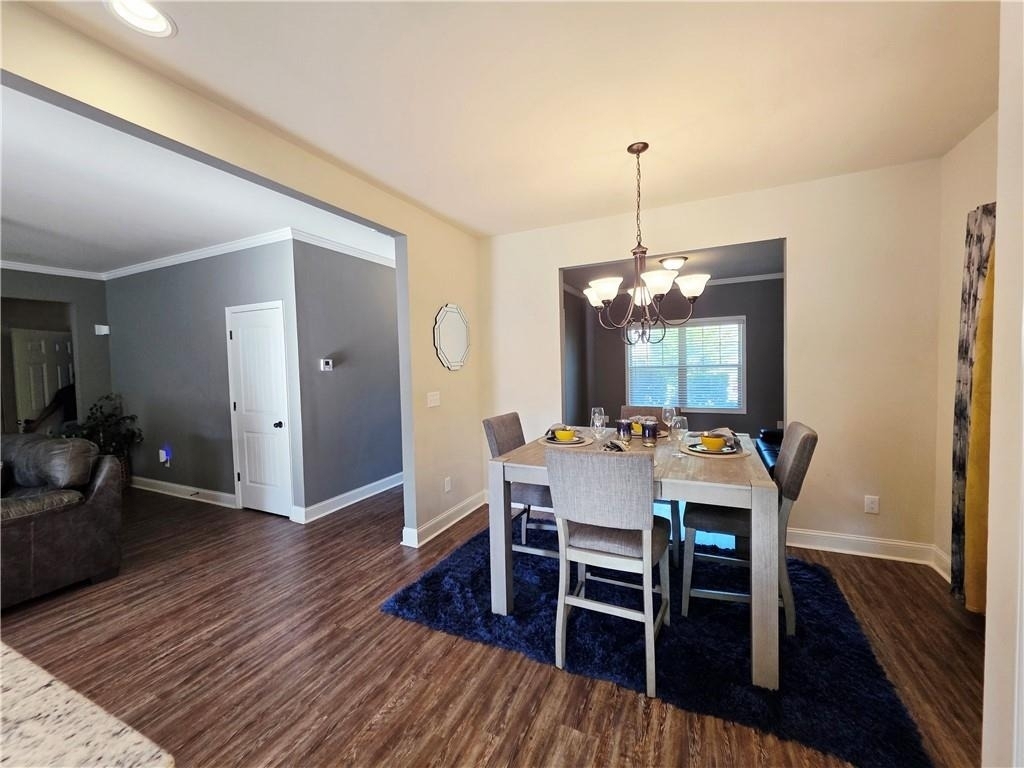
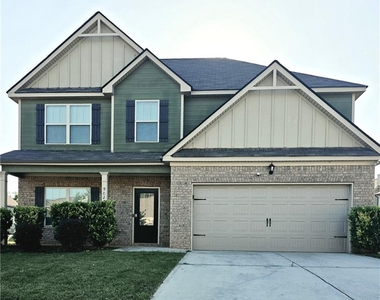
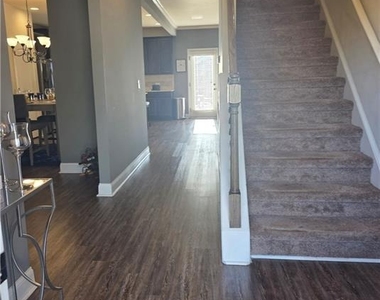
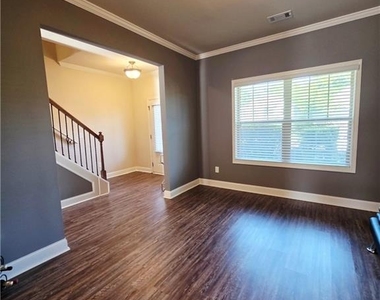
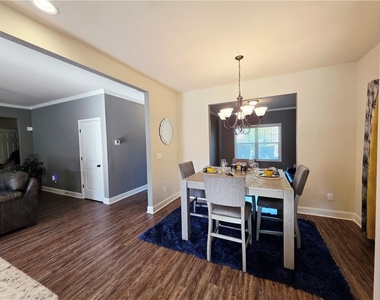
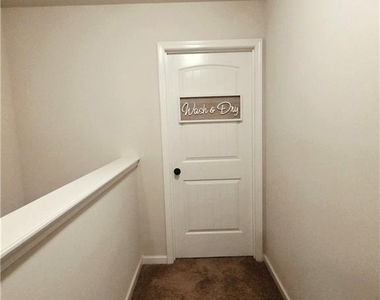
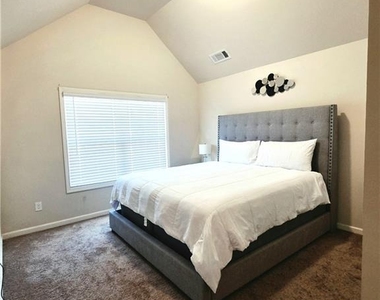
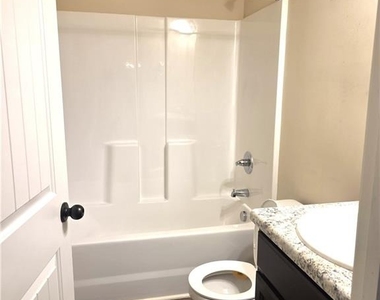
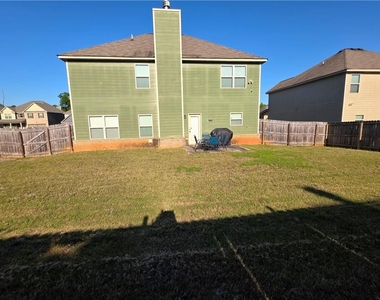
Lease or Lease Purchase Option! Immaculate, practically new 5-bedroom, 3-full-bath residence located in a lovely, gated community! Designed with both comfort and style in mind, this spacious open-concept floor plan offers rich hardwood floors throughout the home and an abundance of natural light. The gourmet kitchen is the heart of the home, featuring stainless steel appliances, a large center island, ample cabinetry, and a scenic view of the family room and expansive backyard-perfect for entertaining and everyday living. Relax by the cozy wood-burning fireplace in the inviting family room. The main level includes a full bedroom and bathroom, ideal for guests or a home office. Upstairs, you'll find a spacious laundry room and four additional bedrooms, including a generously sized owner's suite. Four of the five bedrooms feature walk-in closets, providing exceptional storage space. Step outside to enjoy the covered front porch and a large, fenced backyard, offering plenty of room for pets, play, gardening, or outdoor gatherings. Additional features include an all-electric system and a 2-car garage. Conveniently located near shopping, dining, and major highways. Move-in ready and meticulously maintained-this home is a must-see!
AMENITIES
Fireplace
Laundry In Unit
Private Outdoor Space
Dishwasher
Parking Space
Home Office
ADDITIONAL INFORMATION
Interior
Bathroom Information
Full Bathrooms: 3
Interior Information
Interior Features: Entrance Foyer, Walk-In Closet(s), Entrance Foyer 2 Story
Appliances: Dishwasher, Disposal, Electric Cooktop, Electric Water Heater, Microwave, Refrigerator
Flooring Type: Carpet, Hardwood, Other
Laundry Features: In Hall, Laundry Room, Upper Level
Fireplace Information
Has Fireplace
Fireplace Features: Family Room
Fireplaces: 1
Basement Information
Basement: None
Exterior
Property Information
Square Footage: 2,556
Security Features: Fire Alarm
Architectural Style: Craftsman, Traditional
Year Built: 2020
Waterfront Features: None
Waterbody Name: None
Building Information
Building Area Total: 2556
Levels: Two
Other Structures: None
Window Features: None
Construction Materials: Brick, Wood Siding
Patio and Porch Features: Front Porch, Patio
Pool Information
Pool Features: None
Lot Information
Lot Features: Back Yard, Cleared, Front Yard, Level
Lot Size Area: 8877.528
Lot Size Units: Square Feet
Lot Size Acres: 0.2038
Square Footage: 8,878
Lot Size Dimensions: x
Utilities
Utilities Information
Cooling Type: Ceiling Fan(s), Central Air, Electric
Heating Type: Central, Electric
Parking
Parking Information
Has Garage
Parking Features: Driveway, Garage, Garage Door Opener, Garage Faces Front
The manager has not yet mailed us a photo copy of his or her government identification and proof or property ownership.
▼
Manager has not logged in recently
▼
Manager does not yet have user reviews
RENTHOP DESCRIPTION
The apartment is a unit offered at a monthly price of $2,650. The person posting the listing did not specify that any pets were allowed. It may be the case that pets are ok and the manager simply has not yet filled out all the details. The kitchen conveniently includes a dishwasher.
We have 20 photos of this particular unit, building, and surrounding areas.
We found some very similar listings nearby
Select those you'd like to message
Your messages have been sent!
Check Availability
By selecting Check Availability, you agree that RentHop and real estate professionals may call or text you about your inquiry. Message/data rates may apply. Terms & Privacy. California Privacy Notice















 Your Privacy Choices
