Check Availability

902 Falcon Hollow Lane
Magnolia, 77362
$5,600
Posted 21 hours ago, Immediate Move-In
bedrooms
5 Bed
bathrooms
4 Bath
bathrooms
1 Half Bath
square feet
4,640 Sqft
Listing by Ryan Jockers
Save Listing

DESCRIPTION
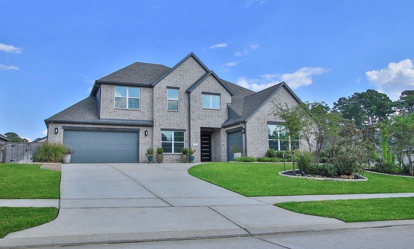
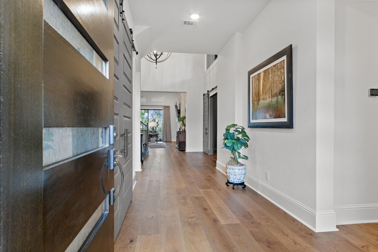
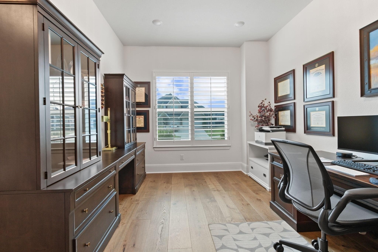
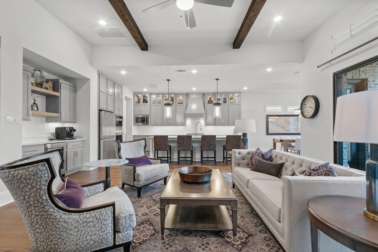
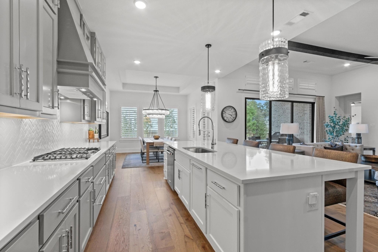
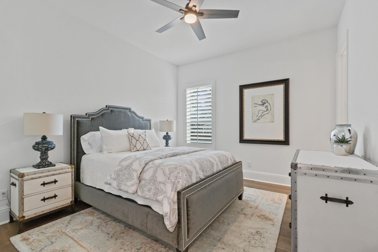
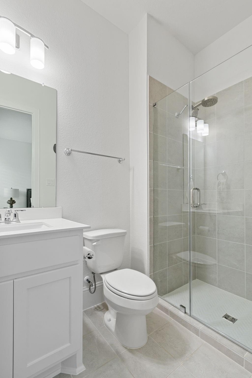
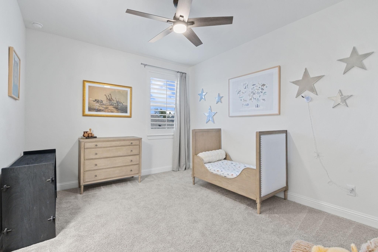
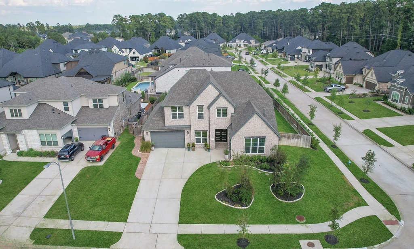
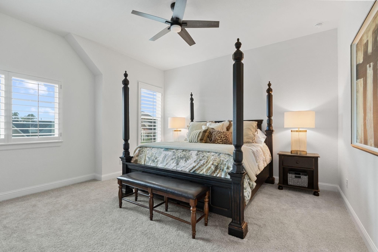
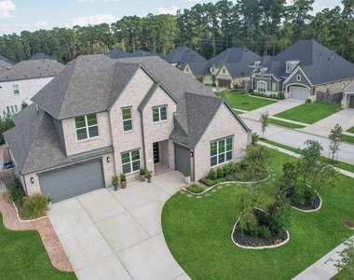
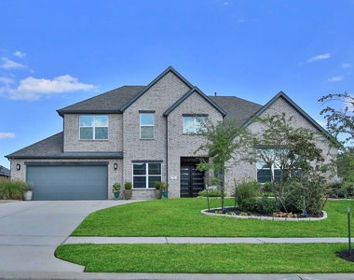
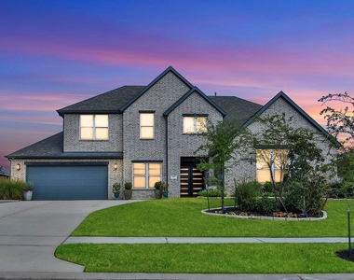
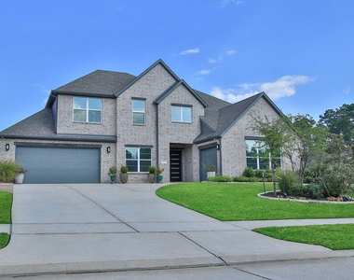
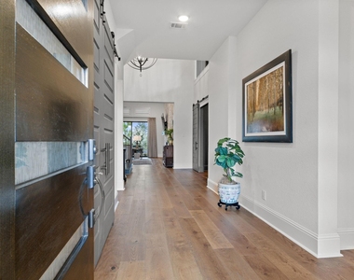
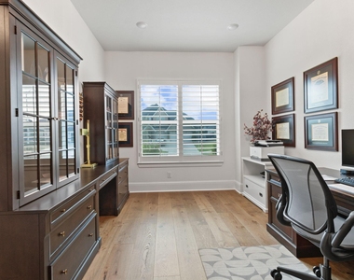
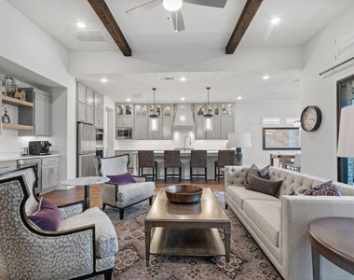
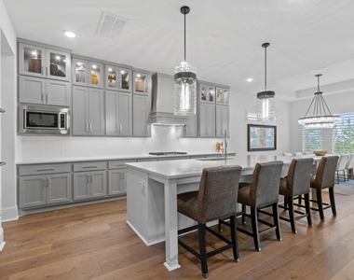
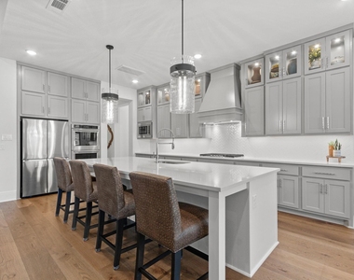
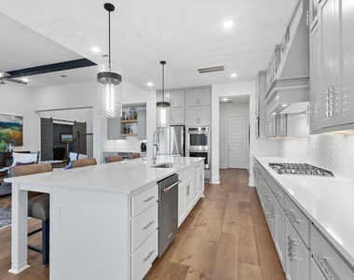
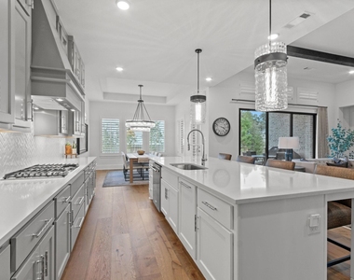
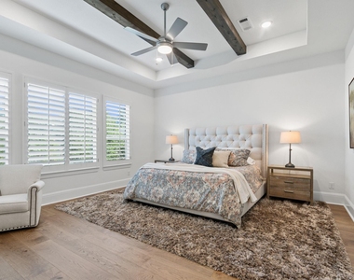
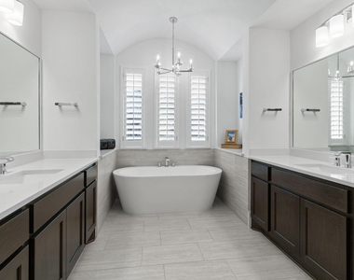
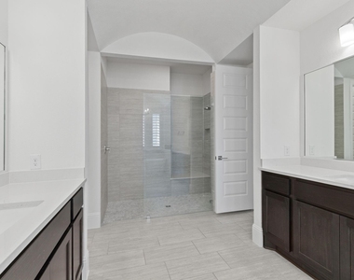
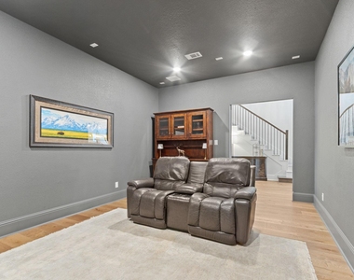
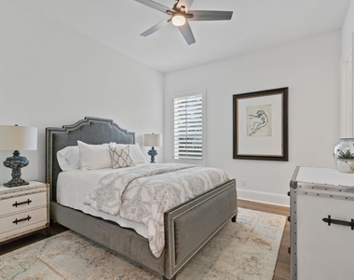
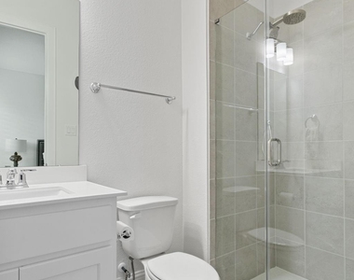
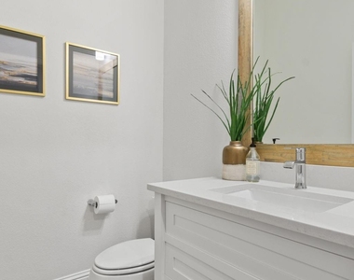
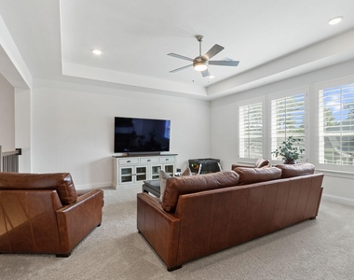
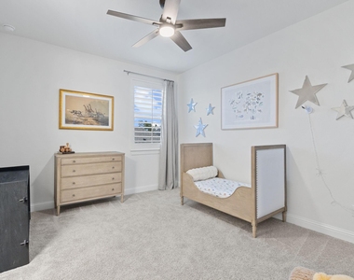
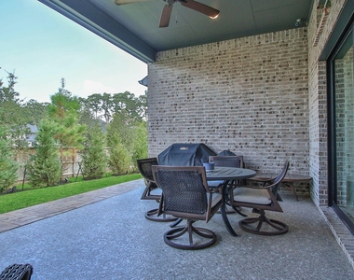
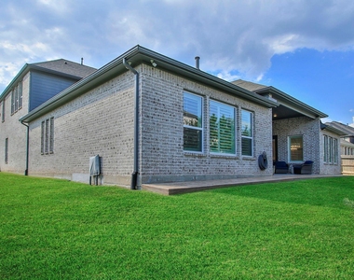
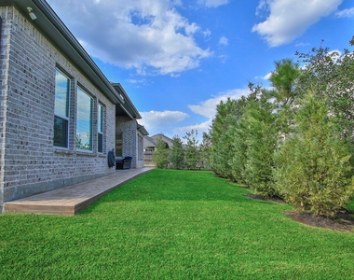
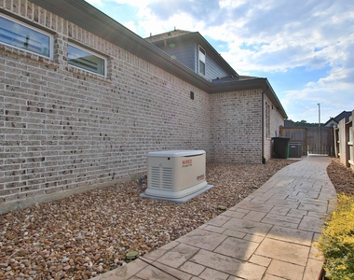
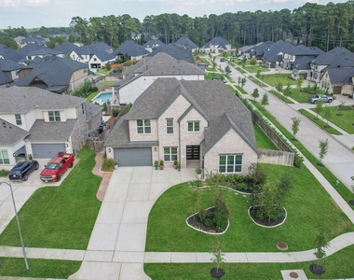
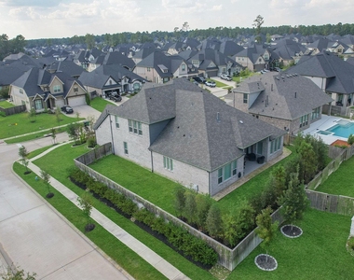
Welcome to this exquisite Drees Custom Home in highly sought-after master-planned community of Woodtrace! The Briargate Plan is thoughtfully designed to offer spacious, functional layout that perfectly accommodates the needs of a busy family. When you step inside, you'll be greeted by soaring ceilings, flowing space that is elegant and inviting. The chef-inspired kitchen features quartz countertops and double-stacked cabinets, providing both style and durability for everyday living.The luxurious owner's suite offers a peaceful retreat, while  first floor also includes a media room for entertainment and guest bedroom with full bath, making it ideal for visitors or multi-generational living. Upstairs, the home continues to impress with large gameroom, perfect for fun or relaxation. Three bedrooms and two full baths ensure there's plenty of space for everyone. Plus, whole-home generator, water softening system, 3-car garage (epoxy floor), easy access to 249 and Grand Parkway, Tomball ISD.

AMENITIES
Attached Garage
Fireplace
Dishwasher
Parking Space

ADDITIONAL INFORMATION
Interior

    Bathroom Information

  • Half Bathrooms: 1
  • Full Bathrooms: 4

    Interior Information

  • Interior Features: High Ceilings, 1 Bedroom Down - Not Primary BR, Primary Bed - 1st Floor, Walk-In Closet(s)
  • Appliances: ENERGY STAR Qualified Appliances, Disposal, Double Oven, Microwave, Gas Cooktop, Dishwasher
  • Flooring Type: Carpet, Tile, Wood
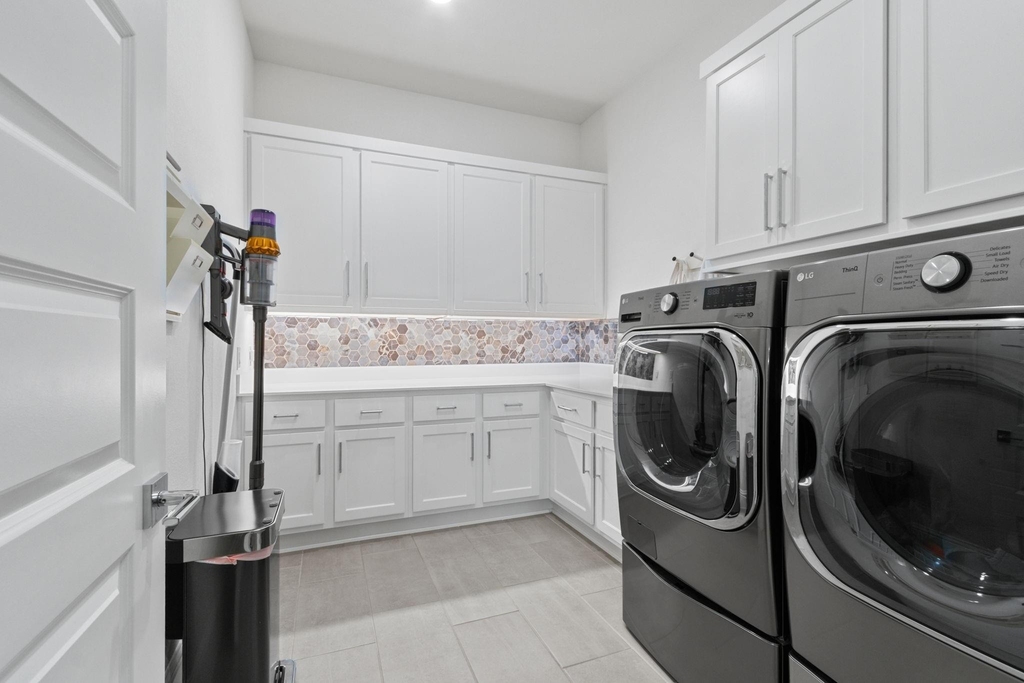
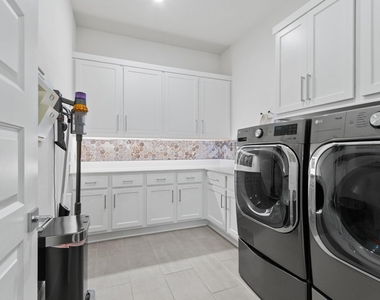
  • Laundry Features: Electric Dryer Hookup, Gas Dryer Hookup, Washer Hookup

    Fireplace Information

  • Has Fireplace
  • Fireplace Features: Gas Log
  • Fireplaces: 1
Exterior

    Property Information

  • Square Footage: 4,640
  • Architectural Style: Traditional
  • Year Built: 2022

    Building Information

  • Building Area Total: 4640
  • Window Features: Insulated/Low-E windows
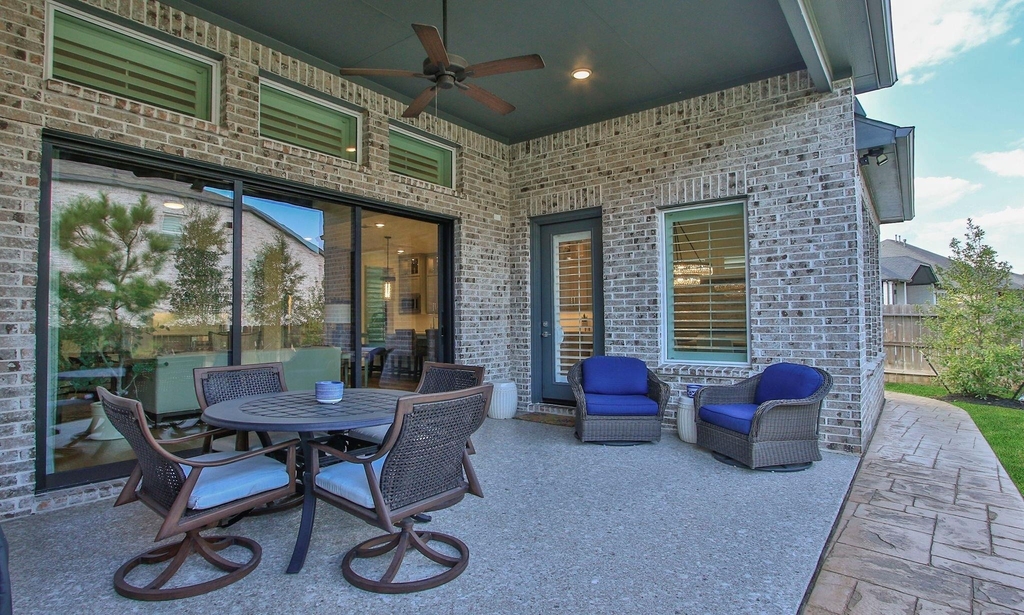
  • Construction Materials: Batts Insulation, Insulation - Blown Fiberglass

    Lot Information

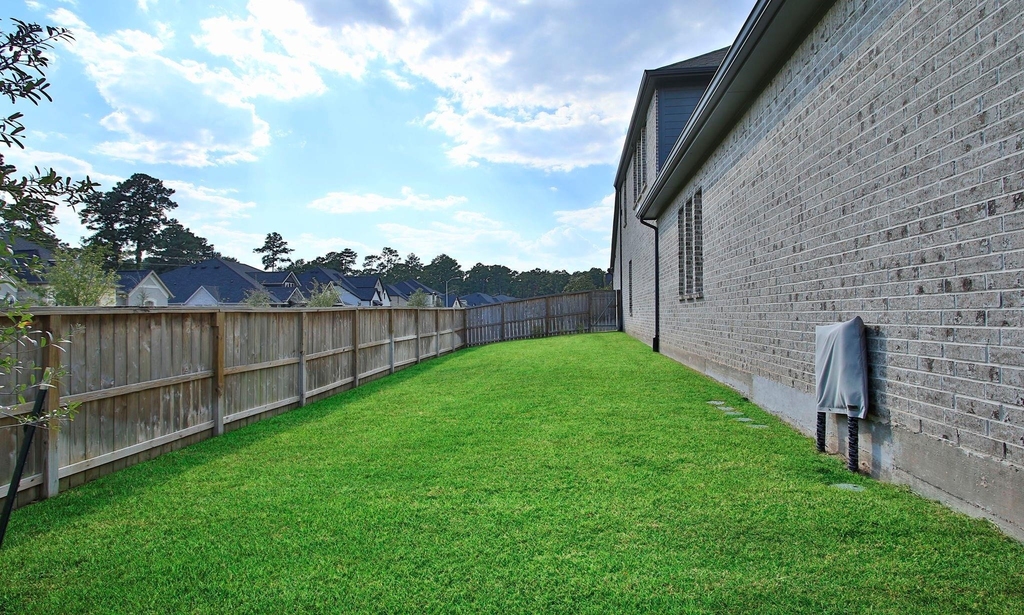
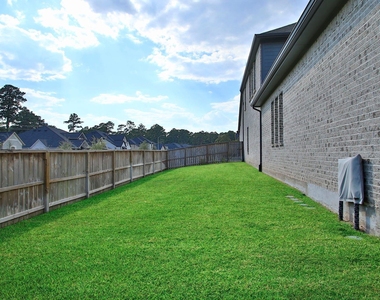
  • Lot Features: Back Yard, Subdivided, 1/4 Up to 1/2 Acre
  • Lot Size Area: 0.2636
  • Lot Size Units: Acres
  • Lot Size Acres: 0.2636
  • Square Footage: 11,482

    Land Information

  • Water Source: Water District
Utilities

    Utilities Information

  • Cooling Type: Attic Fan, Ceiling Fan(s), Electric
  • Heating Type: Natural Gas
Parking

    Parking Information

  • Has Garage
  • Attached Garage
  • Parking Features: Attached, Garage Door Opener
  • Garage Spaces: 3
Location

    HOA Information

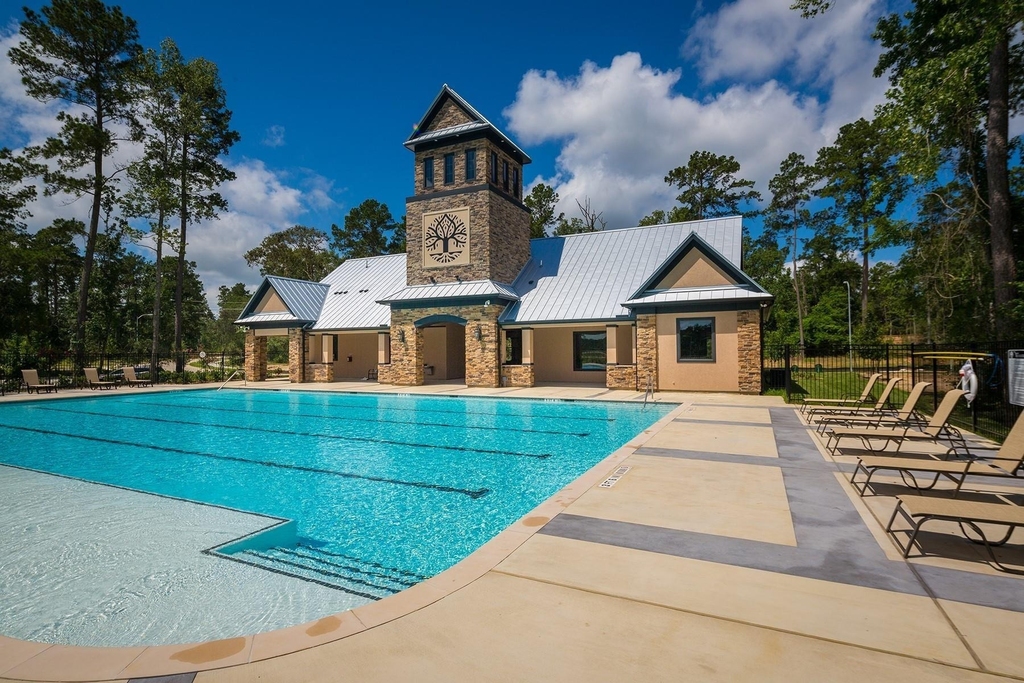
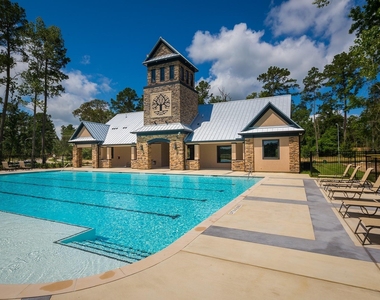
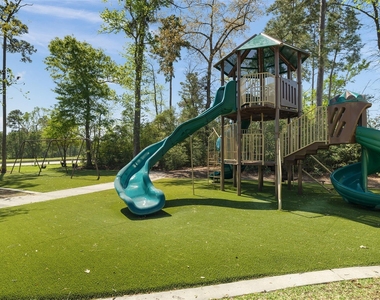
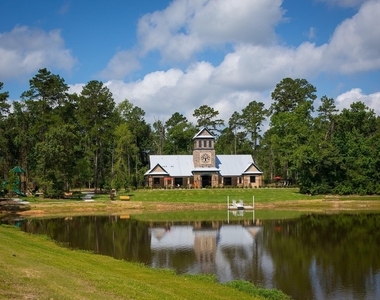
  • HOA/Condo/Coop Amenities: Boat Dock, Clubhouse, Jogging Path, Pool, Trail(s), Controlled Access, Pond, Stocked Pond

MAP


77355

LISTING QUALITY
Features and amenities are properly noted
RentHop has data for this building
The manager has not yet mailed us a photo copy of his or her government identification and proof or property ownership.
Manager has not logged in recently
Manager does not yet have user reviews

RENTHOP DESCRIPTION
The apartment is a unit offered at a monthly price of $5,600. The person posting the listing did not specify that any pets were allowed. It may be the case that pets are ok and the manager simply has not yet filled out all the details. The kitchen conveniently includes a dishwasher.

We have 50 photos of this particular unit, building, and surrounding areas.
See available units at 902 Falcon Hollow Lane.

Does something look off?

HAR

Last Updated: 8 hours ago
Data Source: HAR
MLS# 80536576
List Agent Name: Ryan Jockers
List Office Name: Better Homes and Gardens Real Estate Gary Greene - Champions
IDX information is provided exclusively for personal, non-commercial use, and may not be used for any purpose other than to identify prospective properties consumers may be interested in purchasing. Information is deemed reliable but not guaranteed. The listing broker’s offer of compensation is made only to participants of the MLS where the listing is filed.
Firm Name: Lee Chuan Lin, Phone number: 425-283-2930, Firm address: 335 Madison Avenue, New York, NY 10017
Courtesy of RH Advisors, Inc. and RHP Realty NJ, Inc.