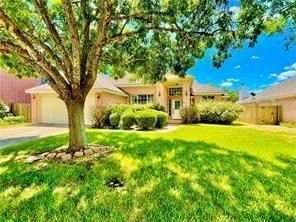
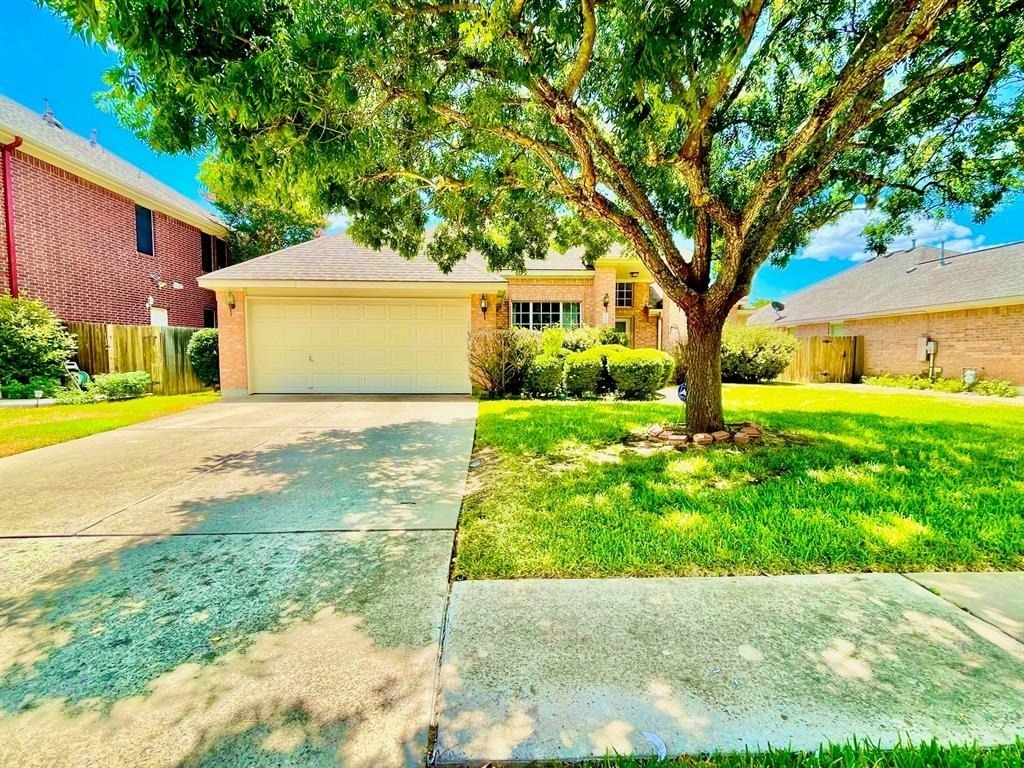
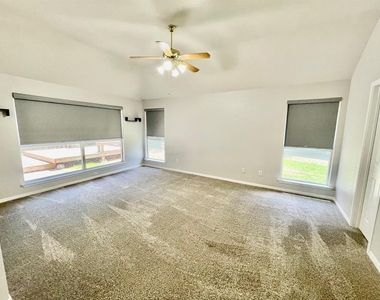
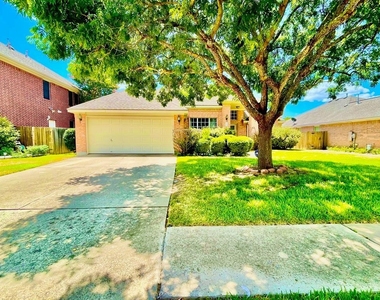
Welcome home to this beautifully updated 4-bedroom, 2-bath residence offering 2,530 square feet of spacious, open-concept living designed for both comfort and style. From the moment you walk in, you'll appreciate the fresh interior paint, brand-new carpet, and thoughtful updates throughout.
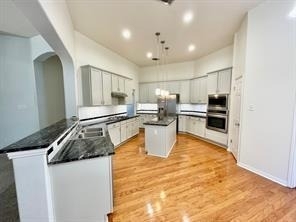
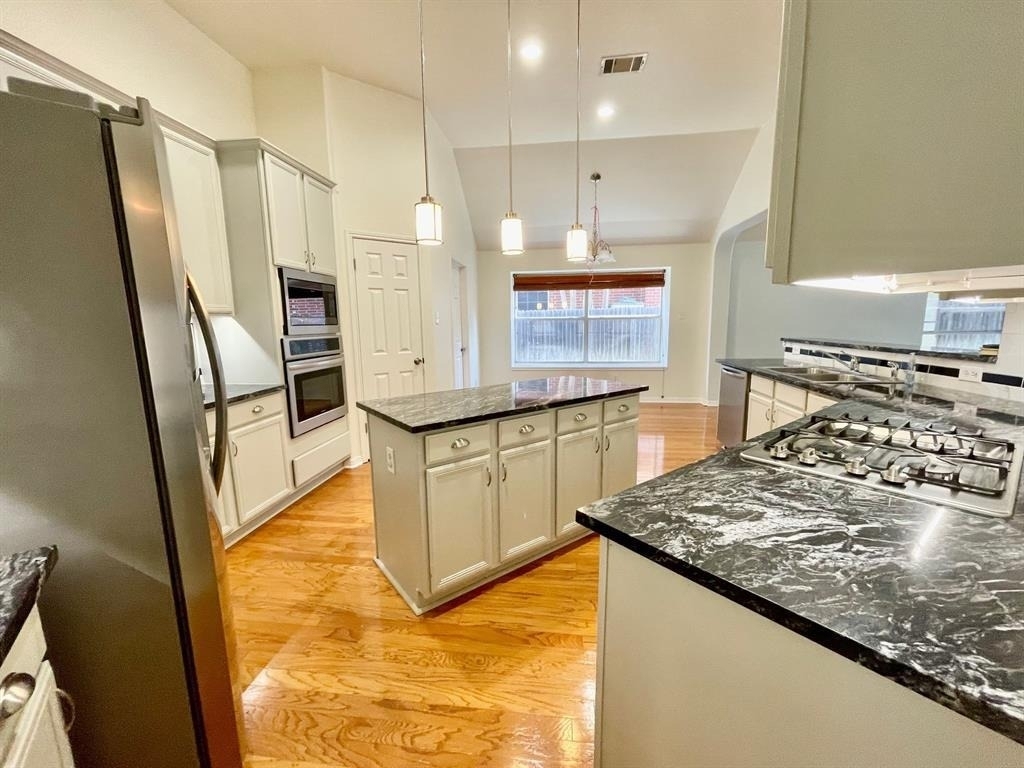
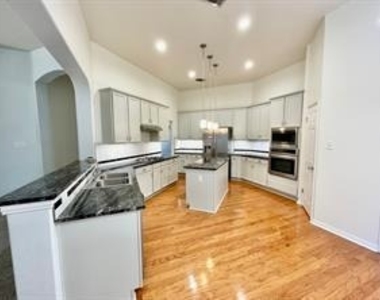
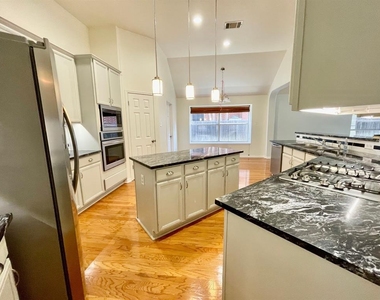
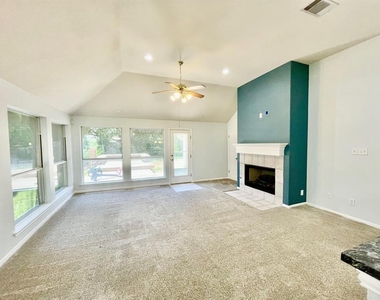
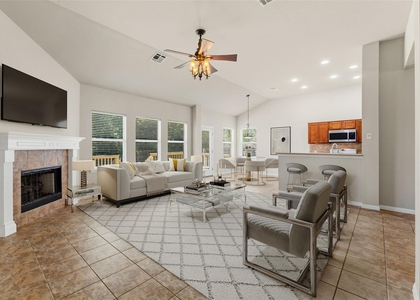
The recently remodeled kitchen is the heart of the home, featuring granite countertops, freshly painted cabinetry, and new appliances-perfectly positioned to open into the expansive family room with a cozy fireplace and walls of windows that fill the space with natural light and showcase views of the sun deck and private backyard.
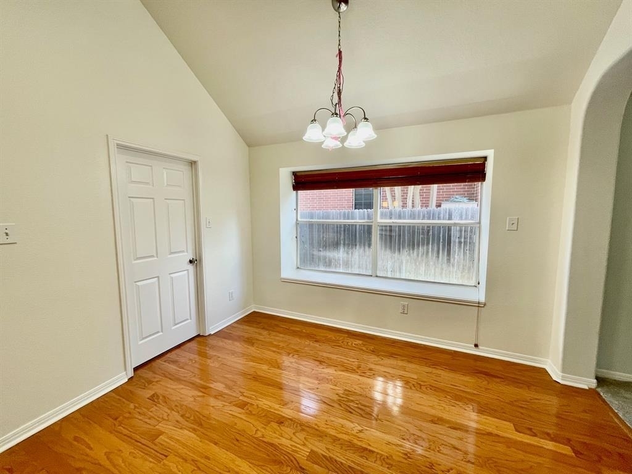
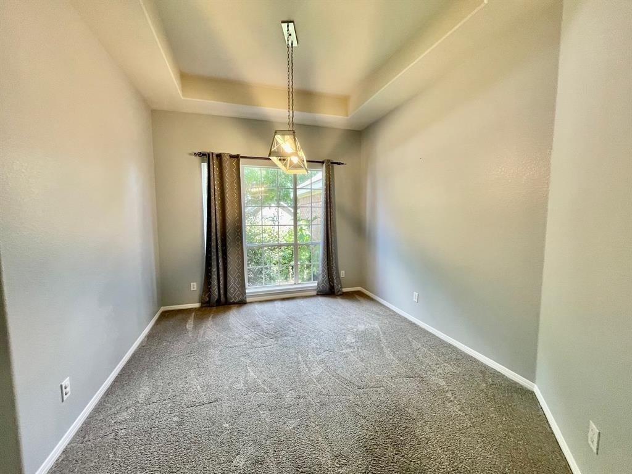
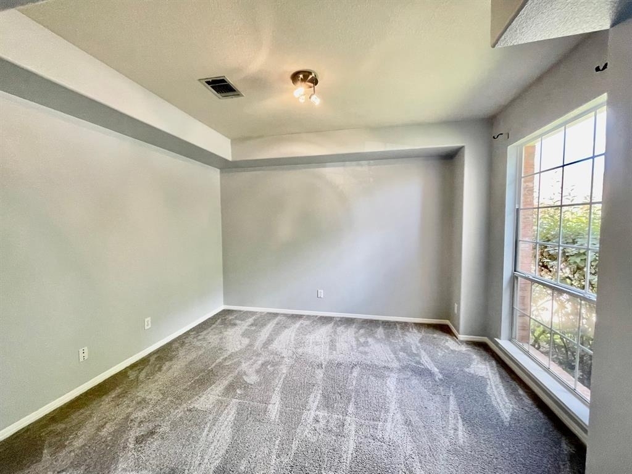
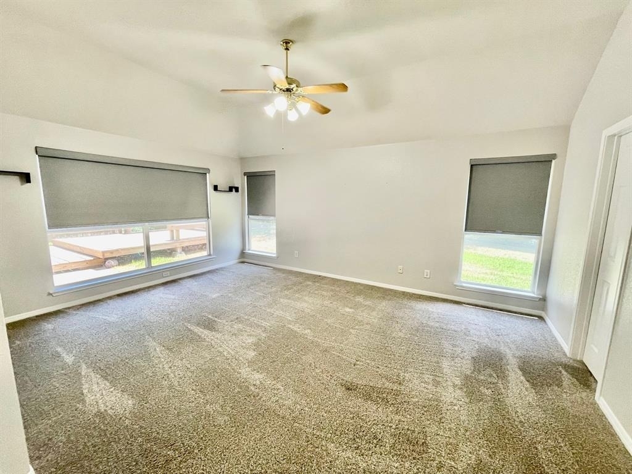
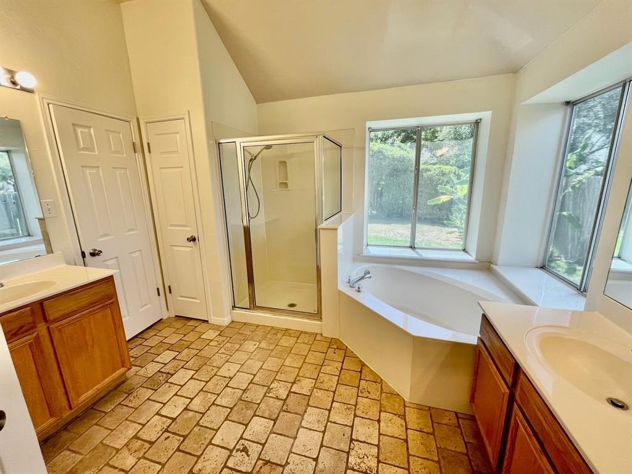
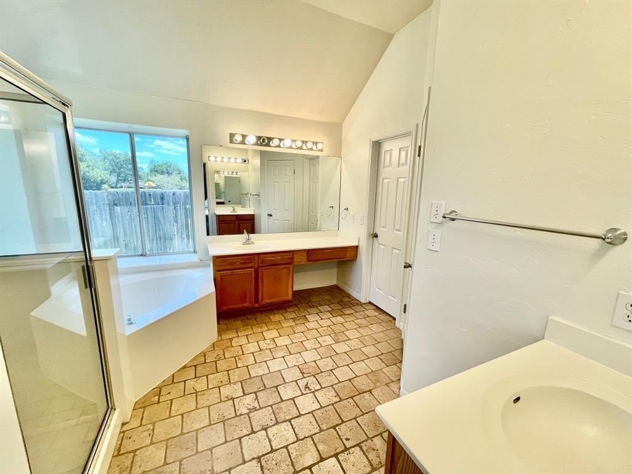
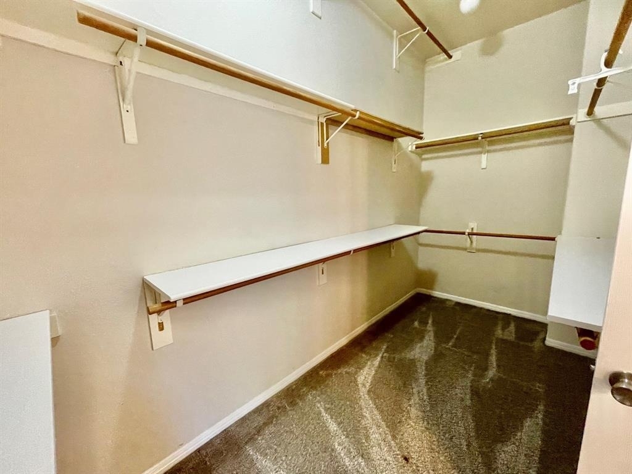
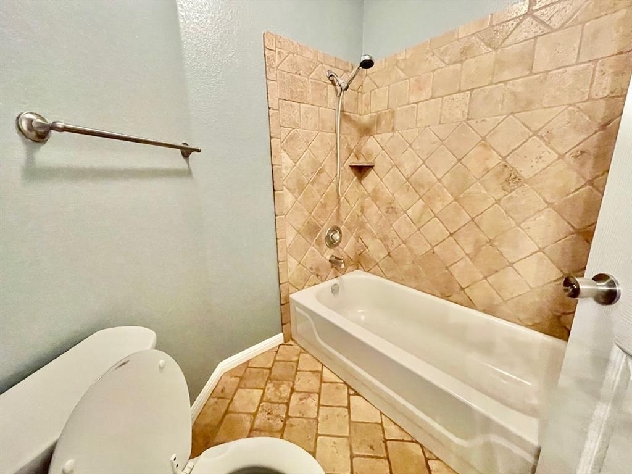
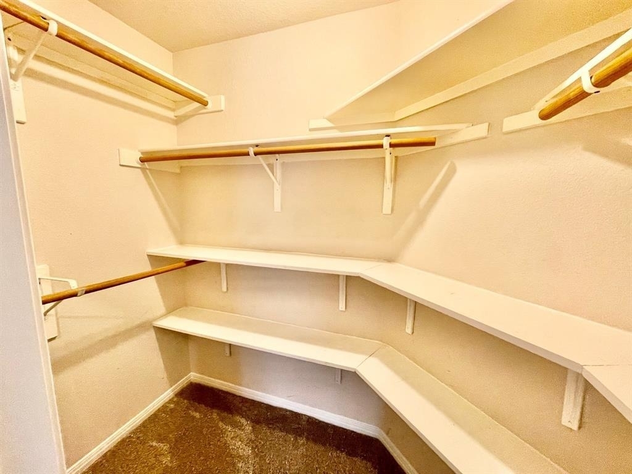
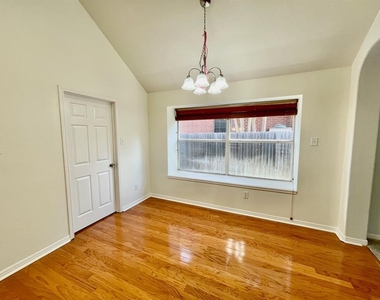
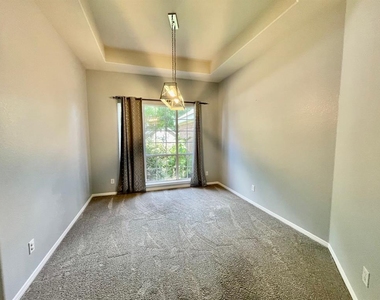
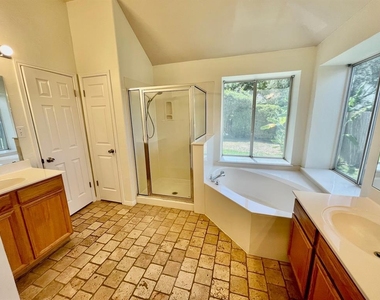
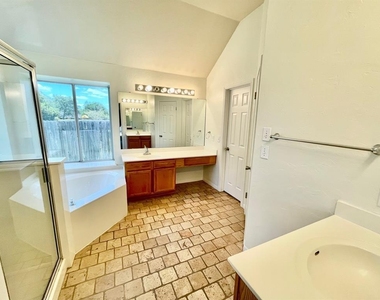
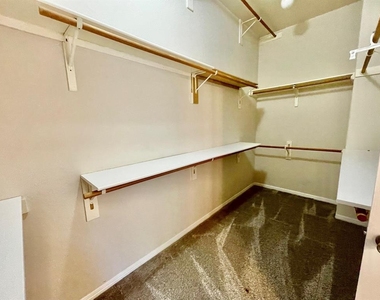
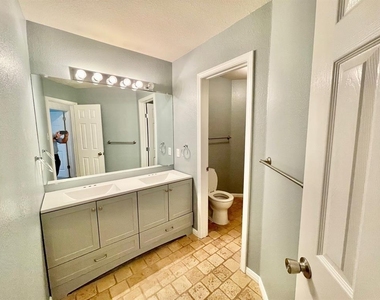
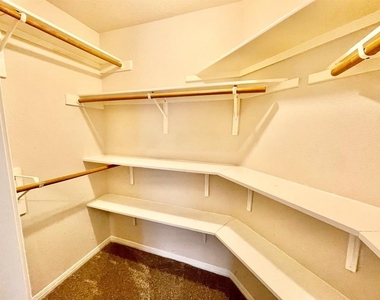
At the front of the home, a formal dining area and dedicated office space provide flexibility for entertaining or working from home. The primary suite is tucked away at the back for added privacy, offering a true retreat with a spa-inspired bath and an oversized walk-in closet.
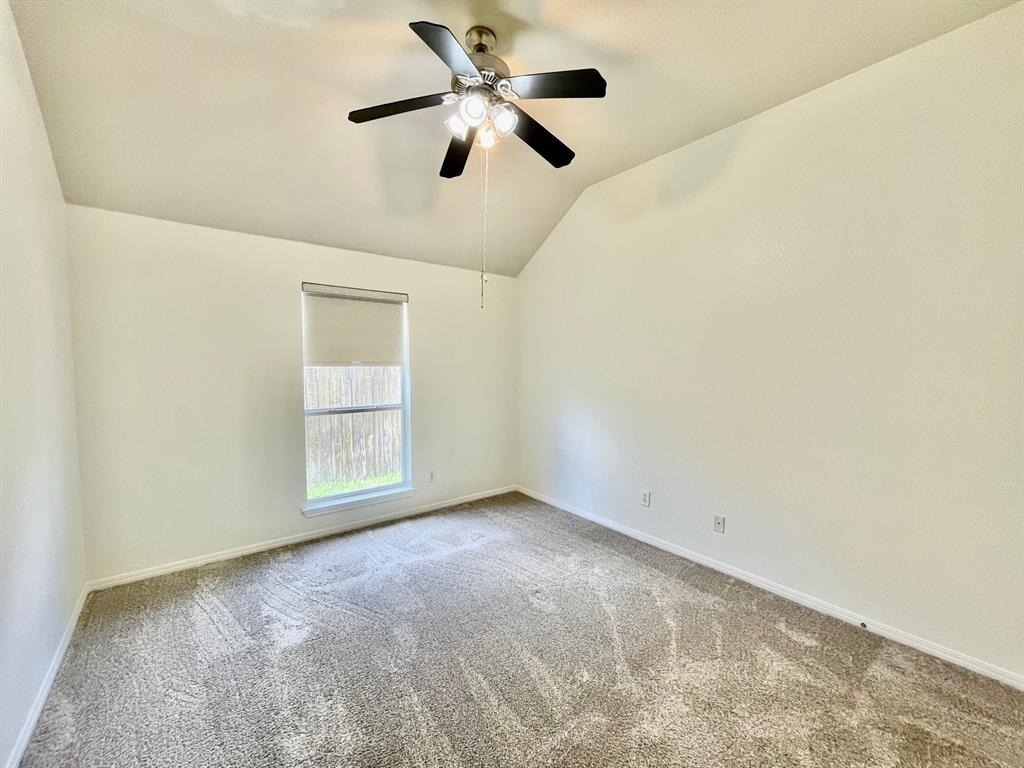
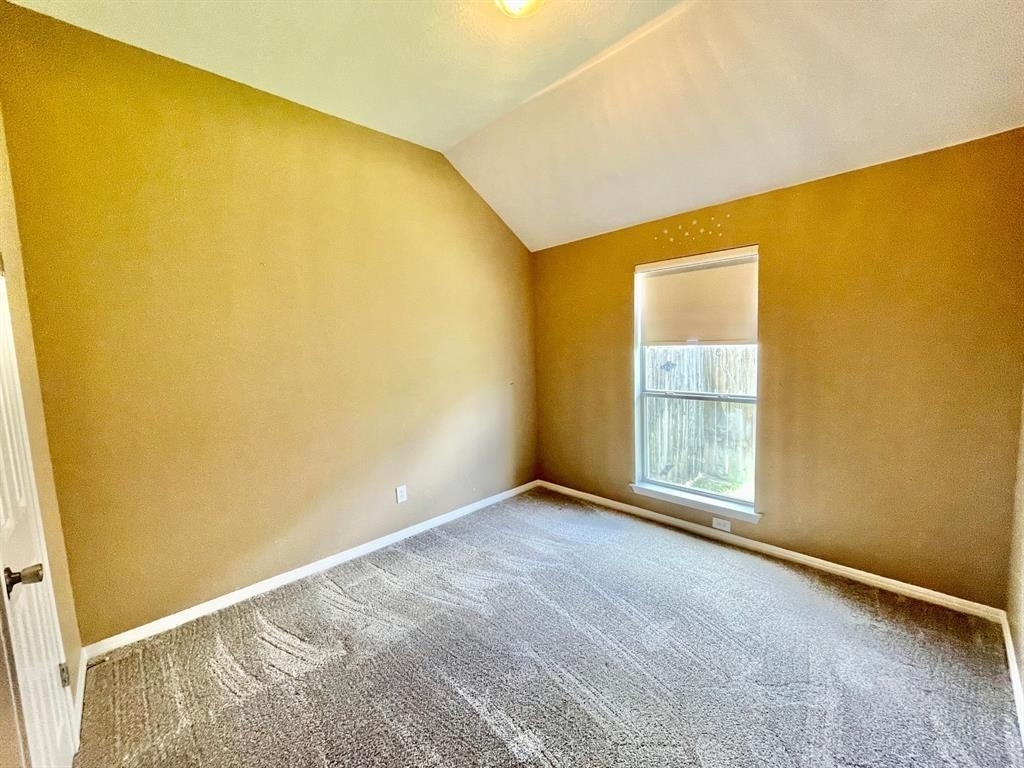
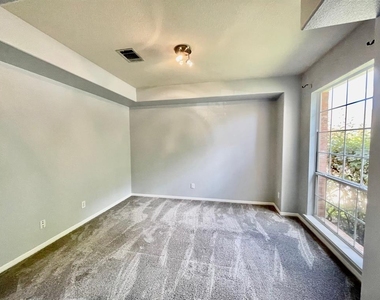
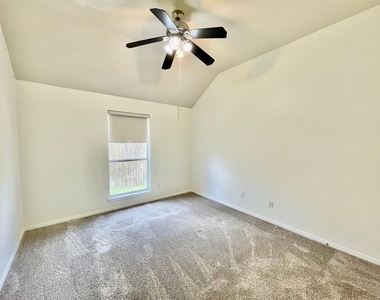
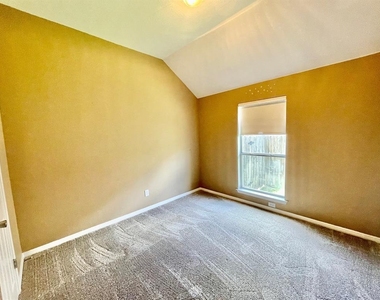
The versatile fourth bedroom, located just off the family room, is ideal as a media room, game room, or additional living space to fit your lifestyle. Secondary bedrooms are generously sized with ample closet space.
AMENITIES
Fireplace
Private Outdoor Space
Dishwasher
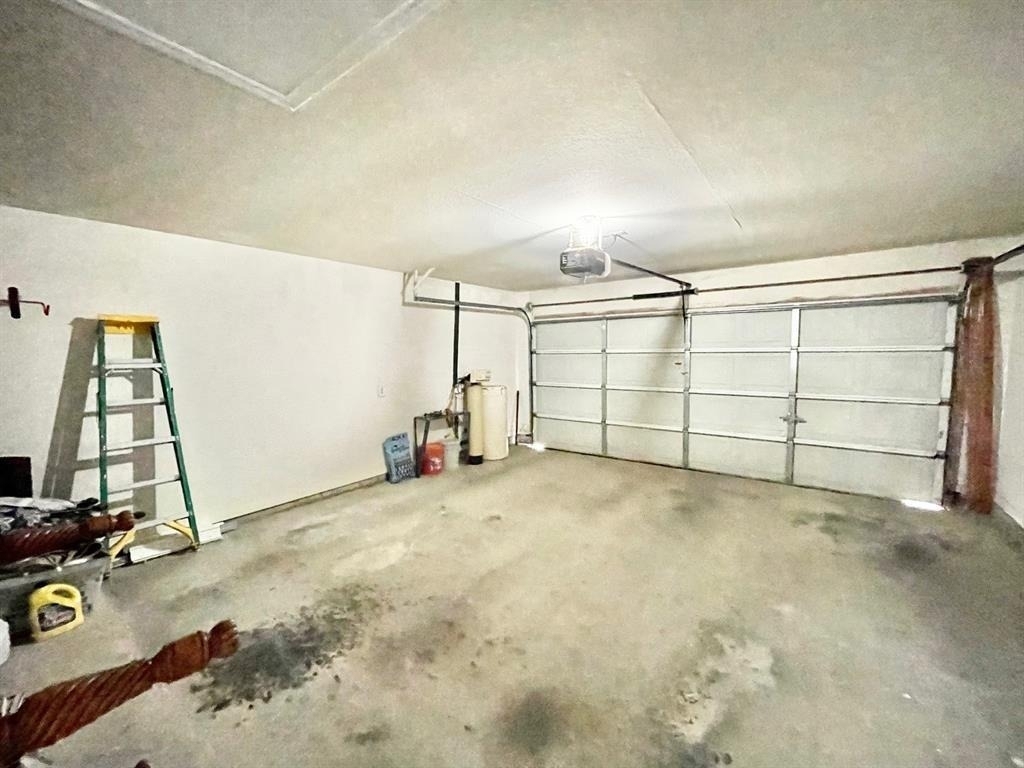
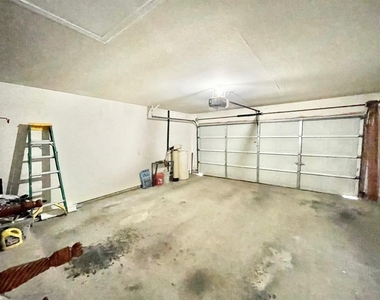
Parking Space
ADDITIONAL INFORMATION
Interior
Bathroom Information
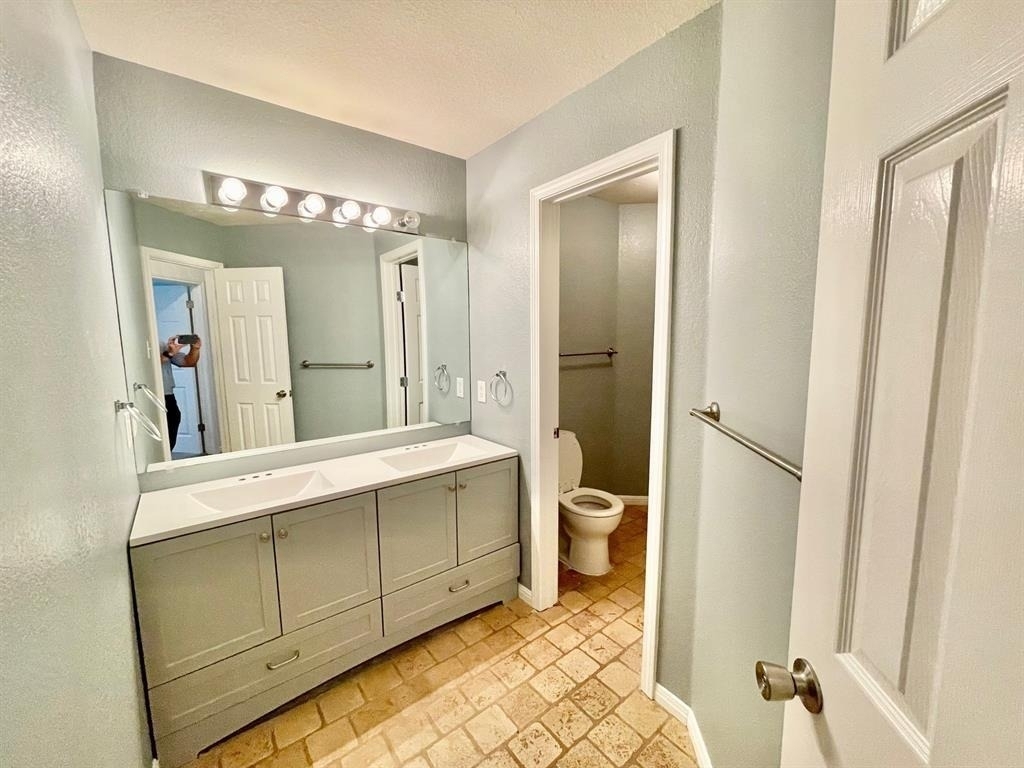
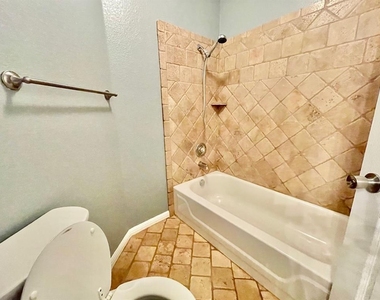
Full Bathrooms: 2
Interior Information
Interior Features: Ceiling Fan(s), Tray Ceiling(s), Double Vanity, Kitchen Island, Walk-In Closet(s), High Speed Internet, Ceiling-High, Ceiling-Vaulted, Multiple Living Areas, Primary Bedroom on Main, Study/Home Office
Appliances: Dishwasher, Disposal, Exhaust Fan, Gas Cooktop, Microwave, Oven, Refrigerator, Water Softener Owned, Built-In Oven(s)
The manager has not yet mailed us a photo copy of his or her government identification and proof or property ownership.
▼
Manager has not logged in recently
▼
Manager does not yet have user reviews
RENTHOP DESCRIPTION
The apartment is a unit offered at a monthly price of $2,600. The person posting the listing did not specify that any pets were allowed. It may be the case that pets are ok and the manager simply has not yet filled out all the details. The kitchen conveniently includes a dishwasher.
We have 21 photos of this particular unit, building, and surrounding areas.
We found some very similar listings nearby
Select those you'd like to message
Your messages have been sent!
Check Availability
By selecting Check Availability, you agree that RentHop and real estate professionals may call or text you about your inquiry. Message/data rates may apply. Terms & Privacy. California Privacy Notice














 Your Privacy Choices
