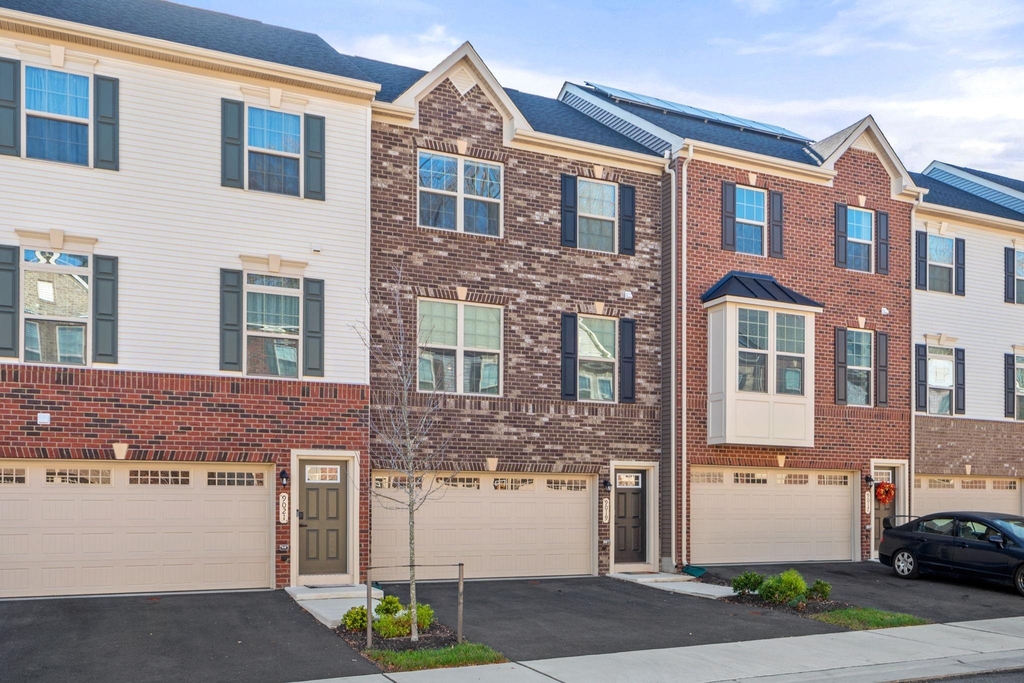
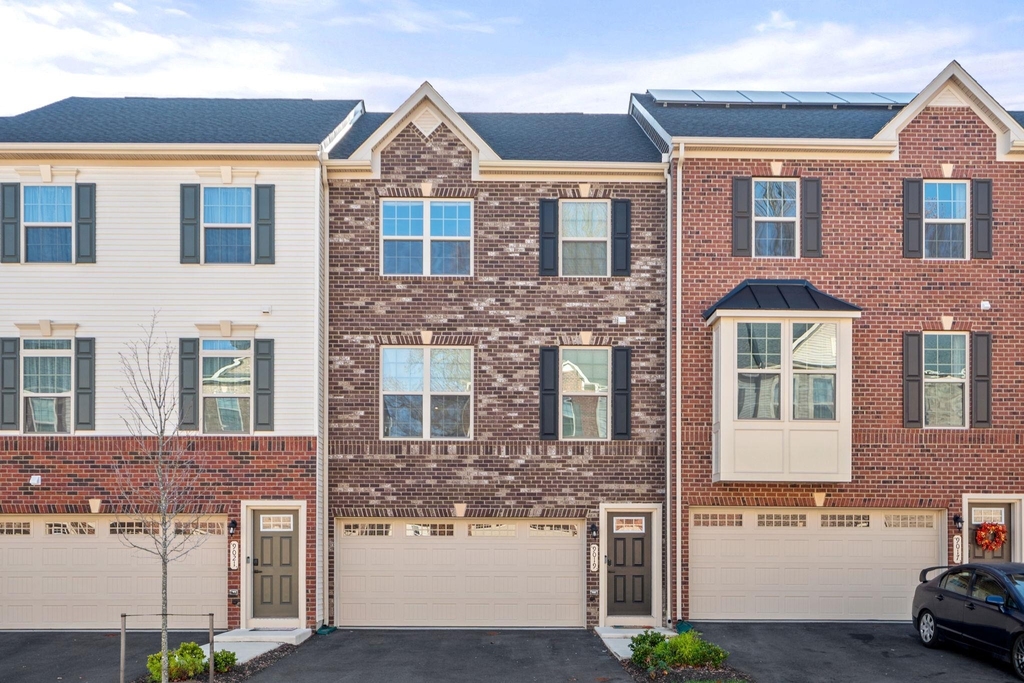
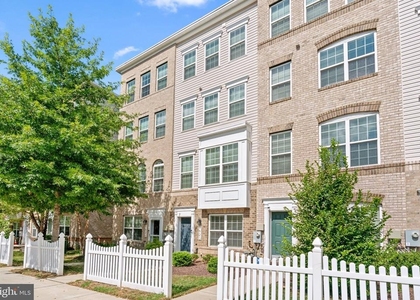
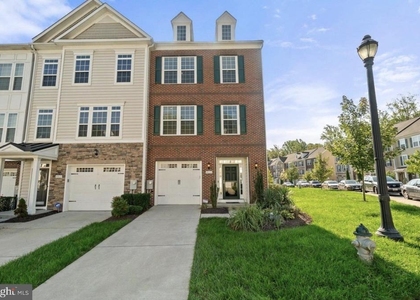
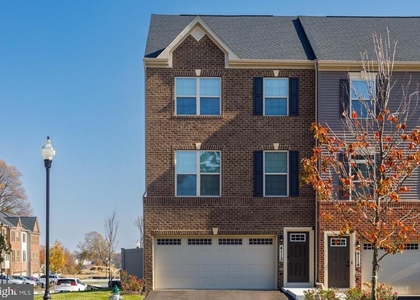
9019 Belinda Boulevard

Prince George's, 20772
$3,500
LEASED / EXPIRED
Posted 3 days ago, Immediate Move-In
bedrooms
3 Bed
bathrooms
2 Bath
bathrooms
2 Half Bath
square feet
2,376 Sqft
Listing by Schandale Kornegay
Save Listing

SIMILAR NEARBY LISTINGS
1725 Fernwood Drive
Prince George's
20774
$3,350
By Louis Benjamin Jones III, 19 hours ago
bedrooms
3 Bed
|
bathrooms
2 Bath
|
square feet
1,448 Sqft
7704 Kitteredge Drive
Forestville, Prince George's
20747
$3,500
By Megan Elizabeth Carpenter, 12 hours ago
bedrooms
3 Bed
|
bathrooms
2 Bath
|
square feet
2,900 Sqft
10521 Rawlins Lane
Prince George's
20772
$3,300
By Katrina L Thomas, 18 hours ago
bedrooms
3 Bed
|
bathrooms
3 Bath
|
square feet
1,680 Sqft
4121 Chariot Way
Prince George's
20772
$3,650
By Billy Okoye, 15 hours ago
bedrooms
3 Bed
|
bathrooms
3 Bath
|
square feet
2,328 Sqft
1623 Fernwood Drive
Prince George's
20774
$3,500
By Kimberlee Randall, 18 hours ago
bedrooms
3 Bed
|
bathrooms
3 Bath
|
square feet
1,352 Sqft
10716 Eastland Circle
Prince George's
20772
$3,500
By Shawn Hawkins, 16 hours ago
bedrooms
3 Bed
|
bathrooms
2 Bath
|
square feet
1,600 Sqft
4822 Forest Pines Drive
Prince George's
20772
$3,700
By Kent Acquah-Abbiw, 10 hours ago
bedrooms
3 Bed
|
bathrooms
3 Bath
|
square feet
1,760 Sqft
4112 Shirley Rose Court
Prince George's
20772
$3,500
By Susie H Yoon, 10 hours ago
bedrooms
3 Bed
|
bathrooms
2 Bath
|
square feet
1,970 Sqft

DESCRIPTION
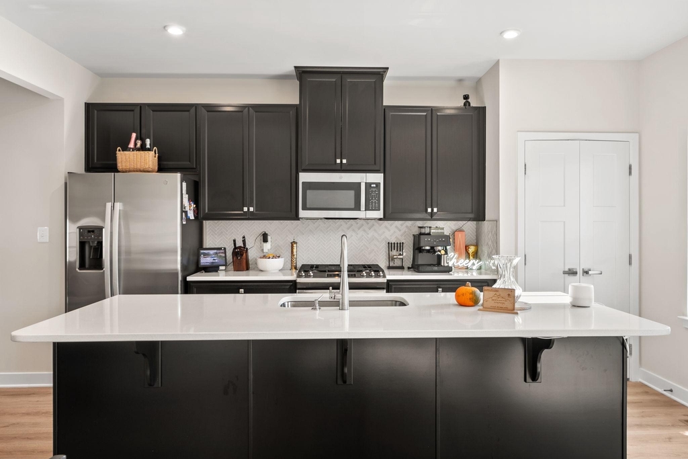
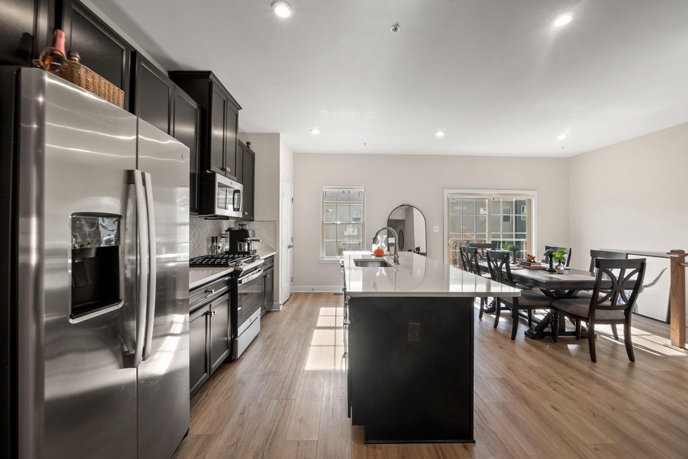
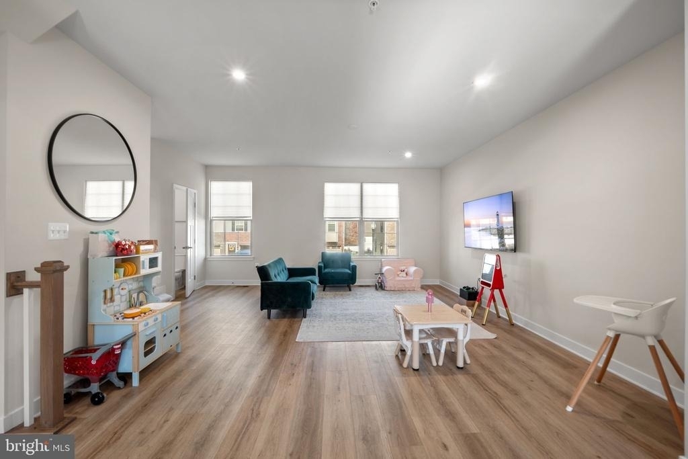
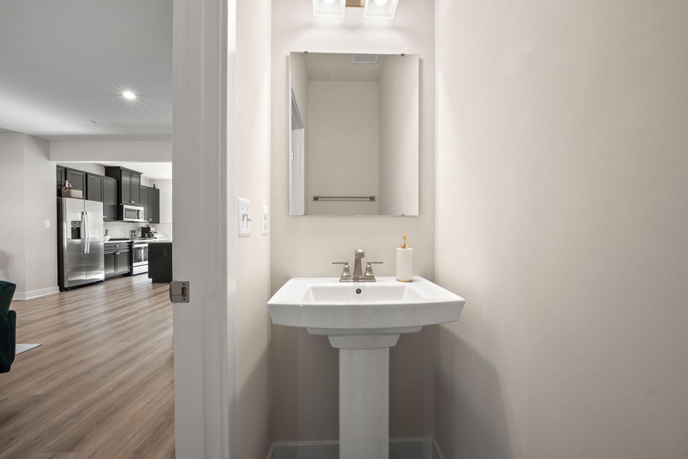
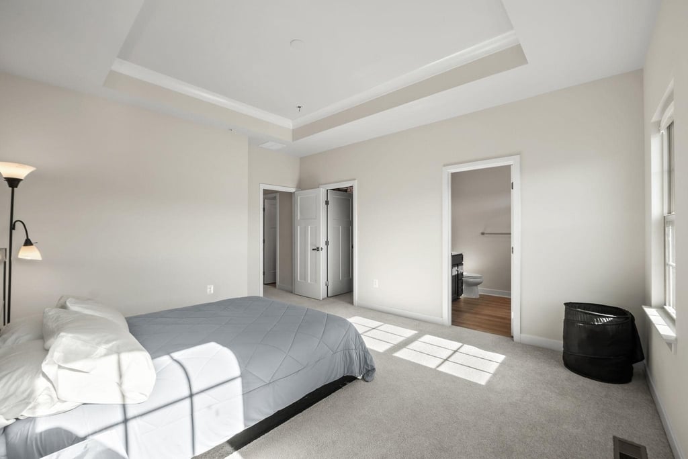
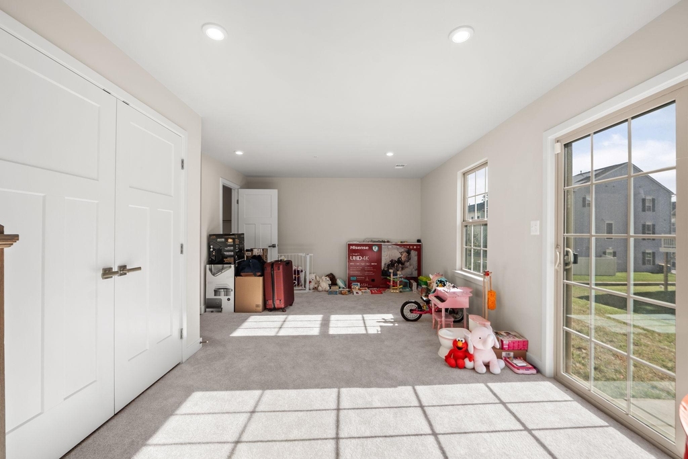
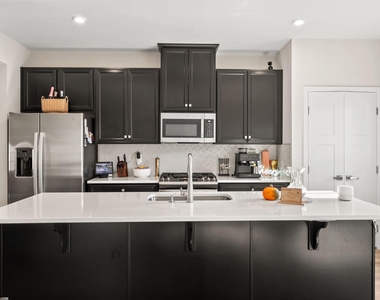
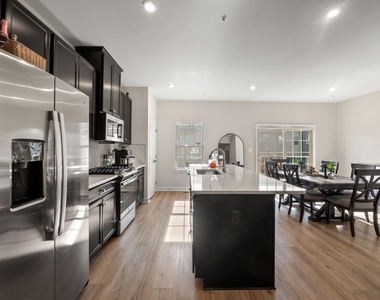
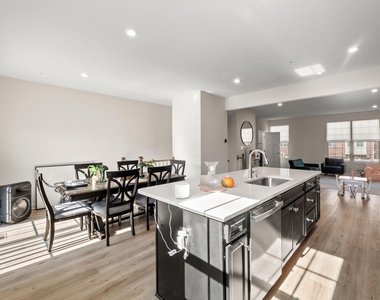
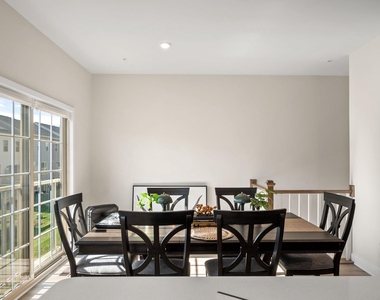
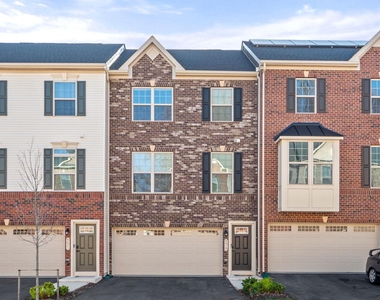
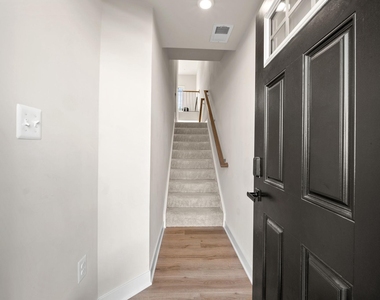
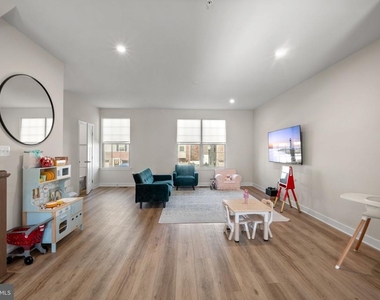
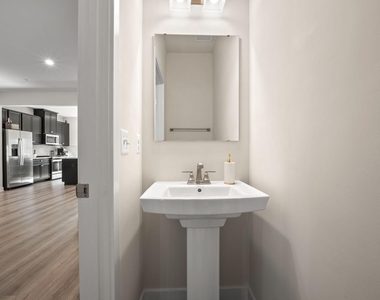
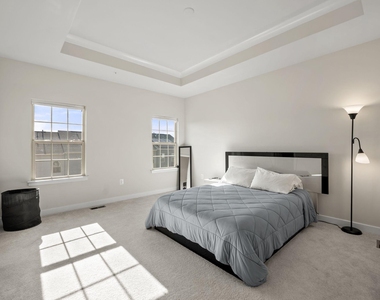
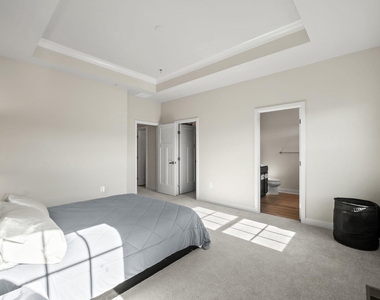
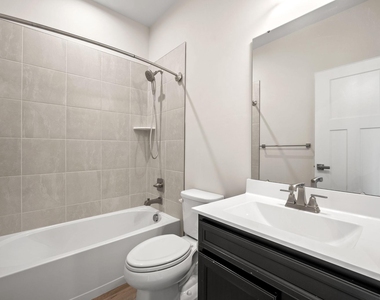
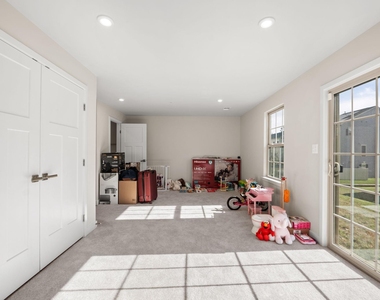
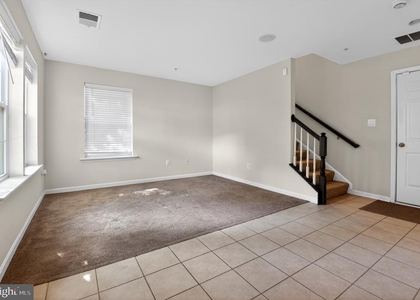
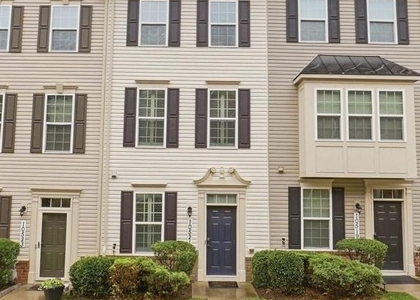
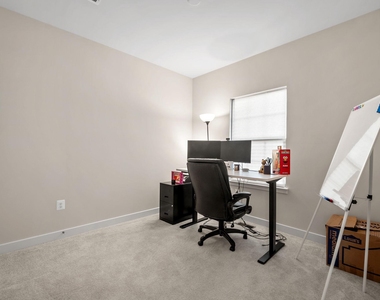
9019 Belinda Blvd, built in 2024-nearly new!! Barely lived in. The Mendelssohn floor plan at Armstong Village. Large main living level is open plan with new stylish kitchen including an oversized quartz island, and fashionable backsplash. The space flows onto a bright & airy living room and dining room. An ultra-modern home with on-trend fixtures and finishes. 3-levels, 3 bedrooms, bathrooms on each floor totaling 4 throughout the home. The finished basement rec room/flex space was upgraded to include a half bath, you're welcome. Full size, side-by-side washer and dryer in laundry room conveniently on bedroom level includes shelving. Seconds from jumping on Pennsylvania Ave, 495 and Suitland Pkwy-the convenient commuter location doesn't get any better than this, you are spoiled for choice! Tour and apply today.

AMENITIES
Dishwasher
Parking Space

ADDITIONAL INFORMATION
Interior

    Bathroom Information

  • Half Bathrooms: 2
  • Full Bathrooms: 2

    Interior Information

  • Interior Features: Eat-in Kitchen, Kitchen Island, Pantry, Recessed Lighting, Walk-In Closet(s), Bathroom - Stall Shower, Bathroom - Tub Shower, Carpet, Combination Kitchen/Living, Dining Area, Floor Plan - Open, Kitchen - Gourmet, Primary Bath(s), Sprinkler System, Upgraded Countertops
  • Appliances: Dishwasher, Disposal, Dryer, Ice Maker, Microwave, Gas Oven, Refrigerator, Stainless Steel Appliance(s), Washer, Water Heater, Stove
  • Flooring Type: Carpet, Ceramic Tile, Luxury Vinyl Plank
  • Door Features: Insulated

    Basement Information

  • Basement: Full, Finished, Garage Access, Interior Access
Exterior

    Property Information

  • Has Property Attached
  • Square Footage: 2,376
  • Square Footage Source: $0
  • Security Features: Carbon Monoxide Detector(s), Smoke Detector(s), Main Entrance Lock, Sprinkler System - Indoor
  • Property Condition: Excellent
  • Architectural Style: Colonial
  • Year Built Source: Estimated
  • Year Built: 2024

    Building Information

  • Builder Name: RYAN HOMES
  • Builder Model: MENDELSSOHN-D
  • Levels: 3
  • Other Structures: Above Grade
  • Window Features: Screens, Low-E, Vinyl Clad
  • Construction Materials: Aluminum Siding, Brick Front

    Lot Information

  • Lot Size Area: 1804
  • Lot Size Units: Square Feet
  • Lot Size Acres: 0.04
  • Square Footage: 1,804

    Land Information

  • Water Source: Public
Utilities

    Utilities Information

  • Cooling Type: Central Air
  • Heating Type: Central
  • Sewer : Public Sewer
Parking

    Parking Information

  • Has Garage
  • Parking Features: Attached, Garage, Driveway, Asphalt Driveway
  • Garage Spaces: 2
Location

    HOA Information

  • HOA Fee: $110
  • HOA Fee Frequency: Monthly

MAP


20774

LISTING QUALITY
▲ Listing location is an exact address
▲ Features and amenities are properly noted
▲ RentHop has data for this building
▼ The manager has not yet mailed us a photo copy of his or her government identification and proof or property ownership.
▼ Manager has not logged in recently
▼ Manager does not yet have user reviews

RENTHOP DESCRIPTION
The apartment is a unit offered at a monthly price of $3,500. The person posting the listing did not specify that any pets were allowed. It may be the case that pets are ok and the manager simply has not yet filled out all the details. The kitchen conveniently includes a dishwasher.

We have 22 photos of this particular unit, building, and surrounding areas.
See available units at 9019 Belinda Boulevard.

Does something look off?

Courtesy of RH Advisors, Inc. and RHP Realty NJ, Inc.