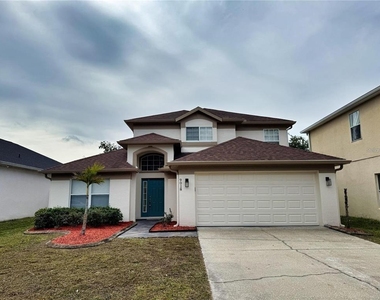
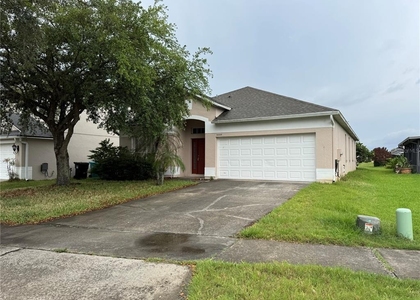
Welcome home to this beautifully maintained 4-bedroom, 2.5-bath residence in the highly desirable Vista Lakes Villages community. With over 2,200 square feet of living space, this spacious home offers the perfect blend of comfort, style, and convenience.
The open and functional floor plan features separate living and dining areas, providing plenty of room to relax, entertain, or work from home. The spacious kitchen, complete with a cozy breakfast nook, is ideal for everything from busy weekday mornings to weekend gatherings. Charming architectural details, including elegant archways and warm finishes, create a welcoming atmosphere throughout.
Upstairs, the generous primary suite offers a peaceful retreat with a private en suite bathroom featuring a relaxing garden tub, separate shower, and ample closet space. Three additional bedrooms provide flexibility for family members, guests, a home office, or a hobby room.
Step outside to enjoy a fully fenced backyard with peaceful natural views-perfect for relaxing, entertaining, or simply enjoying your own private outdoor space.
Ideally located in the sought-after Vista Lakes community, you'll enjoy convenient access to Orlando International Airport, Lake Nona Medical City, major highways, shopping, restaurants, parks, and highly rated schools. Residents also have access to the outstanding Vista Lakes community amenities, making it easy to enjoy an active Florida lifestyle.
Don't miss the opportunity to lease this exceptional home in one of Orlando's most desirable communities. Schedule your private tour today!
AMENITIES
Attached Garage
Laundry In Unit
Parking Space
Home Office
ADDITIONAL INFORMATION
Interior
Bathroom Information
Half Bathrooms: 1
Full Bathrooms: 2
Interior Information
Interior Features: Cathedral Ceiling(s), High Ceilings, Vaulted Ceiling(s), Walk-In Closet(s), Living Room/Dining Room Combo, Primary Bedroom Main Floor
Appliances: Disposal, Electric Water Heater, Trash Compactor
Flooring Type: Carpet, Ceramic Tile
Laundry Features: Inside, Laundry Room
Room Information
Rooms: 9
Exterior
Property Information
Square Footage: 2,238
Square Footage Source: $0
Security Features: Smoke Detector(s)
Year Built: 2005
Building Information
Building Area Total: 2780
Levels: Two
Building Area Units: Square Feet
Window Features: Blinds
Lot Information
Lot Features: Cul-De-Sac, City Lot, Level, Near Public Transit, In County, Sidewalk
The manager has not yet mailed us a photo copy of his or her government identification and proof or property ownership.
▼
Manager has not logged in recently
▼
Manager does not yet have user reviews
RENTHOP DESCRIPTION
The apartment is a unit offered at a monthly price of $2,750. The person posting the listing did not specify that any pets were allowed. It may be the case that pets are ok and the manager simply has not yet filled out all the details.
We have 55 photos of this particular unit, building, and surrounding areas.
Last Updated: 12 hours ago
Data Source: Stellar MLS
MLS# O6424425
List Agent Name: Peter Dang
List Office Name: ALLIANCE RENTAL HOMES
IDX information is provided exclusively for personal, non-commercial use, and may not be used for any purpose other than to identify prospective properties consumers may be interested in purchasing. Information is deemed reliable but not guaranteed. The listing broker’s offer of compensation is made only to participants of the MLS where the listing is filed.
Courtesy of RH Advisors, Inc. and RHP Realty NJ, Inc.
Enter the 6-digit code sent to or download the
RentHop mobile app to continue.
By selecting Check Availability, you agree that RentHop and real estate professionals may call or text you about your inquiry. Message/data rates may apply. Terms & Privacy.
We found some very similar listings nearby
Select those you'd like to message
Your messages have been sent!
Check Availability
By selecting Check Availability, you agree that RentHop and real estate professionals may call or text you about your inquiry. Message/data rates may apply. Terms & Privacy.