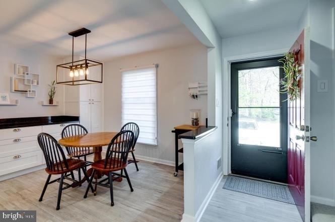
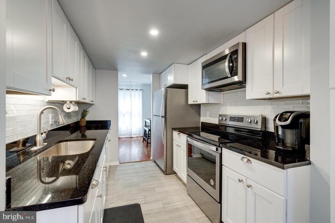
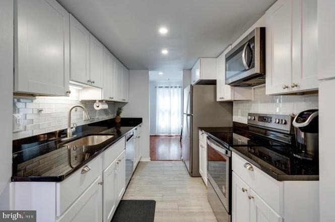
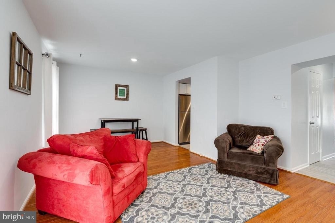
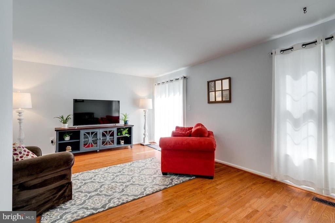
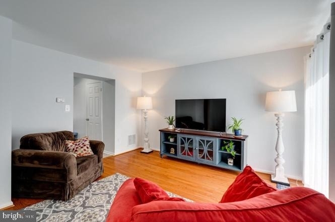
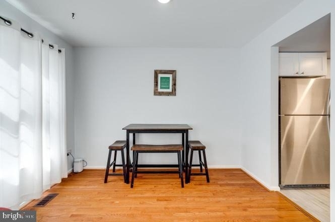
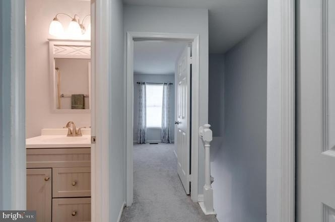
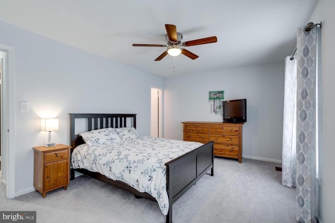
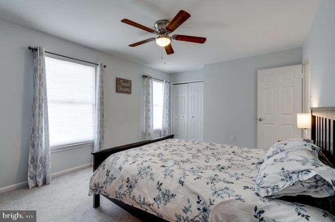
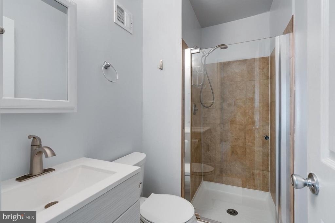
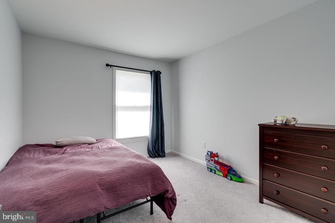
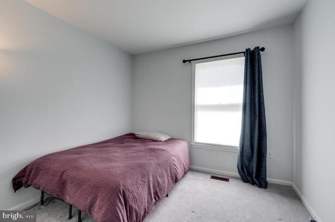
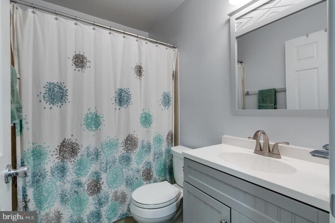
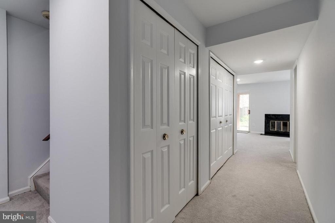
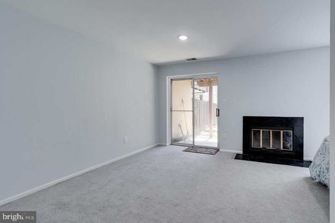
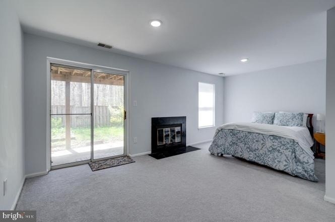
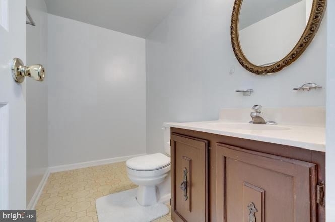
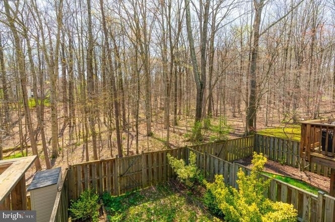
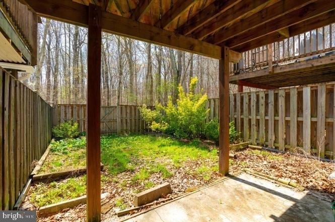
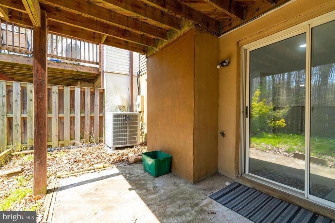
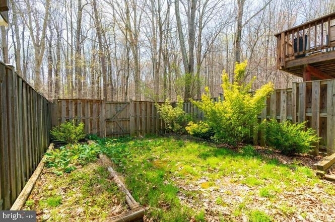
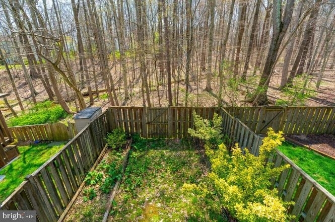
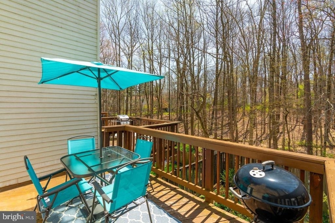
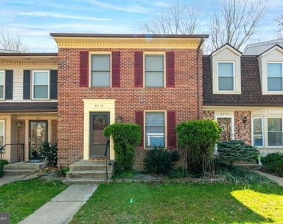
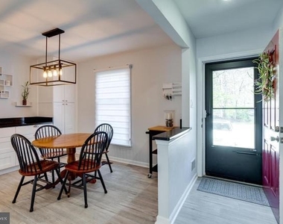
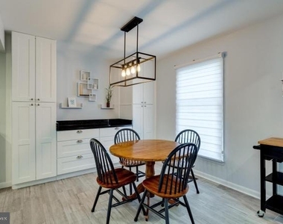
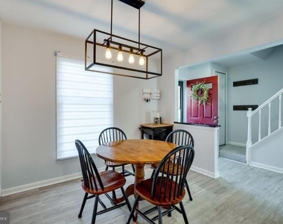
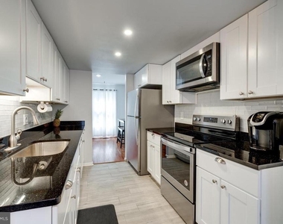
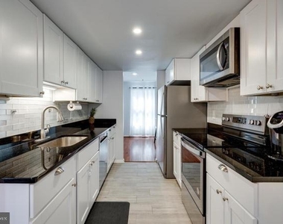
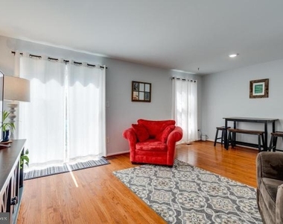
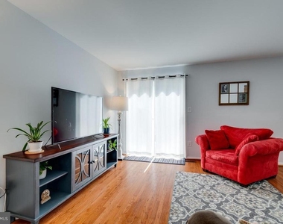
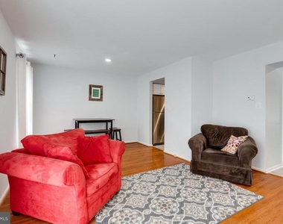
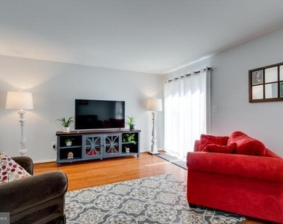
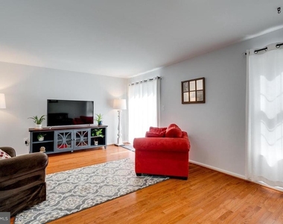
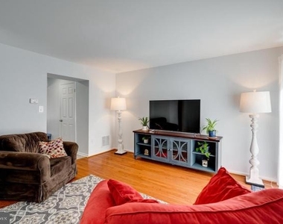
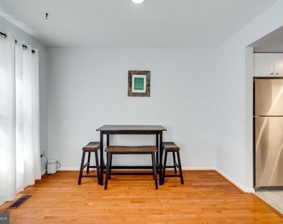
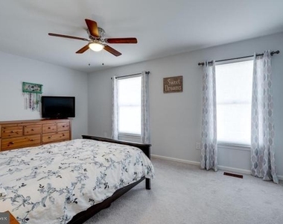
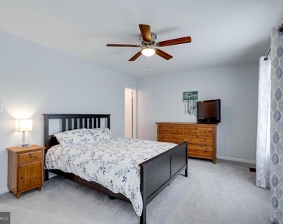
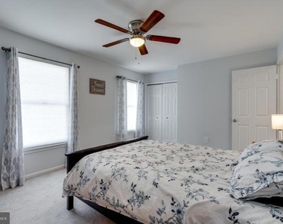
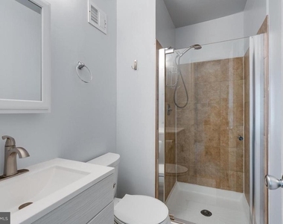
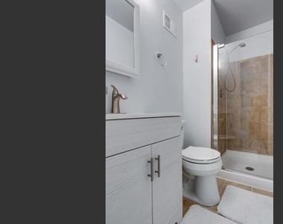
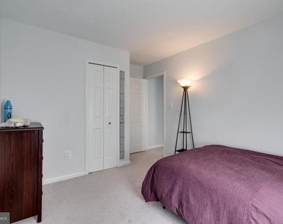
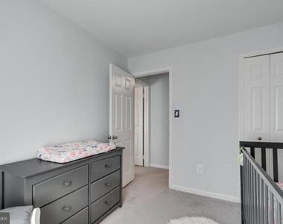
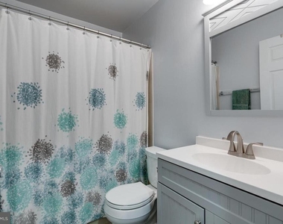
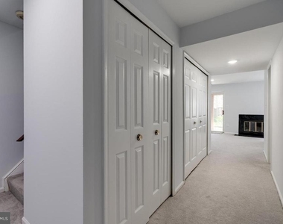
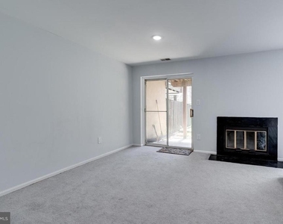
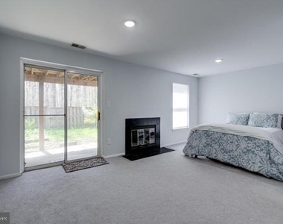
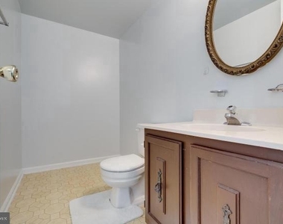
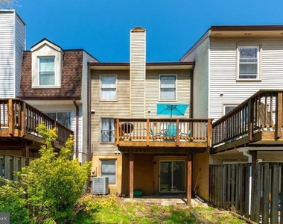
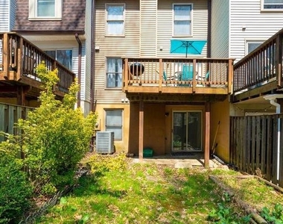
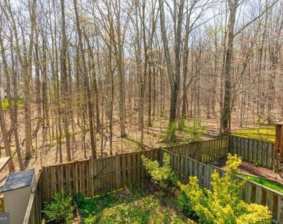
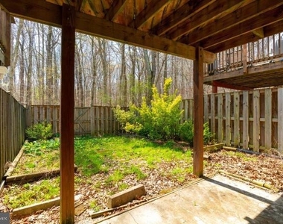
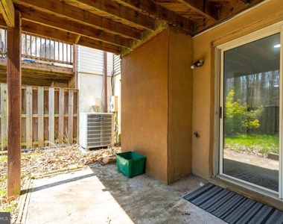
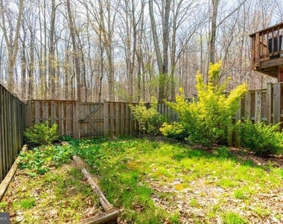
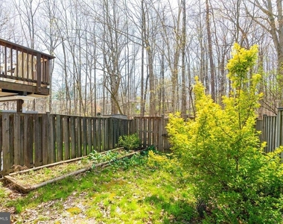
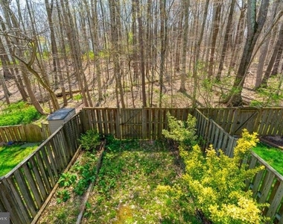
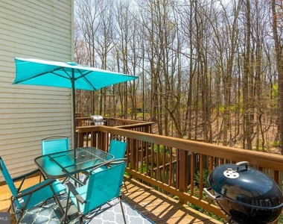
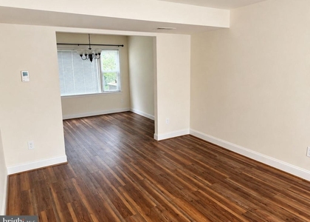
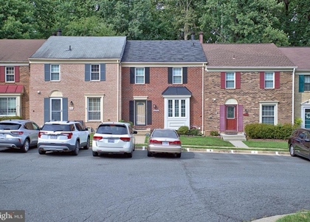
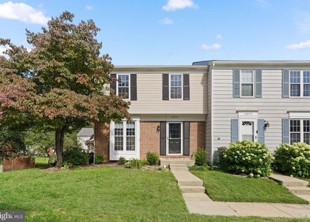
Nestled in the serene community of Shannon Station, this exquisite townhouse offers a harmonious blend of comfort and luxury, perfect for those seeking an elevated lifestyle. Built in 1982 and thoughtfully renovated, this home boasts a timeless transitional architectural style, enhanced by modern upgrades that create an inviting atmosphere. Step inside to discover a spacious interior featuring a traditional floor plan that seamlessly combines the kitchen and dining areas, ideal for both casual meals and elegant entertaining. The eat-in kitchen is a culinary delight, showcasing upgraded countertops and a generous pantry, complemented by high-end appliances including a built-in microwave, dishwasher, and electric oven/range. The warm wood floors add a touch of sophistication, while plush carpeting in the living areas invites relaxation. The heart of the home is the cozy living room, where a charming wood fireplace serves as a focal point, perfect for gathering on cool evenings. With three well-appointed bedrooms and four bathrooms (two full and two half), this residence provides ample space for comfort and privacy. The fully finished basement offers additional living space, ideal for a home office, gym, or entertainment area. Outside, the property is graced with a lovely lot that backs to lush trees, providing a tranquil view and a sense of seclusion. Enjoy the community's outdoor pool, perfect for warm summer days, while the association takes care of management, snow removal, and trash services, allowing you to focus on enjoying your home. Parking is a breeze with two assigned spaces in the lot, ensuring convenience for you and your guests. This property is available for lease starting July 1, 2026, with flexible terms ranging from 12 to 36 months, making it an ideal choice for those looking to settle into a vibrant community. Experience the perfect blend of luxury and comfort in this stunning townhouse, where every detail has been thoughtfully curated to create a warm and inviting home. Embrace a lifestyle of ease and elegance in Shannon Station, where your dream home awaits.
The median is solely based on the area and the number of bedrooms.
Listing-specific characteristics such as the number of bathrooms and the amenities will also impact the price.
LISTING QUALITY
▲
Features and amenities are properly noted
▲
RentHop has data for this building
▼
The manager has not yet mailed us a photo copy of his or her government identification and proof or property ownership.
▼
Manager has not logged in recently
▼
Manager does not yet have user reviews
RENTHOP DESCRIPTION
The apartment is a unit offered at a monthly price of $3,150. The person posting the listing did not specify that any pets were allowed. It may be the case that pets are ok and the manager simply has not yet filled out all the details. The kitchen conveniently includes a dishwasher.
We have 49 photos of this particular unit, building, and surrounding areas.
We found some very similar listings nearby
Select those you'd like to message
Your messages have been sent!
Check Availability
By selecting Check Availability, you agree that RentHop and real estate professionals may call or text you about your inquiry. Message/data rates may apply. Terms & Privacy. California Privacy Notice








































 Your Privacy Choices
