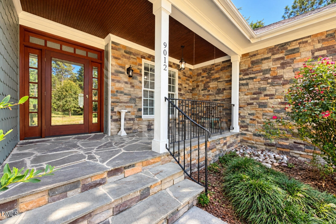
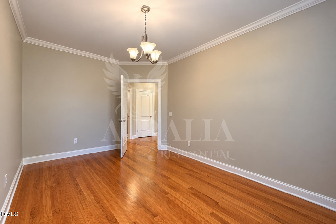
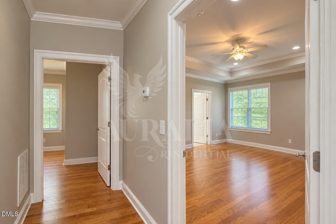
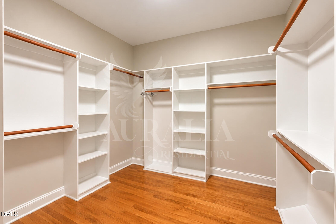
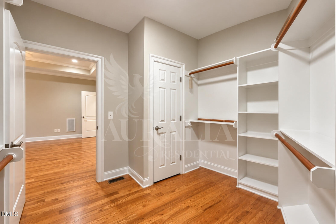
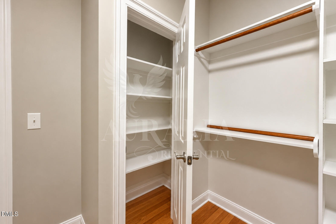
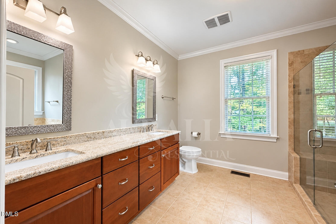
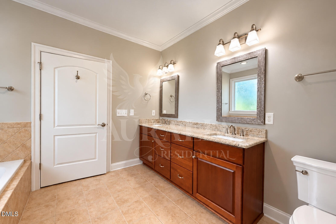
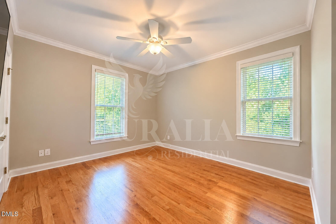
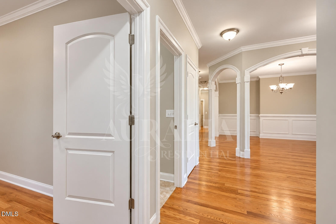
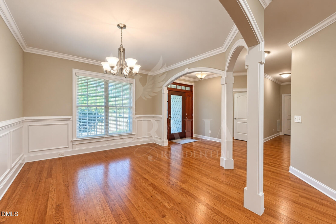
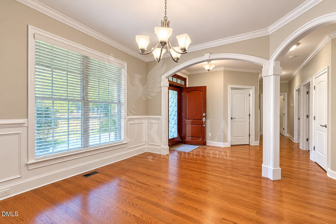
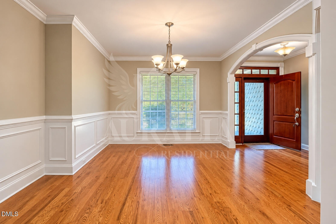
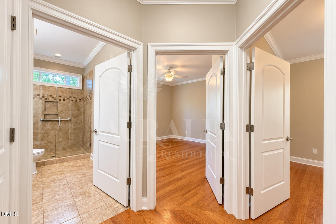
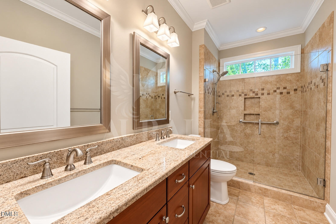
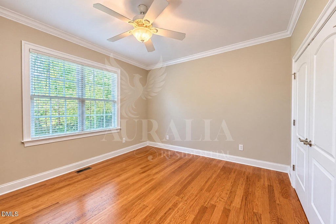
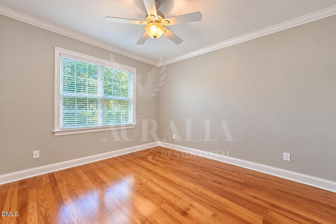
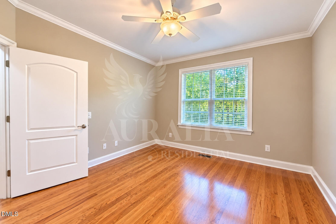
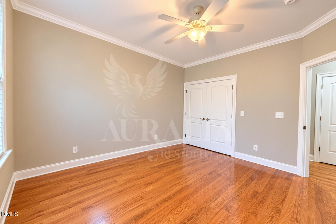
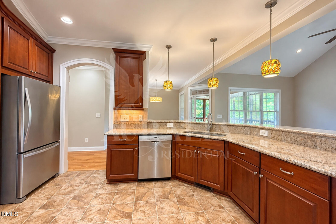
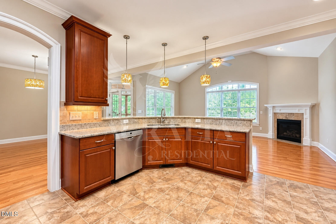
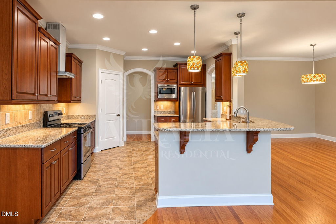
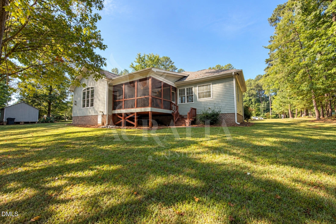
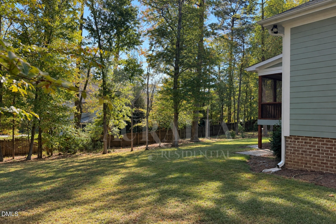
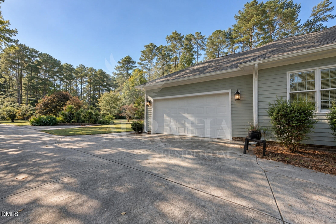
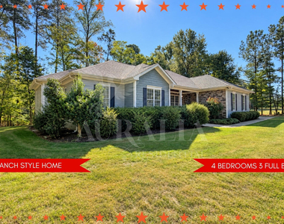
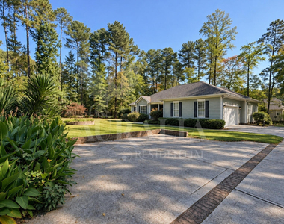
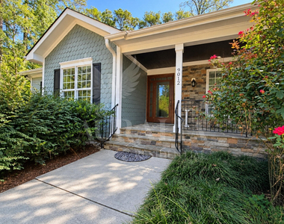
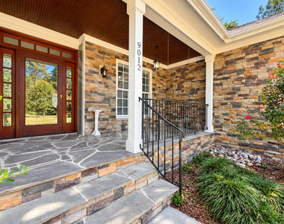
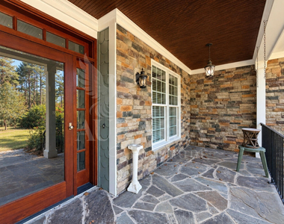
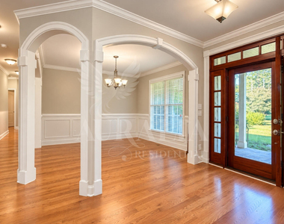
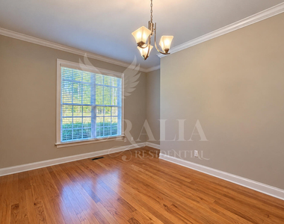
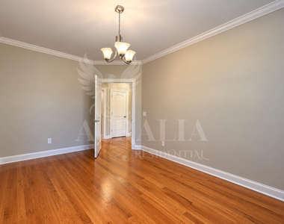
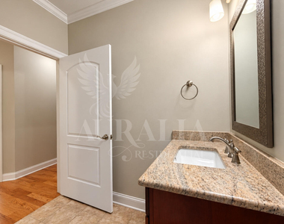
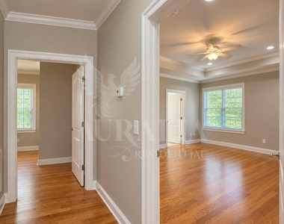
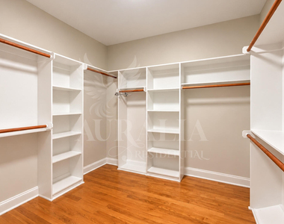
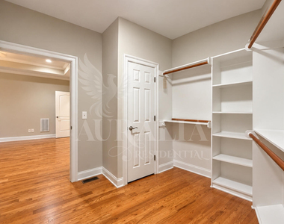
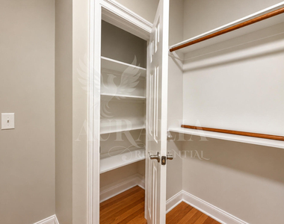
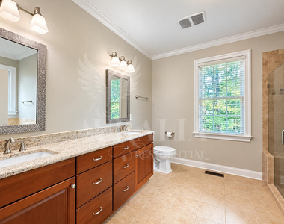
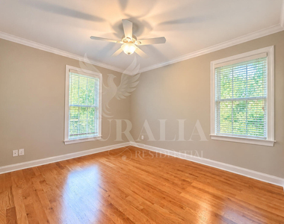
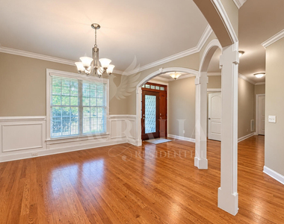
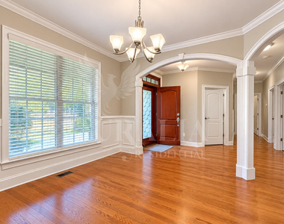
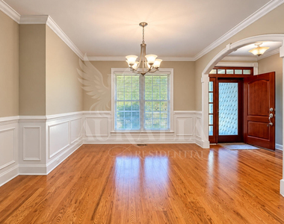
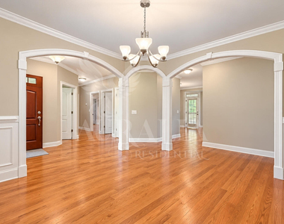
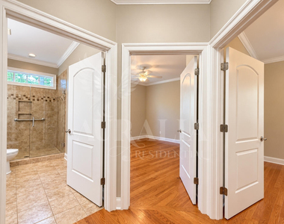
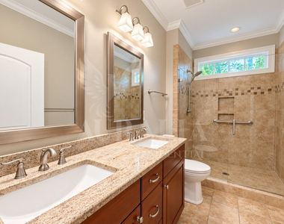
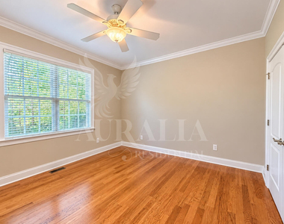
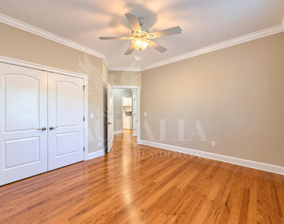
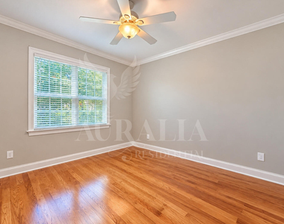
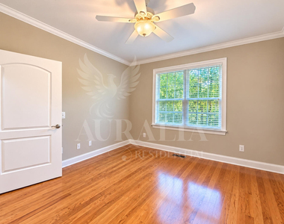
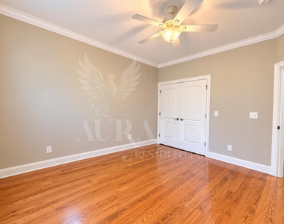
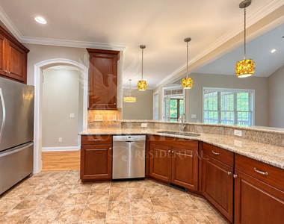
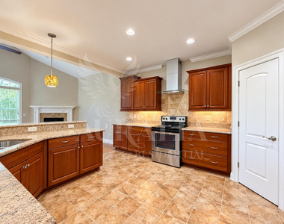
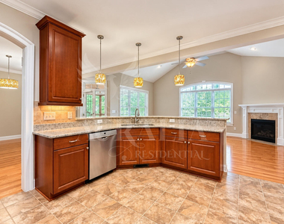
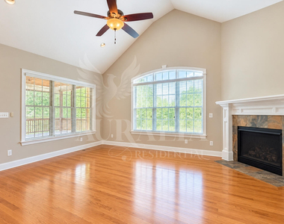
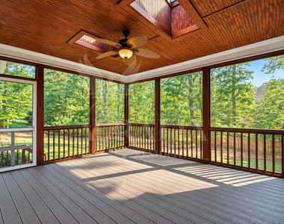
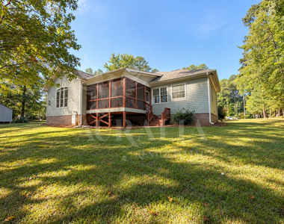
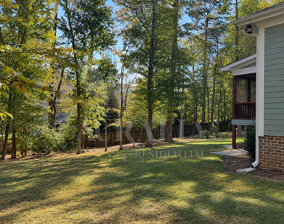
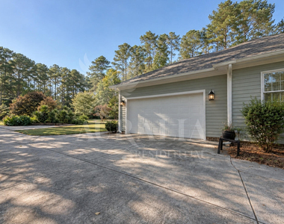
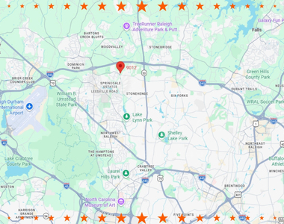
Ooooooo whee, she's a beaut! Well, thank you. Now come on up. You haven't even seen inside yet!! You saw the porch, didn't you? Of course you did. Come on up. Look at that stone, the wood ceiling, the lanterns, that gorgeous front door and enough actual porch for rocking chairs. And when spring comes? Giant hanging ferns or cascading flowers, you pick! Now come inside because I've been waiting to tell you something. NO. STAIRS. Not one. Four bedrooms, THREE full bathrooms, a split floor plan and nearly 2,800 square feet, all on one level. You're welcome. And those hardwood floors you noticed? They just keep going. Look around. The arches. The millwork. The dining room. The high ceilings. This doesn't feel like a rental, does it? The family room has a vaulted ceiling, big windows and a gas fireplace. Cool night. Fire on. Shoes off. Something good cooking. Nowhere else you need to be. Speaking of cooking, hi, kitchen. Granite counters, rich cabinetry, a generous breakfast bar and plenty of room to move. But that counter? We both know somebody is going to park themselves right there and talk to you while you're trying to cook. Now, I could show you the bedrooms. But I'm not doing that yet. There's a door over there you need to open. Go ahead. RIGHT?! This screened porch is ridiculous. Look UP. Gorgeous wood ceiling, TWO skylights, a ceiling fan and screens wrapped around views of mature trees. Morning coffee lives out here. Rainy afternoons live out here. Dinner lives out here. That perfect Carolina spring day when going back inside feels unreasonable? Definitely out here. And mosquitoes? They can admire you through the screen. Beyond it is almost an acre of breathing room. Before you calculate how much of your Saturday that yard will consume, PUT THE MOWER BACK. Lawn care is included. And while we're eliminating things from your monthly list, I'm on a private well. Know what that means? No monthly water bill. See? I just keep getting better. And yes, there's a tankless water heater. Okay, NOW we can see the bedrooms. The split floor plan gives the primary suite some separation, with hardwood floors, a tray ceiling, a huge walk-in closet with built-in shelving and a private bath with a soaking tub and separate glass shower. Nice? Absolutely. But we both know the bathtub isn't why you're moving here. That porch already got you. Three more bedrooms and two more FULL bathrooms give you options. Bedroom? Office? Workout room? The room you swear you're organizing next weekend? Now let's talk LOCATION, because this is where things get a little unfair to the other houses you saved. This is North Raleigh. Not "North Raleigh-ish." You get trees and room to exhale with I-540 about 1.5 miles away. Downtown Raleigh is about 11 miles, RTP about 12 and Durham about 16. Everyday errands? Right around you. Quiet OR convenient? Space OR location? One-level living OR room to spread out? A real yard OR your Saturday mornings? Nope. You don't have to choose. Oh, and I have a two-car garage too. With a ramp into the house. Because apparently I looked at that step between the garage and the door and said, Nah. We can do better. You came here looking for a rental. Now you're mentally arranging furniture, claiming your favorite spot on the screened porch and hanging ferns out front. That's how this happens. So don't save me for later. Somebody else is looking at these photos right now thinking exactly what you are: Ohhhh. This is the one. No pets. No smoking on property at all. Call for rental requirements. All appliances are included. Lawn care is included in the rent. Home is served by private well and septic, so there is no monthly water or sewer bill. Tenant pays electricity, gas, internet and trash service. First month's rent, security deposit and processing fee are due at lease signing
AMENITIES
Attached Garage
Fireplace
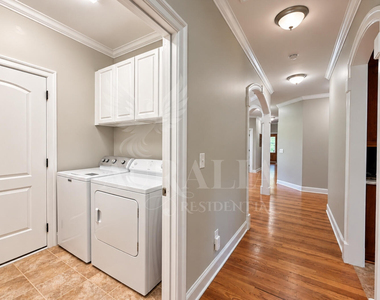
Laundry In Unit
Storage Facility
Dishwasher
Parking Space
ADDITIONAL INFORMATION
Interior
Bathroom Information
Full Bathrooms: 3
Interior Information
Interior Features: Breakfast Bar, Ceiling Fan(s), Crown Molding, Entrance Foyer, Granite Counters, High Ceilings, Natural Woodwork, Open Floorplan, Pantry, Recessed Lighting, Soaking Tub, Stone Counters, Storage, Tray Ceiling(s), Vaulted Ceiling(s), Walk-In Closet(s), Wired for Data, See Remarks, Bathtub/Shower Combination, Dressing Room, Keeping Room, Kitchen/Dining Room Combination, Separate Shower, Shower Only, Smooth Ceilings, Walk-In Shower
Appliances: Dishwasher, Dryer, Electric Oven, Electric Range, Electric Water Heater, Gas Water Heater, Microwave, Range, Range Hood, Refrigerator, Stainless Steel Appliance(s), Tankless Water Heater, Washer, Washer/Dryer, Water Heater
Flooring Type: Ceramic Tile, Hardwood
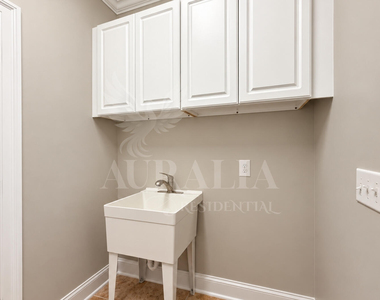
Laundry Features: In Unit, Inside, Laundry Room, Sink
Room Information
Rooms: 11
Fireplace Information
Has Fireplace
Fireplace Features: Family Room, Gas Log, Living Room
Fireplaces: 1
Exterior
Property Information
Square Footage: 2,786
Year Built: 2015
Building Information
Building Area Total: 2786
Levels: One
Patio and Porch Features: Covered, Front Porch, Rear Porch, Screened
Lot Information
Lot Size Area: 0.92
Lot Size Units: Acres
Lot Size Acres: 0.92
Square Footage: 40,075
Land Information
Water Source: Private, Well
Utilities
Utilities Information
Cooling Type: Ceiling Fan(s), Central Air, Electric
Heating Type: Central, Natural Gas
Sewer : Septic Tank
Parking
Parking Information
Has Garage
Attached Garage
Has Open Parking
Parking Features: Additional Parking, Attached, Concrete, Deeded, Direct Access, Driveway, Garage, Garage Door Opener, Garage Faces Side, Guest, Inside Entrance, Off Street
The median is solely based on the area and the number of bedrooms.
Listing-specific characteristics such as the number of bathrooms and the amenities will also impact the price.
LISTING QUALITY
▲
Features and amenities are properly noted
▲
RentHop has data for this building
▲
Manager has many listings with high listing quality!
▼
The manager has not yet mailed us a photo copy of his or her government identification and proof or property ownership.
▼
Manager has not logged in recently
▼
Manager does not yet have user reviews
RENTHOP DESCRIPTION
The apartment is a unit offered at a monthly price of $3,650. The person posting the listing did not specify that any pets were allowed. It may be the case that pets are ok and the manager simply has not yet filled out all the details. The kitchen conveniently includes a dishwasher.
We have 56 photos of this particular unit, building, and surrounding areas.
Last Updated: 16 hours ago
Data Source: Triangle MLS
MLS# 10196267
List Agent Name: Tamisha Lane
List Office Name: Auralia Residential
IDX information is provided exclusively for personal, non-commercial use, and may not be used for any purpose other than to identify prospective properties consumers may be interested in purchasing. Information is deemed reliable but not guaranteed. The listing broker’s offer of compensation is made only to participants of the MLS where the listing is filed.
Courtesy of RH Advisors, Inc. and RHP Realty NJ, Inc.
By selecting Check Availability, you agree that RentHop and real estate professionals may call or text you about your inquiry. Message/data rates may apply. Terms & Privacy. California Privacy Notice
We found some very similar listings nearby
Select those you'd like to message
Your messages have been sent!
Check Availability
By selecting Check Availability, you agree that RentHop and real estate professionals may call or text you about your inquiry. Message/data rates may apply. Terms & Privacy. California Privacy Notice






































 Your Privacy Choices
