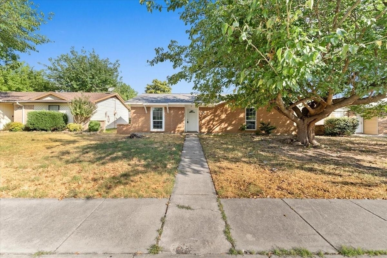
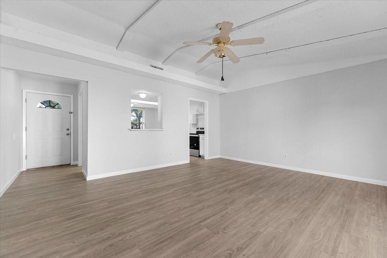
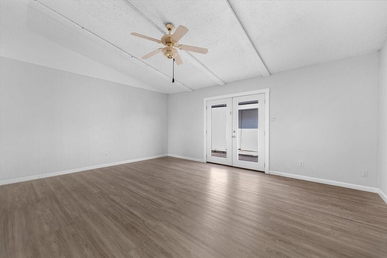
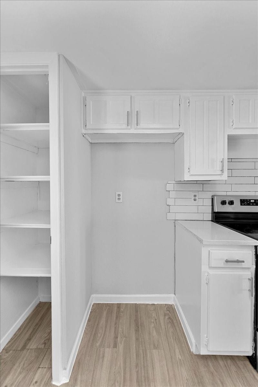
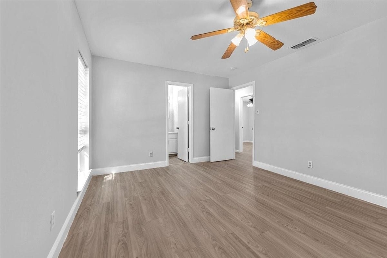
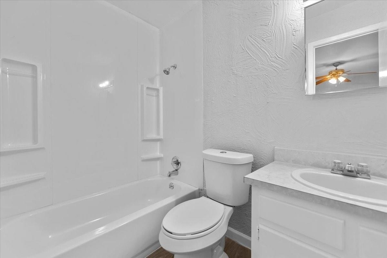
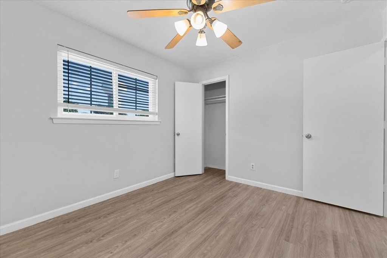
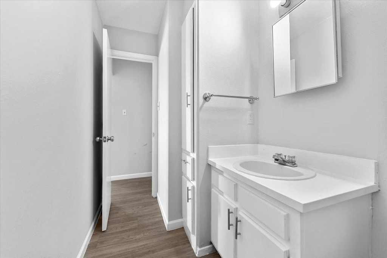
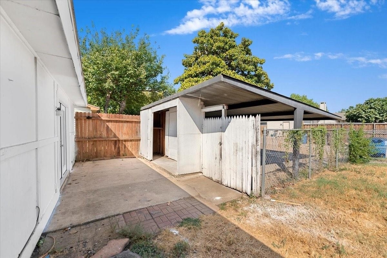
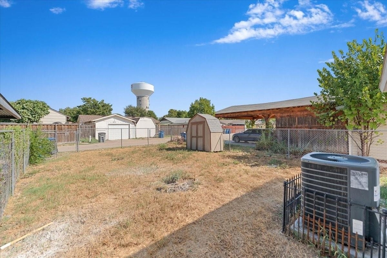
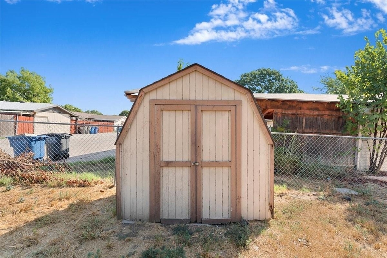
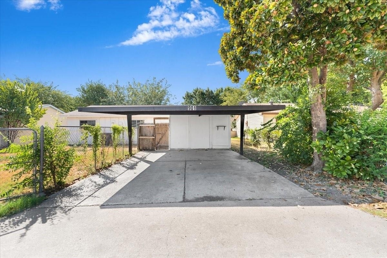
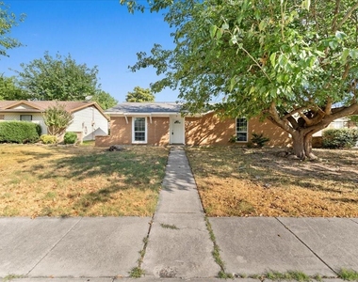
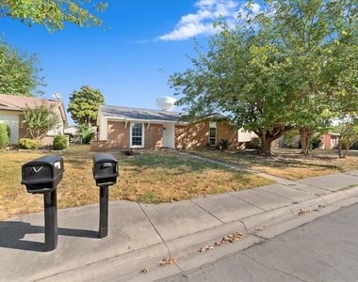
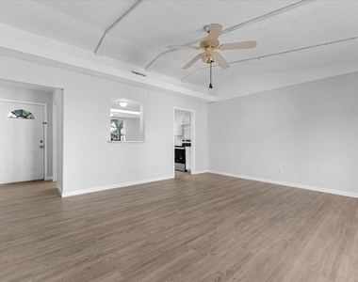
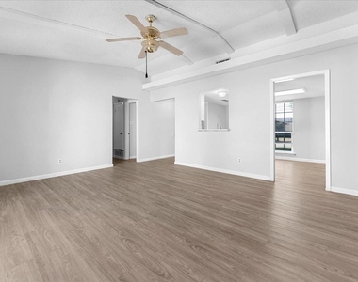
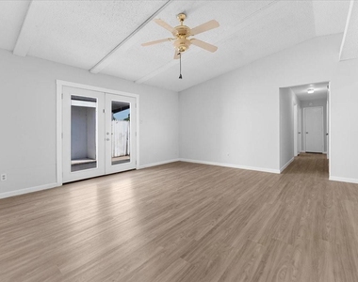
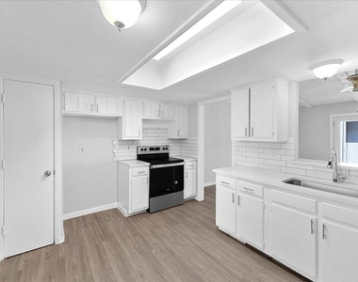
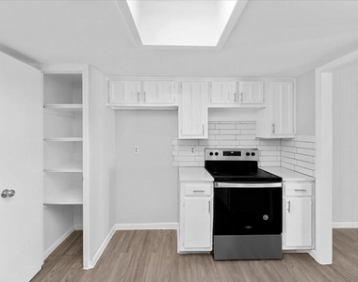
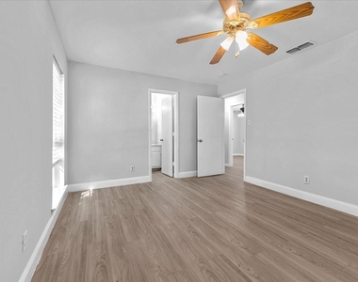
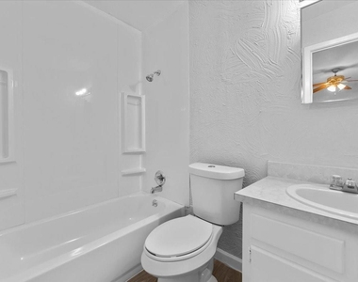
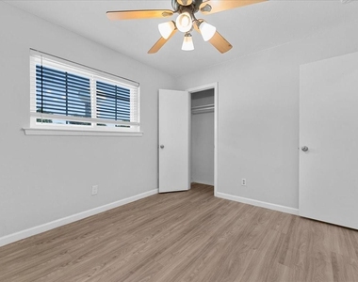
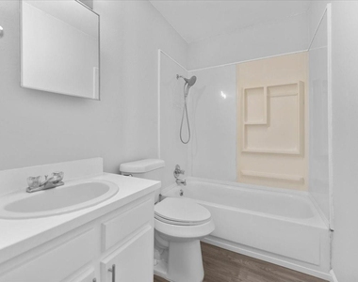
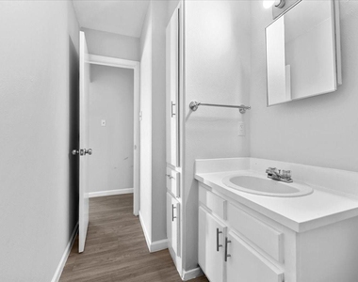
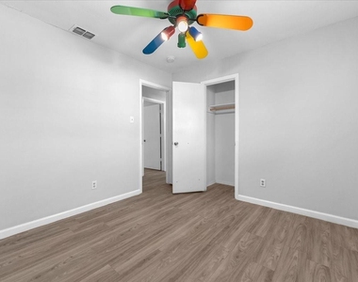
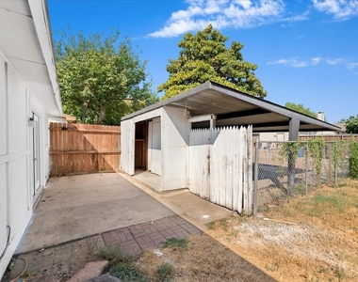
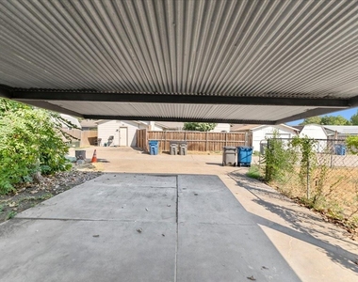
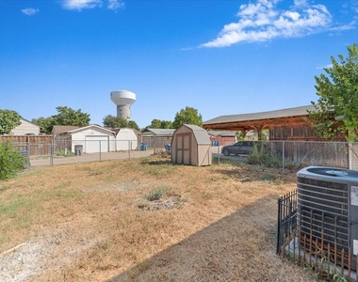
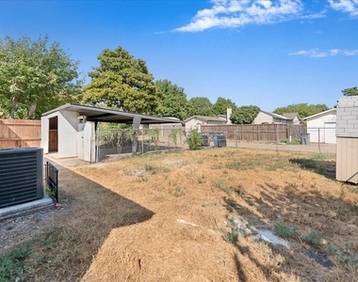
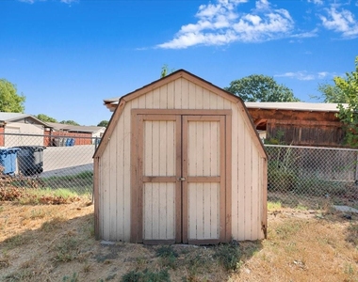
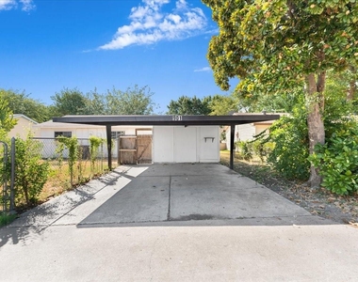
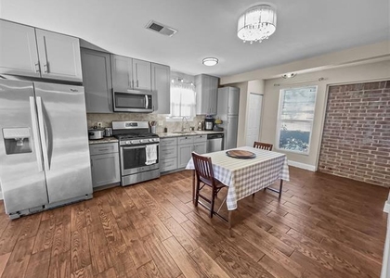
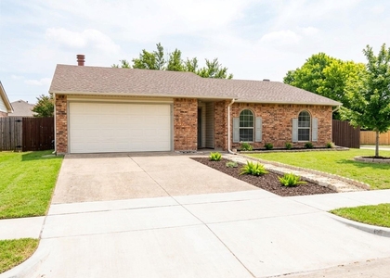
Check out this one-story 3-bed, 2-bath, 1128 sqft house located in Allen's Hillside Village subdivision. Kitchen features solid countertops, ample cabinet space, electric cooktop & oven, microwave, dishwasher, disposal and eat-in breakfast area. Spacious living area. Large windows for natural light. The whole house features luxury vinyl plank wood design. Oversized primary bed & bath. Large secondary bedrooms with walk-in closets. Full size utility closet includes washer & electric connections. 2-car covered carport with storage area. The large, fenced backyard is perfect for entertaining friends and family. Easy access to roadways. Ideally located to schools, restaurants, shopping, and entertainment. Buyer verify school info, measurements, etc. $350 per pet non-refund fee + $40 per pet monthly rent. 30# dogs or less. Pet document must be approved. Buyer pays utilities & lawncare. ONLINE APPL rpmonesource com, click Search Rentals, scroll to property & pick Apply Now. Appl criteria: Credit score 600+=1-mth rent sec dep; 500-599=1-2-mth rent sec dep; 499 & below denial. Income: 3x mth rent required. 2-yrs verifiable income thru paystubs, employment letter, or tax returns. 2-yrs verifiable rental or mortgage history. No foreclosures, felony convictions, bankruptcies, or evictions within past 7-yrs. Buyer pays $100 portal activation fee after acceptance. No appl fees refunded. All RPM One Source tenants enrolled in Resident Benefits Package for $60 per mth. Includes liability insurance, credit building reporting, up to $1M Identity Theft Protection, quarterly HVAC filter delivery, move-in utility concierge, resident reward program, pest control, & more.
AMENITIES
Carport
Laundry In Unit
Private Outdoor Space
Dishwasher
Short Term Allowed
ADDITIONAL INFORMATION
Interior
Bathroom Information
Full Bathrooms: 2
Interior Information
Interior Features: Eat-in Kitchen, Open Floorplan, Pantry, Vaulted Ceiling(s), Walk-In Closet(s), Cable TV Available, Decorative Lighting
Appliances: Dishwasher, Disposal, Electric Cooktop, Electric Oven, Electric Range, Microwave
Flooring Type: Luxury Vinyl Plank
Laundry Features: Electric Dryer Hookup, In Hall, Washer Hookup, Full Size W/D Area, Dryer Hookup
The manager has not yet mailed us a photo copy of his or her government identification and proof or property ownership.
▼
Manager has not logged in recently
▼
Manager does not yet have user reviews
RENTHOP DESCRIPTION
The apartment is a unit offered at a monthly price of $1,895. The person posting the listing did not specify that any pets were allowed. It may be the case that pets are ok and the manager simply has not yet filled out all the details. The kitchen conveniently includes a dishwasher.
We have 32 photos of this particular unit, building, and surrounding areas.
Last Updated: 39 minutes ago
Data Source: Ntreis MLS
MLS# 21391469
List Agent Name: Glynn Crutsinger
List Office Name: Findingahouse.com LLC
IDX information is provided exclusively for personal, non-commercial use, and may not be used for any purpose other than to identify prospective properties consumers may be interested in purchasing. Information is deemed reliable but not guaranteed. The listing broker’s offer of compensation is made only to participants of the MLS where the listing is filed.
Courtesy of RH Advisors, Inc. and RHP Realty NJ, Inc.
By selecting Check Availability, you agree that RentHop and real estate professionals may call or text you about your inquiry. Message/data rates may apply. Terms & Privacy. California Privacy Notice
We found some very similar listings nearby
Select those you'd like to message
Your messages have been sent!
Check Availability
By selecting Check Availability, you agree that RentHop and real estate professionals may call or text you about your inquiry. Message/data rates may apply. Terms & Privacy. California Privacy Notice





































 Your Privacy Choices
