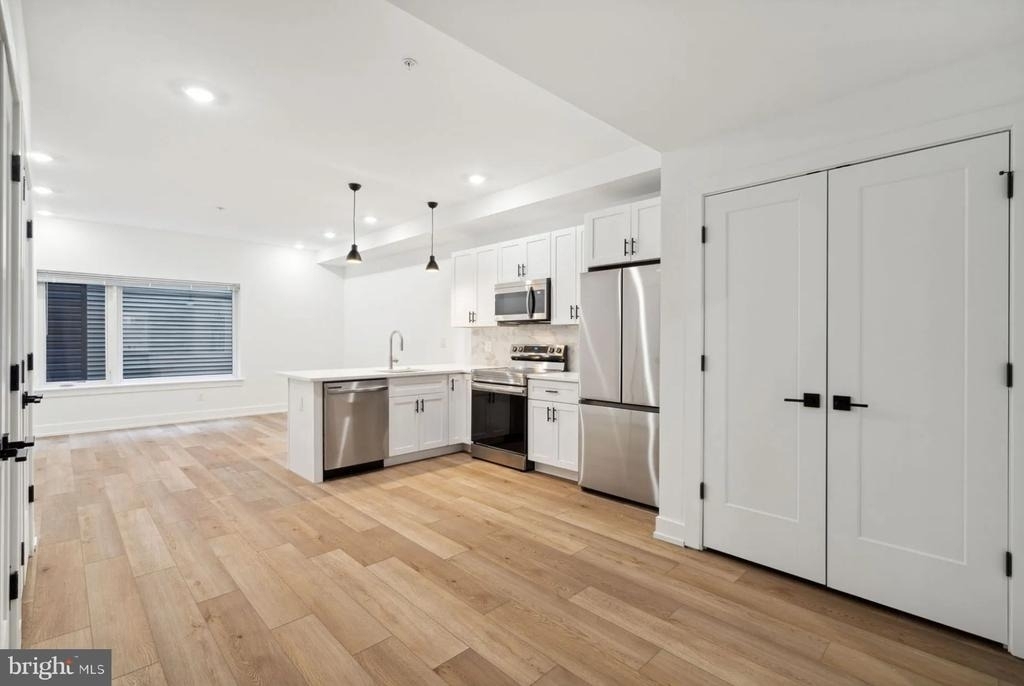
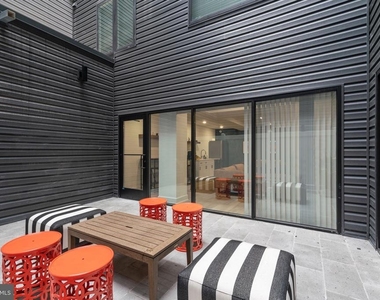
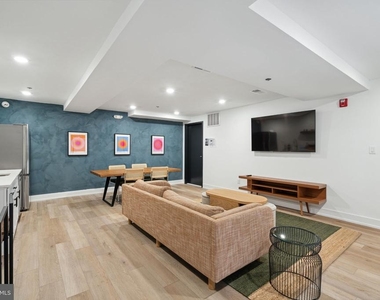
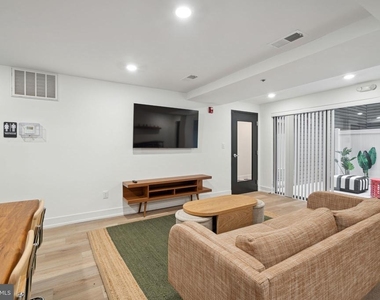
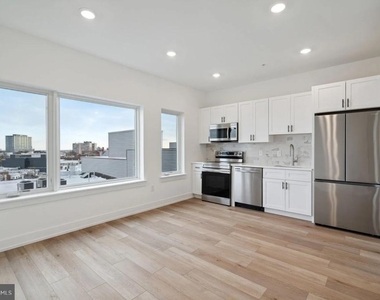
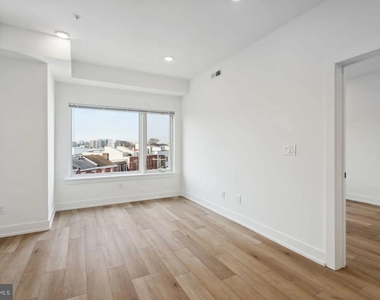
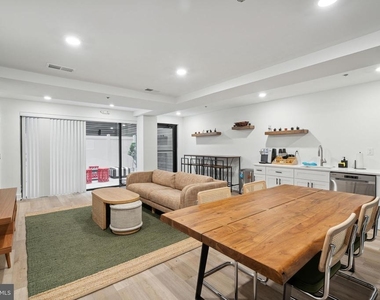
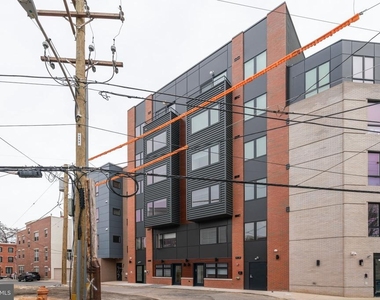
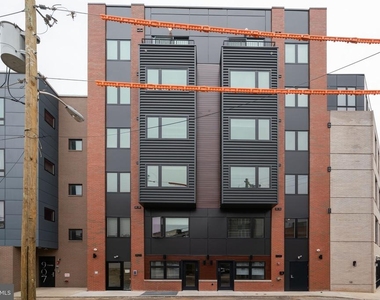
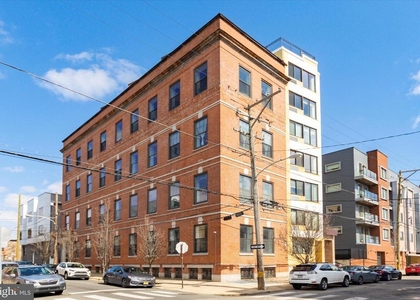
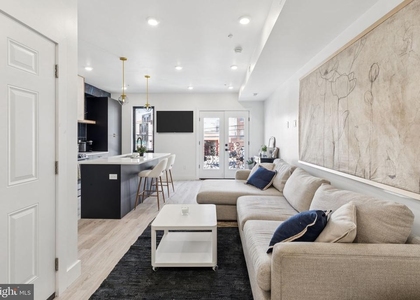
Hardwood-style floors and an open layout make the most of every square foot in this one-bedroom, one-bathroom residence at The Crown On Leland, a brand-new Francisville address that brings thoughtful design to one of Philadelphia's most spirited neighborhoods. At 443 square feet, the floor plan wastes nothing, drawing you from the entry straight into a living space anchored by clean lines and natural light filtered through window treatments that let you set the mood morning or night.
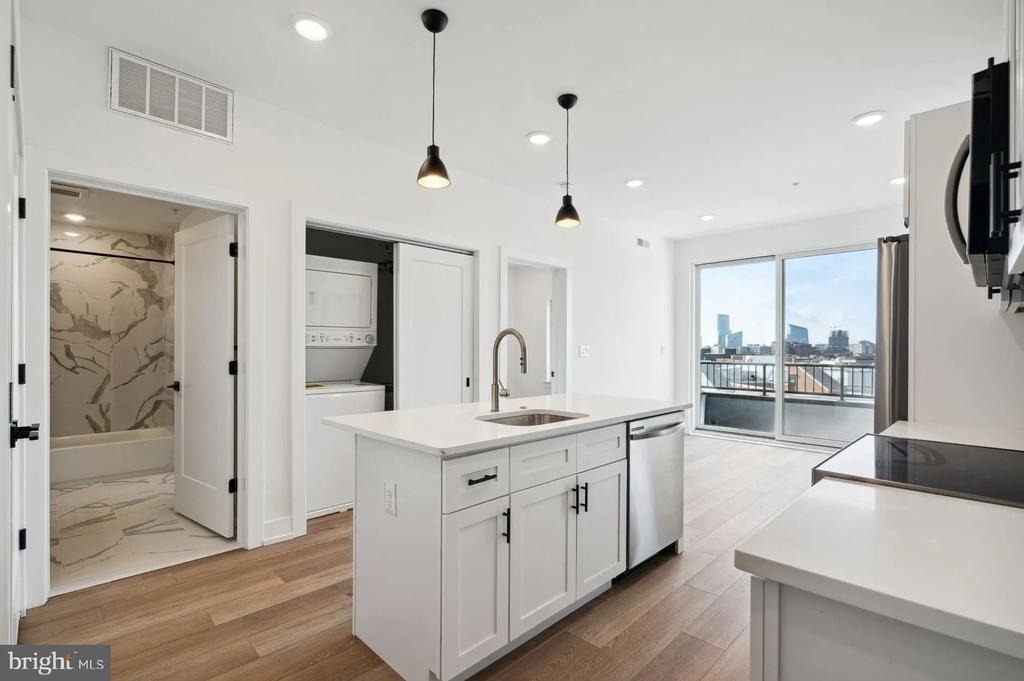
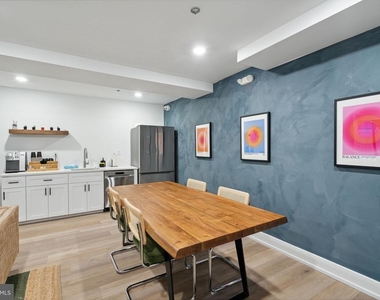
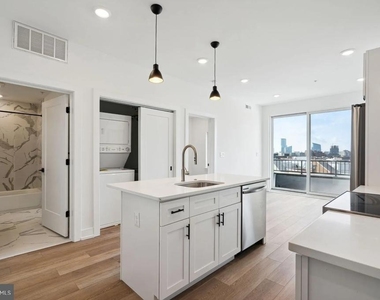
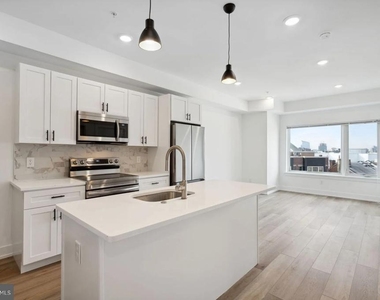
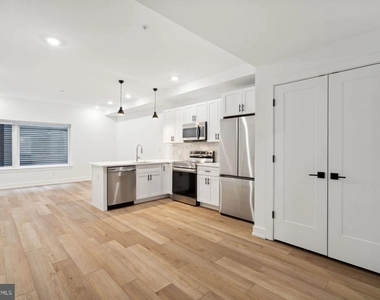
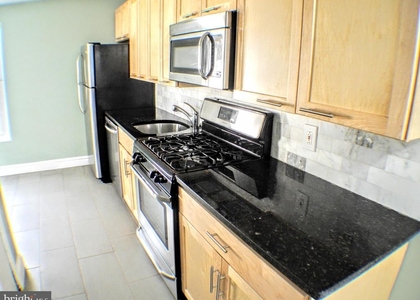
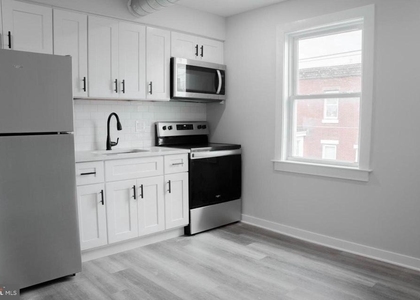
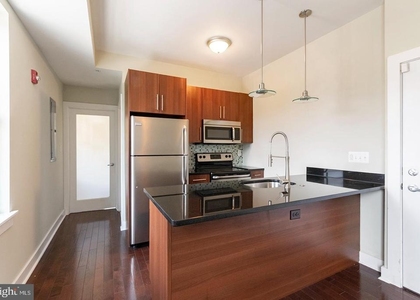
The kitchen earns its place at the center of daily life. Upgraded countertops give you genuine workspace, stainless steel appliances handle everything from a quick weeknight dinner to a leisurely Sunday breakfast, and a dishwasher and disposal keep cleanup from stealing the moment. The refrigerator, microwave, and stove are all in place, so the routine starts the minute you move in. An open floor plan means conversation flows easily between the kitchen and the living area, whether you are hosting a friend or simply winding down after a long day.
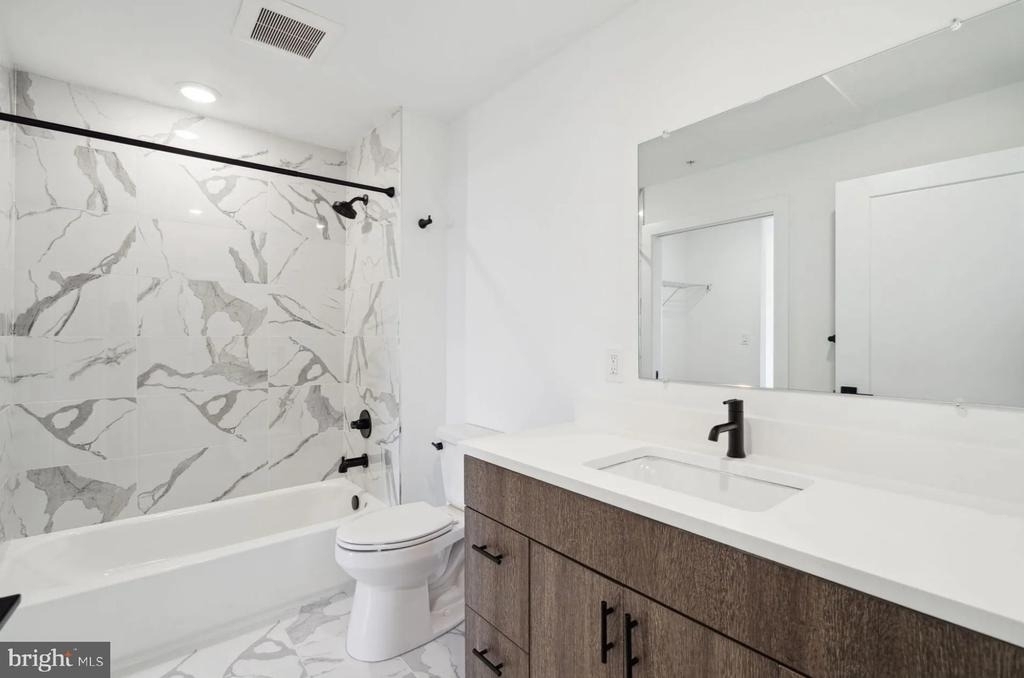
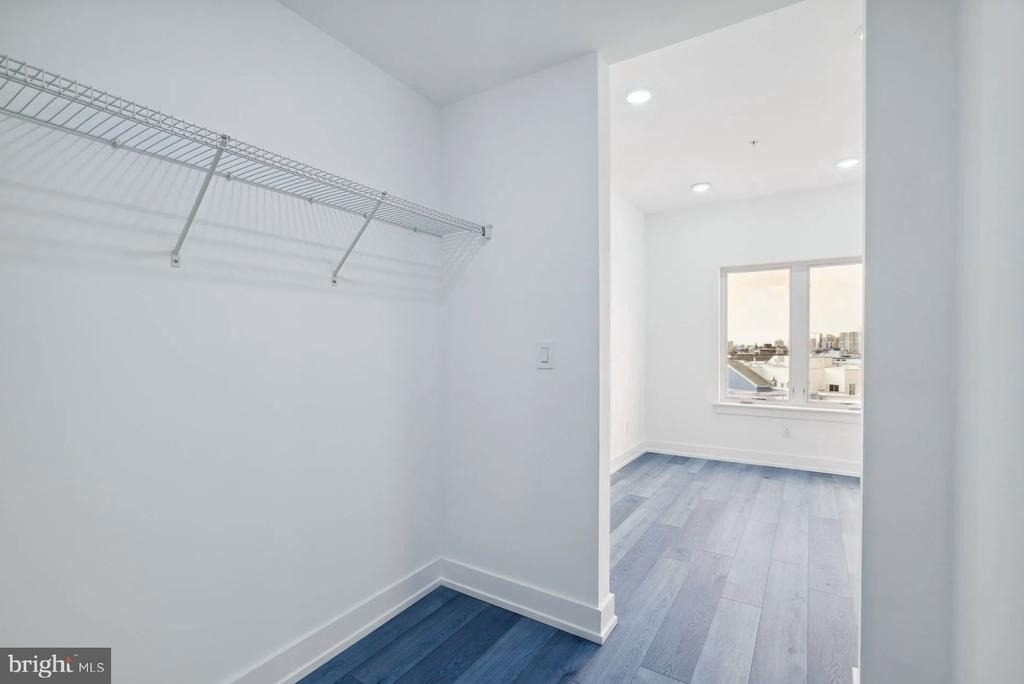
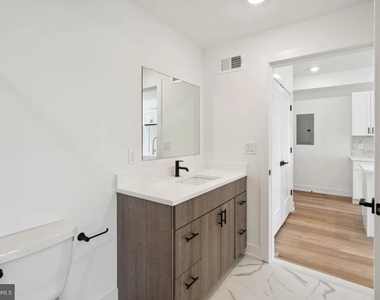
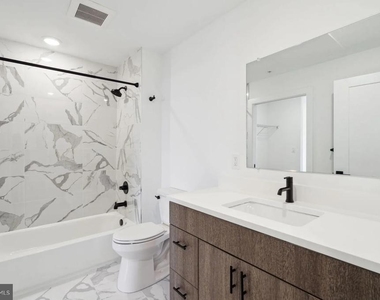
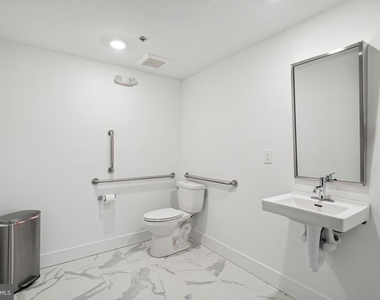
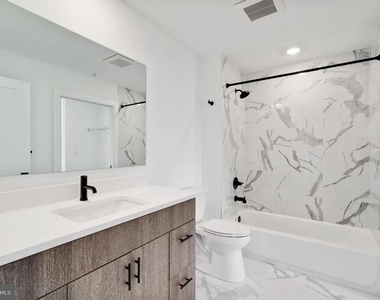
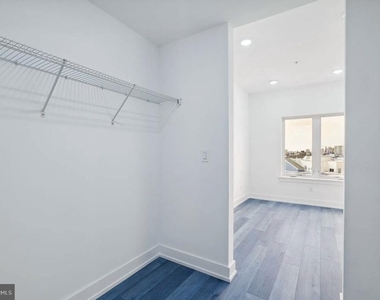
The bedroom tucks in with an entry-level layout and a walk-in closet that solves the storage puzzle most compact apartments never quite crack. The full bathroom is steps away, and because the washer and dryer live right inside the unit, laundry becomes a background task rather than a half-day errand. No shared laundry room, no waiting, no carrying a bag down a hallway.
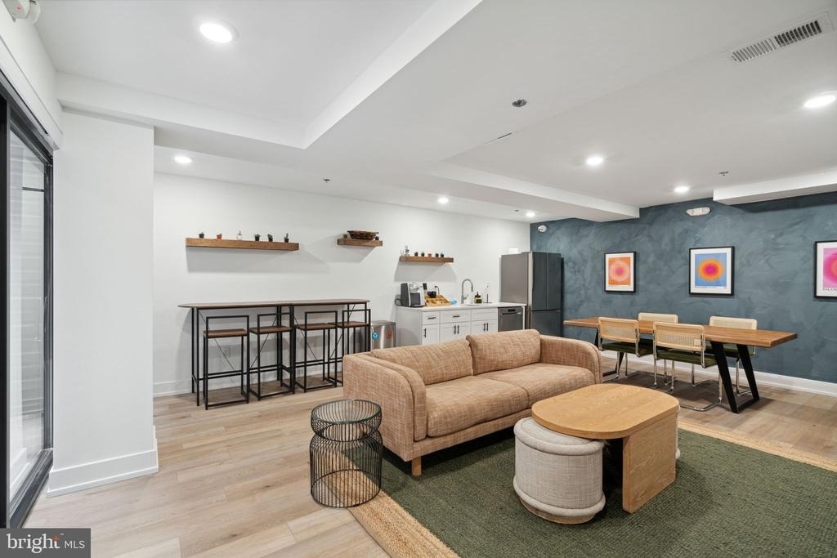
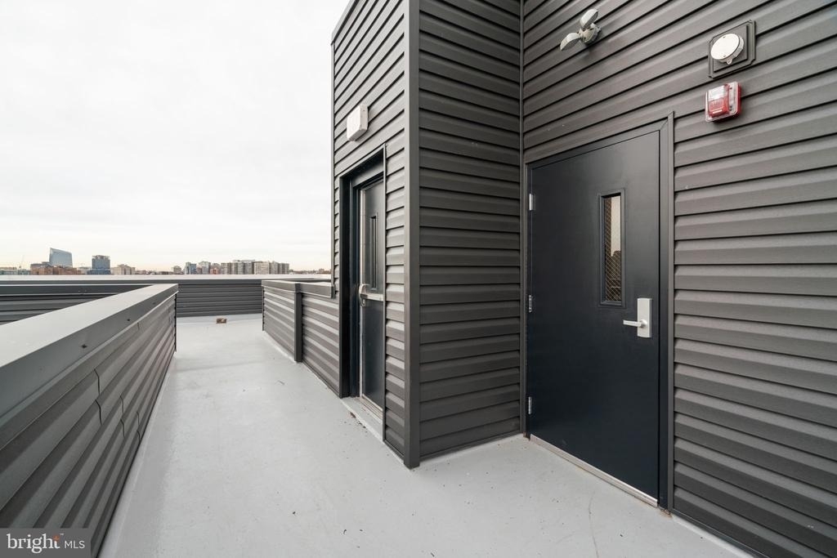
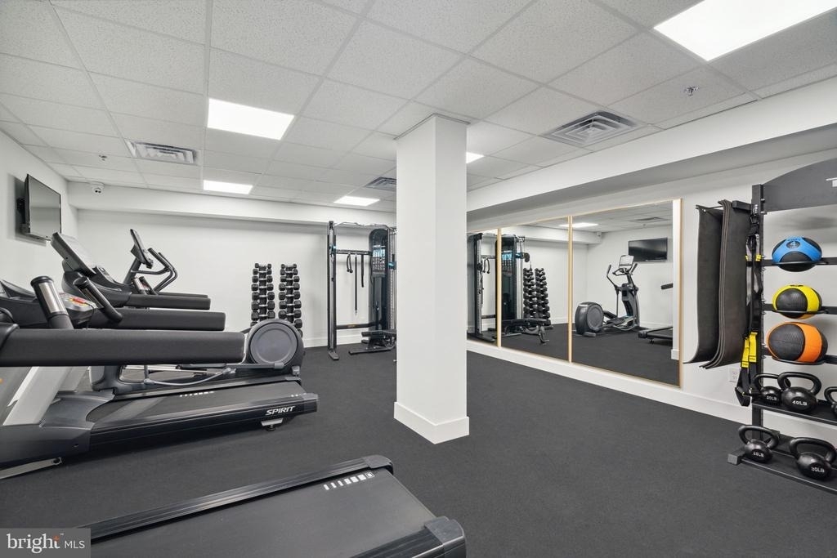
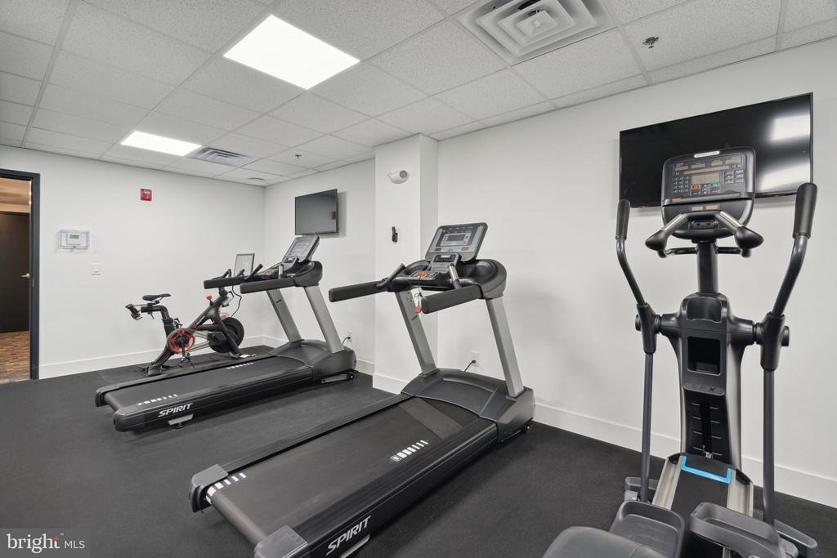
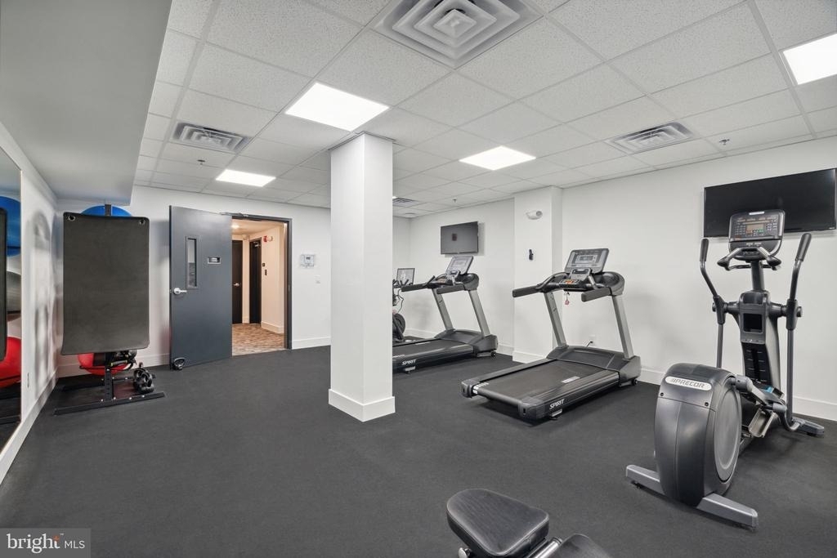
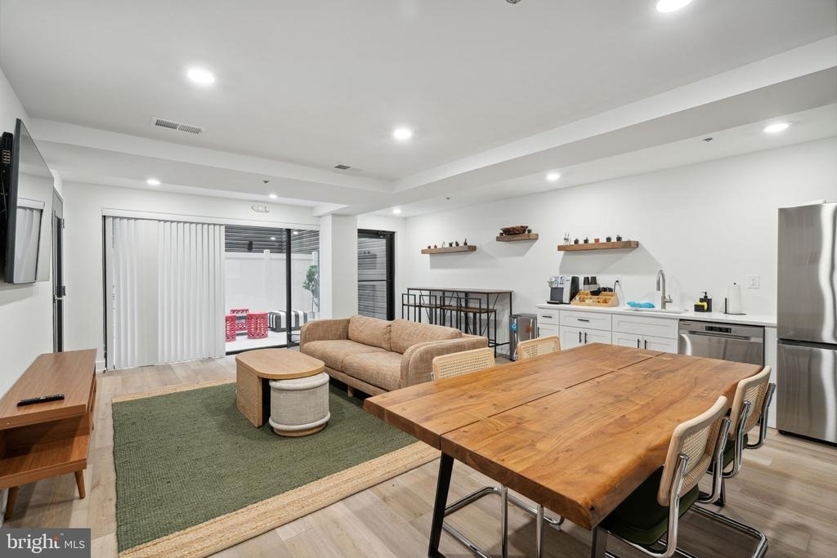
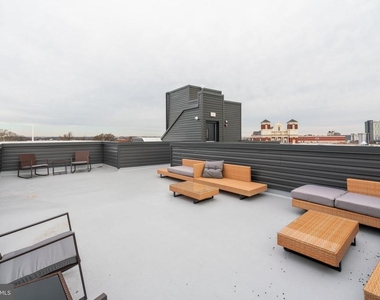
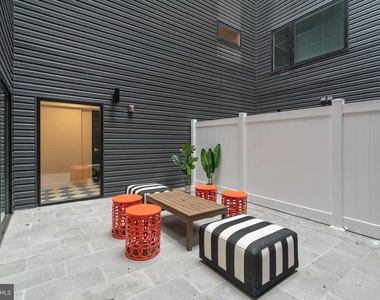
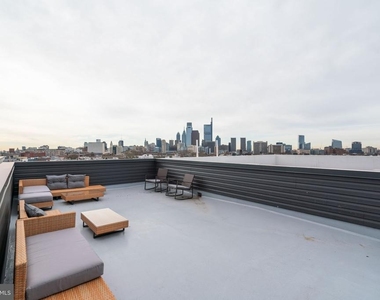
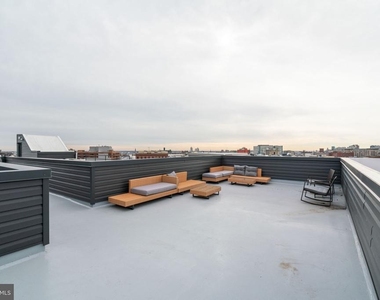
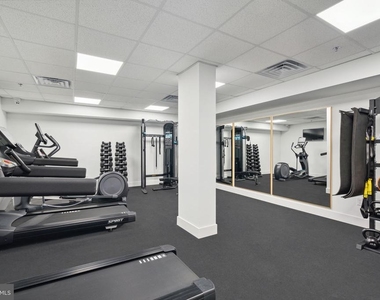
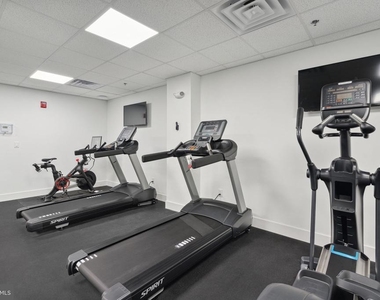
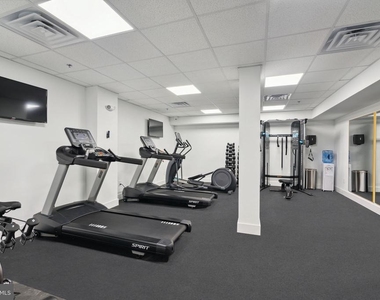
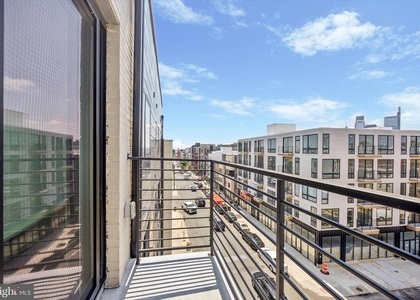
Above it all, the building's roof deck is the kind of amenity that turns an ordinary evening into something worth looking forward to. The Philadelphia skyline and the rooftops of Francisville spread out in every direction, and whether you are up there with a glass of wine at dusk or watching the city come alive on a weekend morning, the perspective is hard to replicate anywhere else. When focus is on the agenda, the meeting room offers a quiet, dedicated space away from the apartment. The fitness center means a workout is never more than an elevator ride away, and that elevator serves every floor of this newly constructed building.
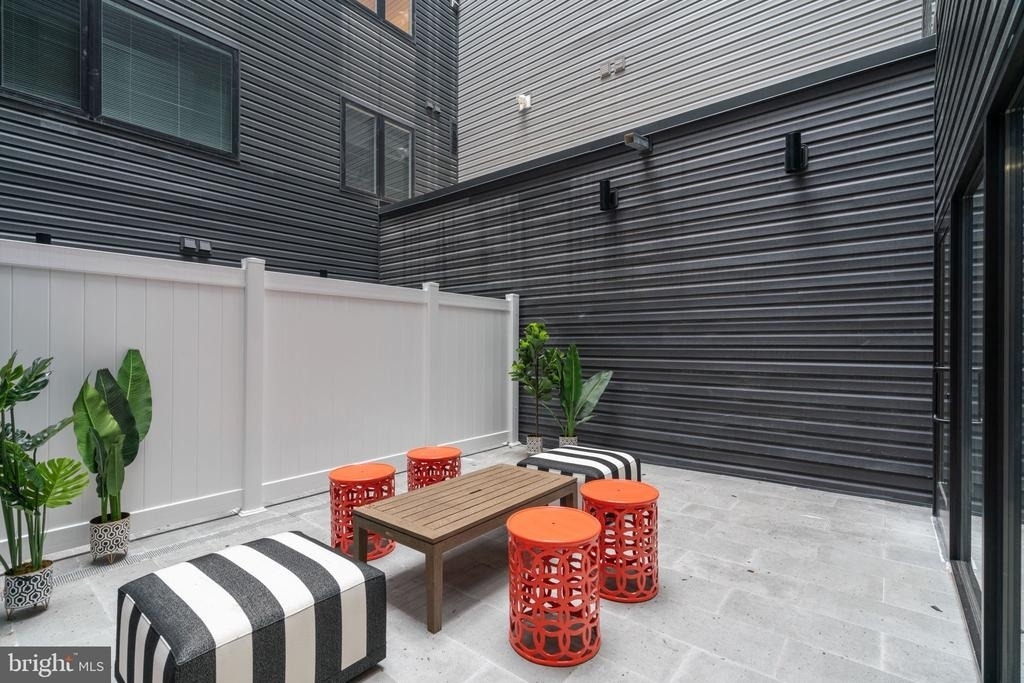
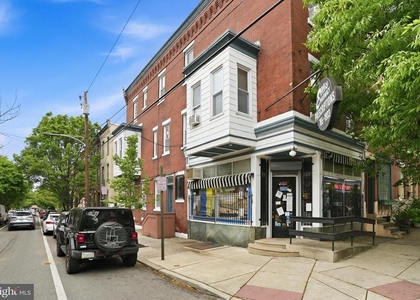
Step outside and Francisville delivers immediately. The neighborhood sits at the intersection of old Philadelphia character and a new wave of independent businesses, and that combination shows up on every block. Cafes worth lingering in, restaurants worth returning to, and a walkable grid that connects you to Fairmount, Northern Liberties, and the Broad Street corridor without ever needing a car. The energy here is unhurried but never dull, shaped by long-time residents and newer arrivals who have chosen the neighborhood for exactly that balance.
Street parking is available for residents with a vehicle, and the broader Philadelphia transit network is readily accessible from this central location, putting Center City and the rest of the city well within reach. Cats and dogs are welcome, which means this is a home in the fullest sense from day one. Pricing and availability subject to change on a daily basis. Photos are of model units. Parking may be available subject to availability and may be an additional fee.
AMENITIES
Fireplace
Waterfront
Storage Facility
Dishwasher
Parking Space
ADDITIONAL INFORMATION
Interior
Bathroom Information
Full Bathrooms: 1
Interior Information
Interior Features: Built-in Features, Breakfast Bar, Kitchen Island, Recessed Lighting, Walk-In Closet(s), Other, Bathroom - Tub Shower, Bathroom - Walk-In Shower, Combination Dining/Living, Combination Kitchen/Dining, Combination Kitchen/Living, Entry Level Bedroom, Flat, Floor Plan - Open, Floor Plan - Traditional, Kitchen - Gourmet, Sprinkler System, Upgraded Countertops, Wood Floors
Appliances: Microwave, Cooktop, Dishwasher, Disposal, Dryer, Freezer, Ice Maker, Electric Oven, Refrigerator, Stainless Steel Appliance(s), Washer, Energy Efficient Appliances, Stove
HOA/Condo/Coop Amenities: Fitness Center, Dog Park, Game Room, Elevator(s), Security, Spa/Hot Tub, Storage, Community Center, Reserved/Assigned Parking
The median is solely based on the area and the number of bedrooms.
Listing-specific characteristics such as the number of bathrooms and the amenities will also impact the price.
LISTING QUALITY
▲
Features and amenities are properly noted
▲
RentHop has data for this building
▲
Manager has many listings with high listing quality!
▼
The manager has not yet mailed us a photo copy of his or her government identification and proof or property ownership.
▼
Manager has not logged in recently
▼
Manager does not yet have user reviews
RENTHOP DESCRIPTION
The apartment is a unit offered at a monthly price of $1,360. The person posting the listing did not specify that any pets were allowed. It may be the case that pets are ok and the manager simply has not yet filled out all the details. The kitchen conveniently includes a dishwasher.
We have 34 photos of this particular unit, building, and surrounding areas.
Last Updated: 16 hours ago
Data Source: Bright MLS
MLS# PAPH2643690
List Agent Name: Gaurav Gambhir
List Office Name: KW Empower
IDX information is provided exclusively for personal, non-commercial use, and may not be used for any purpose other than to identify prospective properties consumers may be interested in purchasing. Information is deemed reliable but not guaranteed. The listing broker’s offer of compensation is made only to participants of the MLS where the listing is filed.
Courtesy of RH Advisors, Inc. and RHP Realty NJ, Inc.
Enter the 6-digit code sent to or download the
RentHop mobile app to continue.
By selecting Check Availability, you agree that RentHop and real estate professionals may call or text you about your inquiry. Message/data rates may apply. Terms & Privacy.
We found some very similar listings nearby
Select those you'd like to message
Your messages have been sent!
Check Availability
By selecting Check Availability, you agree that RentHop and real estate professionals may call or text you about your inquiry. Message/data rates may apply. Terms & Privacy.