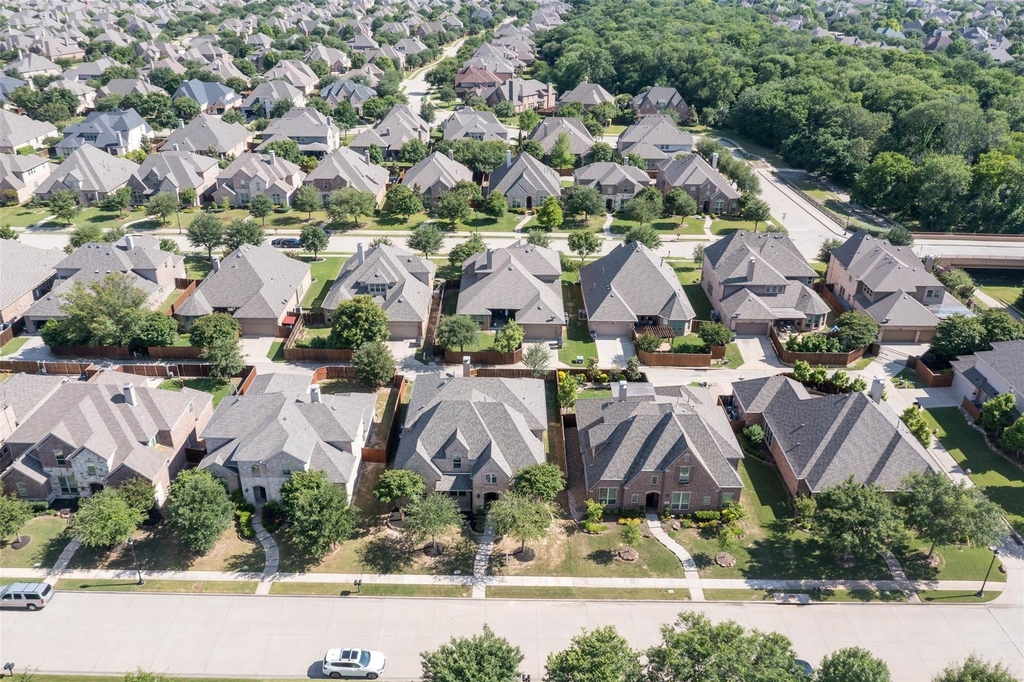
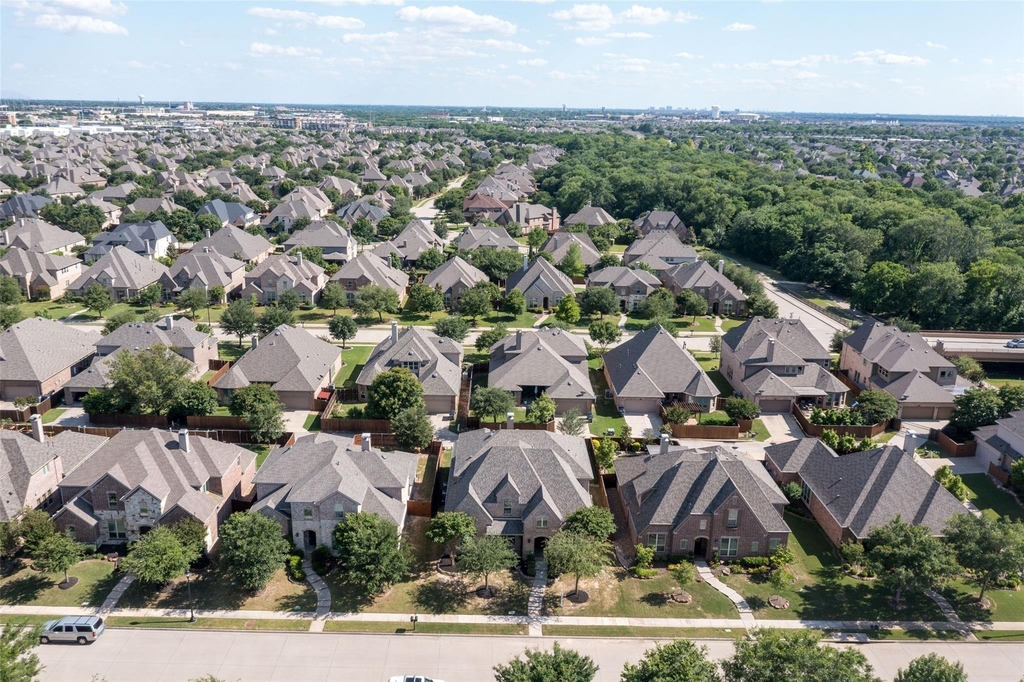
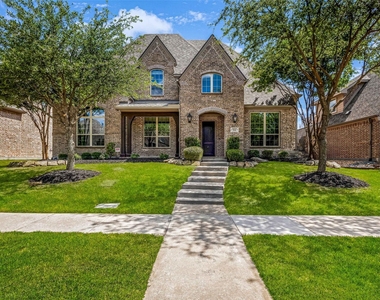
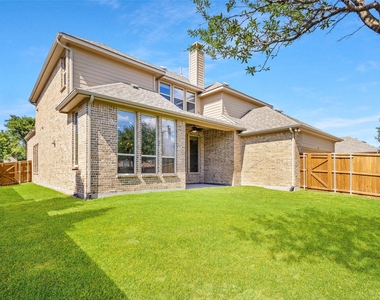
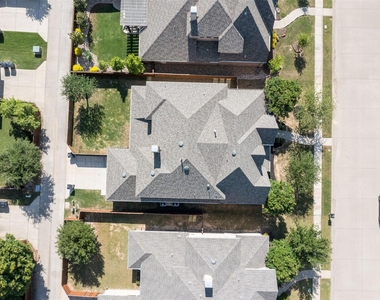
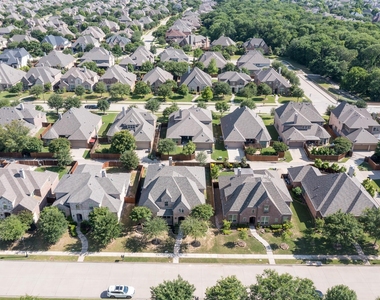
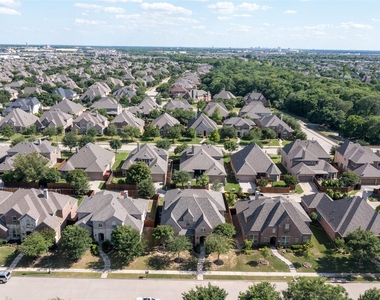
Live the dream in one of Allen's most sought-after neighborhoods - StarCreek!!! This exquisite north-facing Highland Home is perfectly tucked away at the end of a quiet cul-de-sac, just steps from scenic trails and a peaceful creek, offering unmatched privacy and serenity.
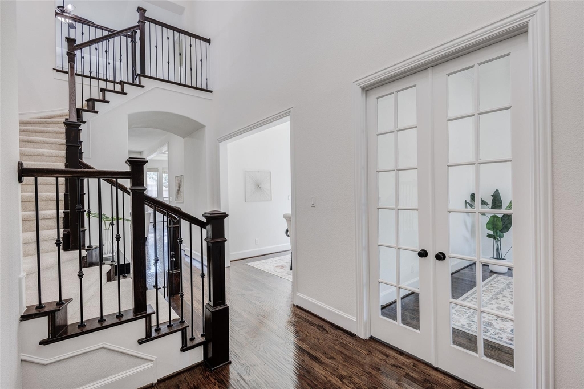
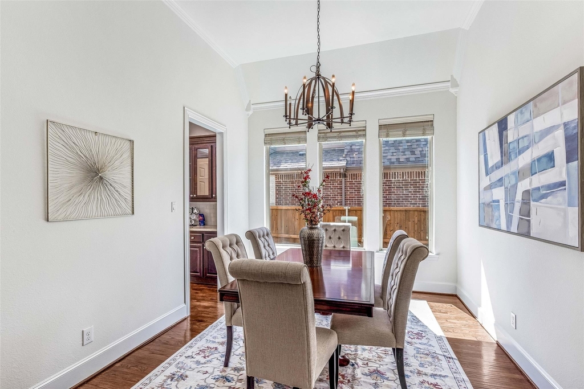
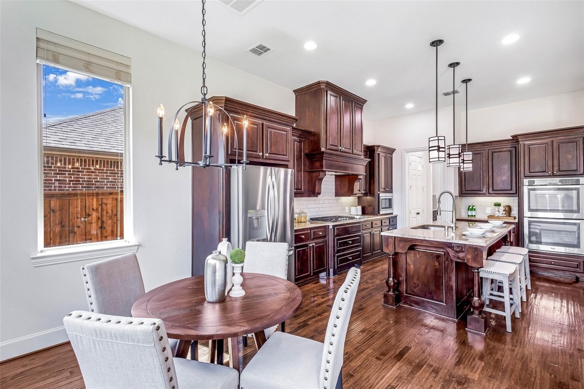
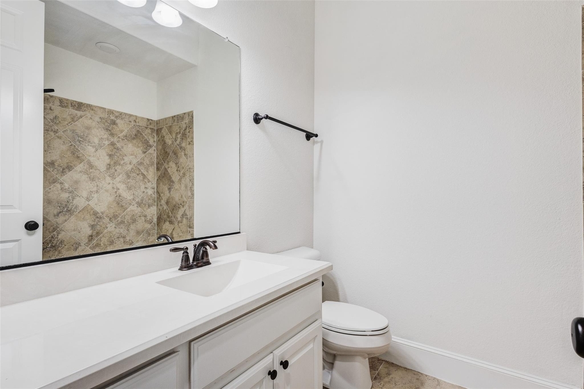
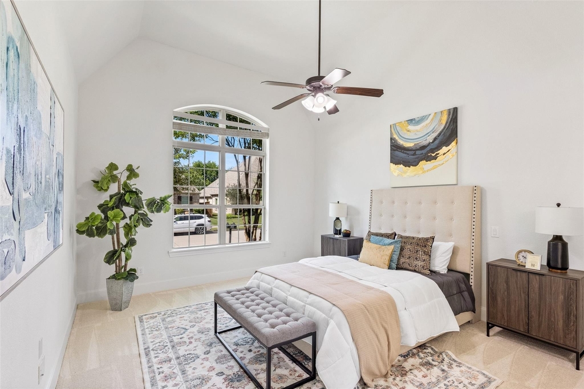
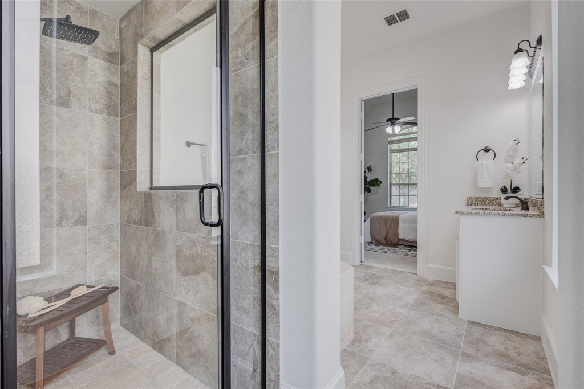
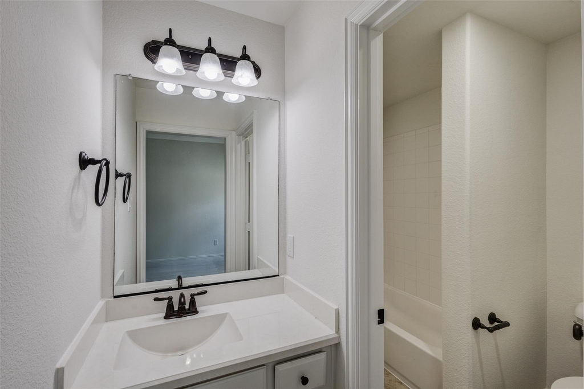
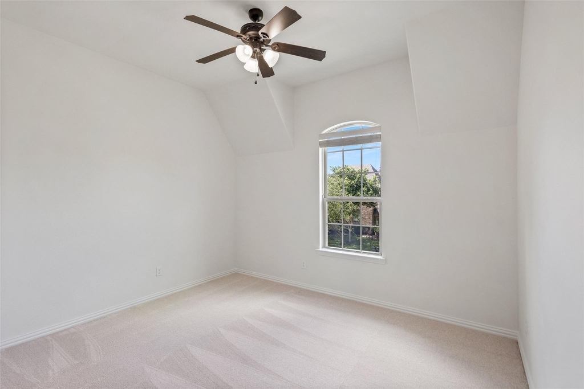
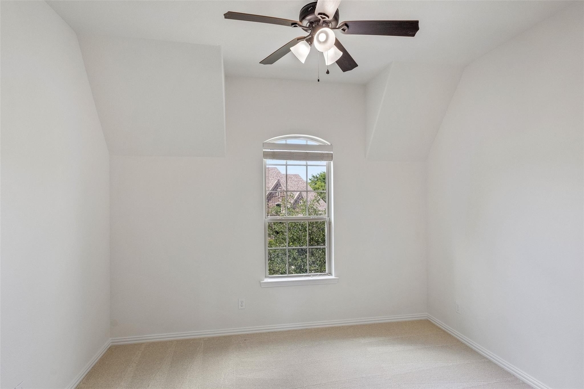
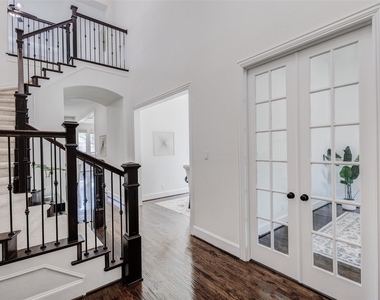
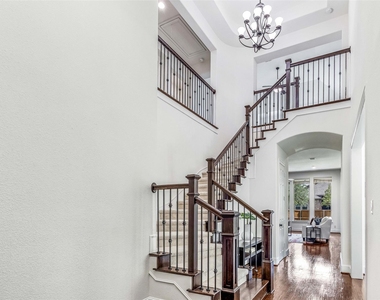
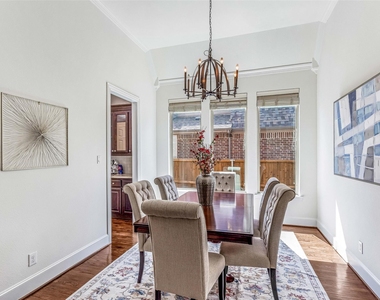
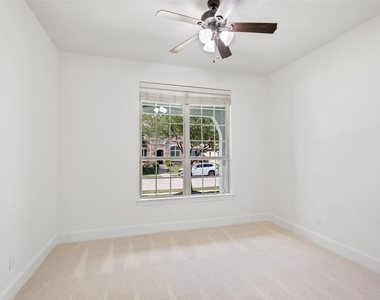
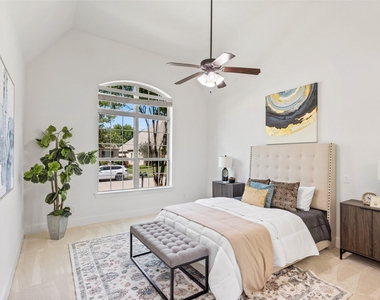
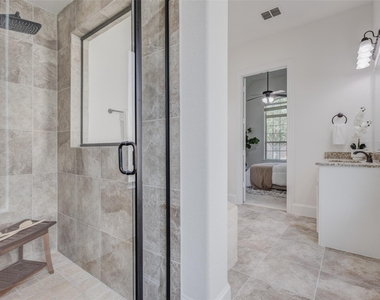
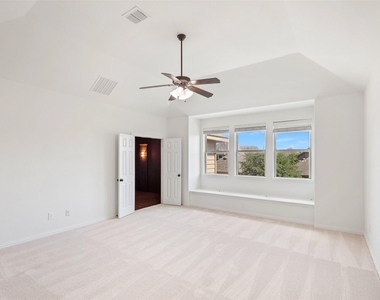
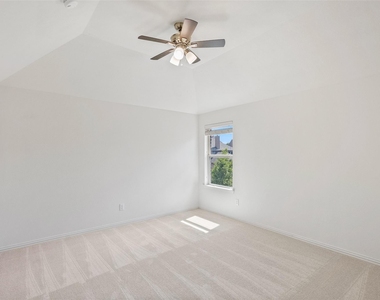
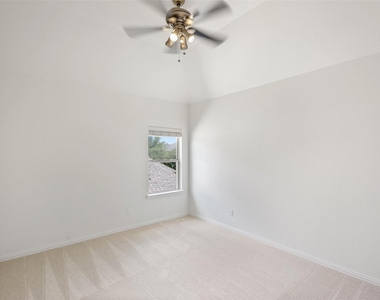
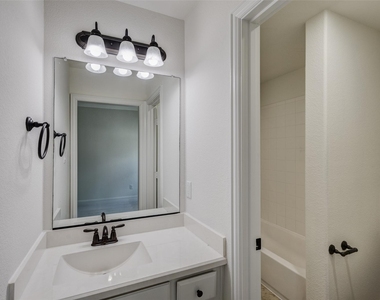
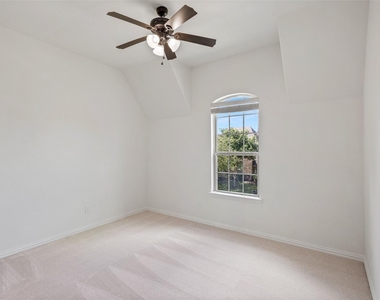
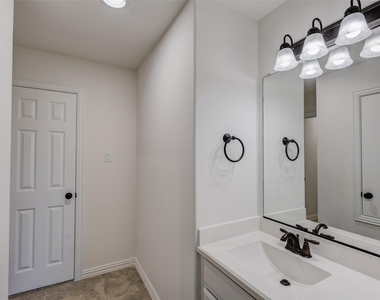
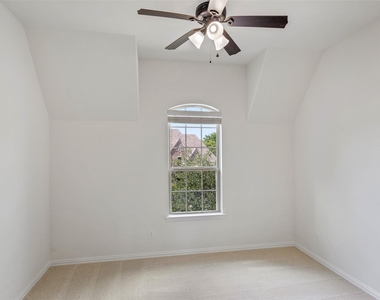
Recently refreshed to feel brand new, this 5-bedroom, 4-bath beauty boasts brand new carpet, refinished hand-scraped hardwood floors, fresh interior paint, and new stainless-steel appliances - including a refrigerator and dishwasher.
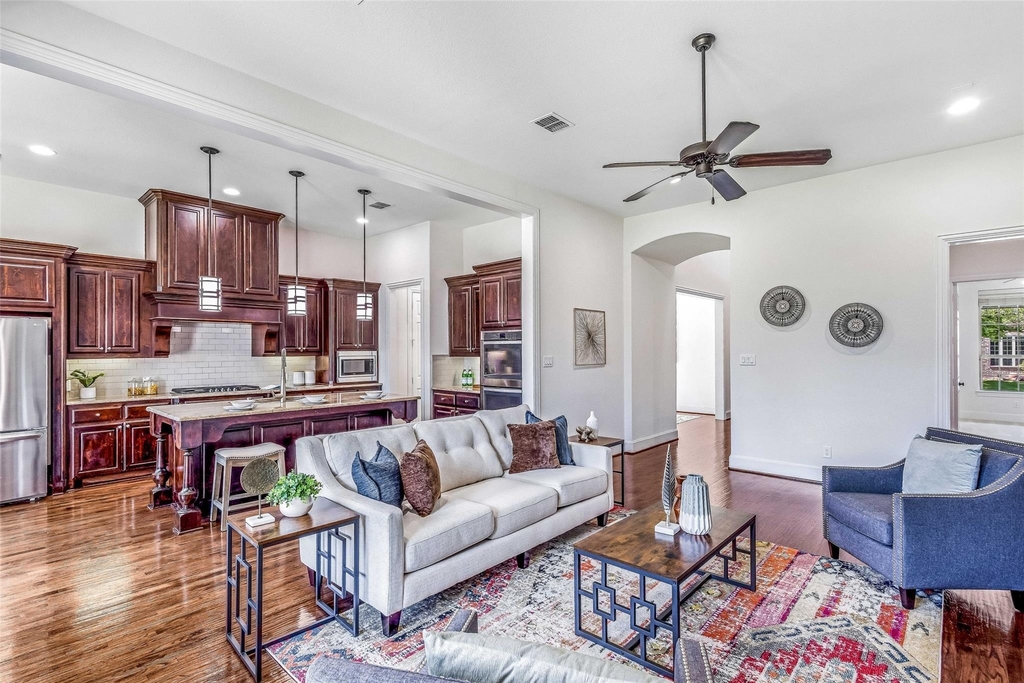
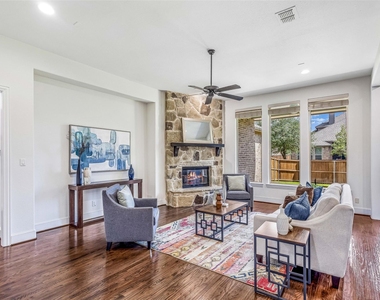
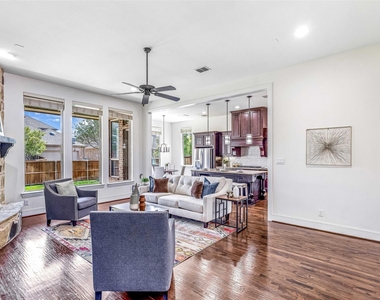
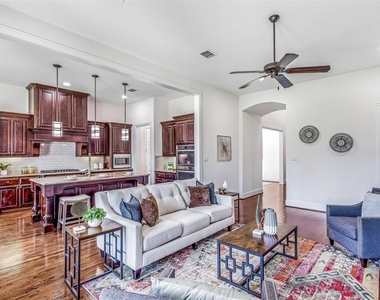
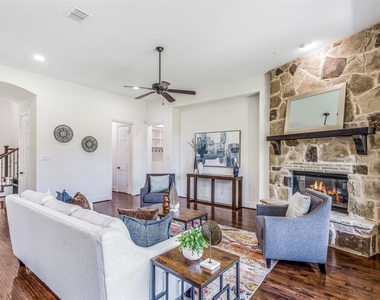
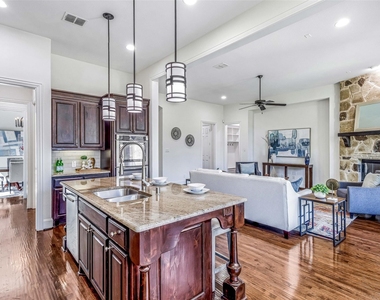
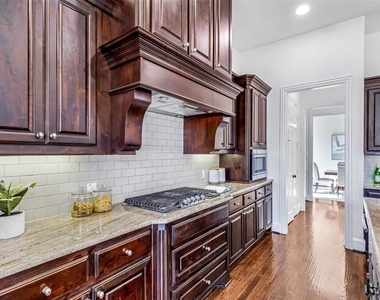
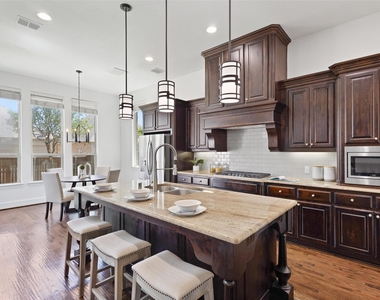
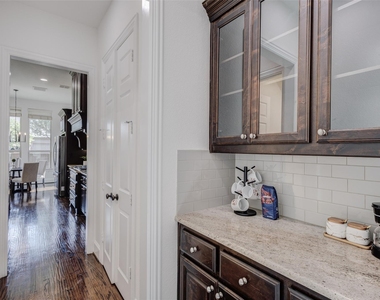
The open-concept kitchen with a spacious island, gas cooktop, and butler's pantry flows seamlessly into a bright living room anchored by a stone fireplace. The main floor features a luxurious primary suite plus a private guest suite. Upstairs, you'll find three additional bedrooms, a large game room, built-in desk area, and a fully equipped media room - perfect for movie nights or entertaining.
Additional highlights include a 3-car tandem garage, flat-screen wiring, and walking distance to top-rated Jenny Preston Elementary.
StarCreek offers resort-style amenities: sparkling pools, tennis courts, clubhouse, and miles of trails.
Now available for lease - schedule your private showing today and experience luxury living in Allen!
AMENITIES
Attached Garage
Fireplace
Dishwasher
Parking Space
ADDITIONAL INFORMATION
Interior
Bathroom Information
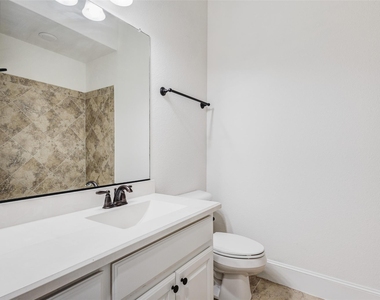
Full Bathrooms: 4
Interior Information
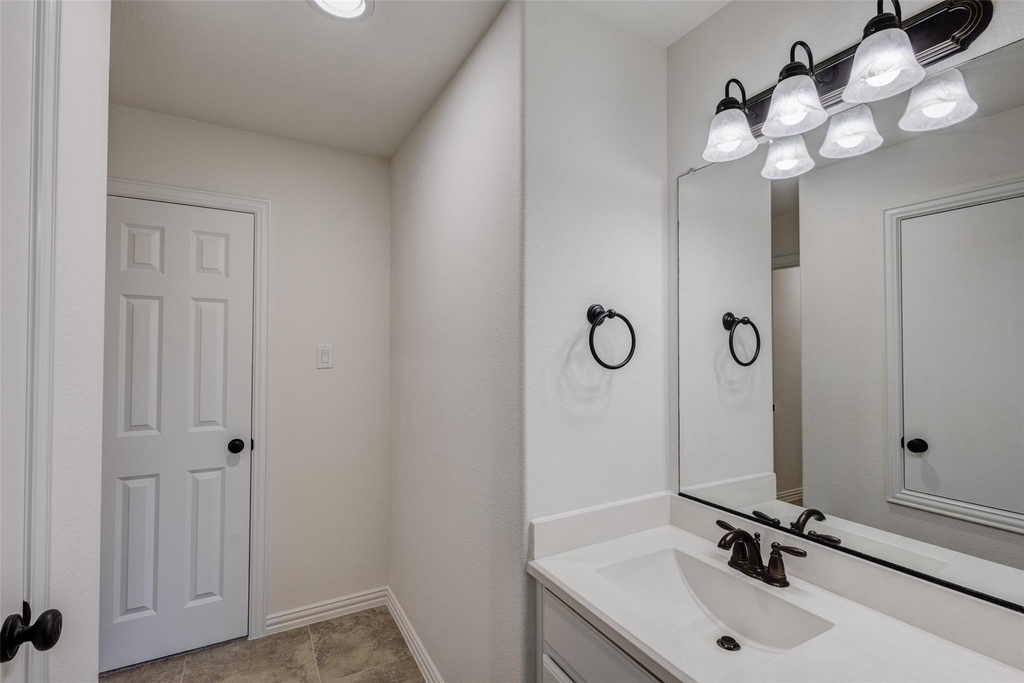
Interior Features: Built-in Features, Chandelier, Double Vanity, Eat-in Kitchen, Granite Counters, Kitchen Island, Pantry, Sound System, Walk-In Closet(s), Wired for Data
Appliances: Dishwasher, Disposal, Gas Cooktop, Gas Oven, Gas Water Heater, Microwave, Double Oven, Refrigerator, Tankless Water Heater, Vented Exhaust Fan
Flooring Type: Carpet, Hardwood, Tile
Fireplace Information
Has Fireplace
Fireplace Features: Family Room, Gas, Gas Log, Glass Doors
Fireplaces: 1
Exterior
Property Information
Square Footage: 3,932
Security Features: Prewired
Architectural Style: Traditional
Year Built: 2014
Building Information
Levels: Two
Construction Materials: Brick, Concrete, Wood Siding
Lot Information
Lot Features: Cul-De-Sac, Interior Lot, Landscaped, Subdivision
Lot Size Area: 0.18
Lot Size Units: Acres
Lot Size Acres: 0.18
Square Footage: 7,841
Tax Lot: 40
Utilities
Utilities Information
Cooling Type: Ceiling Fan(s), Central Air
Heating Type: Central, Fireplace(s), Natural Gas
Parking
Parking Information
Has Garage
Attached Garage
Parking Features: Additional Parking, Alley Access, Covered, Driveway, Garage, Garage Door Opener, Garage Faces Rear, Tandem, Epoxy Flooring, Garage Single Door
Garage Spaces: 3
Location
HOA Information
HOA/Condo/Coop Fee Includes: Full Use of Facilities
The manager has not yet mailed us a photo copy of his or her government identification and proof or property ownership.
▼
Manager has not logged in recently
▼
Manager does not yet have user reviews
RENTHOP DESCRIPTION
The apartment is a unit offered at a monthly price of $3,900. The person posting the listing did not specify that any pets were allowed. It may be the case that pets are ok and the manager simply has not yet filled out all the details. The kitchen conveniently includes a dishwasher.
We have 38 photos of this particular unit, building, and surrounding areas.
MLS# 21404337
List Agent Name: Ram Gubbala
List Office Name: DHS Realty
IDX information is provided exclusively for personal, non-commercial use, and may not be used for any purpose other than to identify prospective properties consumers may be interested in purchasing. Information is deemed reliable but not guaranteed. The listing broker’s offer of compensation is made only to participants of the MLS where the listing is filed.
Courtesy of RH Advisors, Inc. and RHP Realty NJ, Inc.
By selecting Check Availability, you agree that RentHop and real estate professionals may call or text you about your inquiry. Message/data rates may apply. Terms & Privacy. California Privacy Notice
We found some very similar listings nearby
Select those you'd like to message
Your messages have been sent!
Check Availability
By selecting Check Availability, you agree that RentHop and real estate professionals may call or text you about your inquiry. Message/data rates may apply. Terms & Privacy. California Privacy Notice




































 Your Privacy Choices
