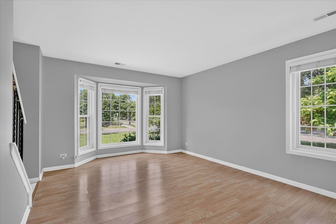
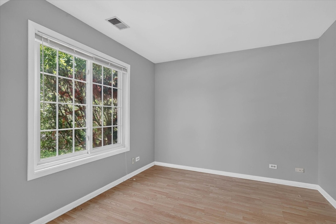
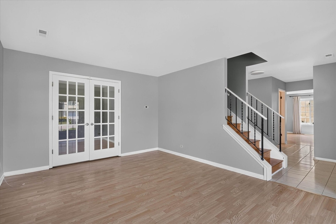
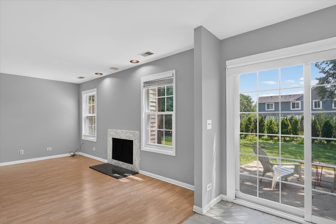
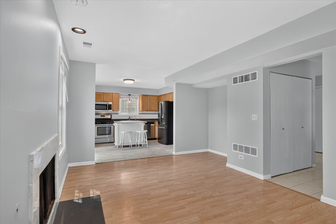
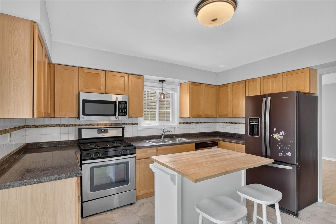
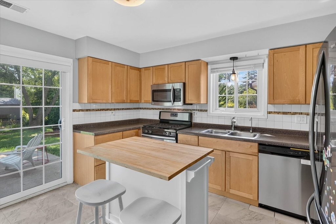
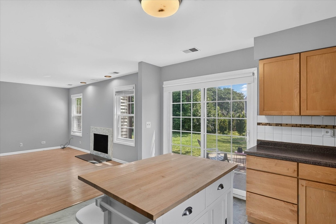
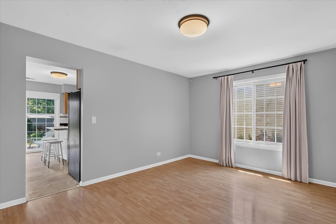
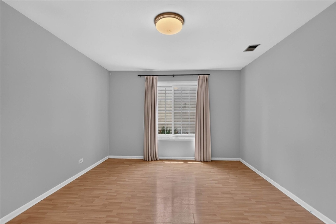
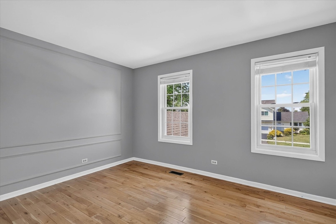
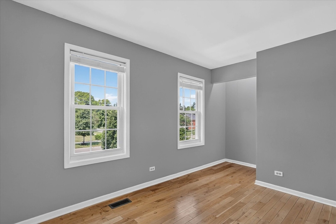
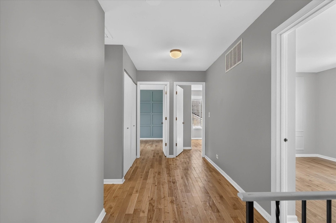
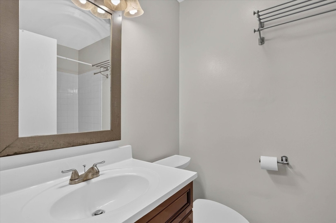
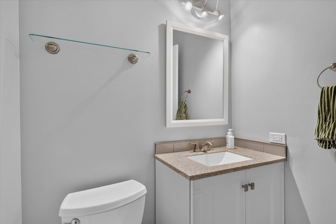
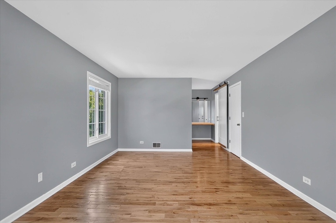
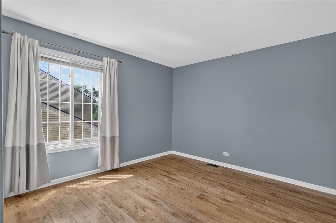
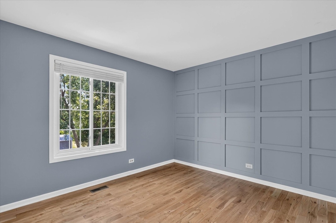
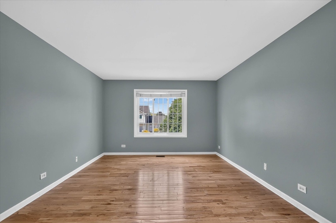
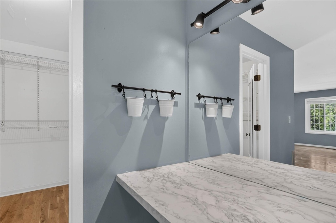
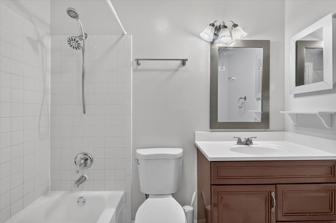
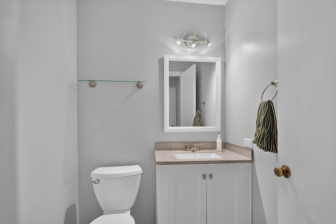
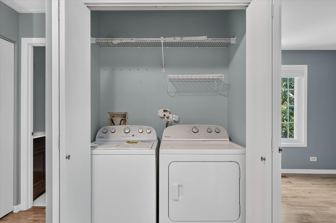
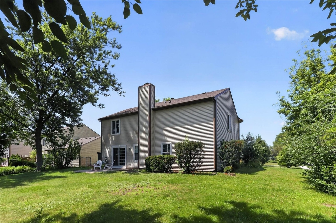
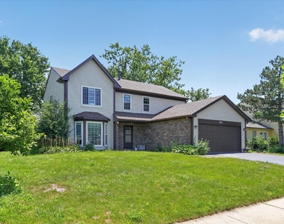
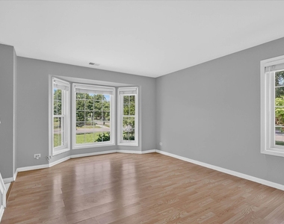
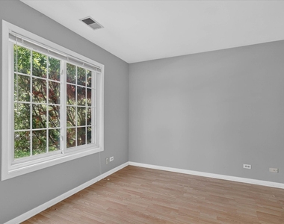
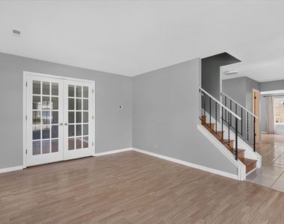
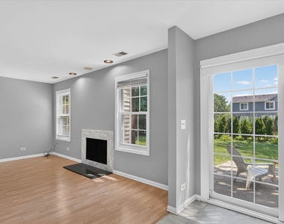
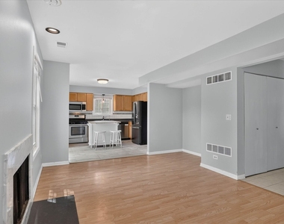
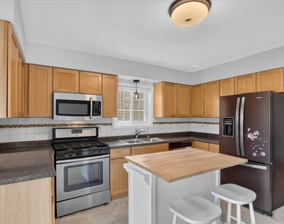
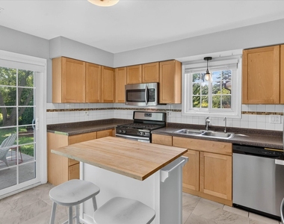
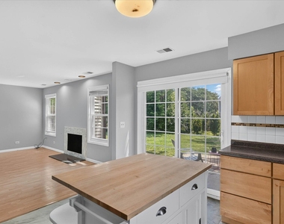
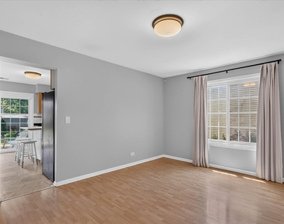
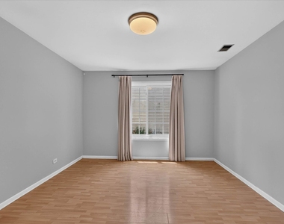
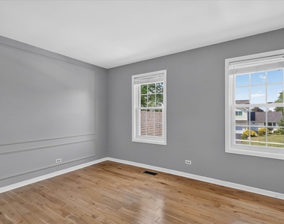
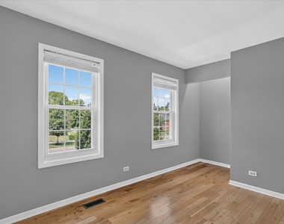
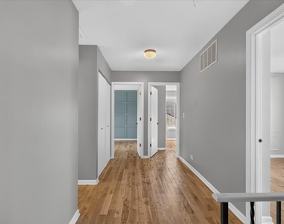
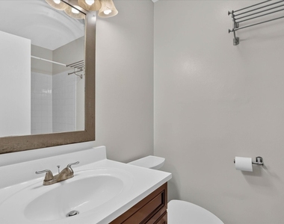
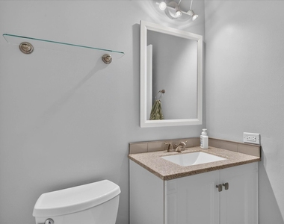
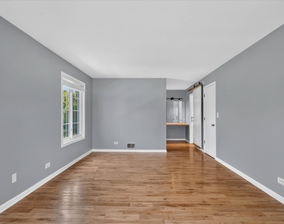
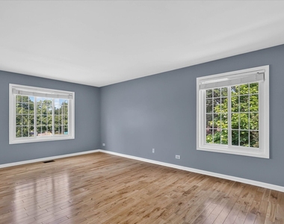
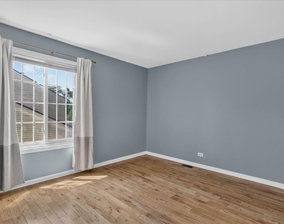
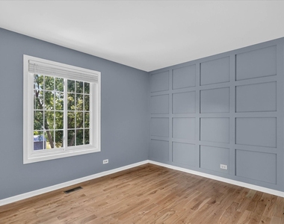
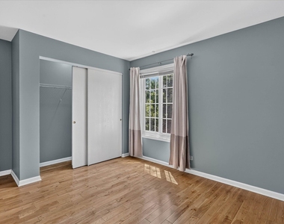
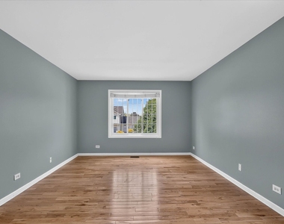
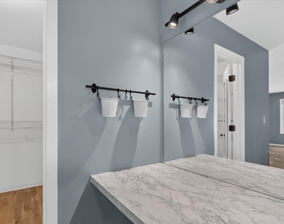
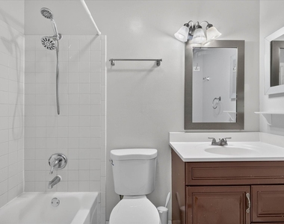
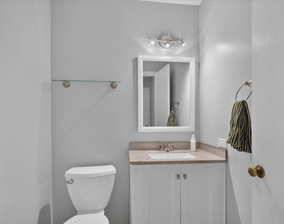
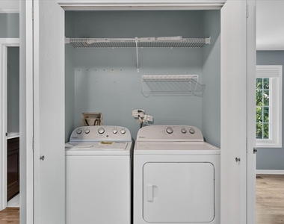
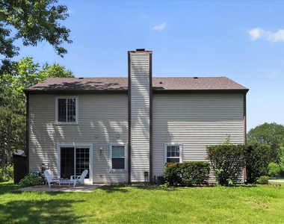
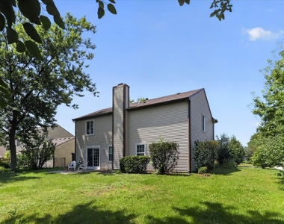
Welcome home to this spacious and beautifully maintained 4-bedroom, 2.5-bath residence in the highly desirable Ashford subdivision and Hinsdale Central High School district. Offering over 2,100 sqft of living space, this home features an ideal layout with formal living and dining rooms, a cozy family room with a fireplace, and a versatile first-floor den perfect for a home office or playroom. The sun-filled kitchen overlooks the expansive backyard and opens to a patio, creating the perfect space for everyday living and outdoor entertaining. Upstairs, you'll find four generously sized bedrooms, including a spacious primary suite with a walk-in closet and private bath. Hardwood flooring throughout the second level and durable laminate flooring on the main level provide both style and easy maintenance. Additional highlights include an attached 2-car garage, second-floor laundry, updated windows, newer stainless steel appliances, and fresh neutral finishes throughout. Conveniently located just minutes from Metra, major expressways, shopping, restaurants, fitness centers, and Mertz Park, this home offers an unbeatable combination of space, comfort, and location. Move-in ready and available for immediate occupancy.
The manager has not yet mailed us a photo copy of his or her government identification and proof or property ownership.
▼
Manager has not logged in recently
▼
Manager does not yet have user reviews
RENTHOP DESCRIPTION
The apartment is a unit offered at a monthly price of $3,450. The person posting the listing did not specify that any pets were allowed. It may be the case that pets are ok and the manager simply has not yet filled out all the details. The kitchen conveniently includes a dishwasher.
We have 38 photos of this particular unit, building, and surrounding areas.
We found some very similar listings nearby
Select those you'd like to message
Your messages have been sent!
Check Availability
By selecting Check Availability, you agree that RentHop and real estate professionals may call or text you about your inquiry. Message/data rates may apply. Terms & Privacy. California Privacy Notice


























 Your Privacy Choices
