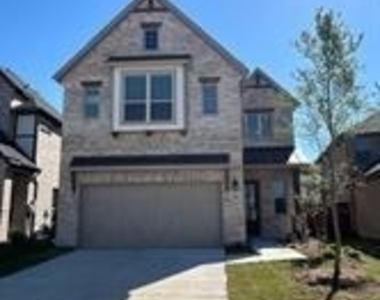
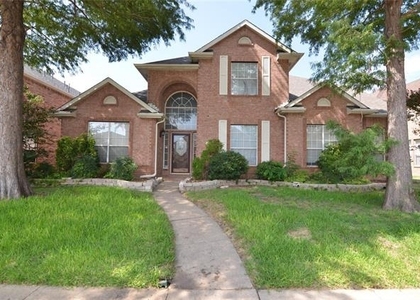
MOVE-IN SPECIAL: 10 DAYS FREE RENT for qualified applicants with an executed lease. Schedule your tour today! Elegant west-facing residence for lease in a prime Plano location near 121 & Ridgeview, within the highly acclaimed Frisco ISD.
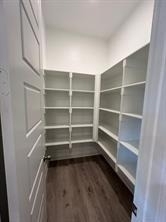
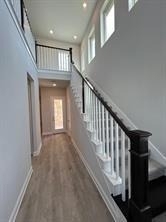
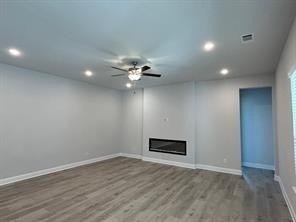
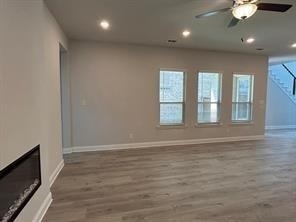
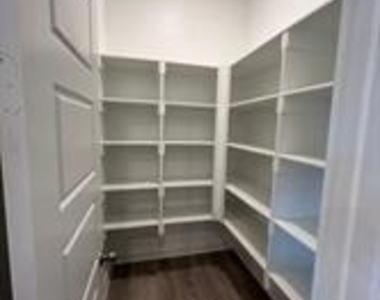
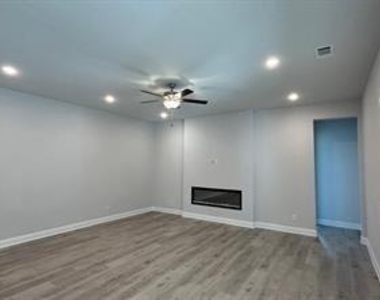
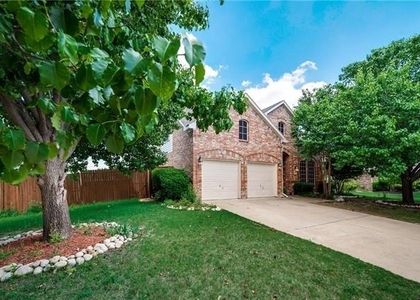
This spacious and light-filled home features 5 bedrooms, 3.5 bathrooms, a large living area, and an impressive game room. The upgraded gourmet kitchen includes stainless steel appliances (with refrigerator), a walk-in pantry, and opens seamlessly to the main living space-perfect for everyday living and entertaining.
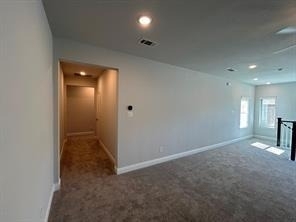
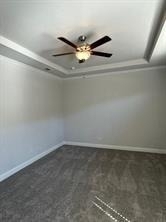
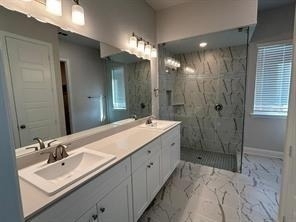
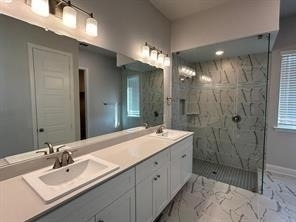
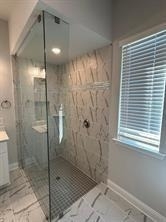
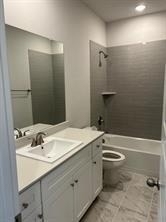
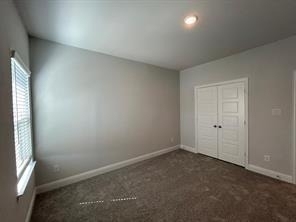
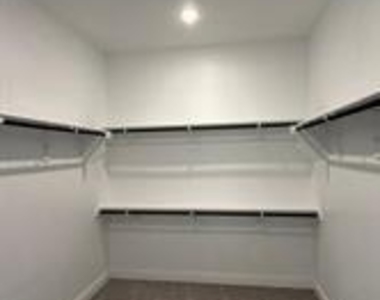
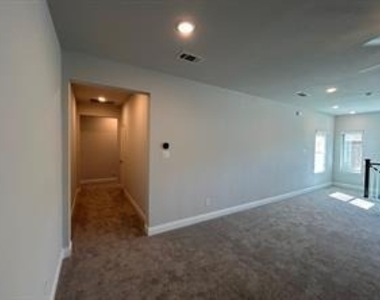
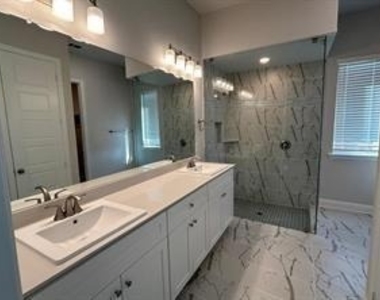
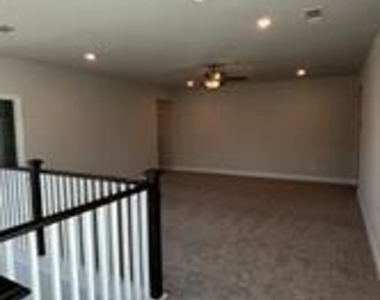
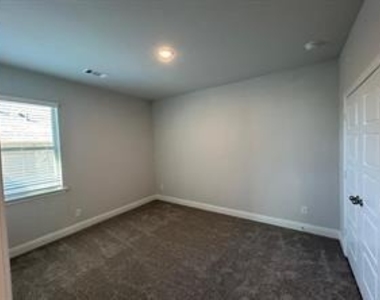
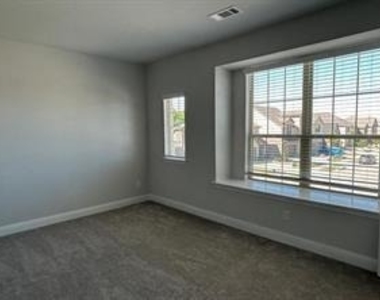
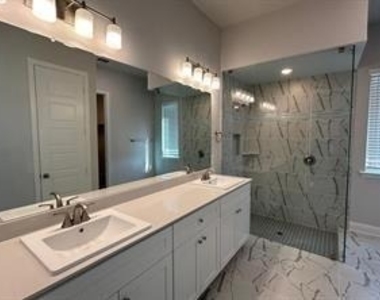
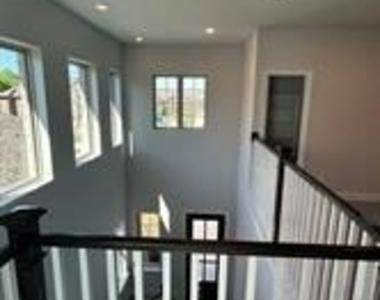
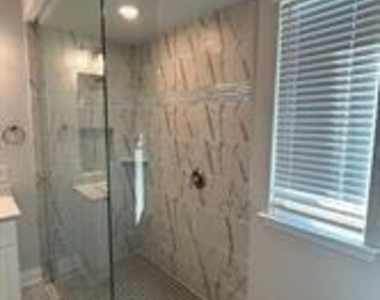
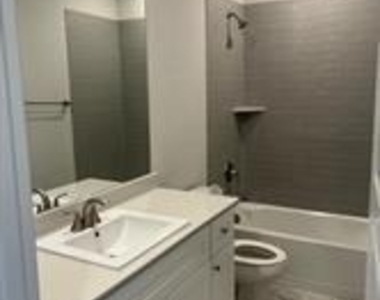
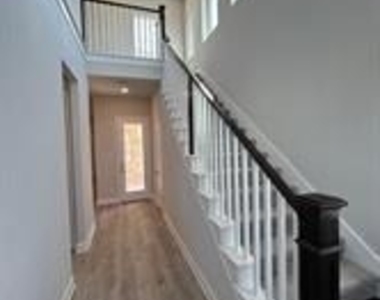
The first-floor primary suite offers dual vanities, a walk-in closet, and a private bath, along with a convenient powder room. Upstairs includes a bright game room, a guest suite with a full bath, and three additional versatile bedrooms, plus a shared bath with dual sinks.
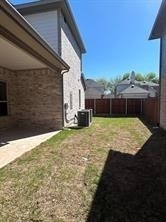
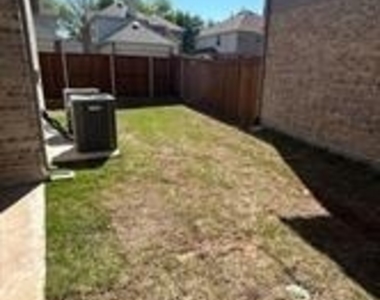
Additional features include a tankless water heater, washer and dryer, refrigerator, and a covered backyard patio.
Conveniently located near major Plano and Frisco employers, shopping destinations like Stonebriar, Legacy West, and Shops at Legacy, with easy access to Hwy 121 and DNT. Tenant responsible for lawn care, all utilities, and minor maintenance. Small pets allowed with $600 deposit per pet. HOA rules apply. No smoking. HOA dues covered by owner.
Home is available immediately. Pets are welcome and considered case by case ($600 refundable per pet). HOA is paid by owners. Need to bring Washer-Dryer-Refrigerator. No housing vouchers, no section 8. Mention your broker name and number in online application if applicable. Qualifying criteria Deposit determined by Credit Score. $65 per adult application fee.
AMENITIES
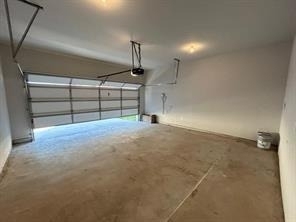
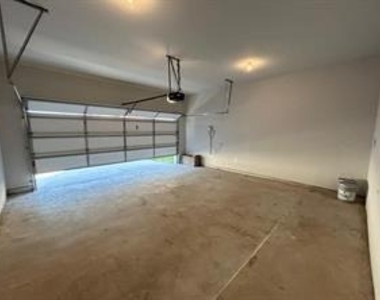
Attached Garage
Fireplace
Dishwasher
Parking Space
ADDITIONAL INFORMATION
Interior
Bathroom Information
Half Bathrooms: 1
Full Bathrooms: 3
Interior Information
Interior Features: Cable TV Available, High Speed Internet Available
Appliances: Dishwasher, Disposal, Refrigerator
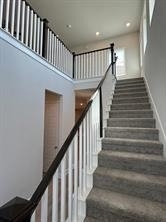
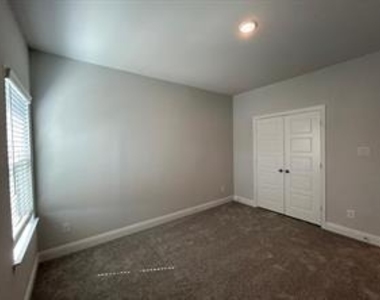
Flooring Type: Carpet
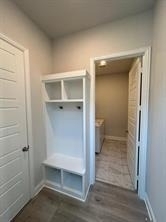
Laundry Features: Washer Hookup, Utility Room, Full Size W/D Area
Fireplace Information
Has Fireplace
Fireplace Features: Other
Fireplaces: 1
Exterior
Property Information
Square Footage: 3,054
Security Features: Fire Alarm, Fire Sprinkler System, Smoke Detector(s)
Architectural Style: Traditional
Year Built: 2023
Building Information
Levels: Two
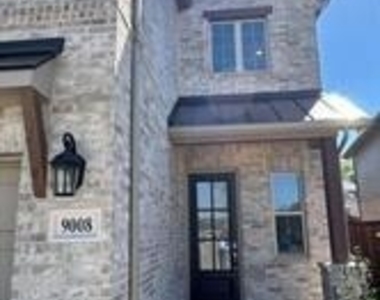
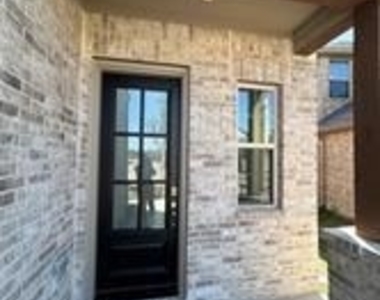
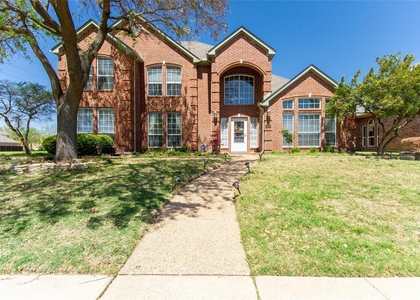
Construction Materials: Brick, Concrete, Wood Siding, Rock/Stone
Patio and Porch Features: Covered
Lot Information
Lot Features: Few Trees, Interior Lot, Landscaped, Sprinkler System, Subdivision
Lot Size Area: 0.104
Lot Size Units: Acres
Lot Size Acres: 0.104
Square Footage: 4,530
Parking
Parking Information
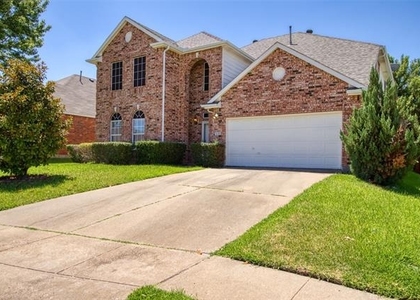
Has Garage
Attached Garage
Parking Features: Garage, Garage Faces Front
Garage Spaces: 2
Location
HOA Information
HOA/Condo/Coop Fee Includes: Full Use of Facilities, Management Fees
Manager has many listings with high listing quality!
▼
The manager has not yet mailed us a photo copy of his or her government identification and proof or property ownership.
▼
Manager has not logged in recently
▼
Manager does not yet have user reviews
RENTHOP DESCRIPTION
The apartment is a unit offered at a monthly price of $3,350. The person posting the listing did not specify that any pets were allowed. It may be the case that pets are ok and the manager simply has not yet filled out all the details. The kitchen conveniently includes a dishwasher.
We have 40 photos of this particular unit, building, and surrounding areas.
We found some very similar listings nearby
Select those you'd like to message
Your messages have been sent!
Check Availability
By selecting Check Availability, you agree that RentHop and real estate professionals may call or text you about your inquiry. Message/data rates may apply. Terms & Privacy. California Privacy Notice









































 Your Privacy Choices
