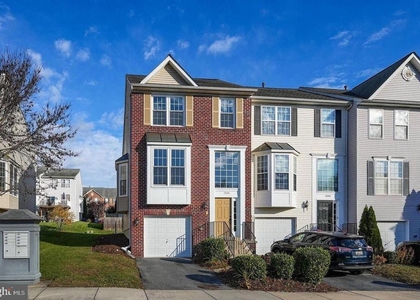
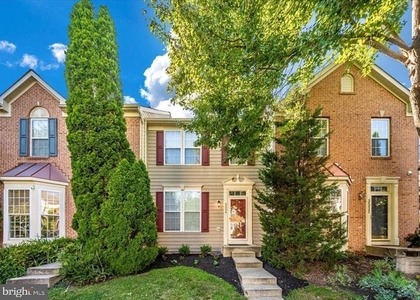
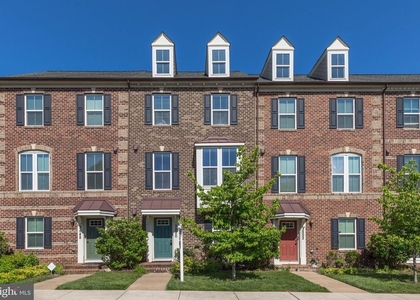
Fabulous brick-front 3-level townhome for rent in the highly sought-after Villages of Urbana, offering over 2,400 square feet of beautifully updated living space plus a detached 2-car garage. Perfectly situated facing a charming courtyard where neighbors gather and children play, this home captures a warm "old town" neighborhood feel rarely found today.
The main level features soaring 10-foot ceilings, gleaming hardwood floors, triple crown molding, and graceful arched doorways throughout. The spacious living room overlooks the picturesque community courtyard through oversized windows, while the adjoining formal dining room showcases elegant chair rail and classic wainscoting details. The upgraded gourmet kitchen is truly the centerpiece of the home, featuring white cabinetry, sleek granite countertops, stainless steel appliances, a generous center island, breakfast nook, and built-in coffee/tea station or desk area. Just off the kitchen, step outside to the fenced-in backyard with brick patio - perfect for relaxing, grilling, or entertaining - with easy access to the detached 2-car garage offering abundant overhead storage.
Upstairs, you'll find 3 spacious bedrooms, 2 full bathrooms, and convenient bedroom-level laundry. The luxurious primary suite features a high ceiling, large walk-in closet, double vanity, soaking tub, and separate shower.
The fully finished lower level offers a large recreation room with full-size window and cozy gas fireplace, a third full bathroom, and ample storage space.
Recent updates include: New Roof & Gutters (2026); New Water Heater (2026), Fresh Paint (2026), New HVAC System (2023); New Granite Countertops (2024); New Stainless Steel French Door Refrigerator (2023); New Disposal (2023); New Microwave (2022); New Washer & Dryer (2022); New Backyard Steps (2024); LVP flooring replacing all carpet upstairs and basement (2020).
Ideally located within walking distance to Giant, Market District, restaurants, shops, and Urbana Regional Library. Enjoy Villages of Urbana's incredible amenities including walking/biking trails, 3 community pools (including a recreational water park), tennis courts, basketball courts, fitness center, indoor sports barn, playgrounds, parks, and seasonal farmer's market. Plenty of parking and top-rated Blue Ribbon schools.
Freshly painted, professionally cleaned, and move-in ready!
HOA/Condo/Coop Amenities: Tennis Court(s), Picnic Area, Party Room, Fitness Center, Exercise Course, Clubhouse, Tot Lots/Playground, Swimming Pool, Recreational Center, Pool - Outdoor, Pickleball Courts, Library, Jog/Walk Path, Community Center, Common Grounds, Basketball Courts
The manager has not yet mailed us a photo copy of his or her government identification and proof or property ownership.
▼
Manager has not logged in recently
▼
Manager does not yet have user reviews
RENTHOP DESCRIPTION
The apartment is a unit offered at a monthly price of $2,850. The person posting the listing did not specify that any pets were allowed. It may be the case that pets are ok and the manager simply has not yet filled out all the details. The kitchen conveniently includes a dishwasher.
We have 6 photos of this particular unit, building, and surrounding areas.
We found some very similar listings nearby
Select those you'd like to message
Your messages have been sent!
Check Availability
By selecting Check Availability, you agree that RentHop and real estate professionals may call or text you about your inquiry. Message/data rates may apply. Terms & Privacy. California Privacy Notice










 Your Privacy Choices
