Check Availability
$2,400
Posted 18 hours ago, Immediate Move-In
bedrooms
3 Bed
bathrooms
2 Bath
bathrooms
1 Half Bath
square feet
2,243 Sqft
Listing by Versha Anand
Save Listing

DESCRIPTION
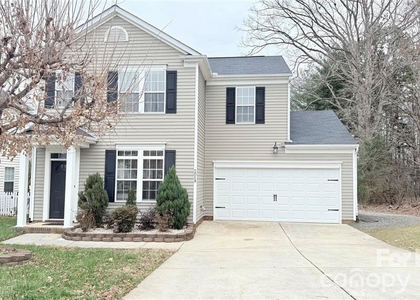
Beautiful 3BR + Loft Home with Peaceful Backyard Views in Weddington Pointe
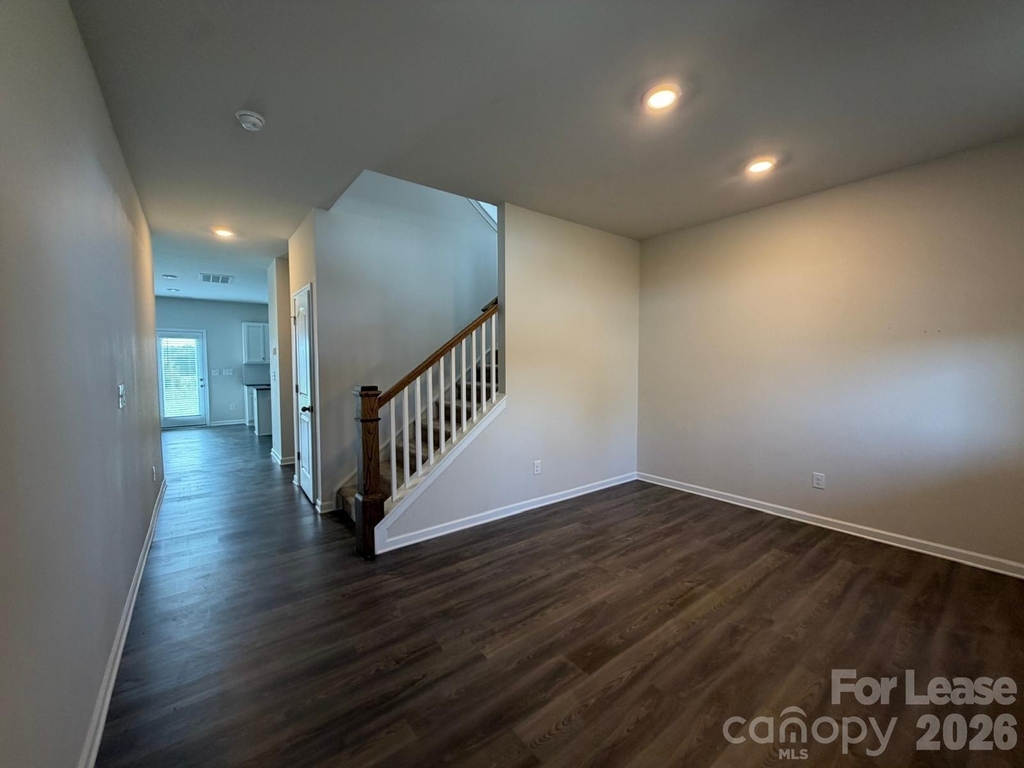
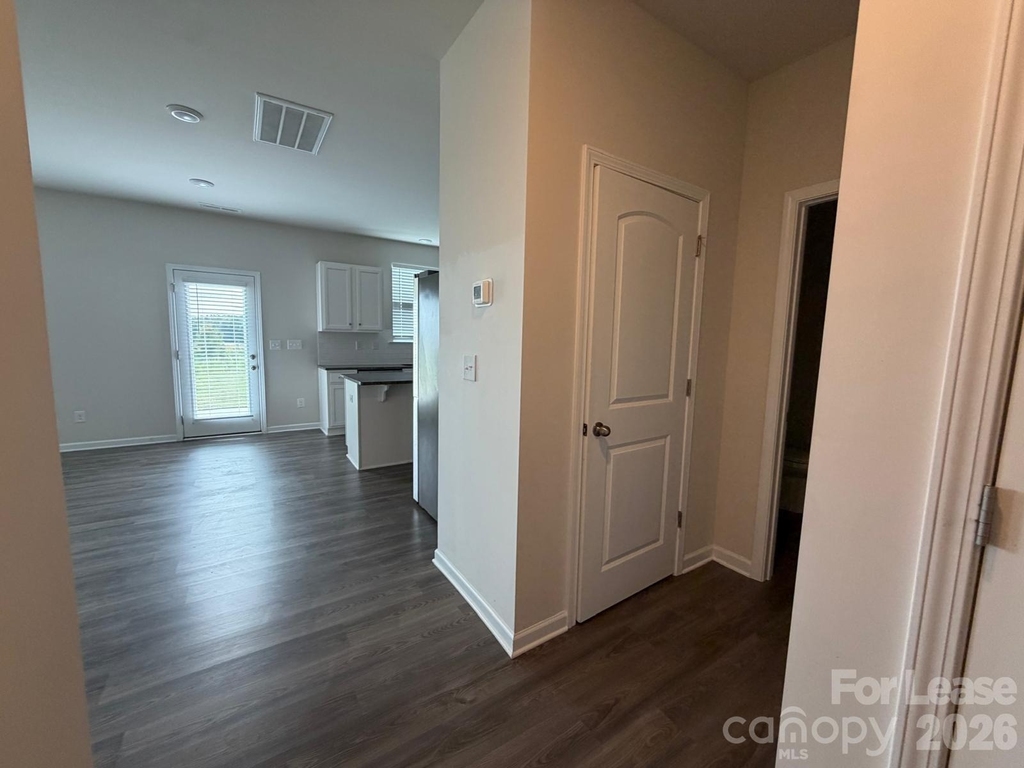
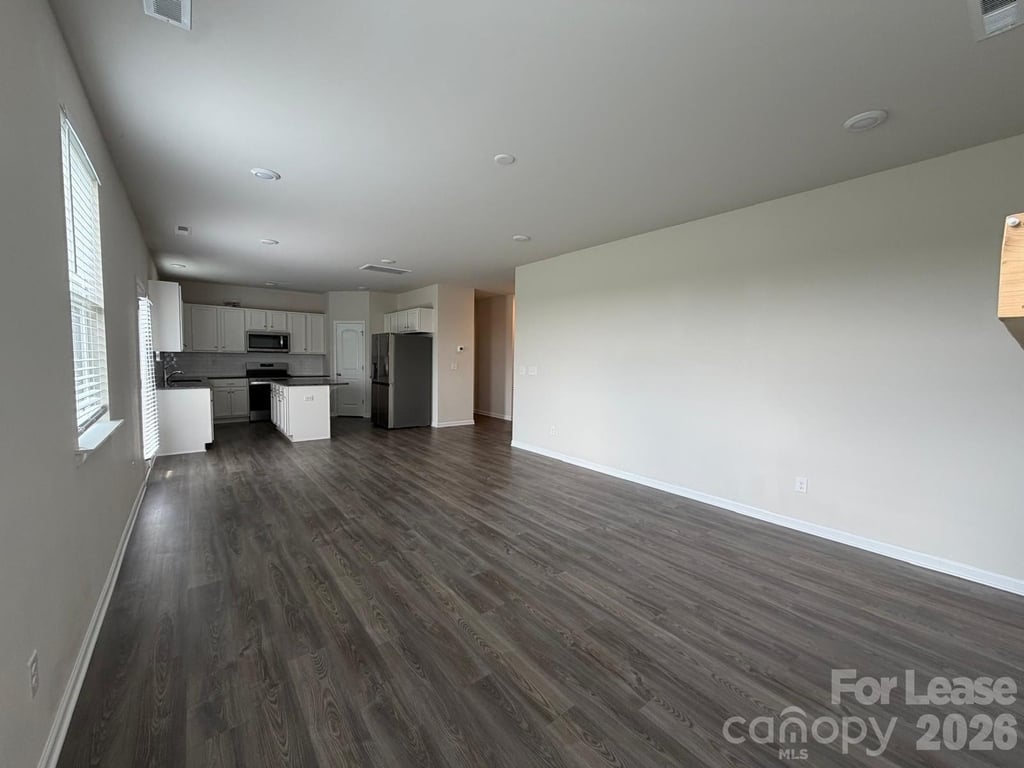
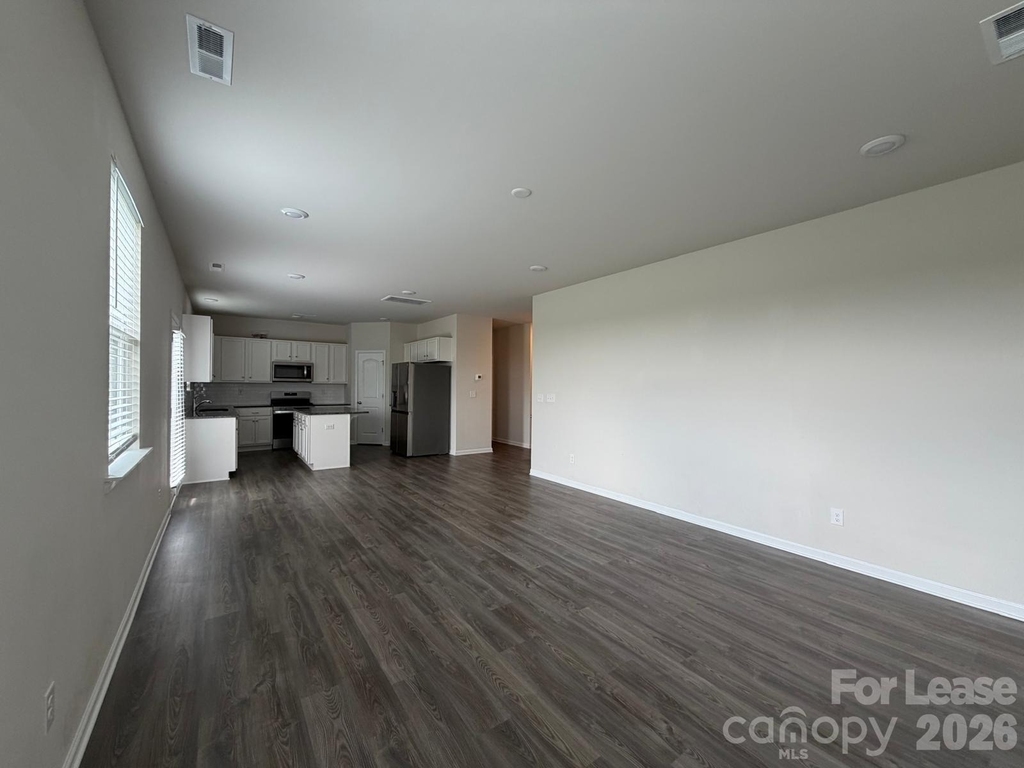
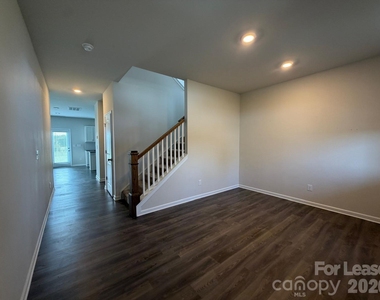
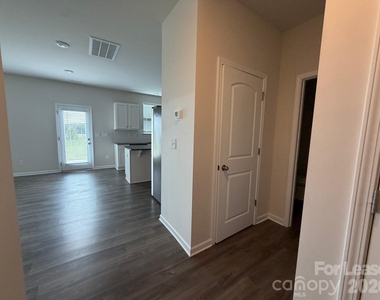
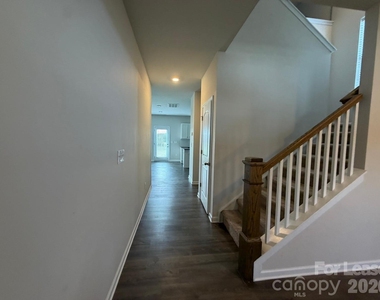
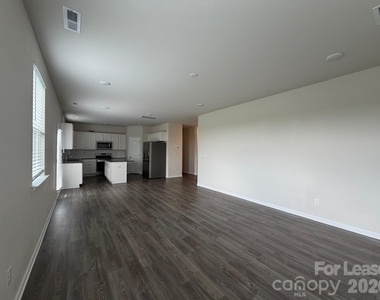
Move-in ready and beautifully maintained! This spacious 3-bedroom, 2.5-bath single-family home with a loft offers modern finishes, a functional layout, and a peaceful outdoor setting in the desirable Weddington Pointe community.
Home Highlights:
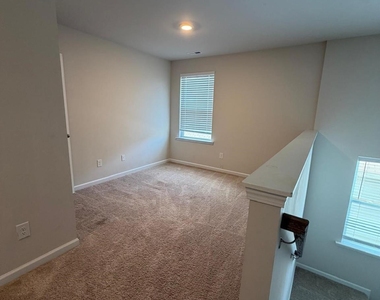
Spacious 3 bedrooms + loft
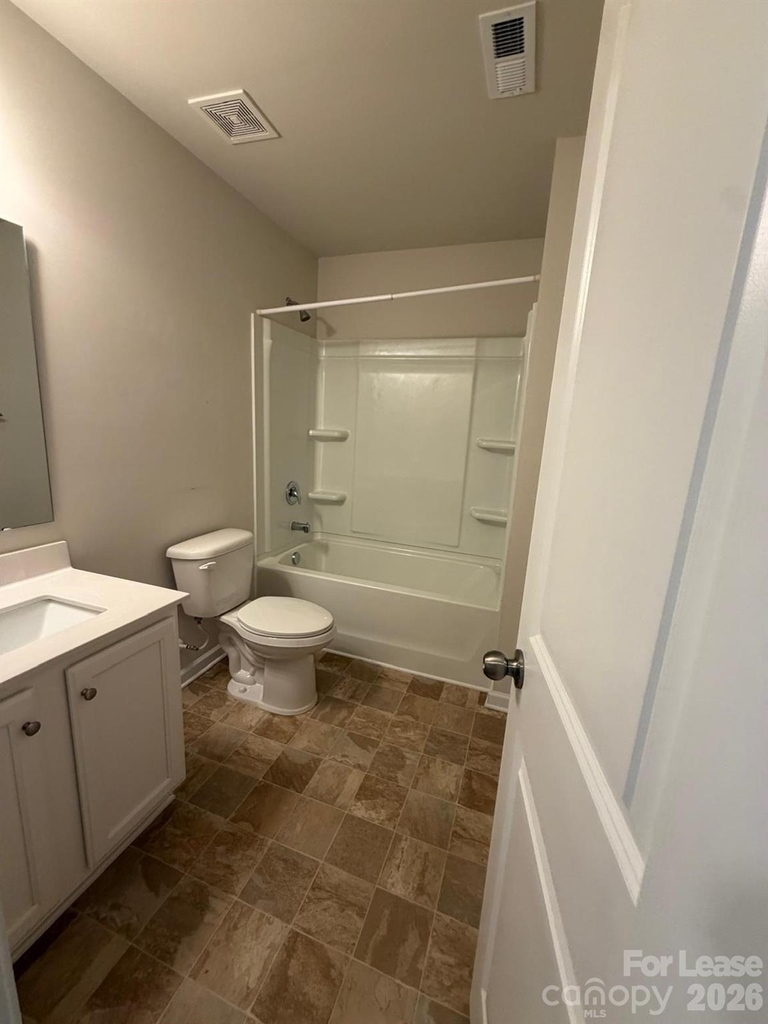
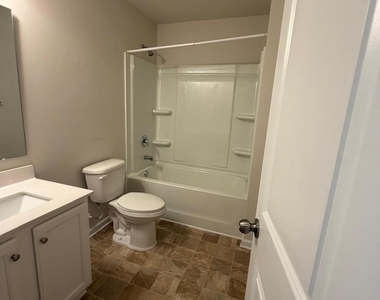
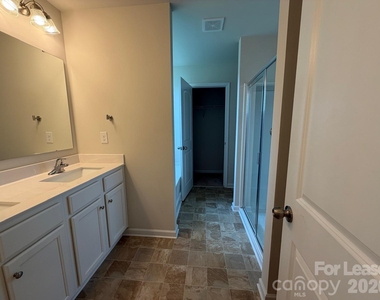
2.5 bathrooms
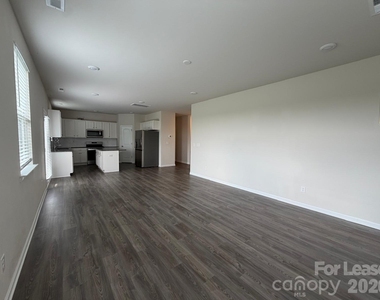
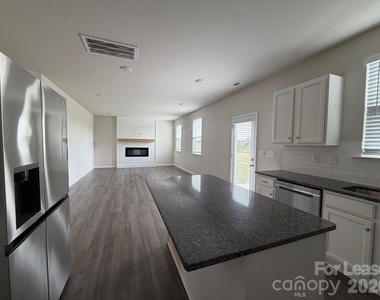
Modern kitchen with stainless steel appliances & gas range
Granite countertops with subway tile backsplash
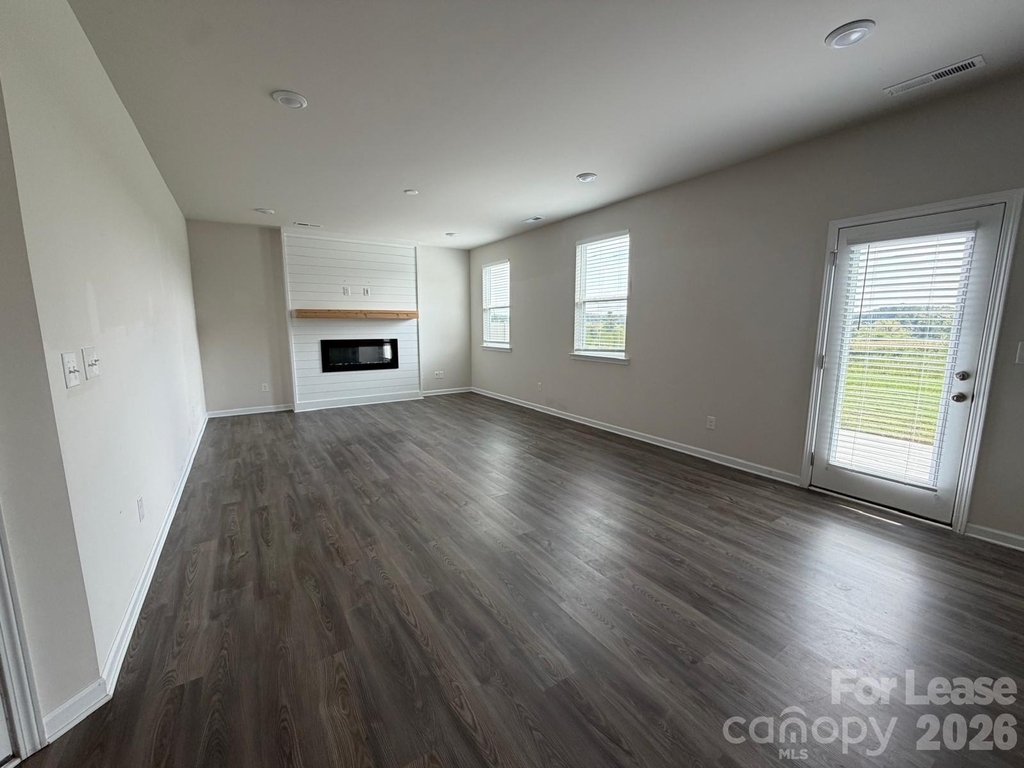
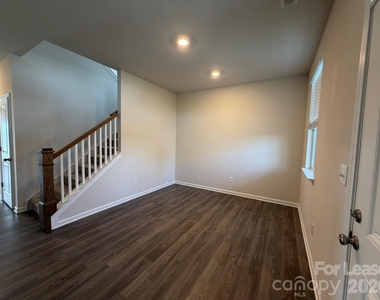
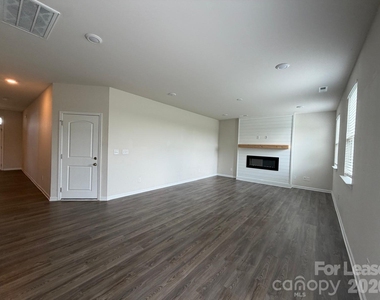
Luxury vinyl plank flooring in living areas
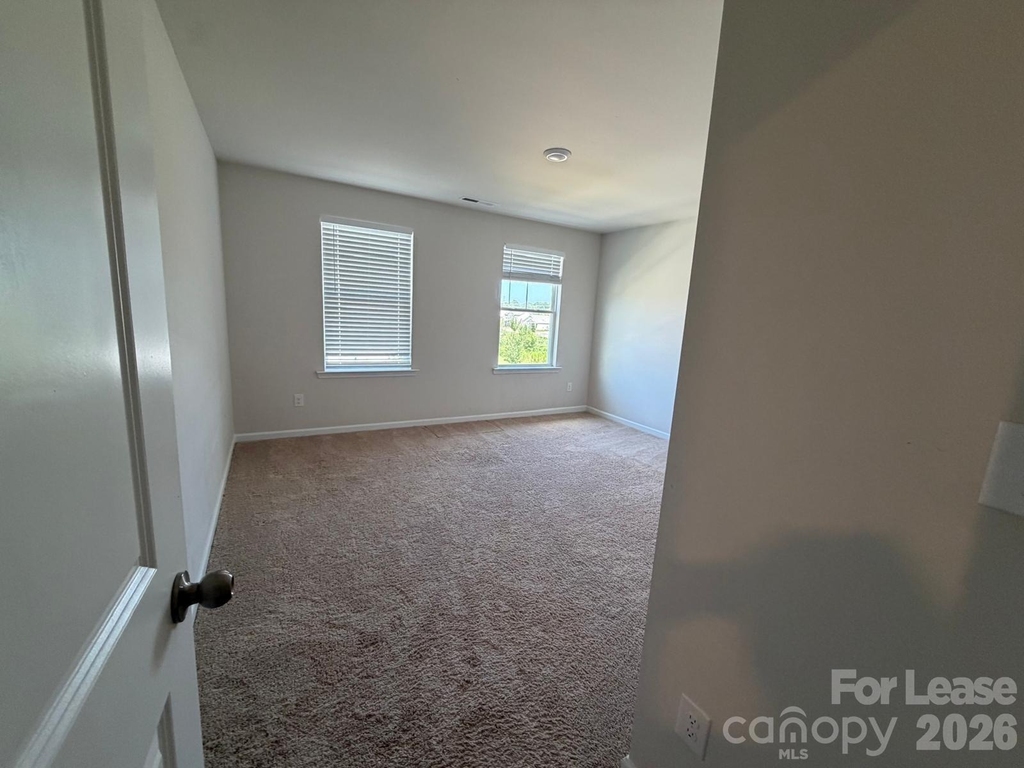
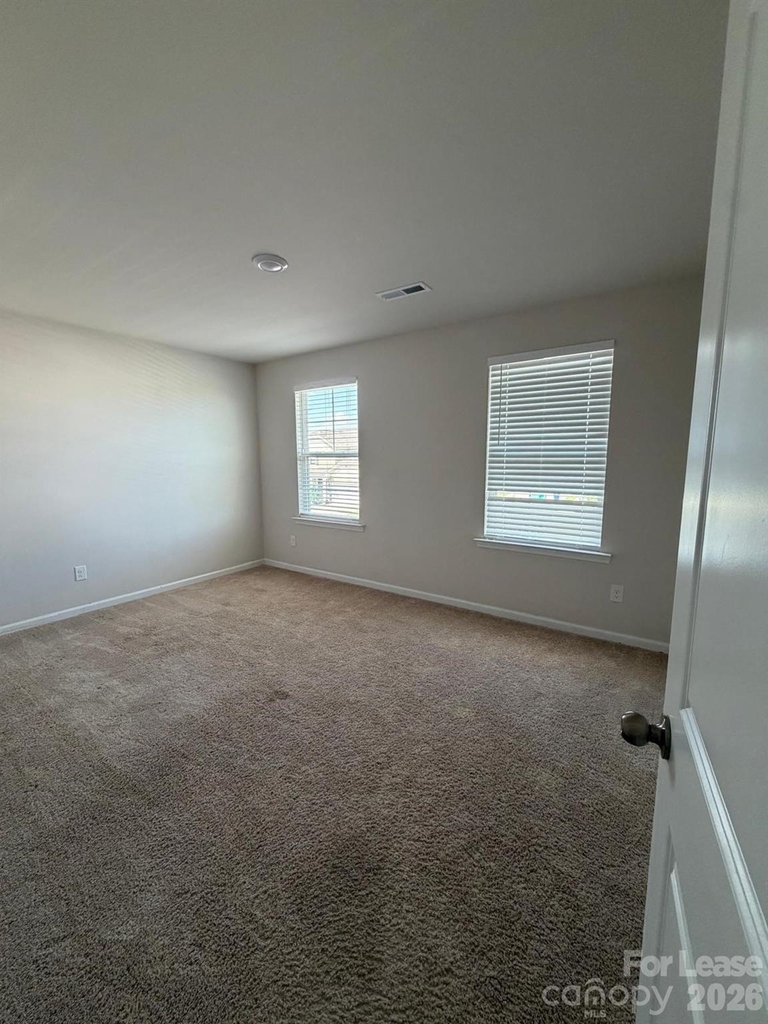
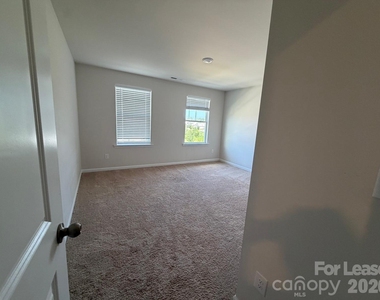
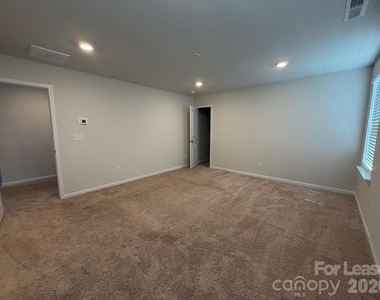
Comfortable carpeted bedrooms
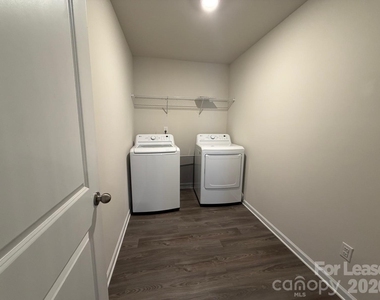
Washer & dryer included
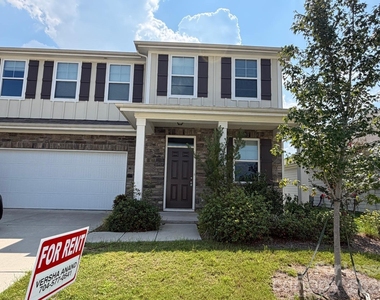
Charming front porch, perfect for morning coffee
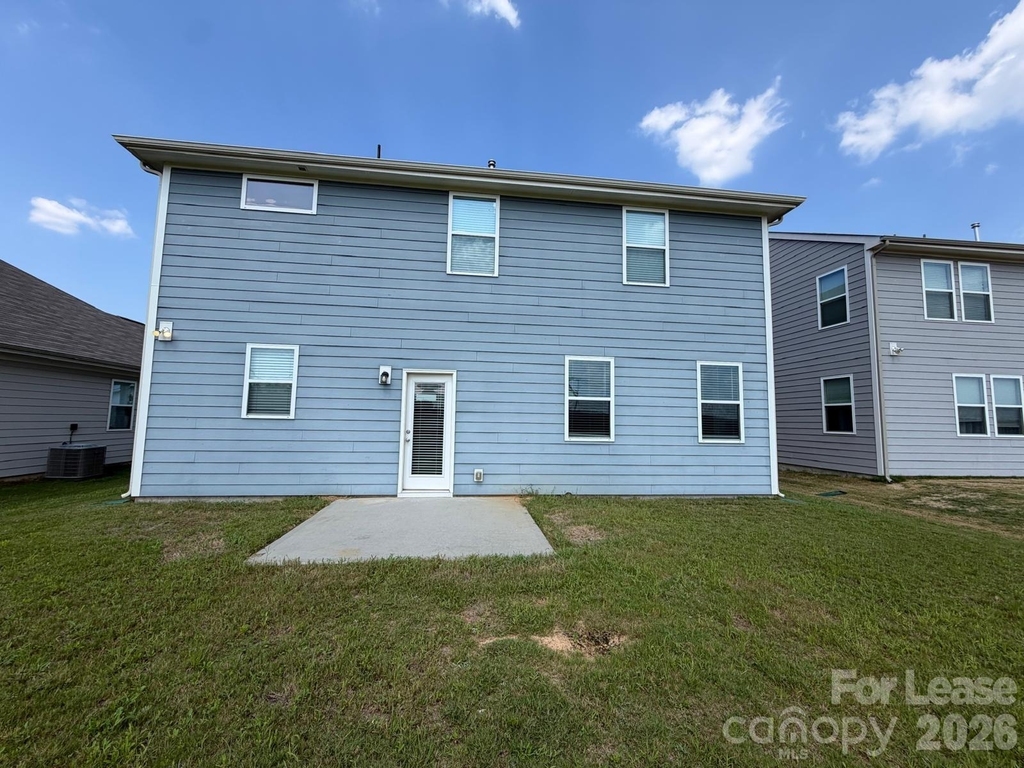
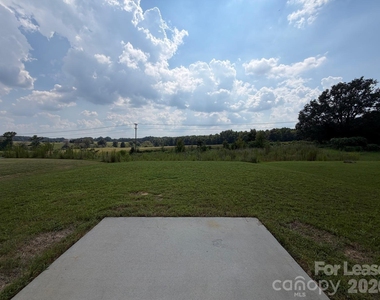
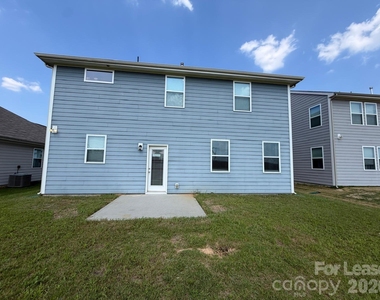
Rear patio overlooking a large, green backyard with peaceful, unobstructed views
Community outdoor swimming pool
Convenient location just minutes from Wesley Chapel Target, shopping, dining, and everyday essentials
Enjoy the perfect combination of modern comfort, convenient location, and tranquil outdoor living.
Come see why this beautiful Weddington Pointe home should be your next home!
Requirements: 700+ credit score, clean background, no past evictions and good income.

AMENITIES
Fireplace
Private Outdoor Space
Dishwasher
Parking Space

ADDITIONAL INFORMATION
Interior

    Bathroom Information

  • Half Bathrooms: 1
  • Full Bathrooms: 2

    Interior Information

  • Interior Features: Kitchen Island, Open Floorplan, Pantry, Walk-In Closet(s), Cable Prewire
  • Appliances: Dishwasher, Electric Water Heater, Gas Range, Refrigerator, Washer/Dryer
  • Flooring Type: Carpet, Vinyl
  • Laundry Features: Upper Level

    Fireplace Information

  • Has Fireplace
  • Fireplace Features: Family Room
Exterior

    Property Information

  • Square Footage: 2,243
  • Architectural Style: A-Frame
  • Year Built: 2022

    Building Information

  • Levels: Two
  • Patio and Porch Features: Patio

    Lot Information

  • Lot Size Area: 0.15
  • Lot Size Units: Acres
  • Lot Size Acres: 0.15
  • Square Footage: 6,534

    Land Information

  • Water Source: Public
Utilities

    Utilities Information

  • Cooling Type: Ceiling Fan(s), Central Air
  • Heating Type: Forced Air, Natural Gas
  • Sewer : Public Sewer
Parking

    Parking Information

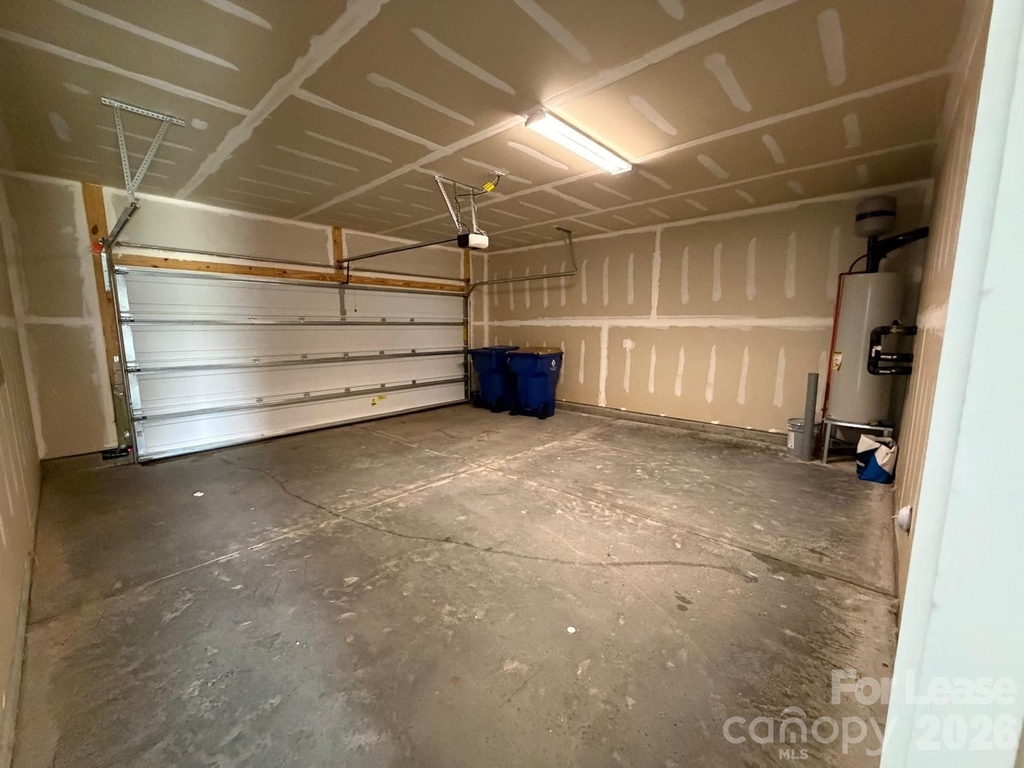
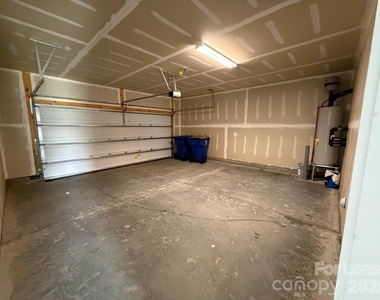
  • Has Garage
  • Parking Features: Attached
  • Garage Spaces: 2

MAP


28110

LISTING QUALITY
Features and amenities are properly noted
RentHop has data for this building
The manager has not yet mailed us a photo copy of his or her government identification and proof or property ownership.
Manager has not logged in recently
Manager does not yet have user reviews

RENTHOP DESCRIPTION
The apartment is a unit offered at a monthly price of $2,400. The person posting the listing did not specify that any pets were allowed. It may be the case that pets are ok and the manager simply has not yet filled out all the details. The kitchen conveniently includes a dishwasher.

We have 25 photos of this particular unit, building, and surrounding areas.
See available units at 9002 Foxcroft Drive.

Does something look off?

Canopy MLS

Last Updated: 5 hours ago
Data Source: Canopy MLS
MLS# CAR4420387
List Agent Name: Versha Anand
List Office Name: Versha Anand Realty
IDX information is provided exclusively for personal, non-commercial use, and may not be used for any purpose other than to identify prospective properties consumers may be interested in purchasing. Information is deemed reliable but not guaranteed. The listing broker’s offer of compensation is made only to participants of the MLS where the listing is filed.
Courtesy of RH Advisors, Inc. and RHP Realty NJ, Inc.