Check Availability
$2,100
Posted 17 hours ago, Jul 24 Move-In
bedrooms
4 Bed
bathrooms
2 Bath
bathrooms
1 Half Bath
square feet
2,068 Sqft
Listing by Amber Rodgers
Save Listing

DESCRIPTION
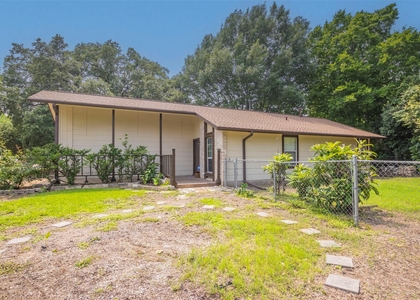
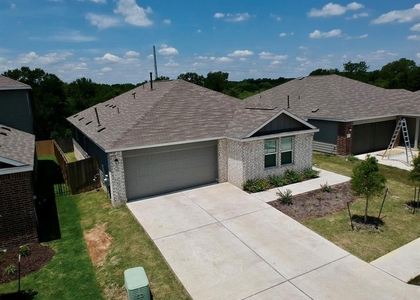
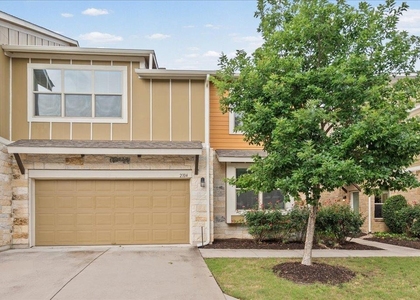
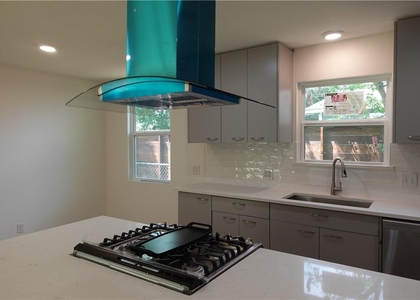
Beautiful 4-bedroom, 2.5-bath home in Austin ready to be called home! This well-maintained property features brand-new luxury vinyl plank flooring, fresh interior paint, a spacious kitchen with a brand-new sink and faucet, an open-concept layout, abundant natural light, ceiling fans throughout, and energy-saving solar panels. The refrigerator, washer, and dryer are all included for your convenience. The generous primary suite offers a private en-suite bath with a double-sink vanity, walk-in shower, and spacious walk-in closet. Step outside to enjoy the well-sized, privacy-fenced backyard-perfect for relaxing or entertaining. The neighborhood pool and park are just a short walk away, providing even more opportunities to enjoy the community. Conveniently located near shopping, dining, and major roadways, this home has everything you're looking for. Don't miss out-apply today!  **Rent does not include $35/month for a Resident Benefit Package ($46.95/month if liability insurance included). See uploaded docs and criteria for more details on the perks of renting with 1836 Property Management!** It is the responsibility of the interested party to verify the details from syndicated websites either with the property management company or by viewing the property in person.**

AMENITIES
Storage Facility
Dishwasher
Parking Space
Short Term Allowed

ADDITIONAL INFORMATION
Interior

    Bathroom Information

  • Half Bathrooms: 1
  • Full Bathrooms: 2

    Interior Information

  • Interior Features: Breakfast Bar, Ceiling Fan(s), Double Vanity, Kitchen Island, Open Floorplan, Pantry, Recessed Lighting, Soaking Tub, Storage, Walk-In Closet(s), Interior Steps
  • Appliances: Cooktop, Dishwasher, Disposal, Dryer, Electric Cooktop, Exhaust Fan, Freezer, Ice Maker, Microwave, Oven, Electric Oven, Free-Standing Electric Oven, Plumbed For Ice Maker, Free-Standing Range, Refrigerator, Free-Standing Refrigerator, Washer, Electric Water Heater
  • Flooring Type: Tile, Vinyl

    Fireplace Information

  • Fireplace Features: None
Exterior

    Property Information

  • Square Footage: 2,068
  • Square Footage Source: $0
  • Green Sustainability
  • Security Features: Smoke Detector(s)
  • Year Built: 2013
  • Waterfront Features: None

    Building Information

  • Levels: Two
  • Other Structures: None
  • Window Features: Blinds
  • Construction Materials: Frame, HardiPlank Type, Stucco, Masonry – Partial
  • Patio and Porch Features: None

    Pool Information

  • Pool Features: None

    Lot Information

  • Lot Features: Back Yard, Corner Lot, Front Yard, Private, Wooded, Trees-Small (Under 20 Ft)
  • Lot Size Area: 4861.3
  • Lot Size Units: Square Feet
  • Lot Size Acres: 0.1116
  • Square Footage: 4,861

    Land Information

  • Water Source: Public
Utilities

    Utilities Information

  • Cooling Type: Central Air
  • Heating Type: Central
  • Sewer : Public Sewer
Parking

    Parking Information

  • Has Garage
  • Parking Features: Attached, Driveway, Garage, Garage Door Opener, Garage Faces Front, Door-Single
  • Garage Spaces: 2
Financial

    Tax Information

  • Tax Map Number: 10

MAP


78747

LISTING QUALITY
Features and amenities are properly noted
RentHop has data for this building
The manager has not yet mailed us a photo copy of his or her government identification and proof or property ownership.
Manager has not logged in recently
Manager does not yet have user reviews

RENTHOP DESCRIPTION
The apartment is a unit offered at a monthly price of $2,100. The person posting the listing did not specify that any pets were allowed. It may be the case that pets are ok and the manager simply has not yet filled out all the details. The kitchen conveniently includes a dishwasher.

We have 28 photos of this particular unit, building, and surrounding areas.
See available units at 9000 Norwich Castle Drive.

SIMILAR NEARBY LISTINGS
2520 Bitter Creek Dr
Indian Hills, Austin
78744
$2,000
By Kirby Taylor, 18 hours ago
bedrooms
4 Bed
|
bathrooms
2 Bath
|
square feet
1,272 Sqft
$2,350
By Vivi Zhang, 21 hours ago
bedrooms
4 Bed
|
bathrooms
2 Bath
|
square feet
2,031 Sqft
11905 Murano Dr
Austin
78747
$2,295
By Jason LYNCH, 16 hours ago
bedrooms
4 Bed
|
bathrooms
2 Bath
|
square feet
1,468 Sqft
8003 Bannock Ln
Springfield at Thaxton Road, Austin
78747
$2,095
By Miguel Barrutia, 20 hours ago
bedrooms
4 Bed
|
bathrooms
2 Bath
|
square feet
1,752 Sqft
$2,190
By Lucas Chaya, 1 day ago
bedrooms
4 Bed
|
bathrooms
3 Bath
|
square feet
2,064 Sqft
11913 Ellena Cv
Austin
78747
$1,995
By Cristina Lomeli, 19 hours ago
bedrooms
4 Bed
|
bathrooms
2 Bath
|
square feet
1,468 Sqft
6417 Orange Blossom Way
Springfield at Thaxton Road, Austin
78744
$2,275
By Eric Pesek, 19 hours ago
bedrooms
4 Bed
|
bathrooms
2 Bath
|
square feet
1,481 Sqft
6603 Ripple Run
Indian Hills, Austin
78744
$2,150
By Hweilu Chen, 18 hours ago
bedrooms
4 Bed
|
bathrooms
2 Bath
|
square feet
1,893 Sqft

Does something look off?

Unlock MLS

Last Updated: 14 hours ago
Data Source: Unlock MLS
MLS# ACT4101752
List Agent Name: Amber Rodgers
List Office Name: 1836 Realty & Property Mgmt
IDX information is provided exclusively for personal, non-commercial use, and may not be used for any purpose other than to identify prospective properties consumers may be interested in purchasing. Information is deemed reliable but not guaranteed. The listing broker’s offer of compensation is made only to participants of the MLS where the listing is filed.
Courtesy of RH Advisors, Inc. and RHP Realty NJ, Inc.
Quantcast