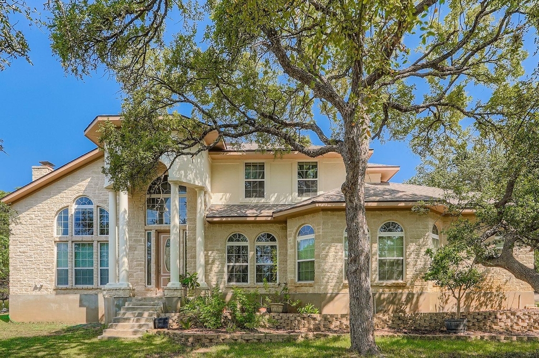
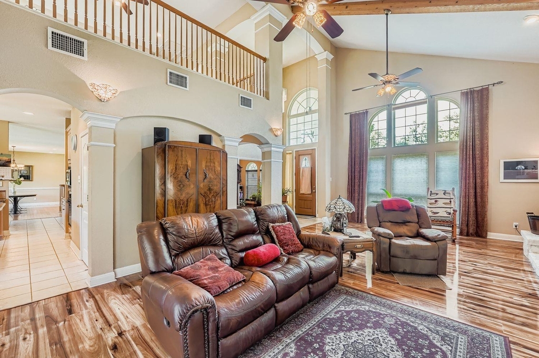
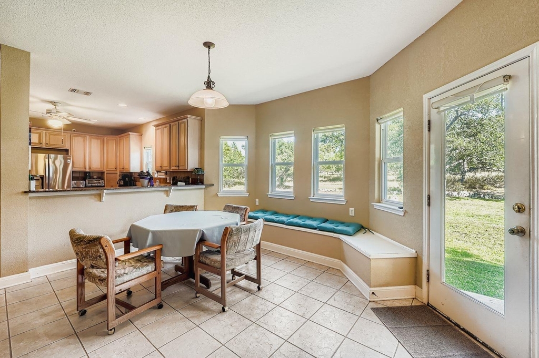
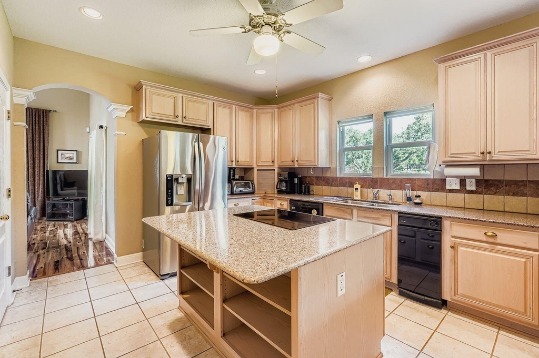
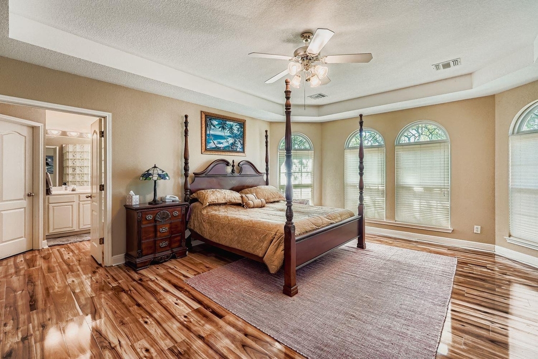
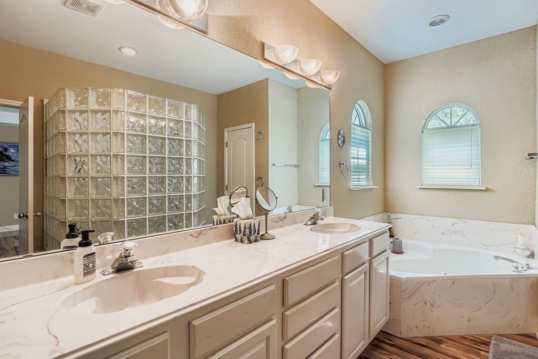
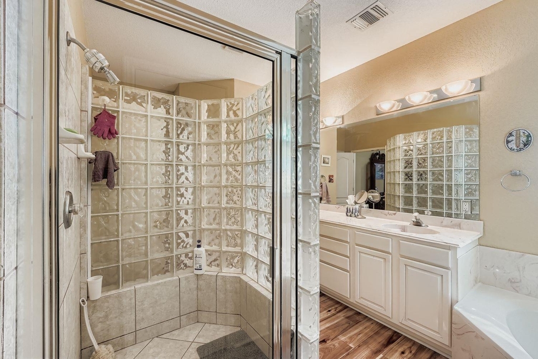
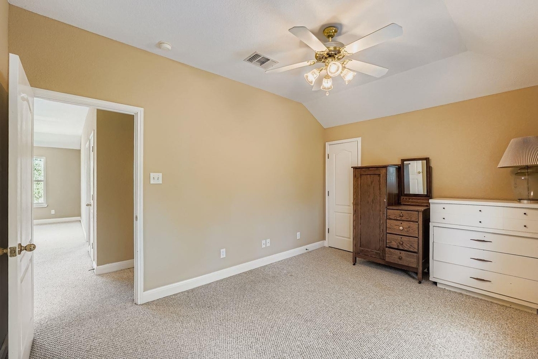
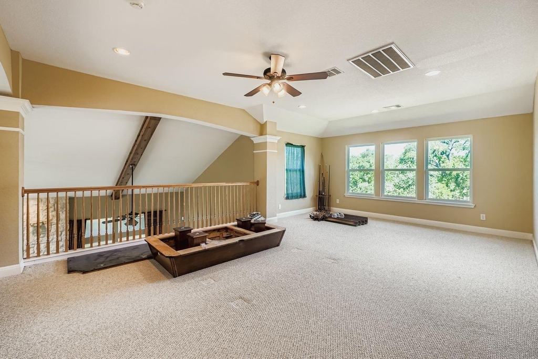
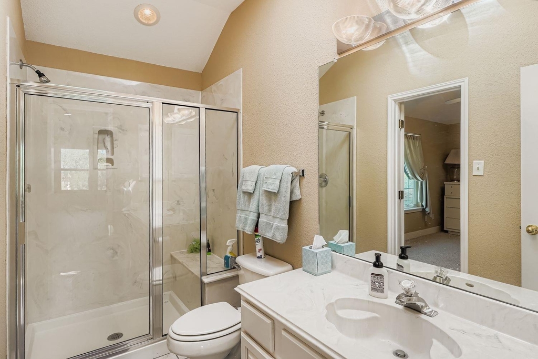
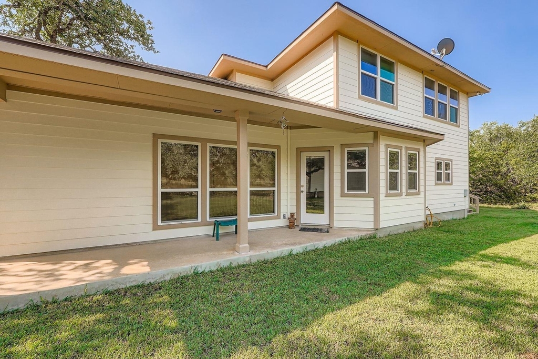
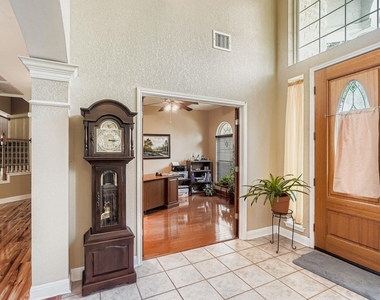
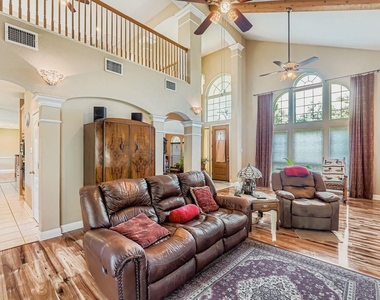
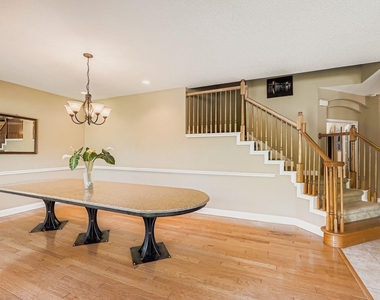
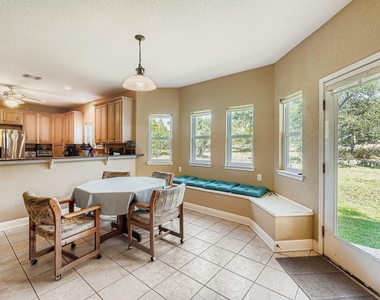
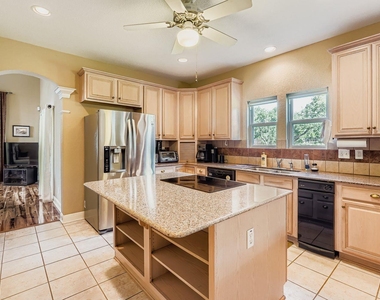
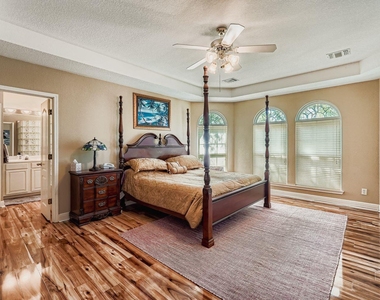
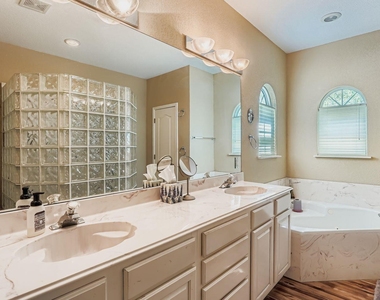
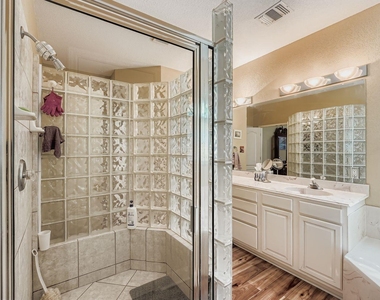
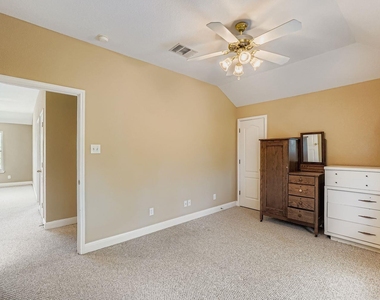
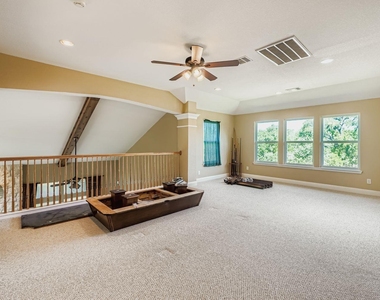
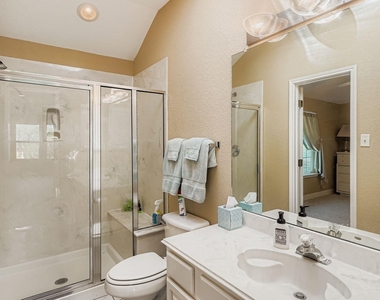
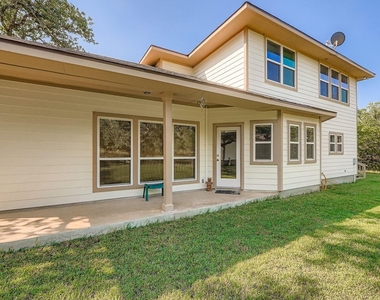
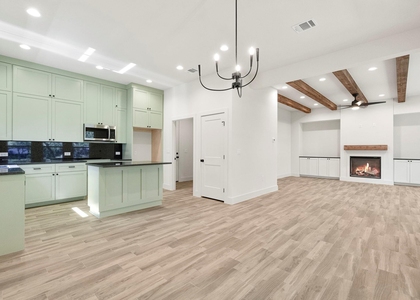
Experience this stunning 3-bedroom, 2.5-bath home with a smart layout and modern upgrades! The main level showcases a dedicated home office, a cozy living room featuring a massive 48-inch fireplace, and an inviting eat-in kitchen with an island and walk-in pantry-ideal for entertaining guests. The formal dining room includes a custom 12-foot table that conveys with the home. Retreat to a private primary suite with tray ceilings, a spacious walk-in closet, dual vanities, a soaking tub, and a separate shower. Upstairs, you'll find a versatile loft, two additional bedrooms, and a full bath. The oversized 2-car garage boasts an 18-foot door and attic storage for added convenience. Step outside to the covered porch, unwind in the fenced backyard, and enjoy the irrigation system and a 50-amp hookup ready for future outdoor amenities like a pool or spa. This home seamlessly combines comfort, style, and exciting potential for your lifestyle!
AMENITIES
Fireplace
Dishwasher
Parking Space
Home Office
ADDITIONAL INFORMATION
Interior
Bathroom Information
Half Bathrooms: 1
Full Bathrooms: 2
Interior Information
Interior Features: Ceiling Fan(s), Stone Counters, Double Vanity, Eat-in Kitchen, Entrance Foyer, Kitchen Island, Walk-In Closet(s), Interior Steps, Multiple Dining Areas, Multiple Living Areas, Primary Bedroom on Main, Study/Home Office
Appliances: Dishwasher, Electric Cooktop, Microwave, Oven, Trash Compactor
Flooring Type: Carpet, Tile, Wood
Fireplace Information
Has Fireplace
Fireplace Features: Living Room
Fireplaces: 1
Exterior
Property Information
Square Footage: 3,201
Square Footage Source: $0
Green Sustainability
Year Built: 2002
Waterfront Features: None
Building Information
Levels: Two
Other Structures: Garage(s)
Window Features: None
Construction Materials: HardiPlank Type, Stone, Masonry – Partial
Patio and Porch Features: Covered, Rear Porch
Pool Information
Pool Features: None
Lot Information
Lot Features: Back Yard, Front Yard
Lot Size Area: 108900
Lot Size Units: Square Feet
Lot Size Acres: 2.5
Square Footage: 108,900
Land Information
Water Source: Public
Utilities
Utilities Information
Cooling Type: Ceiling Fan(s), Central Air
Heating Type: Central, Fireplace(s)
Sewer : Septic Tank
Parking
Parking Information
Has Garage
Has Open Parking
Parking Features: Detached, Driveway, Garage, Garage Faces Front
The manager has not yet mailed us a photo copy of his or her government identification and proof or property ownership.
▼
Manager has not logged in recently
▼
Manager does not yet have user reviews
RENTHOP DESCRIPTION
The apartment is a unit offered at a monthly price of $3,000. The person posting the listing did not specify that any pets were allowed. It may be the case that pets are ok and the manager simply has not yet filled out all the details. The kitchen conveniently includes a dishwasher.
We have 14 photos of this particular unit, building, and surrounding areas.
We found some very similar listings nearby
Select those you'd like to message
Your messages have been sent!
Check Availability
By selecting Check Availability, you agree that RentHop and real estate professionals may call or text you about your inquiry. Message/data rates may apply. Terms & Privacy. California Privacy Notice











 Your Privacy Choices
