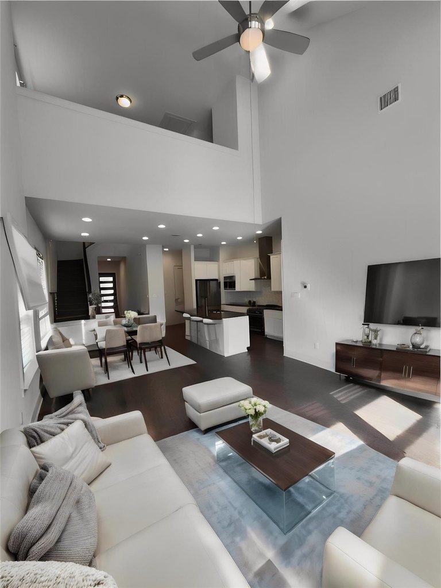
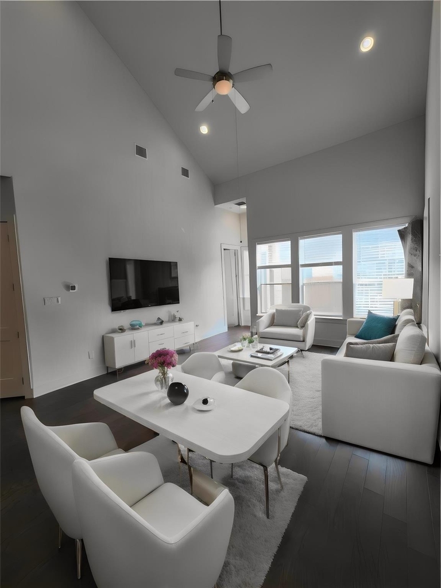
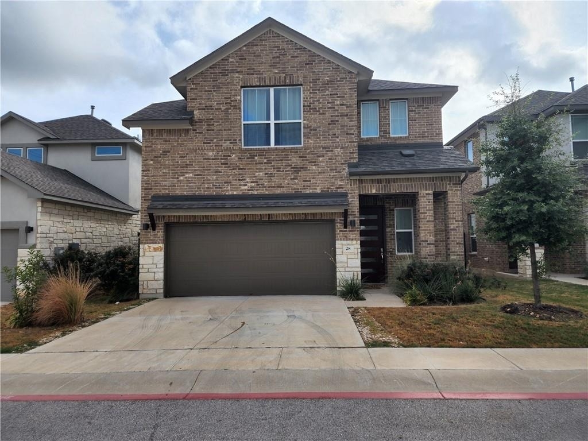
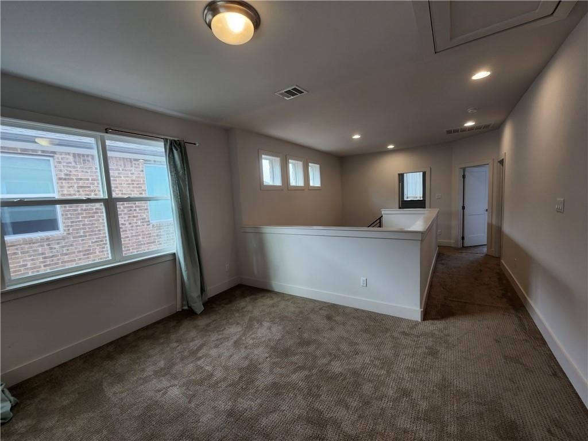
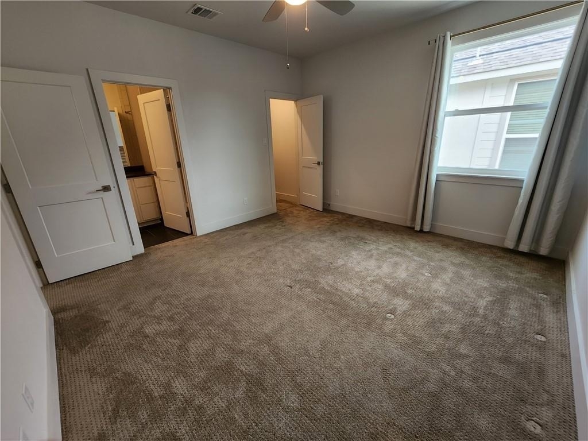
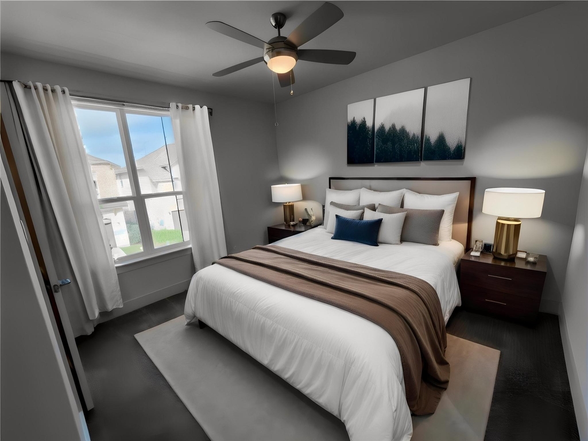
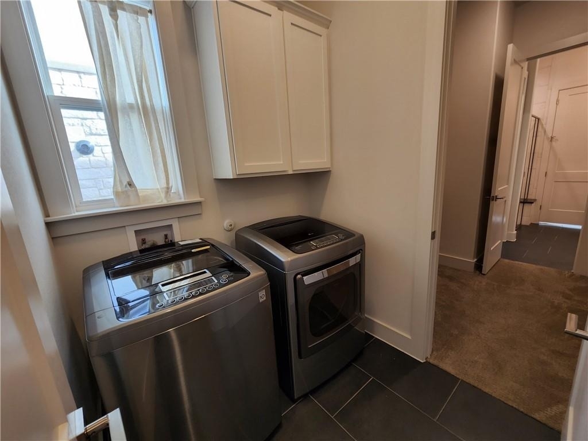
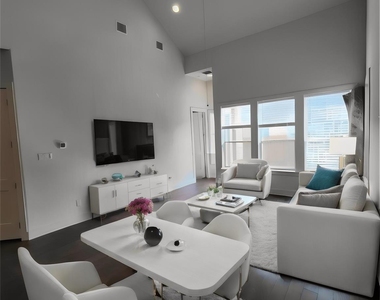
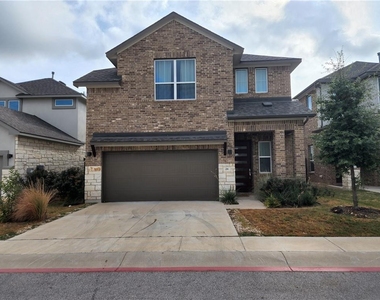
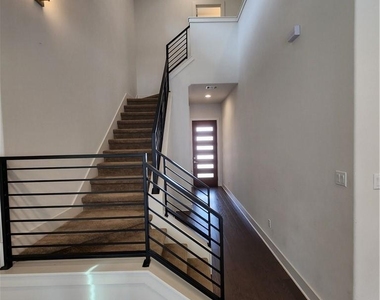
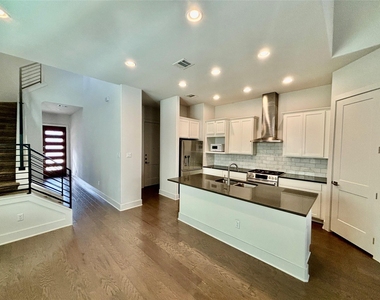
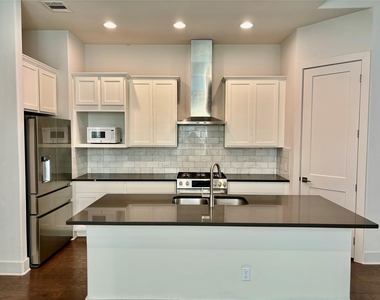
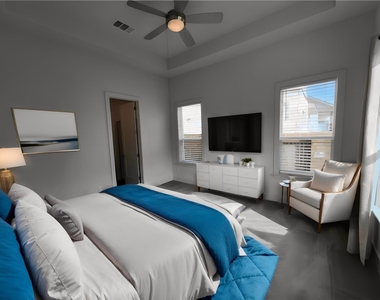
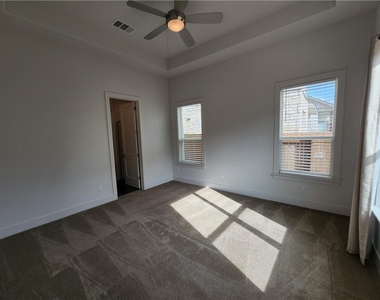
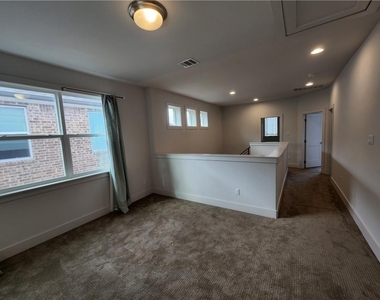
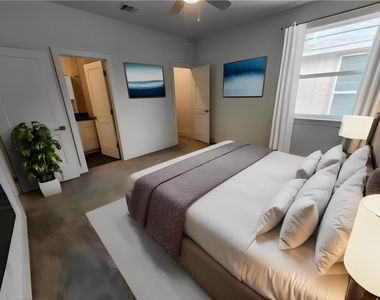
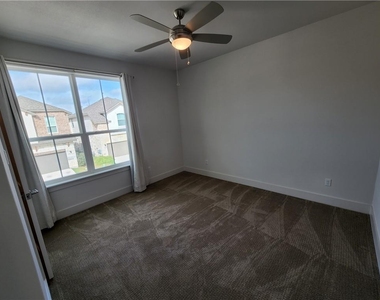
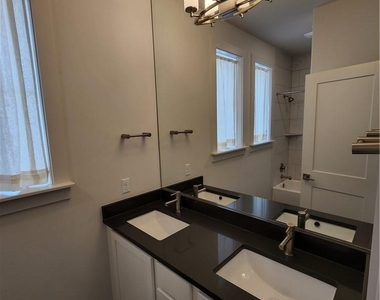
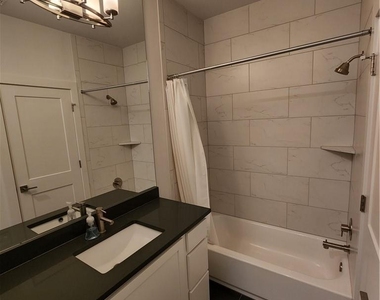
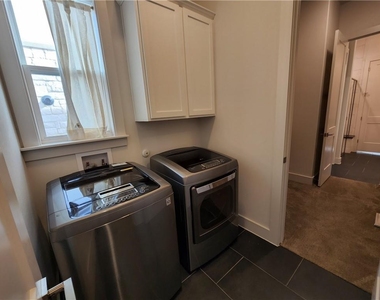
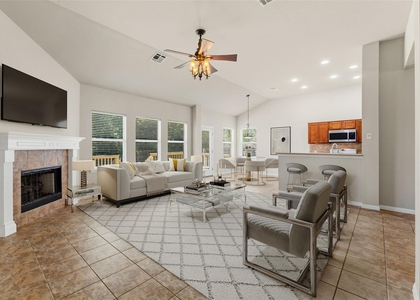
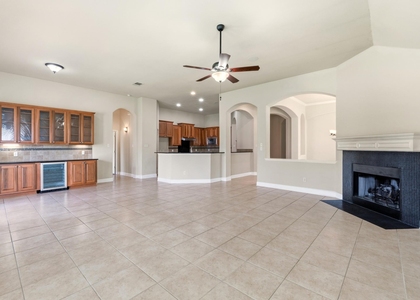
A 2,355 square feet, four bedrooms, 3.5 baths, a coffee station, an open kitchen/living area, and an upstairs loft. Interior features include vaulted ceilings, hardwood floors, metal handrails, tall windows, recessed lighting, modern door fixtures, and tankless water heater. The gorgeous kitchen has a huge island, breakfast bar, breakfast area, quartz countertops, marble backsplash, Bosch gas range, Bosch dishwasher, Bosch microwave, and a walk-in pantry. The primary suite is located downstairs and includes an oversized shower, modern tile, and quartz counters. (The walk-in closet conveniently has a door leading to the laundry room!) The three large secondary bedrooms are located upstairs, one with an ensuite bath. The loft is a flex area can be a game room, study, or exercise room. The backyard has an extended patio and plenty of grassy space for pets or playscapes.
Attention to agents and applicants: Please submit a complete application in order to be reviewed, best-qualified applicant, owner, and management company reserve the right to take the best offer, income, ID, and VOR documents are required for all applicants.
AGENT MUST SHOW THE PROPERTY
Pet deposits start at $500 and vary per property.
No street parking allowed in this community.
AMENITIES
Private Outdoor Space
Dishwasher
Parking Space
Short Term Allowed
ADDITIONAL INFORMATION
Interior
Bathroom Information
Half Bathrooms: 1
Full Bathrooms: 3
Interior Information
Interior Features: Breakfast Bar, Ceiling Fan(s), Double Vanity, Open Floorplan, Pantry, Recessed Lighting, Walk-In Closet(s), Ceiling-High, Ceiling-Vaulted, Quartz Counters, Primary Bedroom on Main
Appliances: Dishwasher, Disposal, ENERGY STAR Qualified Appliances, ENERGY STAR Qualified Dishwasher, ENERGY STAR Qualified Refrigerator, Gas Range, Microwave, Refrigerator, Stainless Steel Appliance(s), Tankless Water Heater, Washer
The manager has not yet mailed us a photo copy of his or her government identification and proof or property ownership.
▼
Manager has not logged in recently
▼
Manager does not yet have user reviews
RENTHOP DESCRIPTION
The apartment is a unit offered at a monthly price of $2,750. The person posting the listing did not specify that any pets were allowed. It may be the case that pets are ok and the manager simply has not yet filled out all the details. The kitchen conveniently includes a dishwasher.
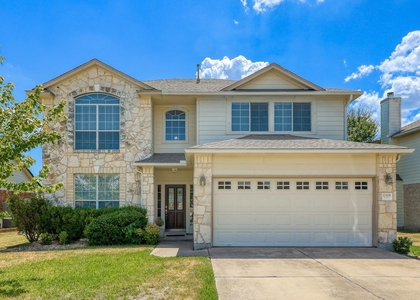
We have 21 photos of this particular unit, building, and surrounding areas.
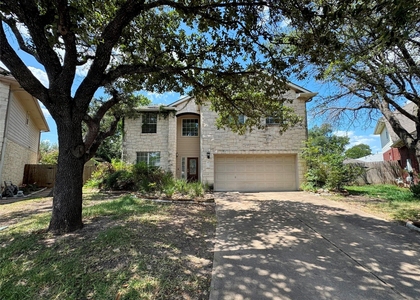
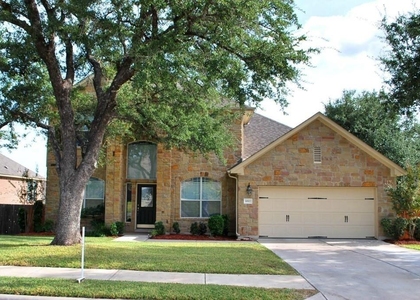
We found some very similar listings nearby
Select those you'd like to message
Your messages have been sent!
Check Availability
By selecting Check Availability, you agree that RentHop and real estate professionals may call or text you about your inquiry. Message/data rates may apply. Terms & Privacy. California Privacy Notice



















 Your Privacy Choices
