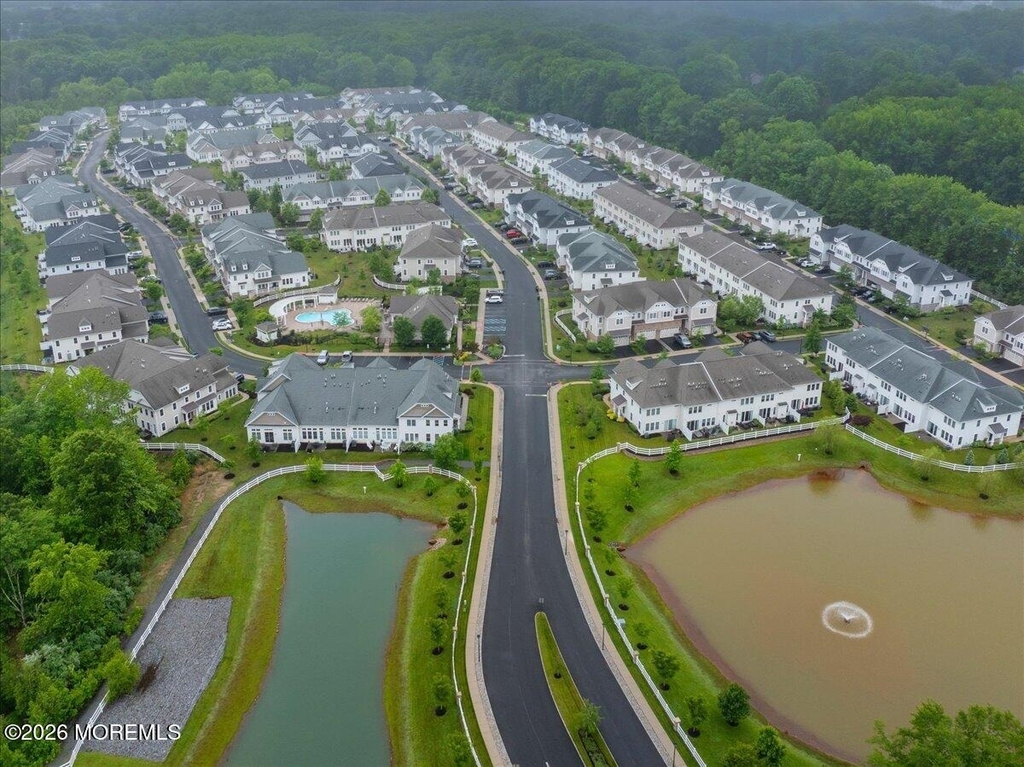
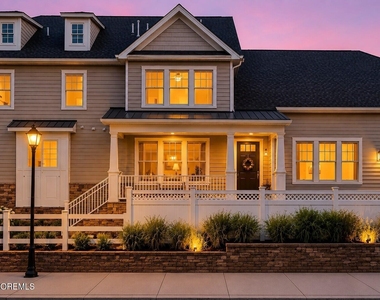
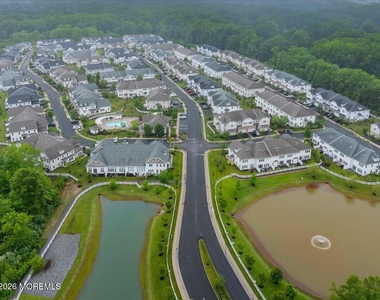
Experience elevated living in one of the most sought-after homes in Four Ponds. This rare Colby model, available either fully furnished or unfurnished, offers a unique opportunity to enjoy a sophisticated, maintenance-free lifestyle in a beautifully appointed residence.
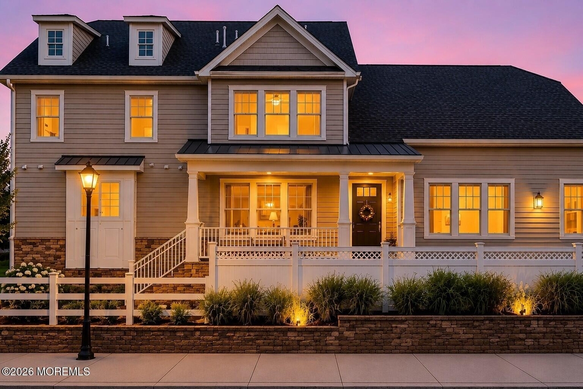
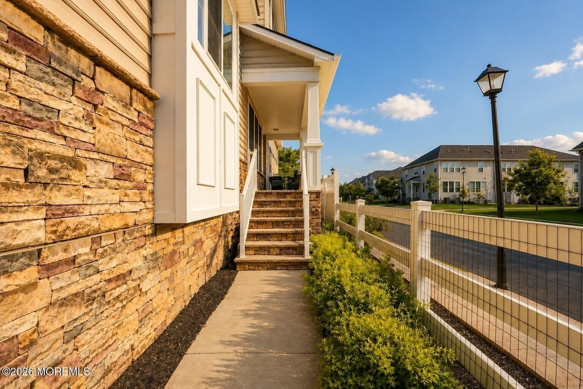
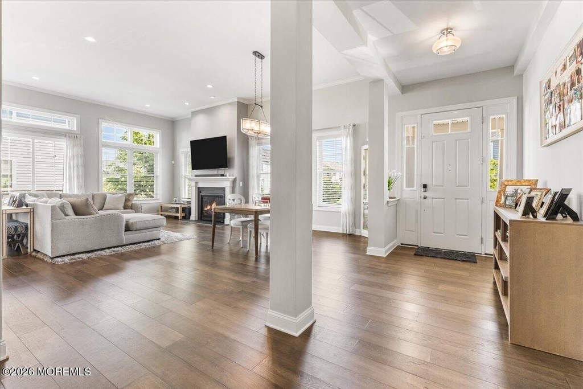
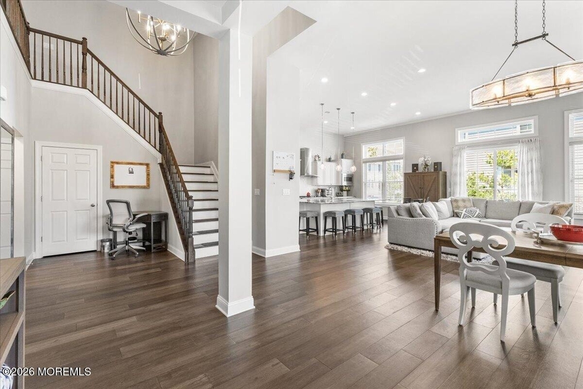
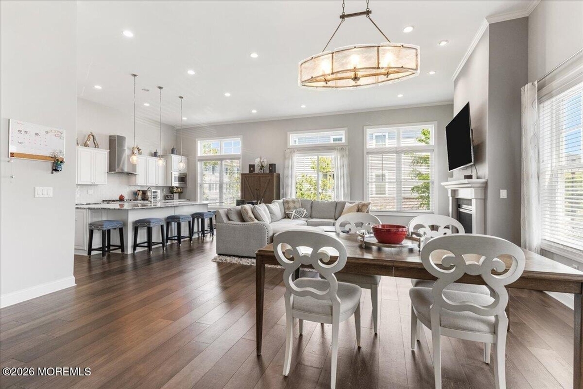
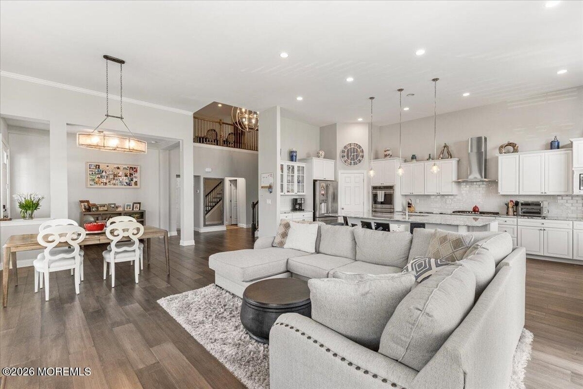
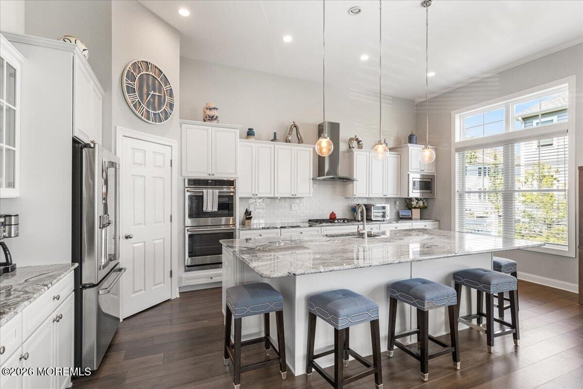
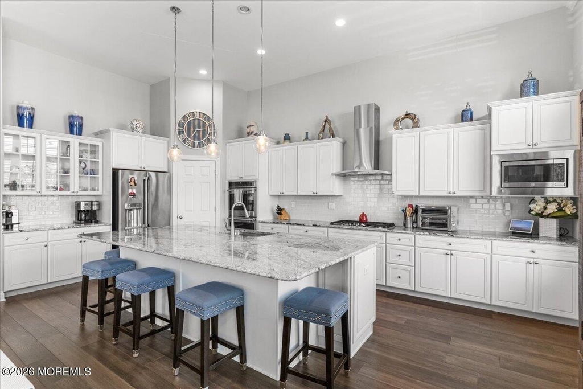
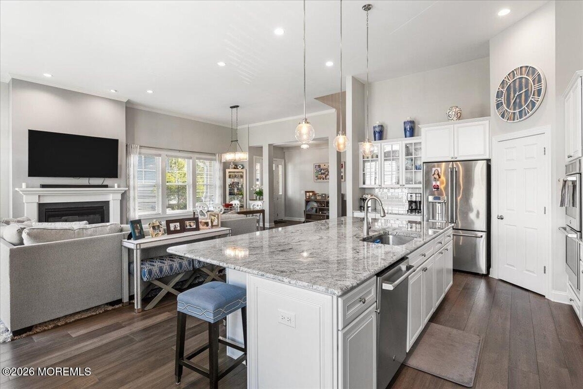
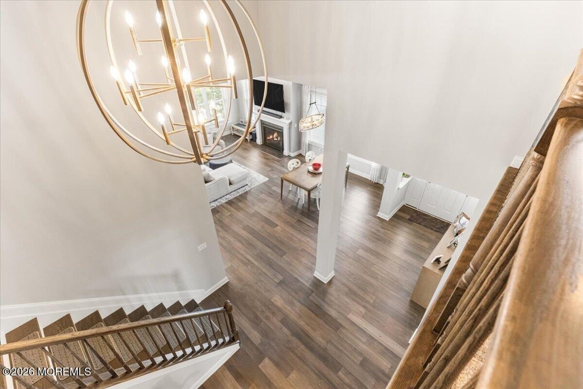
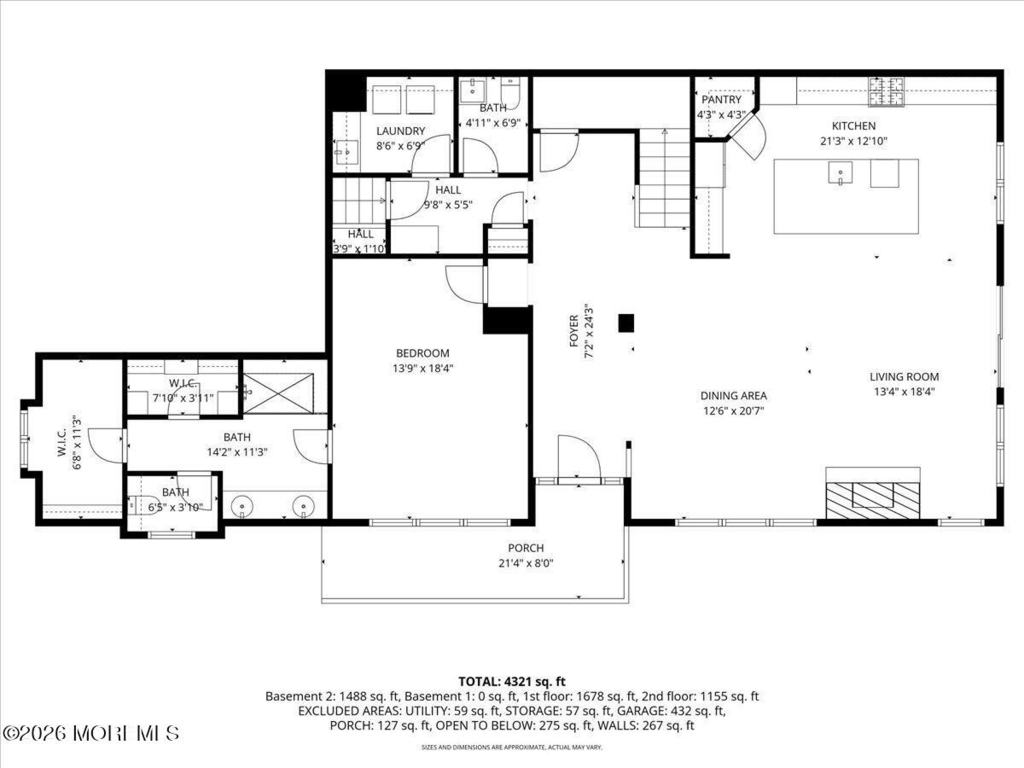
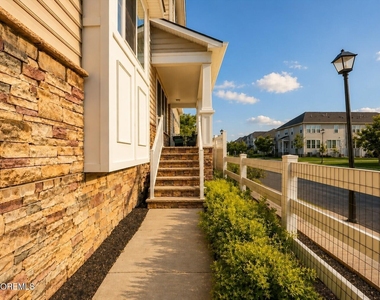
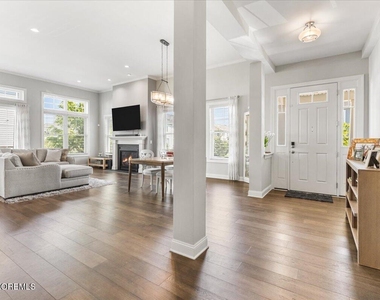
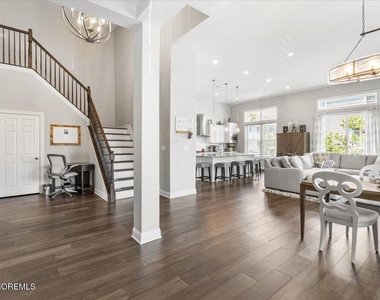
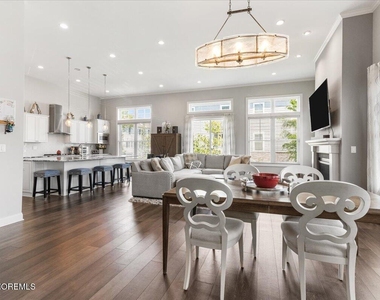
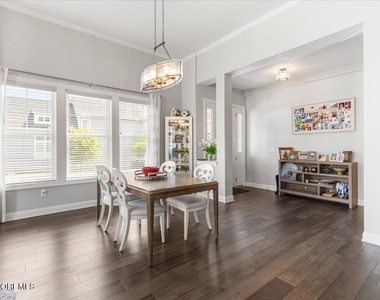
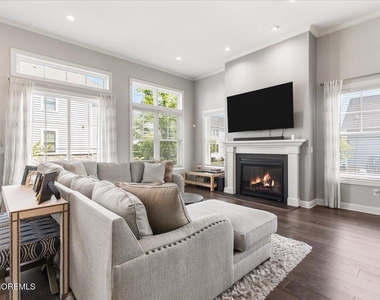
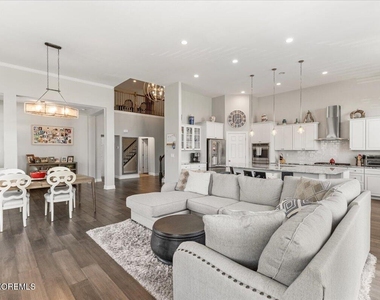
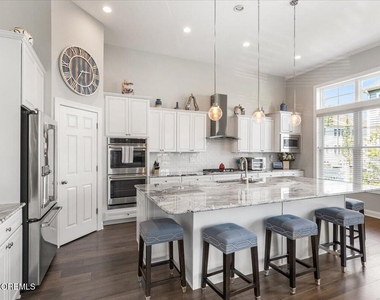
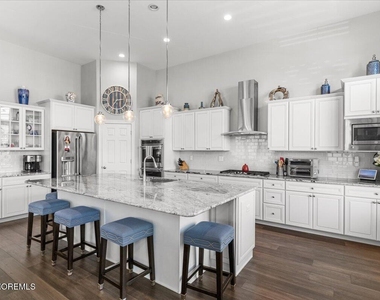
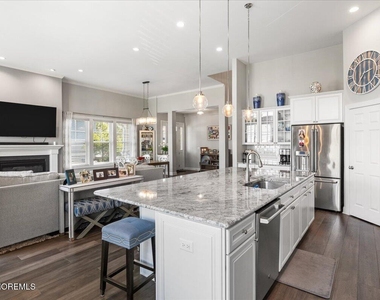
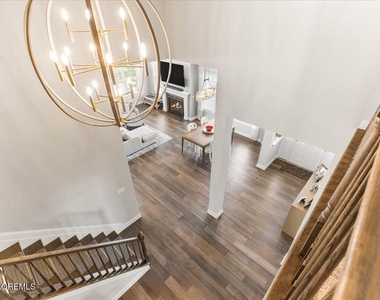
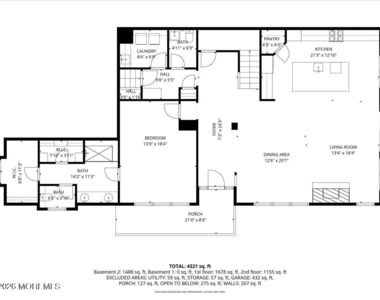
From the moment you arrive, the custom-built privacy fence creates the elegance and presence of a single-family home. Inside, a dramatic 18-foot foyer and open loft above create a breathtaking first impression unlike any other model in the community. Designed with both comfort and luxury in mind, the first floor features open-concept living with upgraded wood flooring, designer lighting, and a stunning chef's kitchen complete with a massive center island, premium appliances, an oversized pantry, and extensive cabinetry. The soaring family room, highlighted by a gas fireplace and walls of windows, offers a bright and inviting space for everyday living and entertaining.
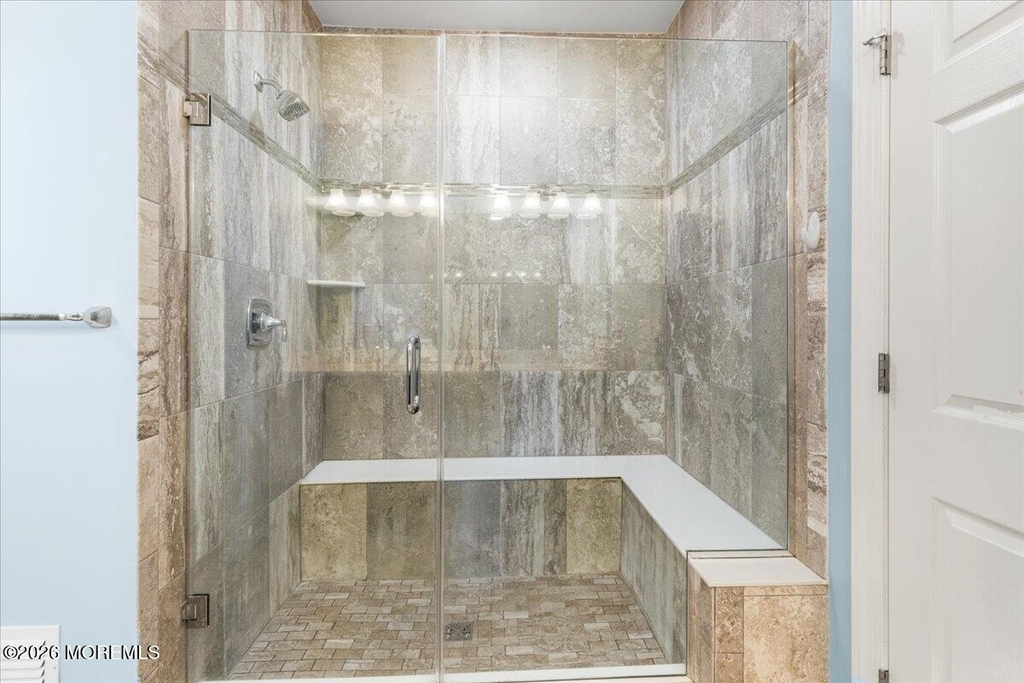
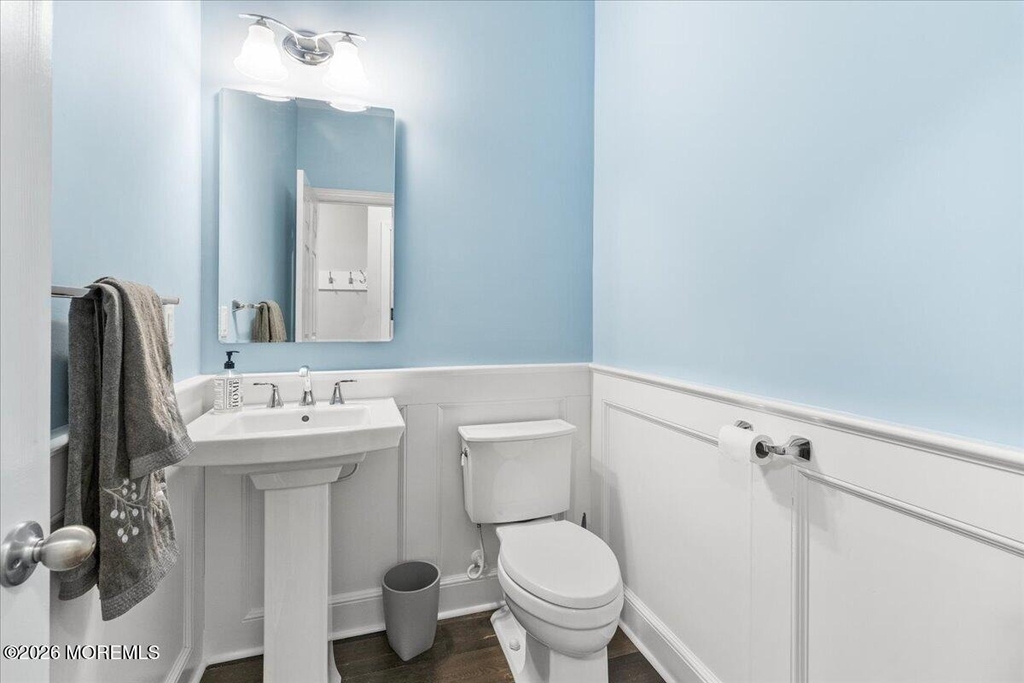
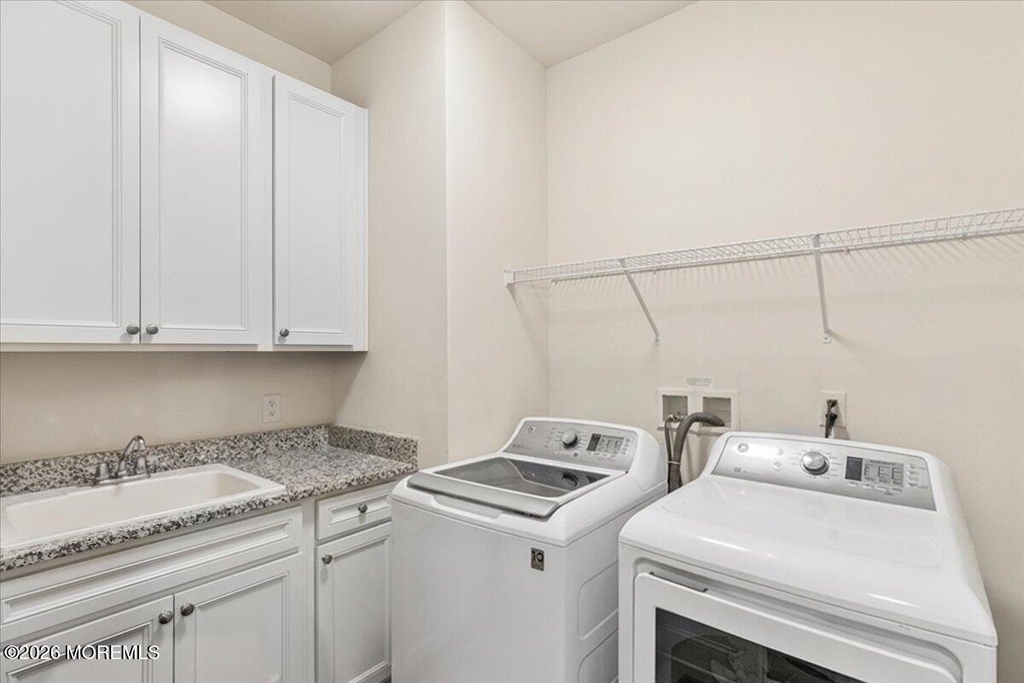
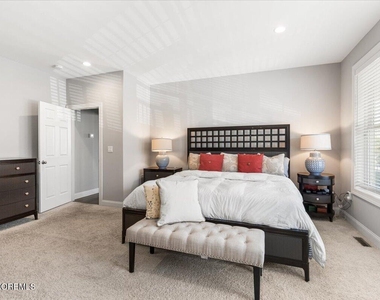
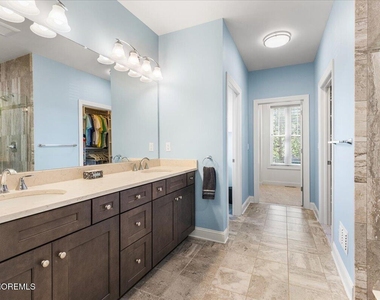
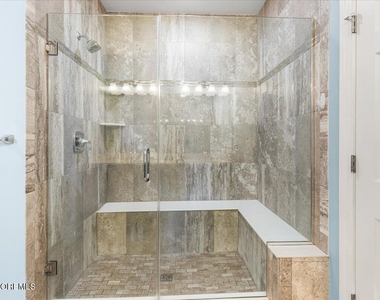
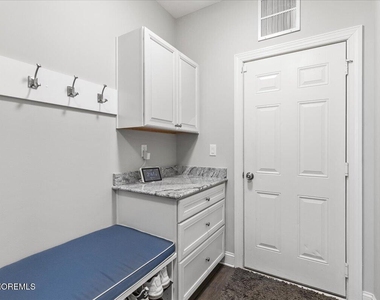
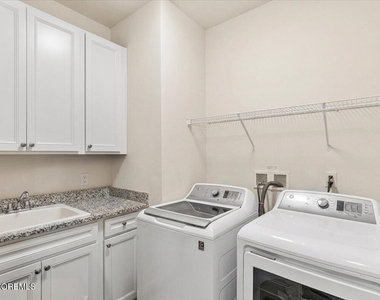
The first-floor primary suite serves as a private retreat with two walk-in closets, and a spa-inspired bath featuring marble finishes, a double vanity, and an oversized shower. A convenient mudroom, full laundry room, and powder room complete the main level.
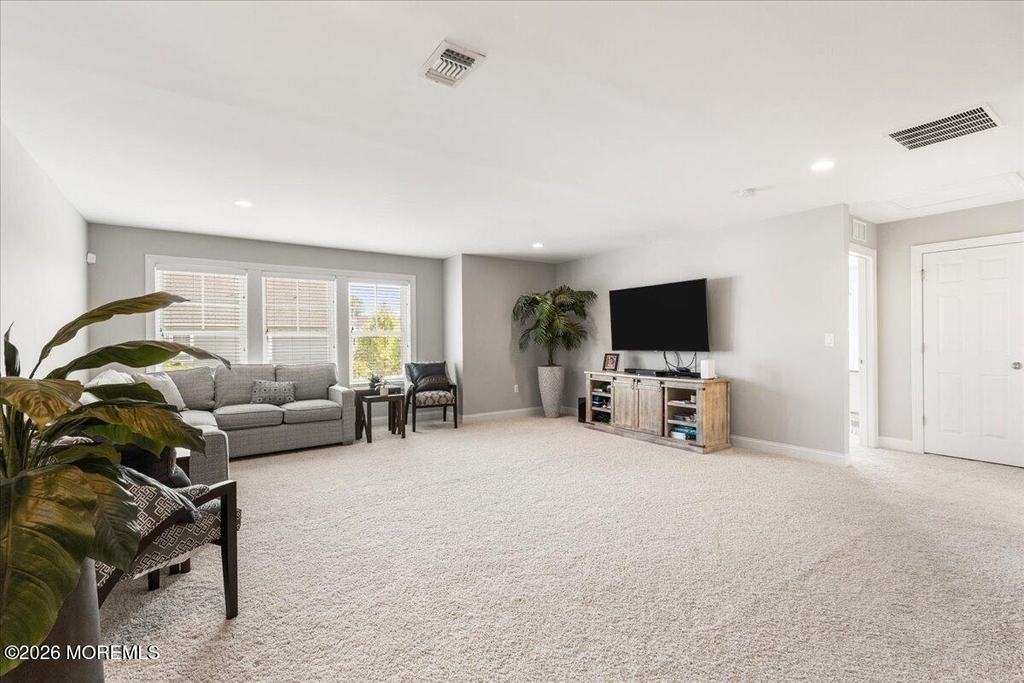
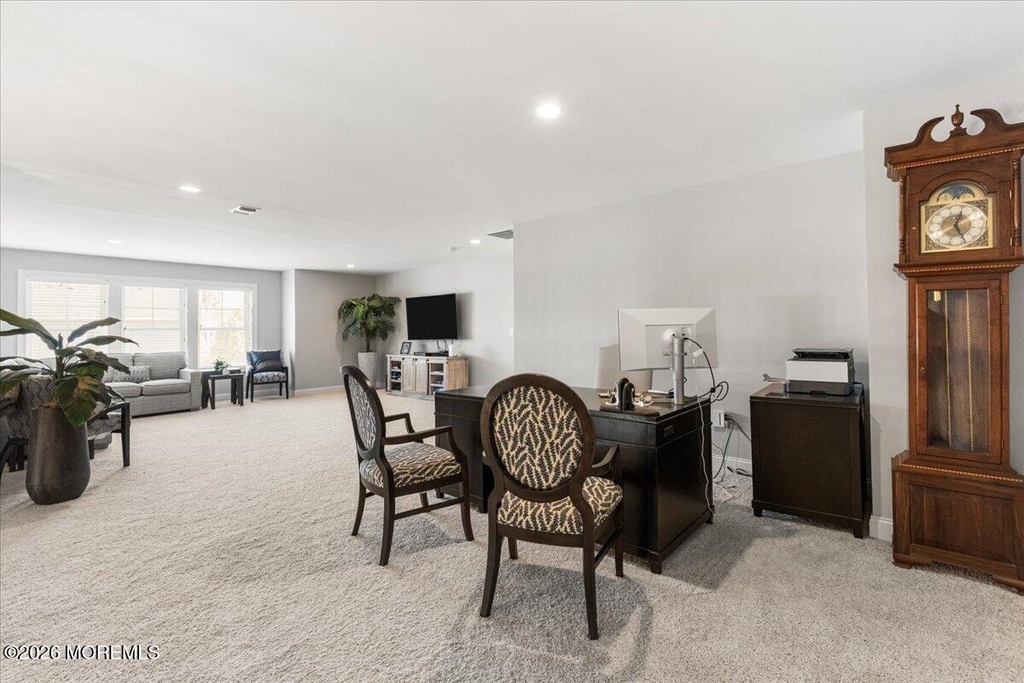
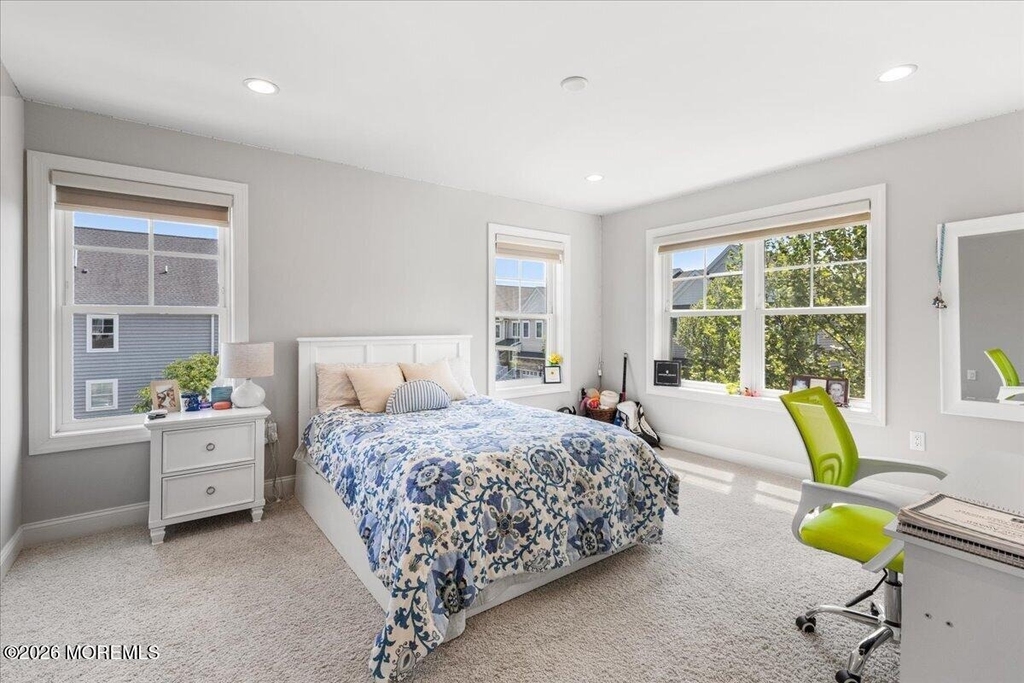
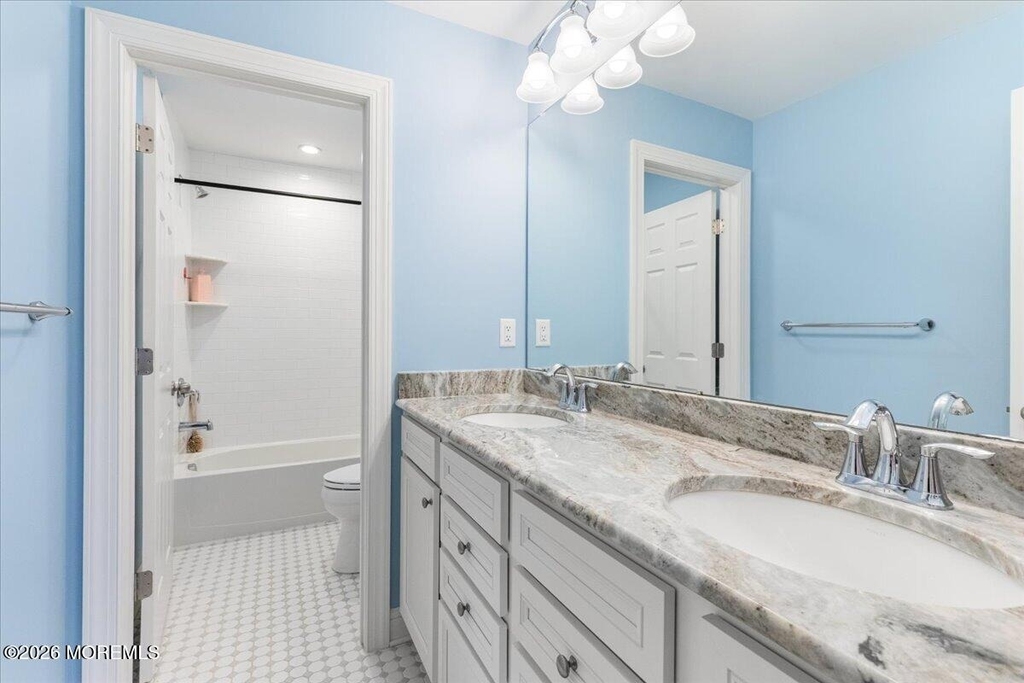
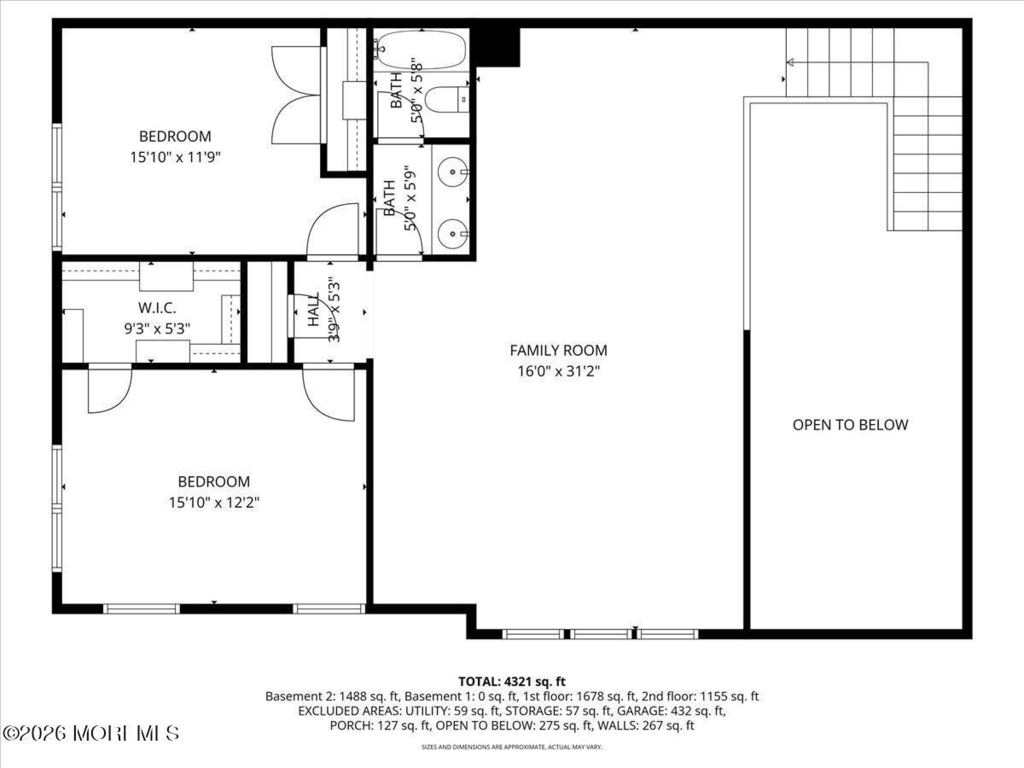
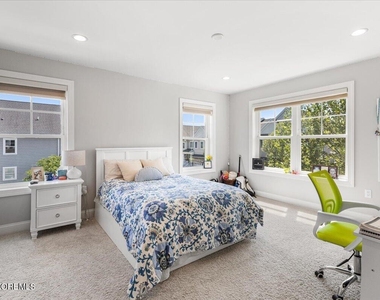
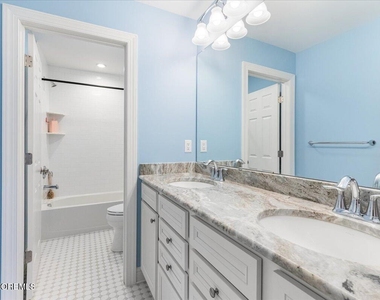
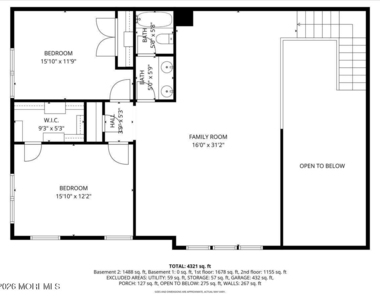
The expansive loft provides exceptional flexibility as a home office, media room, play space, or additional guest accommodations. Two spacious secondary bedrooms with custom closet systems and a full bathroom complete the second level.
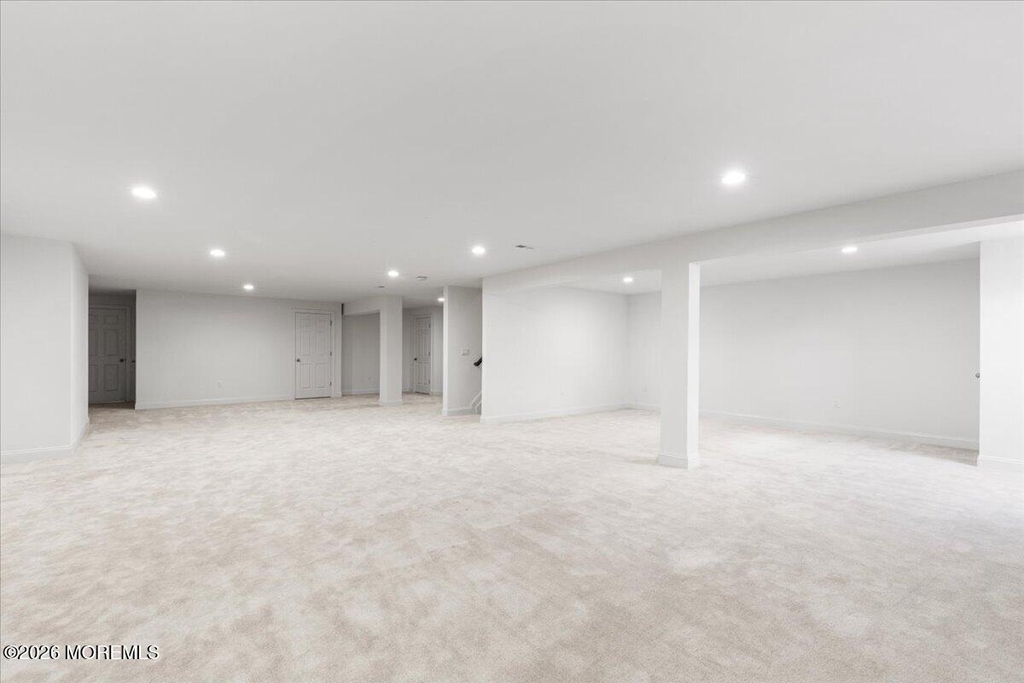
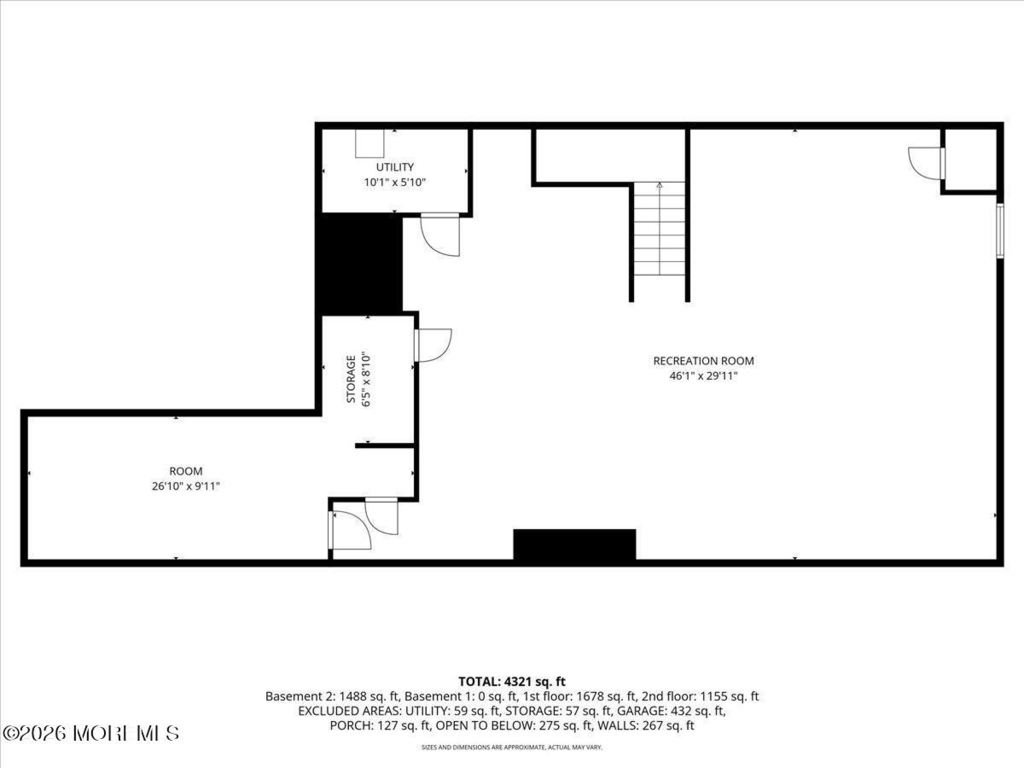
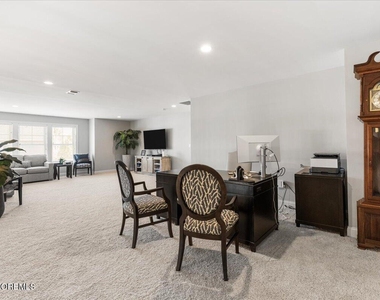
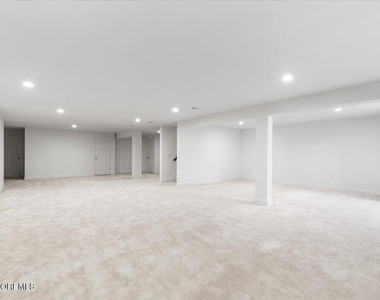
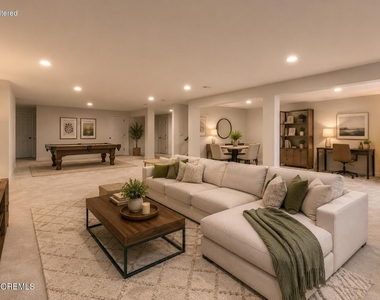
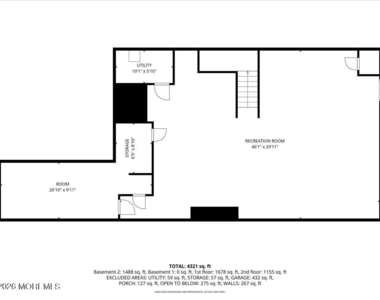
The finished basement offers over 1,800 square feet of additional living space, ideal for recreation, fitness, or entertaining, along with rough plumbing for a future bathroom and a substantial storage area.
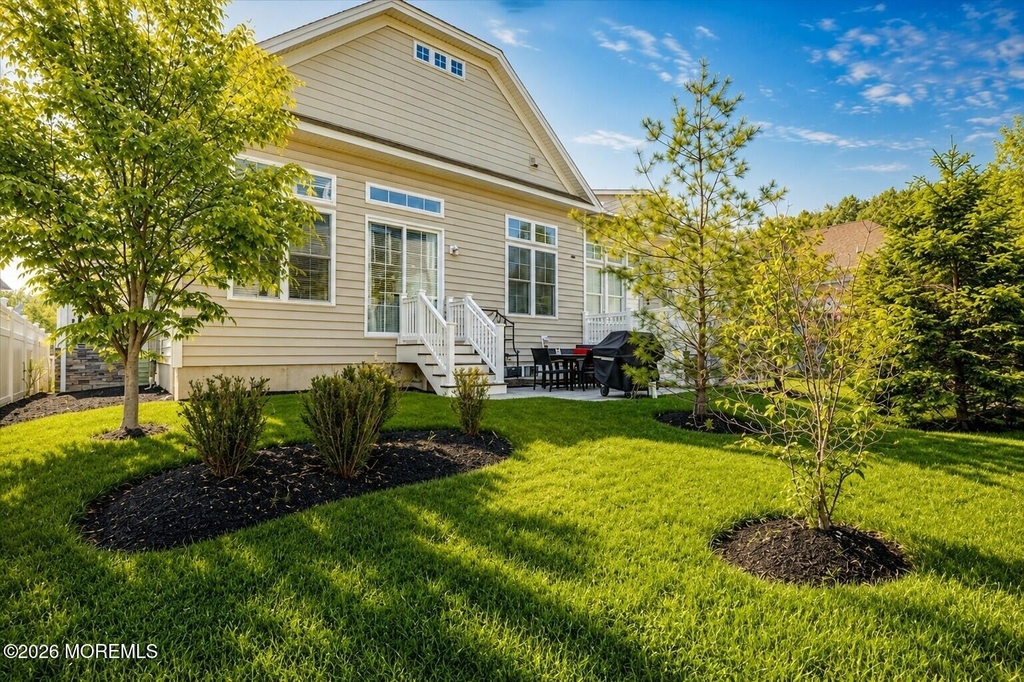
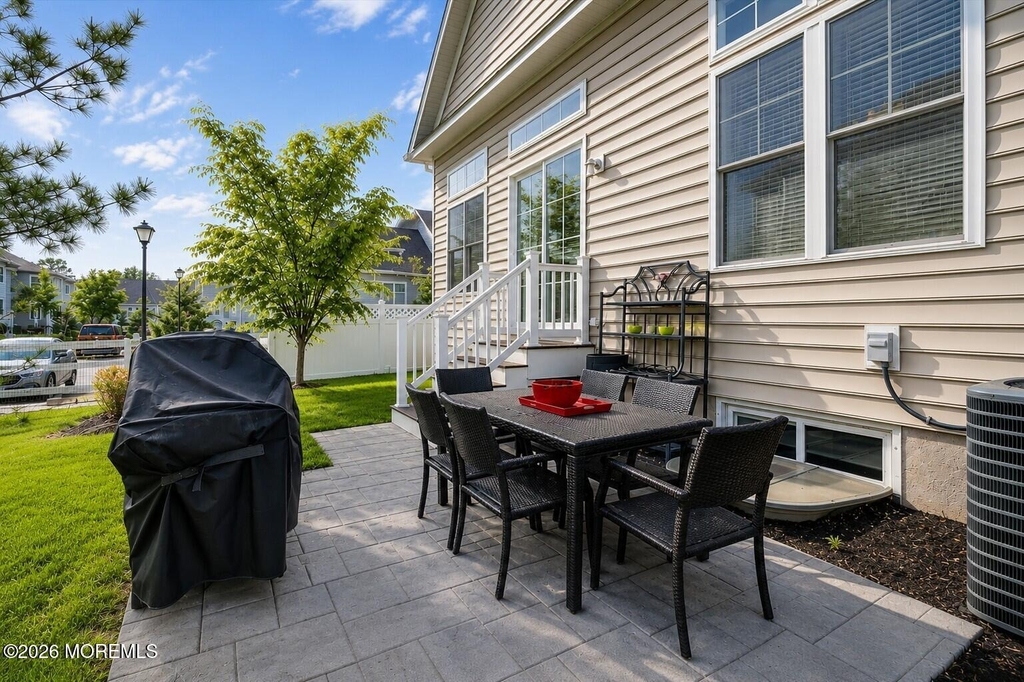
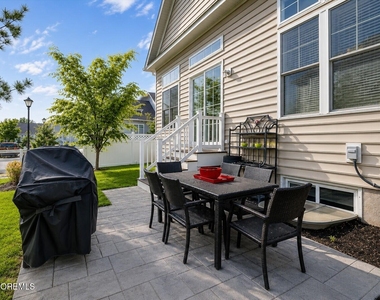
Outside, enjoy peaceful summer evenings on the private patio surrounded by lush landscaping and one of the largest backyard settings within the community.
Available for an August 1st move-in, this exceptional home can be leased fully furnished for a truly turnkey experience or offered unfurnished to suit your personal style. Enjoy luxury living just minutes from shopping, dining, commuter routes, and the Jersey Shore's beautiful beaches.
AMENITIES
Attached Garage
Private Outdoor Space
Parking Space
Home Office
ADDITIONAL INFORMATION
Interior
Bathroom Information
Half Bathrooms: 1
Full Bathrooms: 2
Interior Information
Interior Features: Recessed Lighting, Dec Molding
Room Information
Rooms: 15
Basement Information
Basement: Full, Ceilings - High
Exterior
Property Information
Has Property Attached
Year Built: 2019
Building Information
Building Area Total: 3301
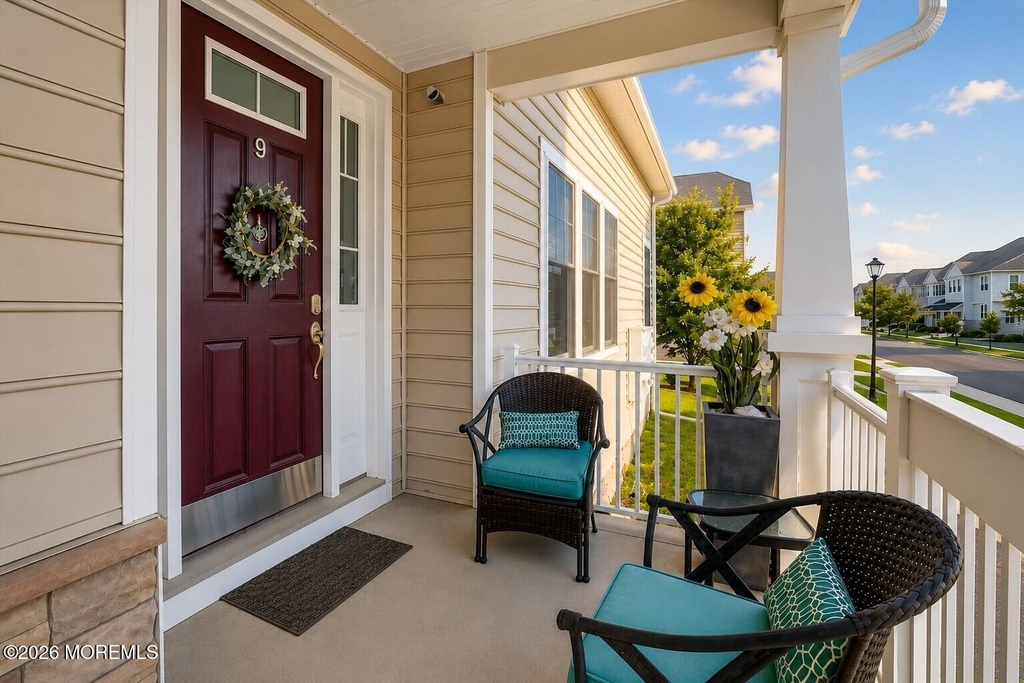
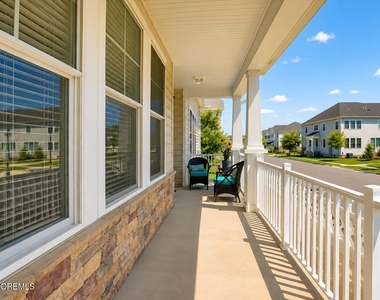
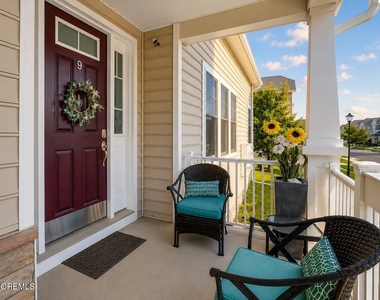
Patio and Porch Features: Patio, Porch - Open
Pool Information
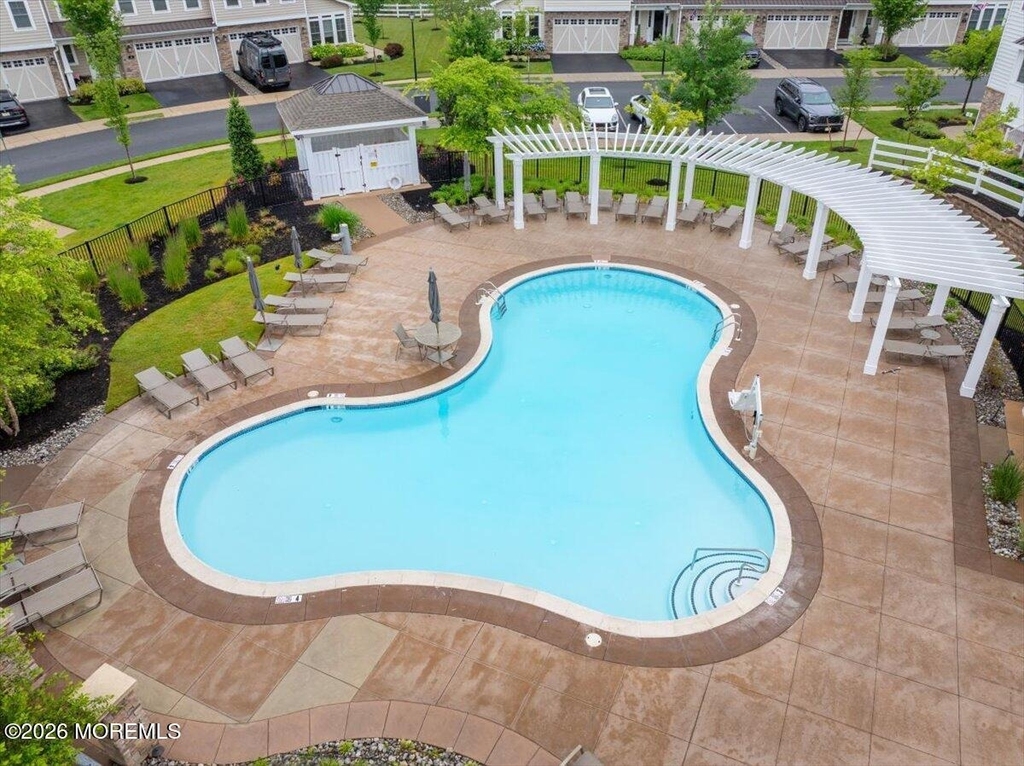
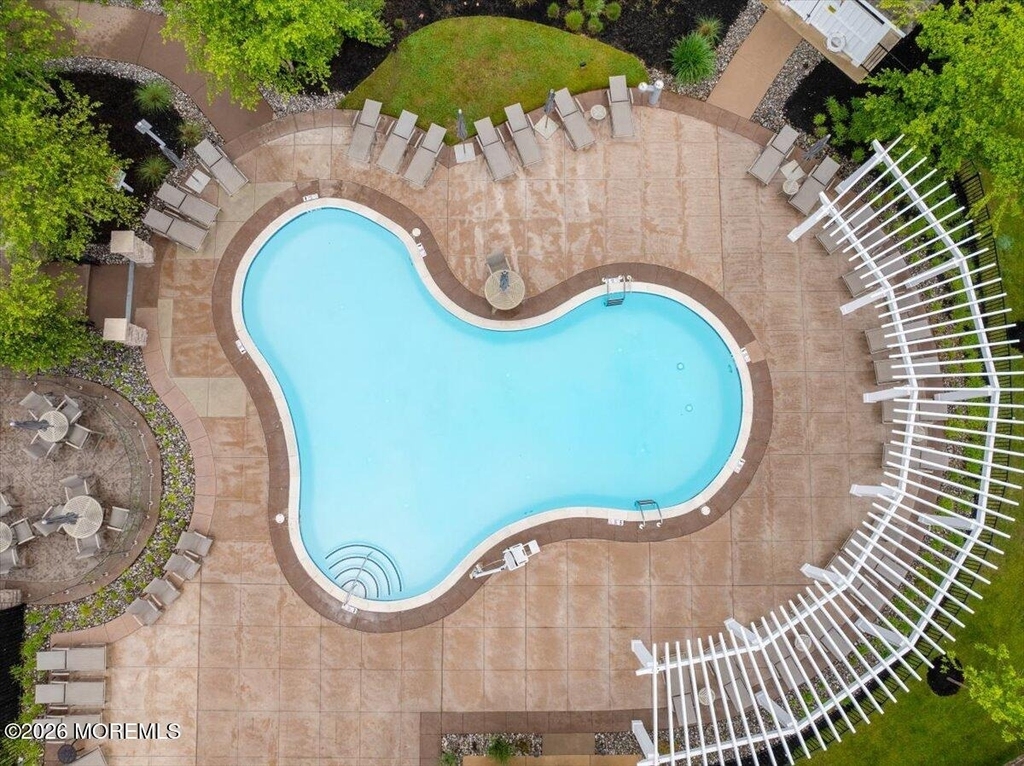
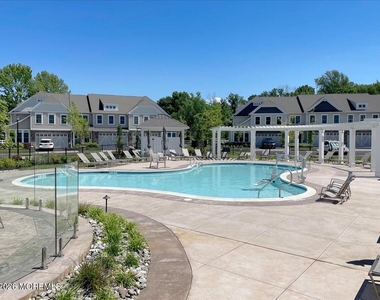
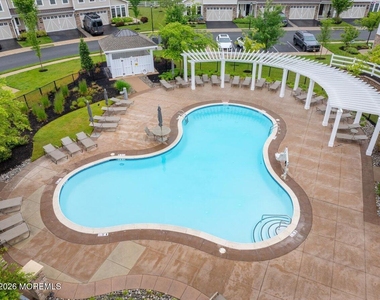
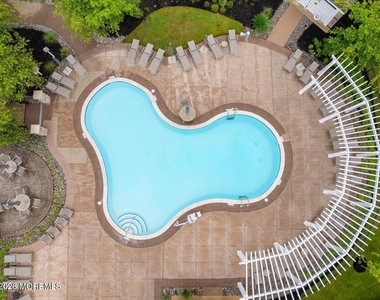
Pool Features: In Ground, Common
Lot Information
Lot Size Area: 19166.4
Lot Size Units: Square Feet
Lot Size Acres: 0.44
Square Footage: 19,166
Land Information
Water Source: Public
Utilities
Utilities Information
Cooling Type: Central Air
Heating Type: Forced Air
Sewer : Public Sewer
Parking
Parking Information
Has Garage
Attached Garage
Parking Features: Direct Access, Driveway, Off Street
Garage Spaces: 2
Location
HOA Information
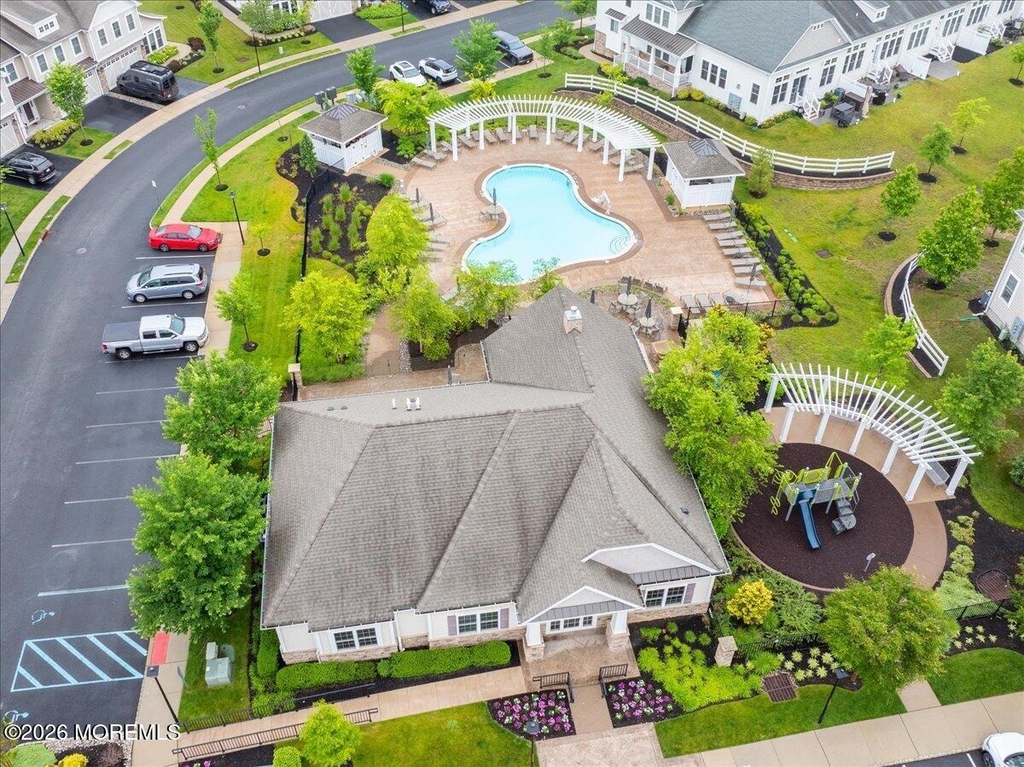
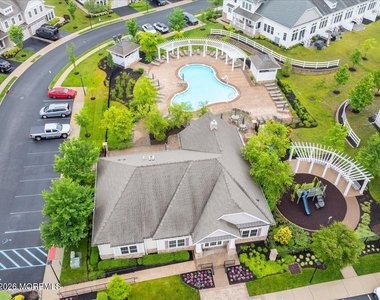
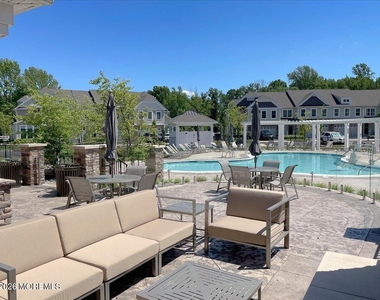
HOA/Condo/Coop Fee Includes: Snow Removal, Lawn Maintenance, Pool
HOA/Condo/Coop Amenities: Clubhouse, Landscaping, Community Room, Common Area
The manager has not yet mailed us a photo copy of his or her government identification and proof or property ownership.
▼
Manager has not logged in recently
▼
Manager does not yet have user reviews
RENTHOP DESCRIPTION
The apartment is a unit offered at a monthly price of $7,500. The person posting the listing did not specify that any pets were allowed. It may be the case that pets are ok and the manager simply has not yet filled out all the details.
We have 48 photos of this particular unit, building, and surrounding areas.
We found some very similar listings nearby
Select those you'd like to message
Your messages have been sent!
Check Availability
By selecting Check Availability, you agree that RentHop and real estate professionals may call or text you about your inquiry. Message/data rates may apply. Terms & Privacy. California Privacy Notice




































 Your Privacy Choices
