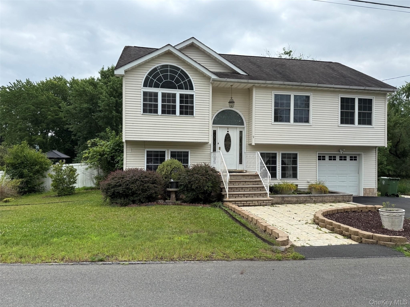
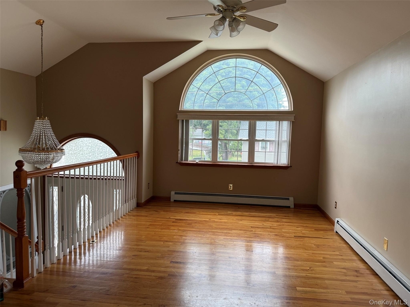
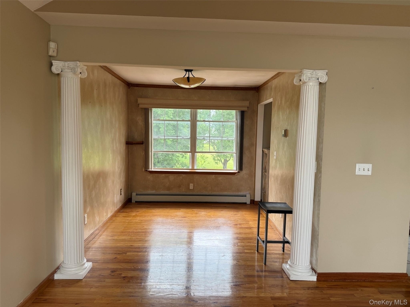
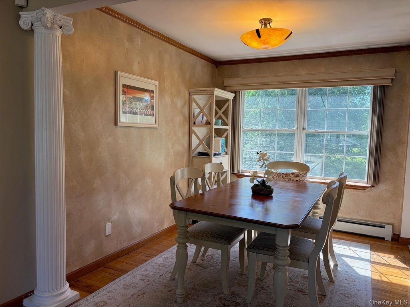
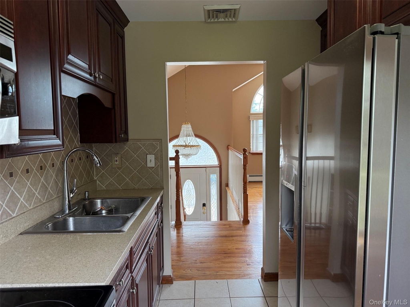
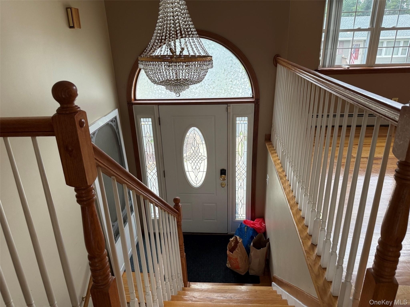
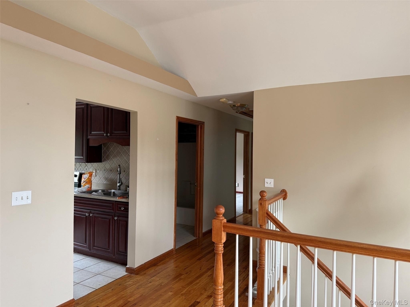
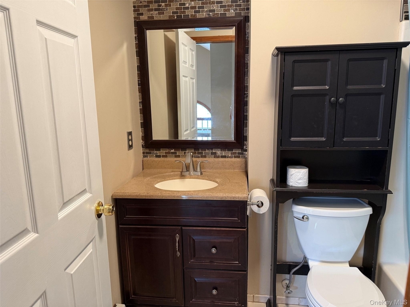
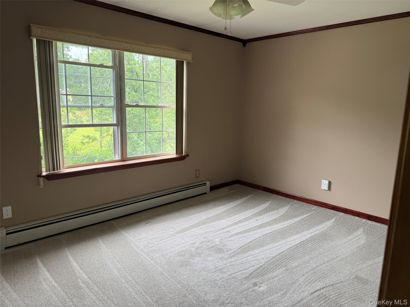
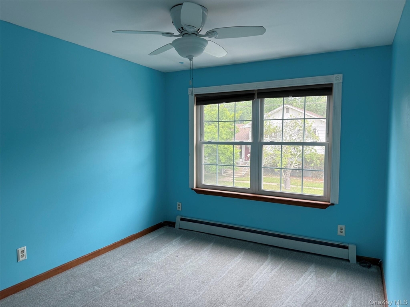
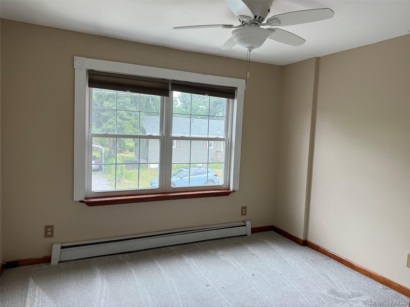
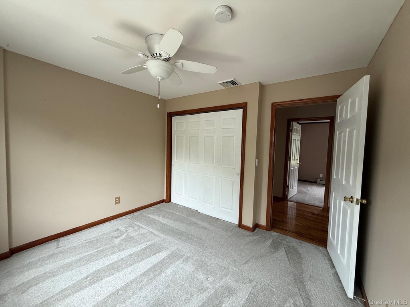
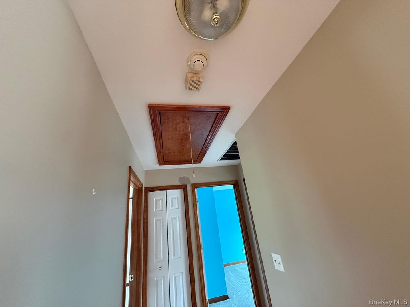
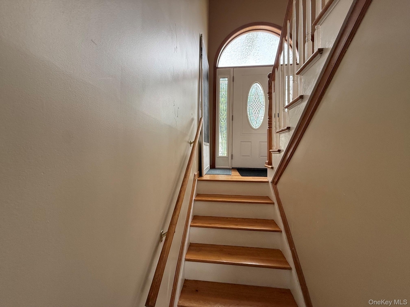
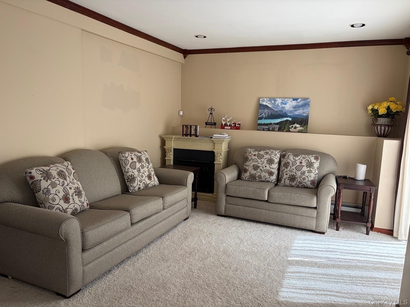
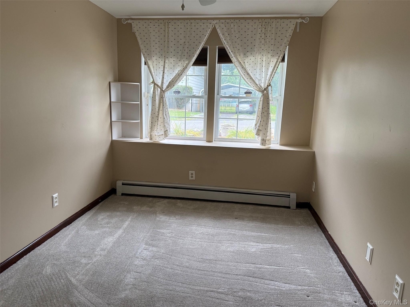
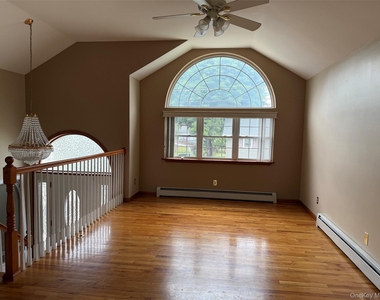
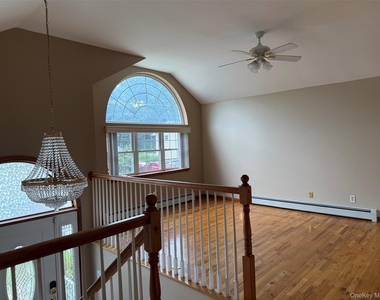
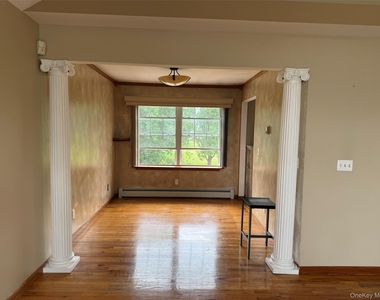
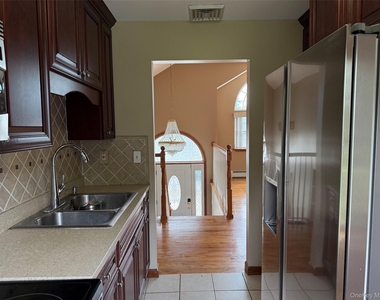
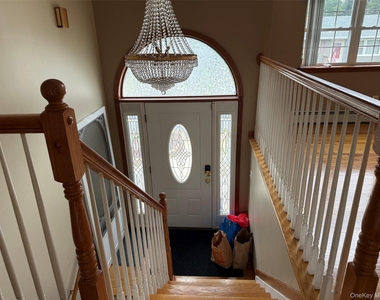
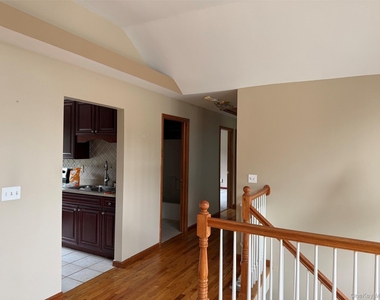
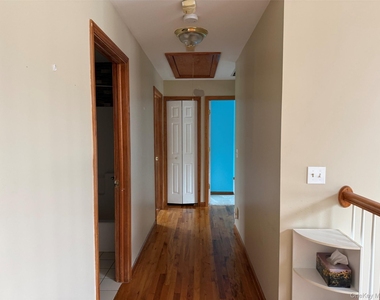
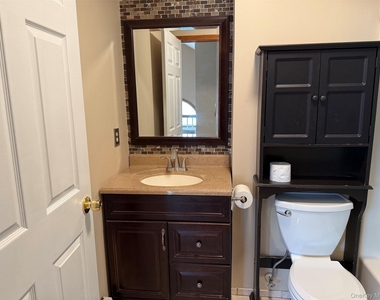
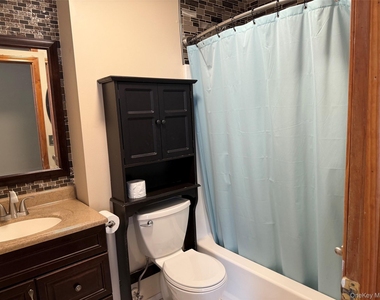
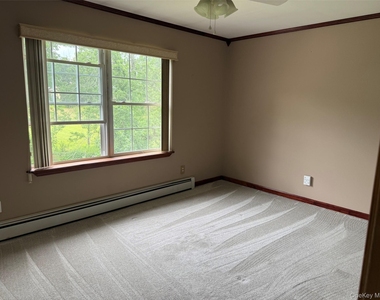
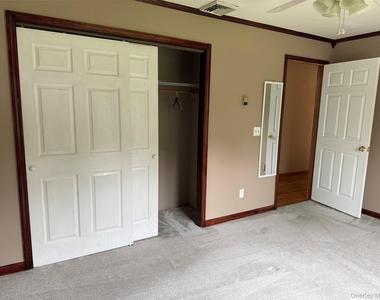
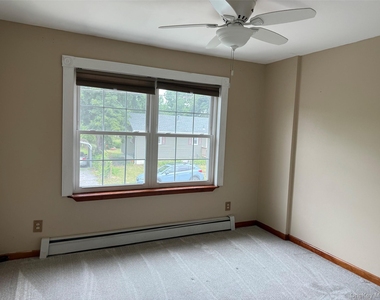
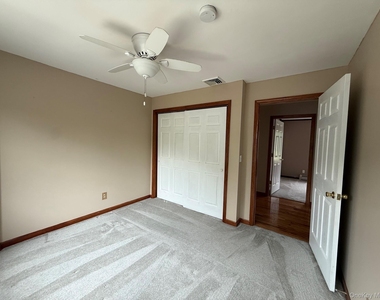
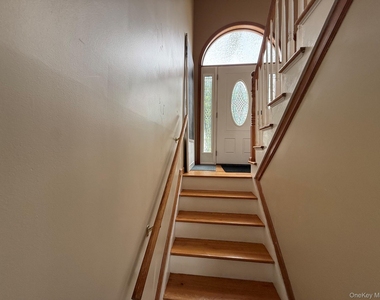
GORGEOUS HOME FOR RENT IN MIDDLETOWN! Step into this beautifully maintained home through a welcoming entryway featuring gleaming hardwood floors. The sun-filled living room showcases a stunning oversized picture window that fills the space with natural light. The updated kitchen is equipped with stainless steel appliances and flows seamlessly into the dining room, making it perfect for everyday living and entertaining. The main level also features a spacious primary suite with a private en-suite bathroom, along with two additional generously sized bedrooms and another full bathroom.
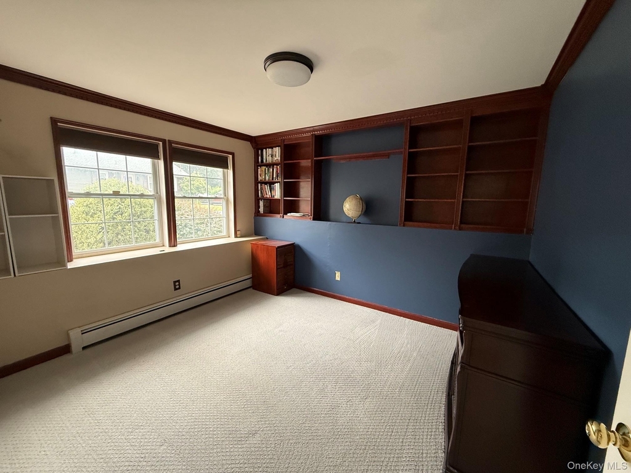
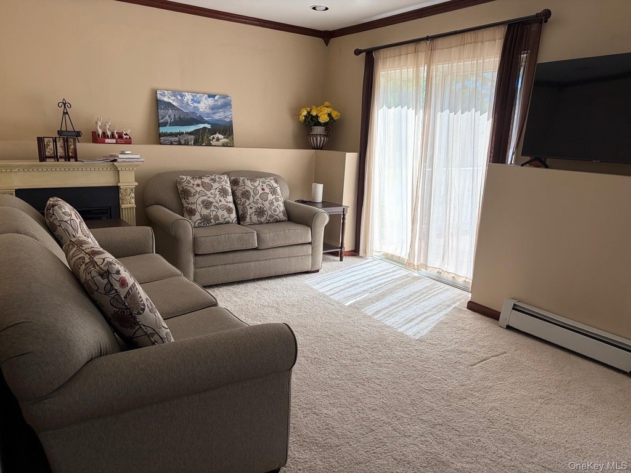
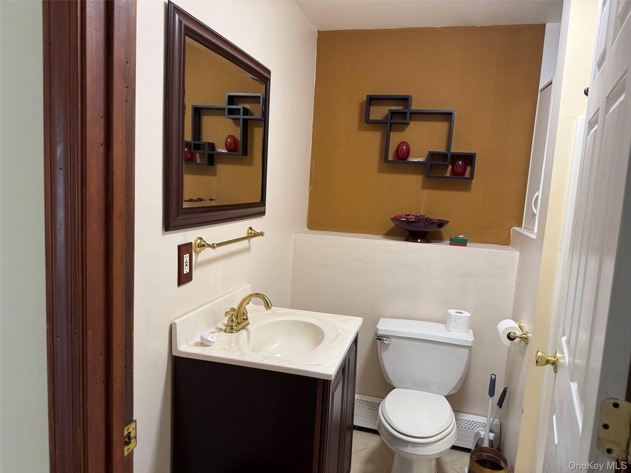
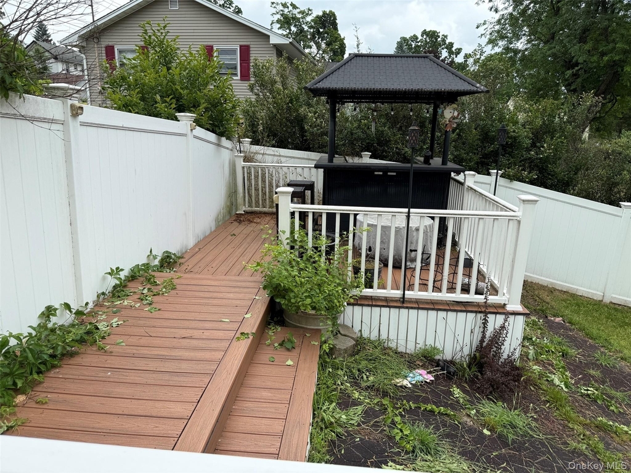
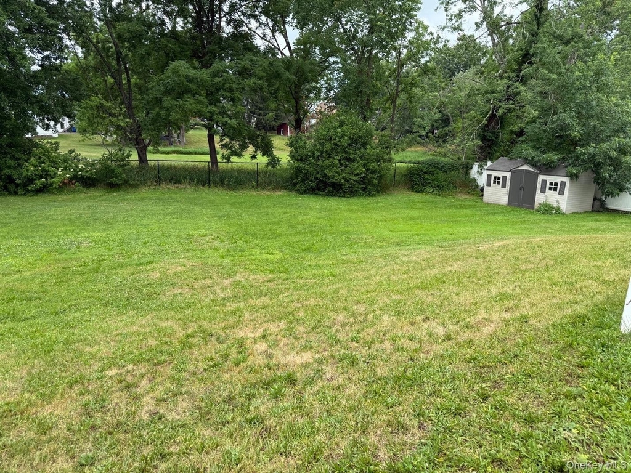
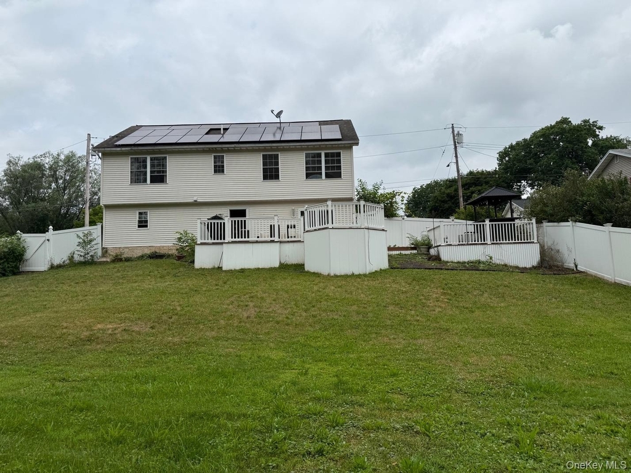
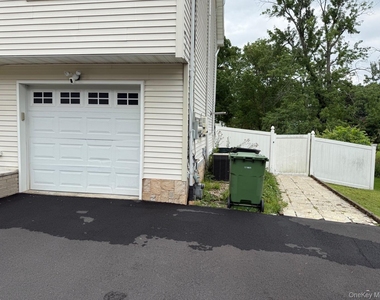
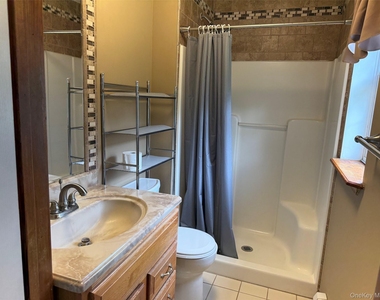
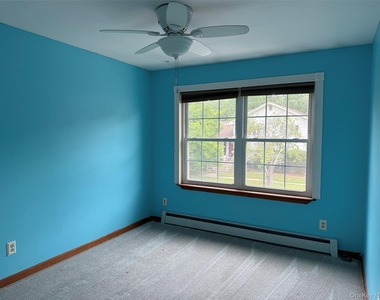
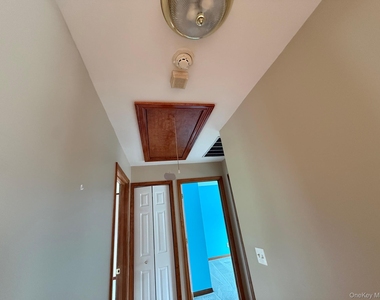
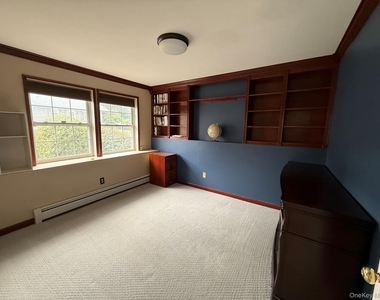
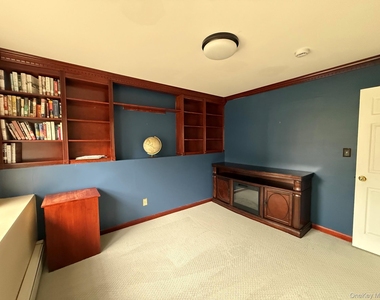
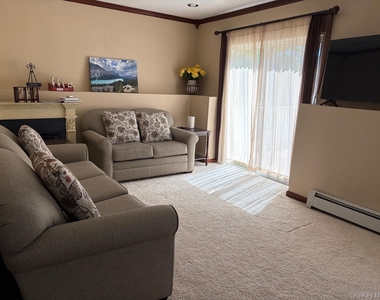
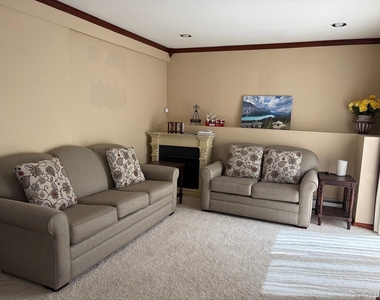
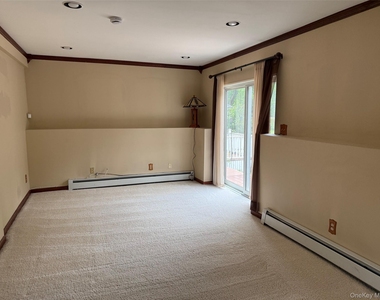
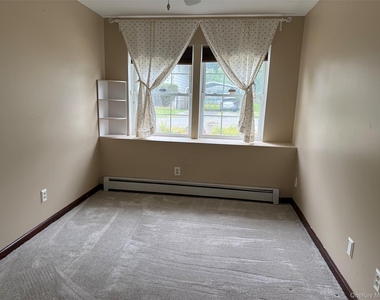
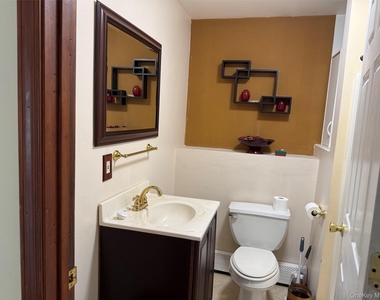
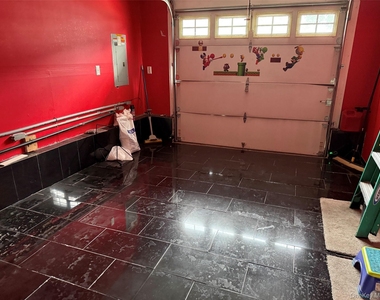
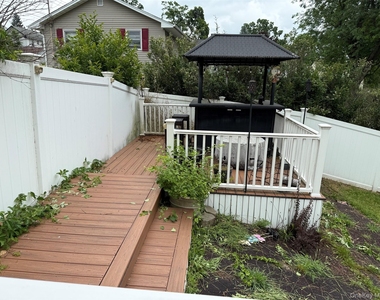
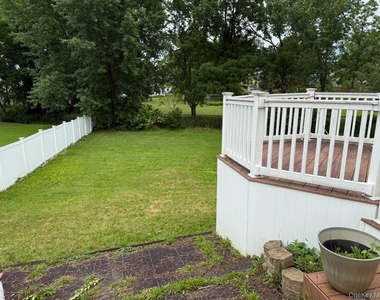
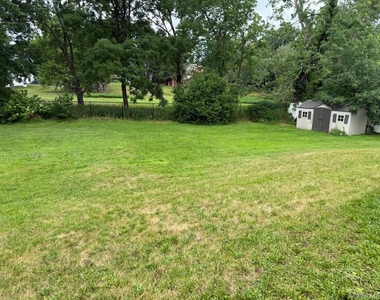
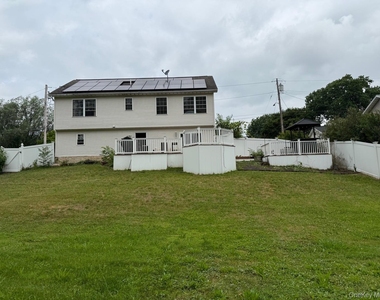
The lower level offers a warm and inviting family room with walkout access to an expansive Trex deck, creating the perfect indoor-outdoor living experience. Enjoy the fully fenced backyard complete with outdoor furniture, two grills, a fire pit, and a tiki bar-all included for your enjoyment. This level also features a full bathroom, a laundry area with a washer and dryer for your convenience, and two versatile bonus rooms that are ideal for a home office, gym, playroom, or hobby space (no closets). Energy-efficient solar panels help keep electric costs low, adding even more value to this exceptional rental. This home truly has it all-space, comfort, and fantastic outdoor amenities. Schedule your showing today and see everything this beautiful home has to offer.
Manager has many listings with high listing quality!
RENTHOP DESCRIPTION
The apartment is a unit offered at a monthly price of $3,200. The person posting the listing did not specify that any pets were allowed. It may be the case that pets are ok and the manager simply has not yet filled out all the details. The kitchen conveniently includes a dishwasher.
We have 42 photos of this particular unit, building, and surrounding areas.
We found some very similar listings nearby
Select those you'd like to message
Your messages have been sent!
Check Availability
By selecting Check Availability, you agree that RentHop and real estate professionals may call or text you about your inquiry. Message/data rates may apply. Terms & Privacy. California Privacy Notice

































 Your Privacy Choices
