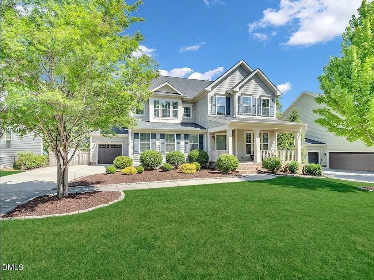
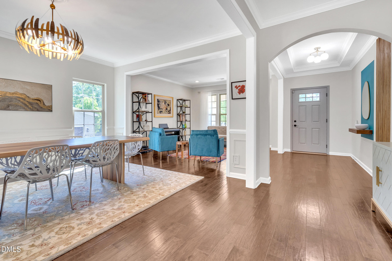
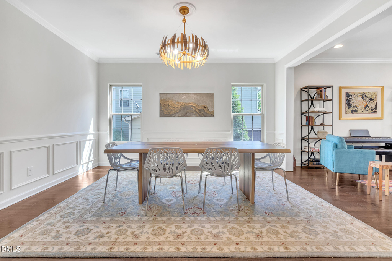
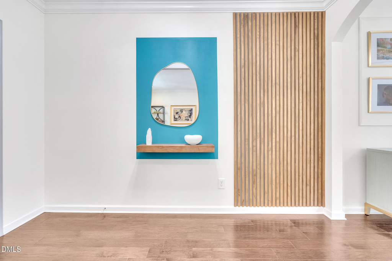
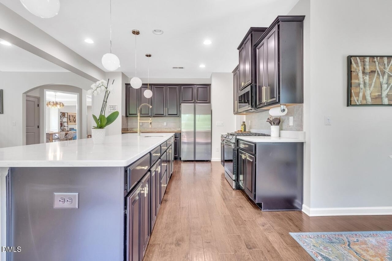
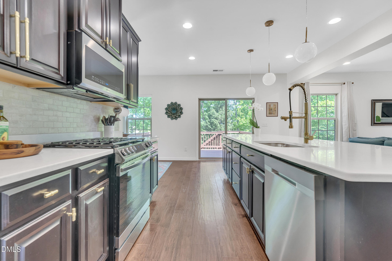
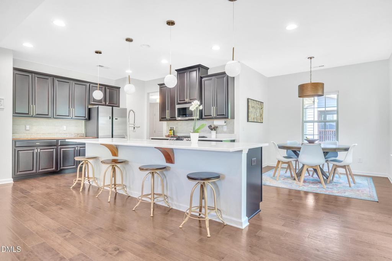
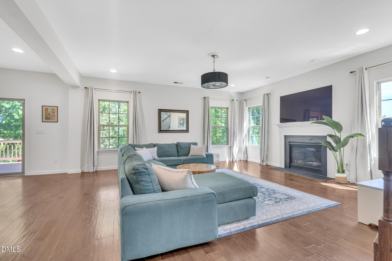
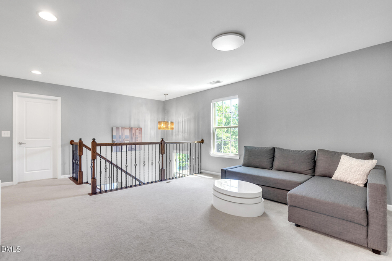
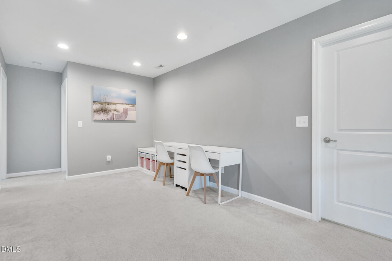
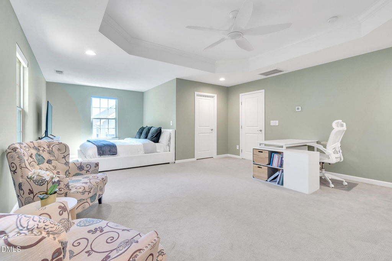
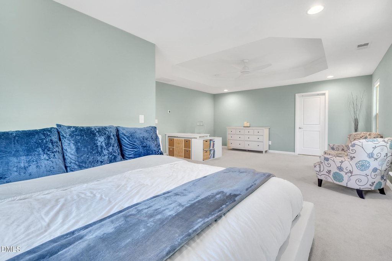
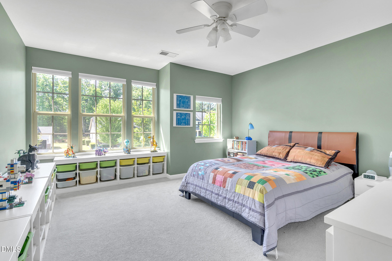
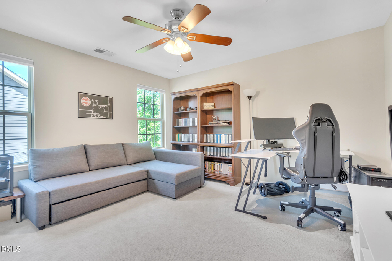
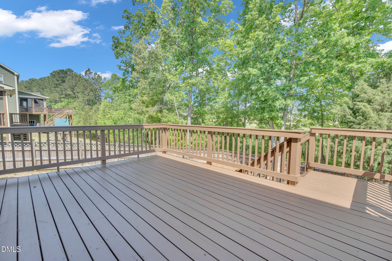
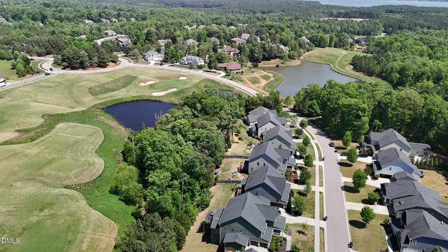
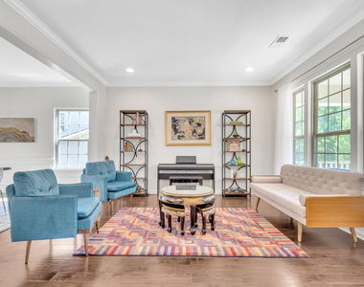
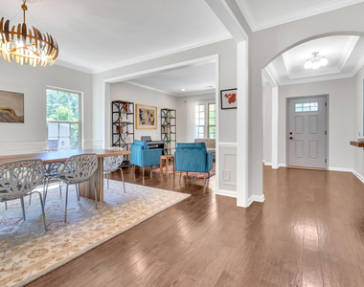
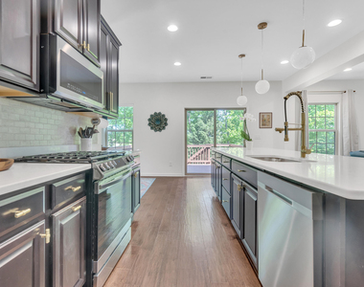
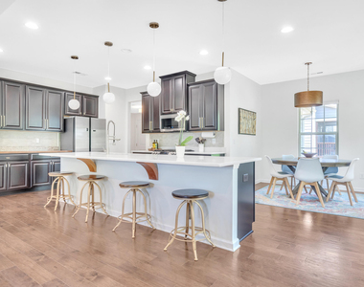
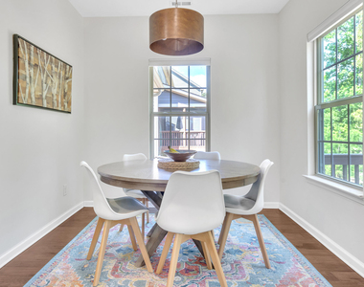
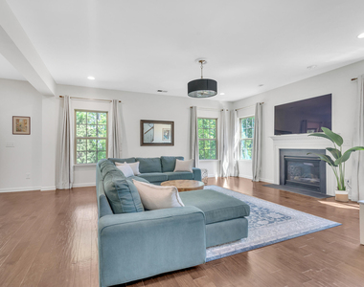
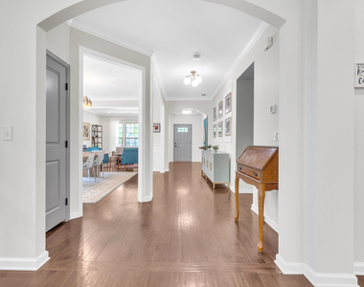
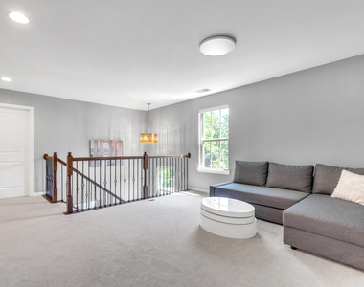
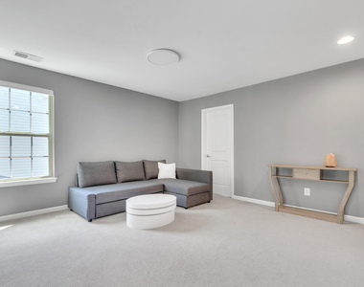
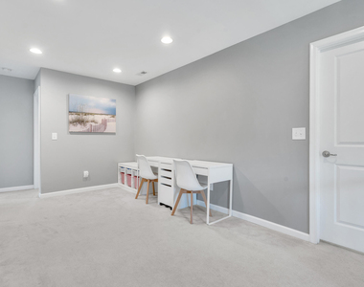
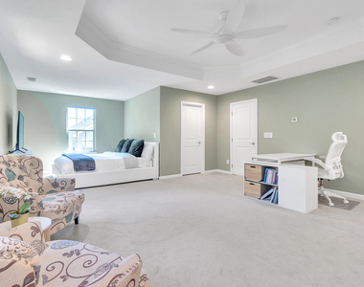
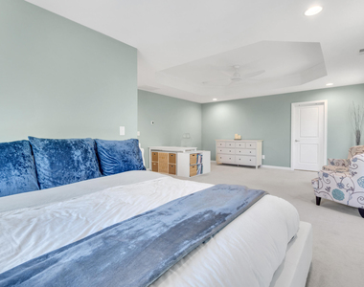
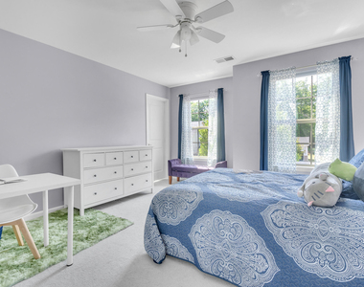
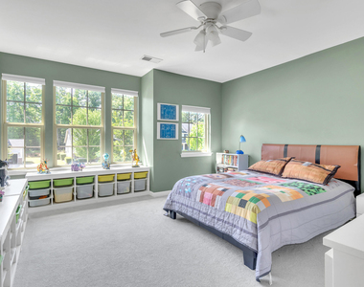
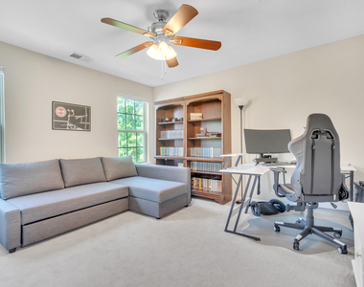
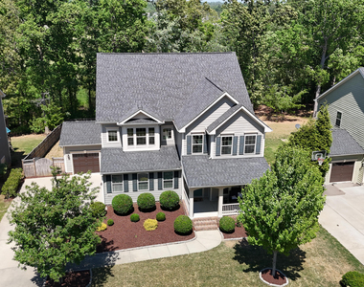
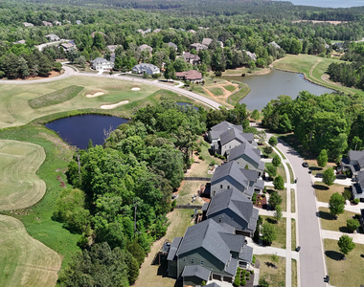
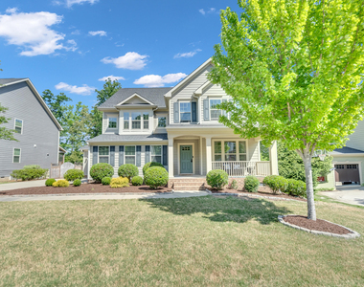
Now available for lease, this beautifully maintained home at 899 Legacy Falls Drive is offered on short-term or long-term leases, with terms available up to 10 months, in The Legacy at Jordan Lake, one of Chatham County's premier gated golf course communities. Ideally located with convenient access to Apex, Chapel Hill, Jordan Lake, Research Triangle Park (RTP), and the greater Triangle, this move-in ready residence offers 4 bedrooms, 2.5 bathrooms, and a thoughtfully designed floor plan that combines comfort with everyday functionality. The main level features an open-concept layout with hardwood flooring, abundant natural light, and seamless living and entertaining spaces. Brand-new carpet throughout the home provides a fresh, updated feel. The spacious primary suite serves as a private retreat, while the oversized upstairs loft offers exceptional flexibility for a home office, media room, fitness space, or playroom. Step outside to a fully fenced backyard overlooking the golf course, creating the perfect setting for relaxing, entertaining, or enjoying peaceful outdoor living. Additional highlights include a rare 3-car garage, a tankless water heater, and numerous thoughtful updates throughout. Residents enjoy access to the outstanding amenities of The Legacy at Jordan Lake, including a community pool, clubhouse, tennis courts, walking trails, and championship golf. Whether you're relocating to the Triangle, seeking temporary housing, or looking for an executive lease in a premier community, this home offers an exceptional combination of location, lifestyle, and convenience. Furniture, Washer & Dryer not included
AMENITIES
Attached Garage
Fireplace
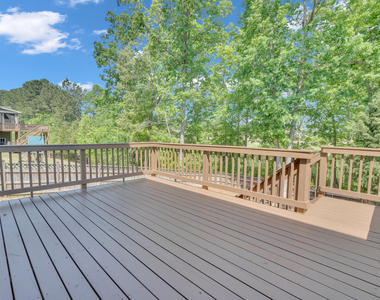
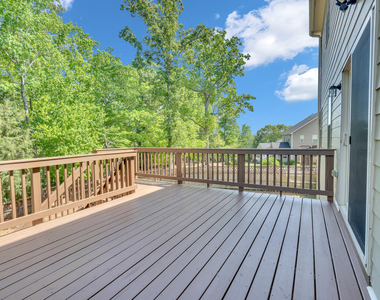
Private Outdoor Space
Parking Space
Home Office
ADDITIONAL INFORMATION
Interior
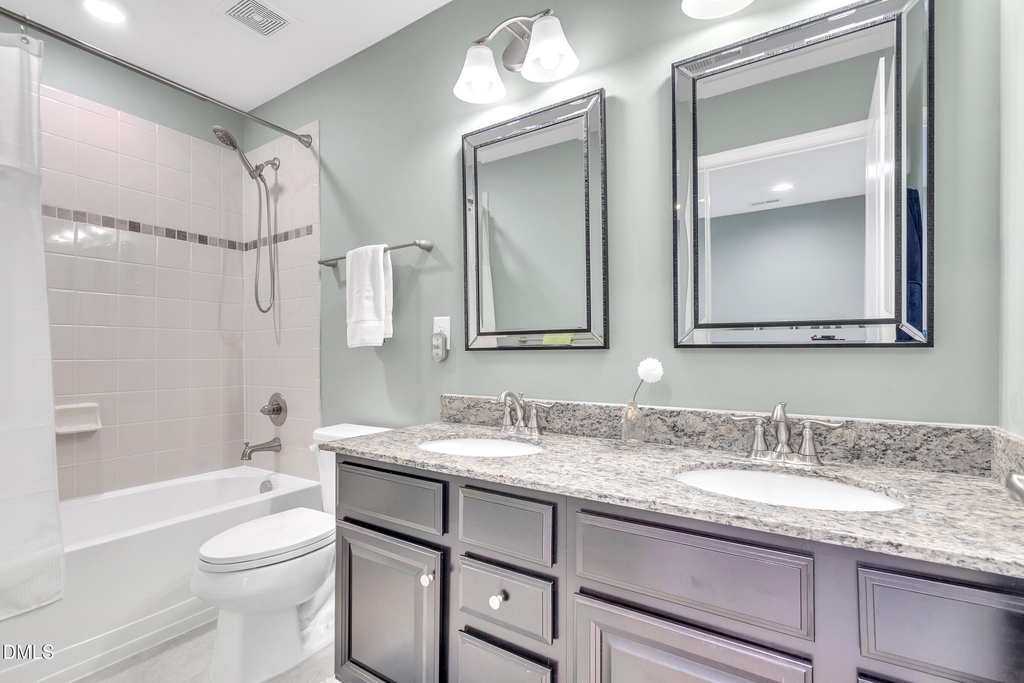
Bathroom Information
Half Bathrooms: 1
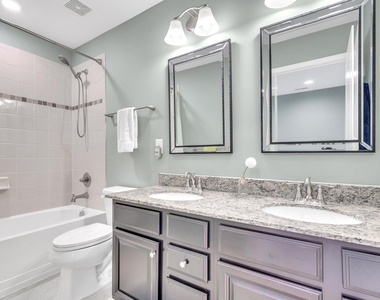
Full Bathrooms: 2
Interior Information
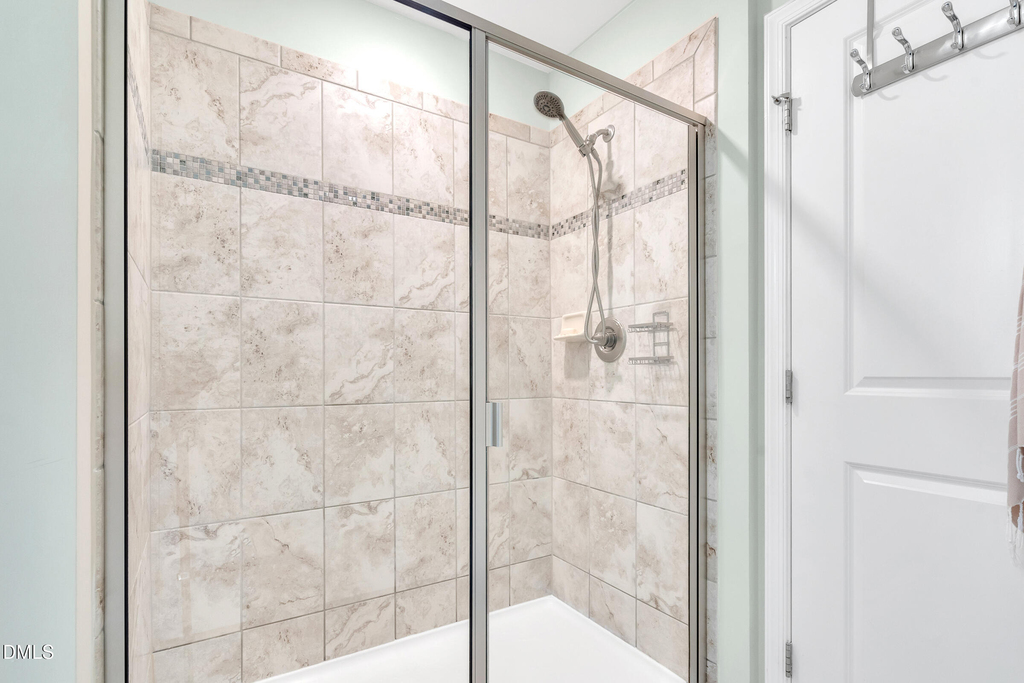
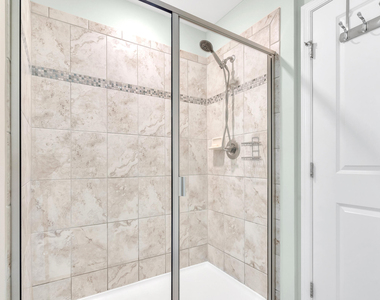
Interior Features: Crown Molding, Double Vanity, Eat-in Kitchen, Entrance Foyer, Kitchen Island, Open Floorplan, Tray Ceiling(s), Walk-In Closet(s), Walk-In Shower
Appliances: Tankless Water Heater
Flooring Type: Carpet, Hardwood, Tile
Laundry Features: Electric Dryer Hookup, Laundry Room, Upper Level, Washer Hookup, See Remarks
Room Information
Rooms: 11
Fireplace Information
Has Fireplace
Fireplace Features: Family Room
Fireplaces: 1
Exterior
Property Information
Square Footage: 3,601
Year Built: 2016
Building Information
Building Area Total: 3601
Levels: Two
Building Area Units: Square Feet
Patio and Porch Features: Deck
Lot Information
Lot Size Area: 11325.6
Lot Size Units: Square Feet
Lot Size Acres: 0.26
Square Footage: 11,326
Land Information
Water Source: Public
Utilities
Utilities Information
Cooling Type: Ceiling Fan(s), Central Air
Heating Type: Floor Furnace, Forced Air, Natural Gas
Sewer : Public Sewer
Parking
Parking Information
Has Garage
Attached Garage
Has Open Parking
Parking Features: Driveway, Garage, Garage Faces Side
The manager has not yet mailed us a photo copy of his or her government identification and proof or property ownership.
▼
Manager has not logged in recently
▼
Manager does not yet have user reviews
RENTHOP DESCRIPTION
The apartment is a unit offered at a monthly price of $4,000. The person posting the listing did not specify that any pets were allowed. It may be the case that pets are ok and the manager simply has not yet filled out all the details.
We have 32 photos of this particular unit, building, and surrounding areas.
We found some very similar listings nearby
Select those you'd like to message
Your messages have been sent!
Check Availability
By selecting Check Availability, you agree that RentHop and real estate professionals may call or text you about your inquiry. Message/data rates may apply. Terms & Privacy. California Privacy Notice
























 Your Privacy Choices
