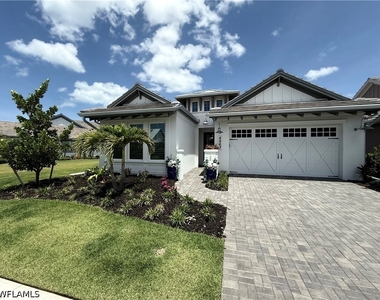
Welcome to your dream vacation! This luxury 4-bedroom, den, 3 ½ bath, pool & spa home is a coastal retreat that combines timeless elegance with modern comforts. It offers a seamless blend of designer finishes and sophisticated charm. Built for both relaxation and convenience, this home is in the award-winning community, The Isles of Collier Preserve, which is located just 4 miles from Downtown Fifth Avenue and 15 minutes to the beach. The community has a full-time Social Director creating daily activities, events and parties. It has a dog park and over eight miles of nature trails and kayaking on the Cypress Waterway to the Gulf of Mexico. There is a state-of-the-art fitness center and huge resort and lap pools. Bocce ball, pickle ball and tennis can be played before dining onsite at the Overlook Bar & Grill. The Isles of Collier Preserve is a luxury, ecofriendly community surrounded by nature. Property Highlights: • Coastal-inspired interior design: Thoughtfully curated by professional designer, featuring a palette of soft neutrals, organic textures, and breezy, beachy vibes. Equipped with stunning millwork, marble tiles and oversized porcelain tiles throughout the home. • Spacious and light-filled layout: Open-concept living spaces with soaring ceilings. The entire back of house opens up from floor to ceiling by pocketing sliding doors. This invites an abundance of natural light and seamless indoor-outdoor living. • Gourmet kitchen: Fully equipped with stainless steel appliances, quartz countertops, a large center island, and custom cabinetry. Perfect for entertaining or quiet family meals. • Custom furnishings in the family room to accommodate extra legroom for taller guests - no detail has been spared. • Elegant bedrooms: Four generously sized bedrooms, including a luxurious primary suite with a spa-like ensuite bathroom and custom walk-in closets. • Private Den: A versatile space ideal for a home office, library, or media room. • Designer finishes throughout: Custom tilework, statement light fixtures, and handpicked decor elements add warmth and sophistication. • Resort-style outdoor living: A custom outdoor kitchen with built in grill and fridge for indoor-outdoor living with spacious covered lanai perfect for alfresco dining, surrounded by private landscaping and an extra-large side lot; overlooks a beautiful private water and forest view. Additional Features: • Modern, energy-efficient home with smart-home technology. • Close proximity to beaches, shopping, dining, and club house and trails. • Flexible lease terms available for the discerning renter. This rare offering provides an unparalleled opportunity to enjoy luxury coastal living in a space that feels both refined and inviting because it was designed to elevate your lifestyle. Don't miss out! Experience the lifestyle you've been dreaming of.
Pool Features: Electric Heat, Heated, In Ground, Screen Enclosure, Community, Pool/Spa Combo, Concrete, PoolEquipment
Pool is Private
Lot Information
Lot Features: SprinklersAutomatic
Lot Size Area: 0.27
Lot Size Units: Acres
Lot Size Acres: 0.27
Square Footage: 11,761
Land Information
Water Source: Public
Utilities
Utilities Information
Cooling Type: Central Air, Electric
Heating Type: Central, Electric
Sewer : Public Sewer
Parking
Parking Information
Has Garage
Attached Garage
Parking Features: Attached, Driveway, Garage, Paved, Garage Door Opener
Garage Spaces: 2
Location
HOA Information
HOA/Condo/Coop Amenities: Basketball Court, Clubhouse, Dog Park, Fitness Center, Pool, Spa/Hot Tub, Tennis Court(s), Trail(s), BocceCourt, Pickleball, Restaurant, Sidewalks
The manager has not yet mailed us a photo copy of his or her government identification and proof or property ownership.
▼
Manager has not logged in recently
▼
Manager does not yet have user reviews
RENTHOP DESCRIPTION
The apartment is a unit offered at a monthly price of $20,000. The person posting the listing did not specify that any pets were allowed. It may be the case that pets are ok and the manager simply has not yet filled out all the details. The kitchen conveniently includes a dishwasher.
We have 38 photos of this particular unit, building, and surrounding areas.
MLS# 226025240
List Agent Name: Terese DeLuca
List Office Name: Berkshire Hathaway FL Realty
IDX information is provided exclusively for personal, non-commercial use, and may not be used for any purpose other than to identify prospective properties consumers may be interested in purchasing. Information is deemed reliable but not guaranteed. The listing broker’s offer of compensation is made only to participants of the MLS where the listing is filed.
Courtesy of RH Advisors, Inc. and RHP Realty NJ, Inc.
By selecting Check Availability, you agree that RentHop and real estate professionals may call or text you about your inquiry. Message/data rates may apply. Terms & Privacy. California Privacy Notice
We found some very similar listings nearby
Select those you'd like to message
Your messages have been sent!
Check Availability
By selecting Check Availability, you agree that RentHop and real estate professionals may call or text you about your inquiry. Message/data rates may apply. Terms & Privacy. California Privacy Notice










 Your Privacy Choices