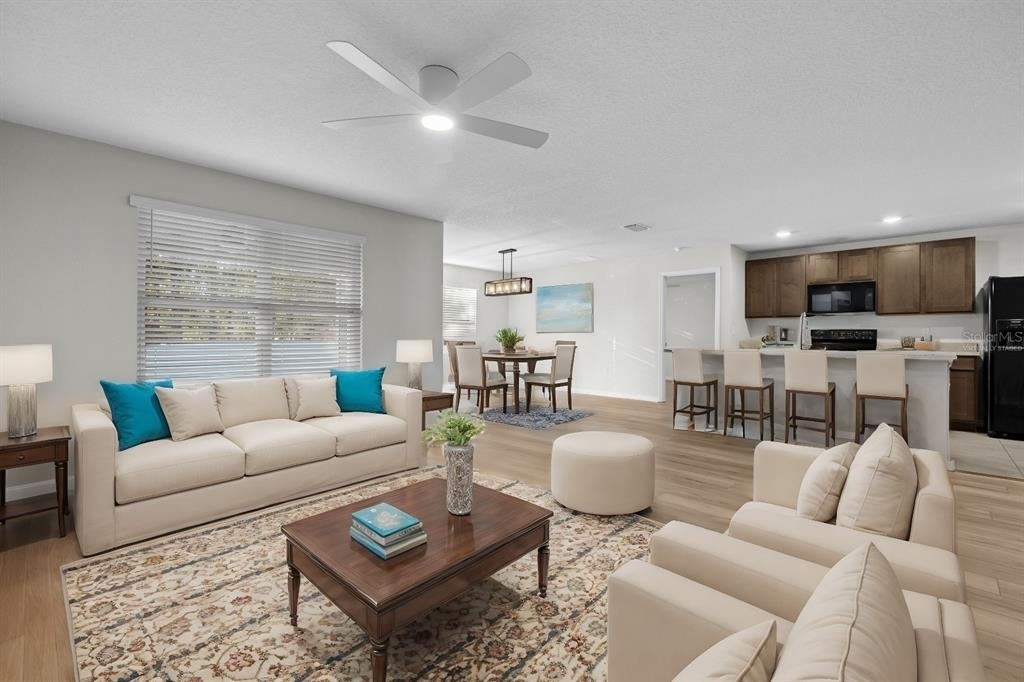
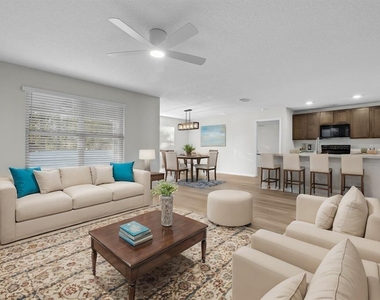
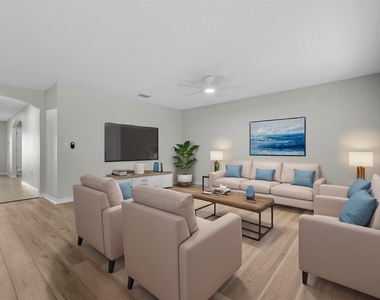
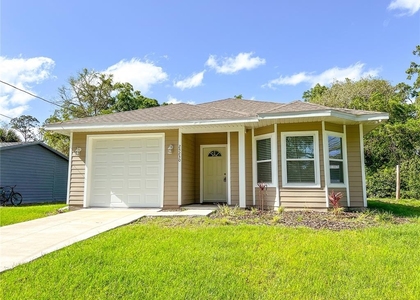
Virtually Staged. Move-In Ready Home in Desirable Newberry Corners – Newberry, FL
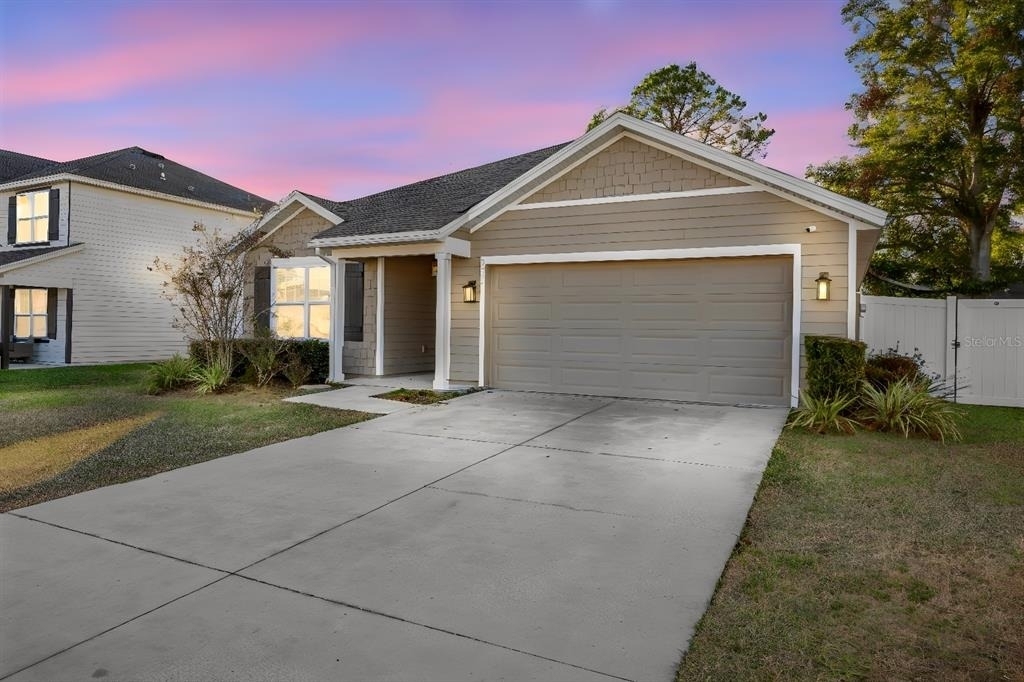
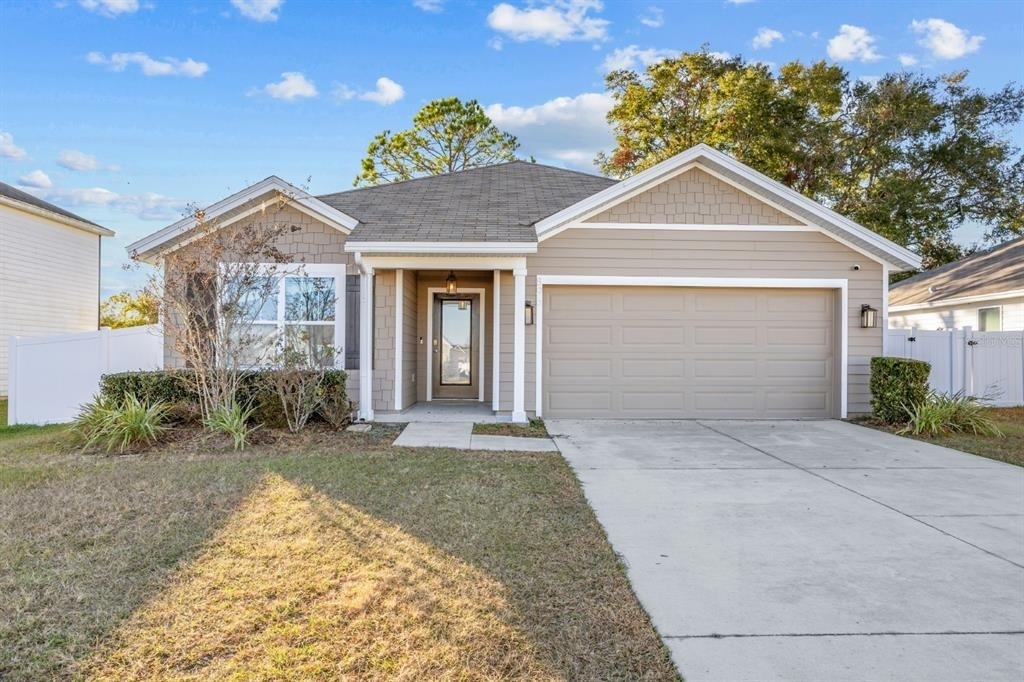
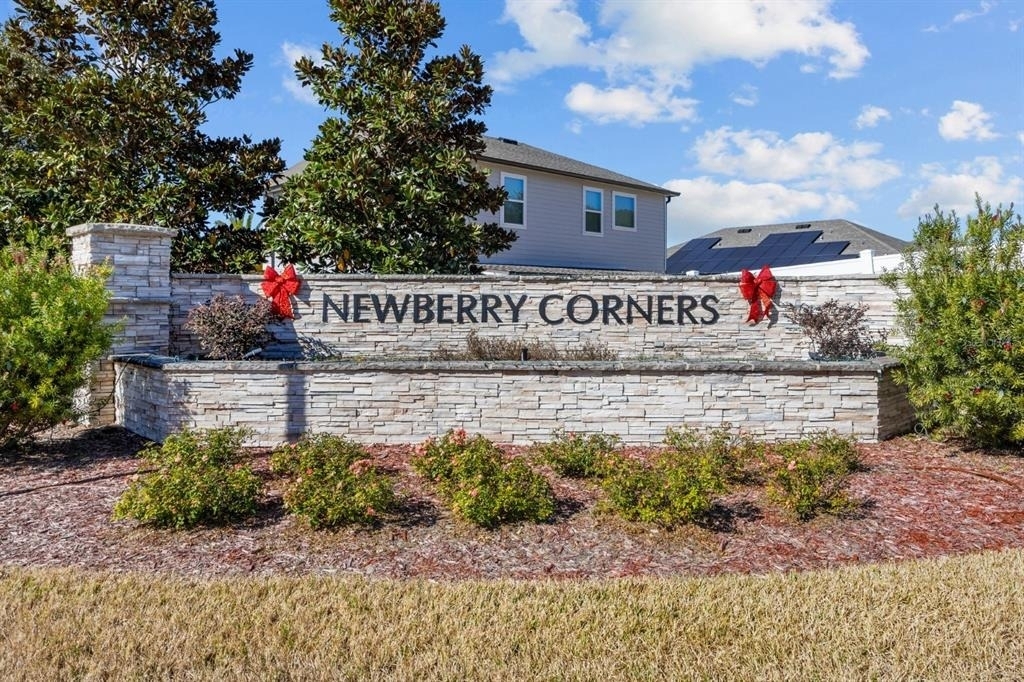
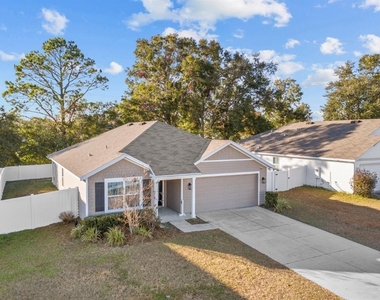
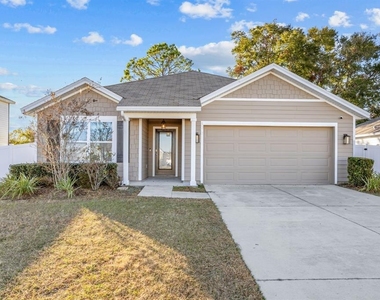
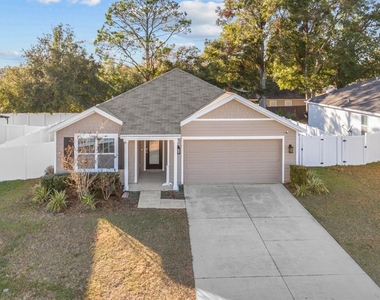
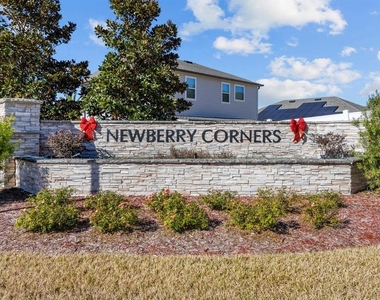
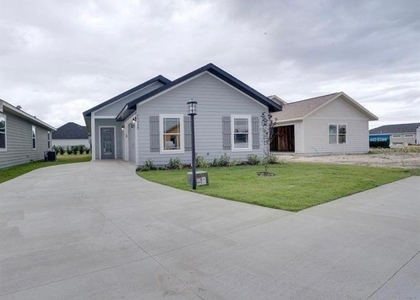
Welcome home to this spacious and well-maintained 3-bedroom, 2-bathroom residence located in the sought-after Newberry Corners community. Conveniently situated just a short drive from Gainesville and close to shopping, dining, and everyday amenities, this home offers both comfort and convenience.
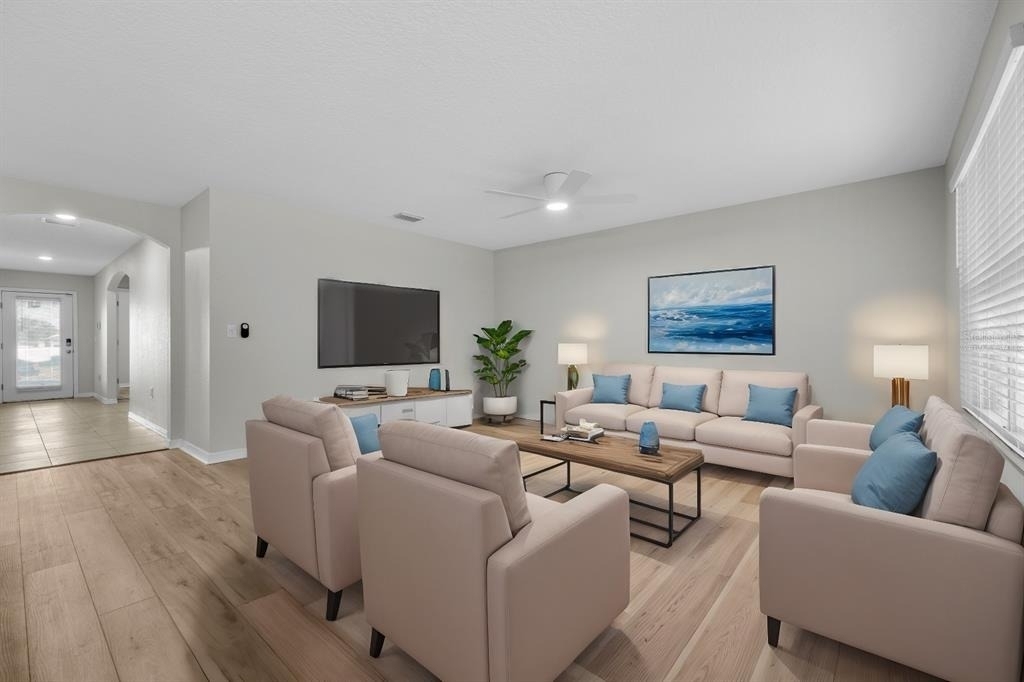
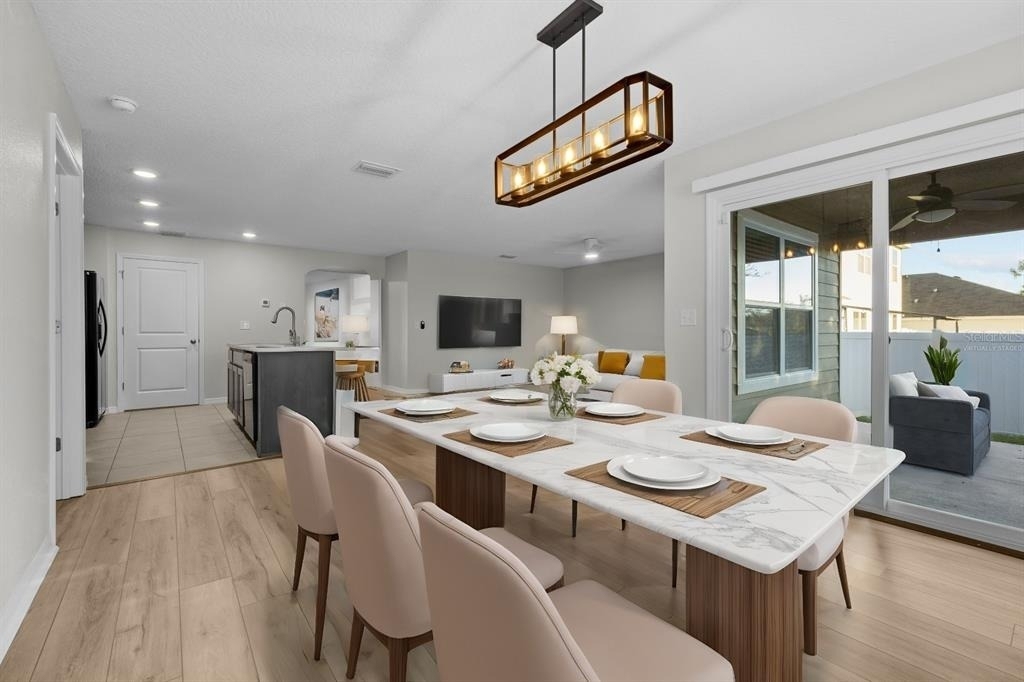
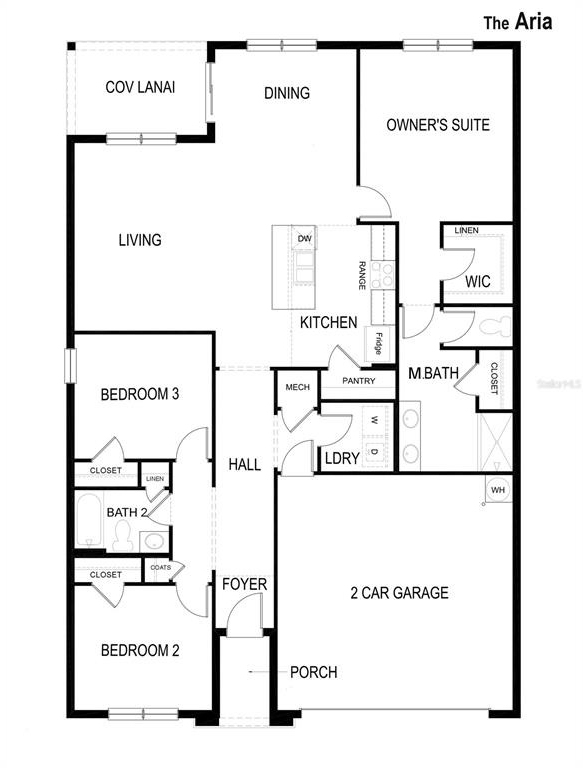
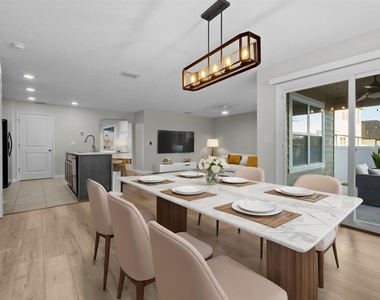
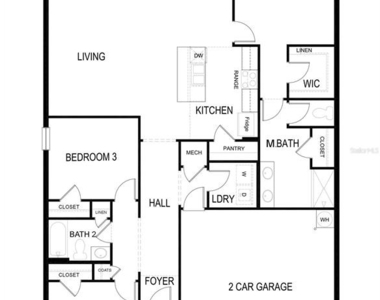
Step inside through the tiled entry foyer and discover an open, inviting floor plan designed for modern living. The kitchen features a large island bar, perfect for entertaining or casual meals as well as abundant cabinet and counter space, and a large walk-in pantry,
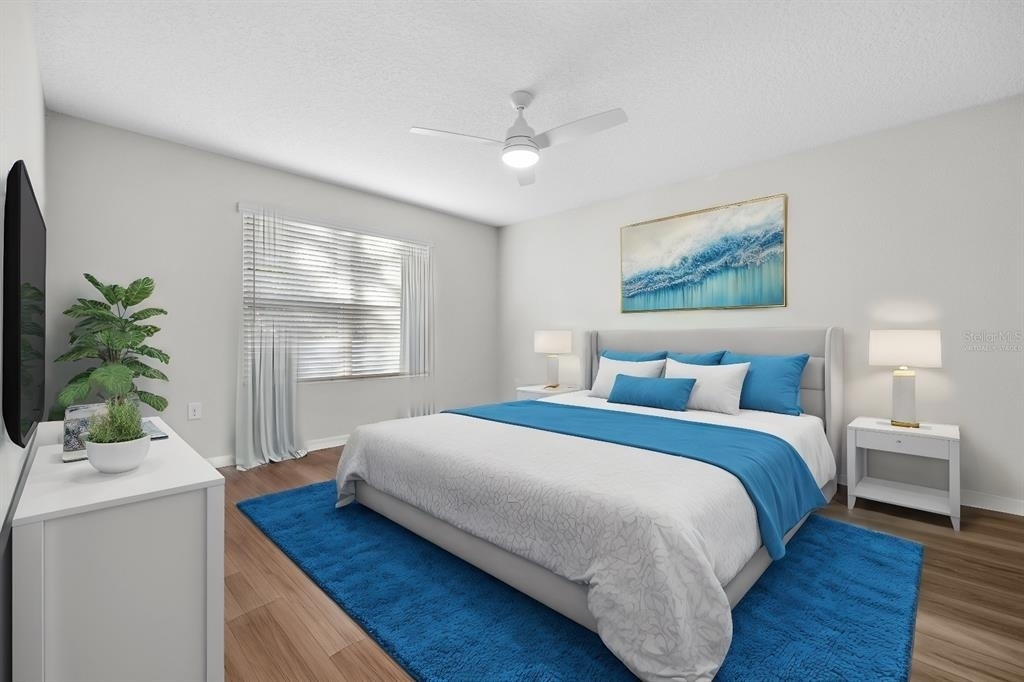
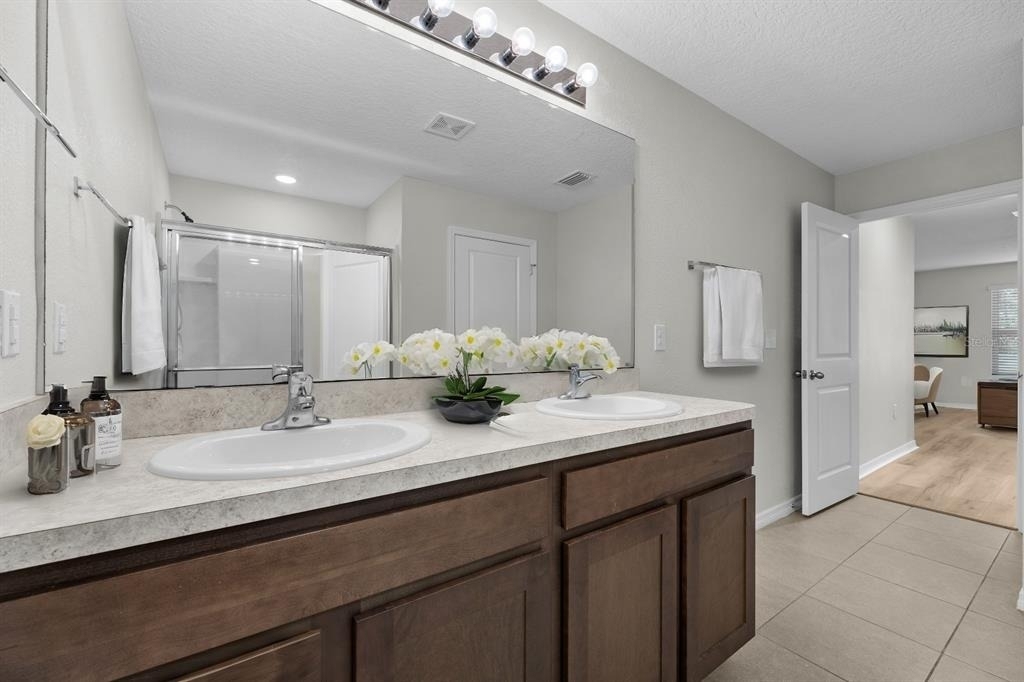
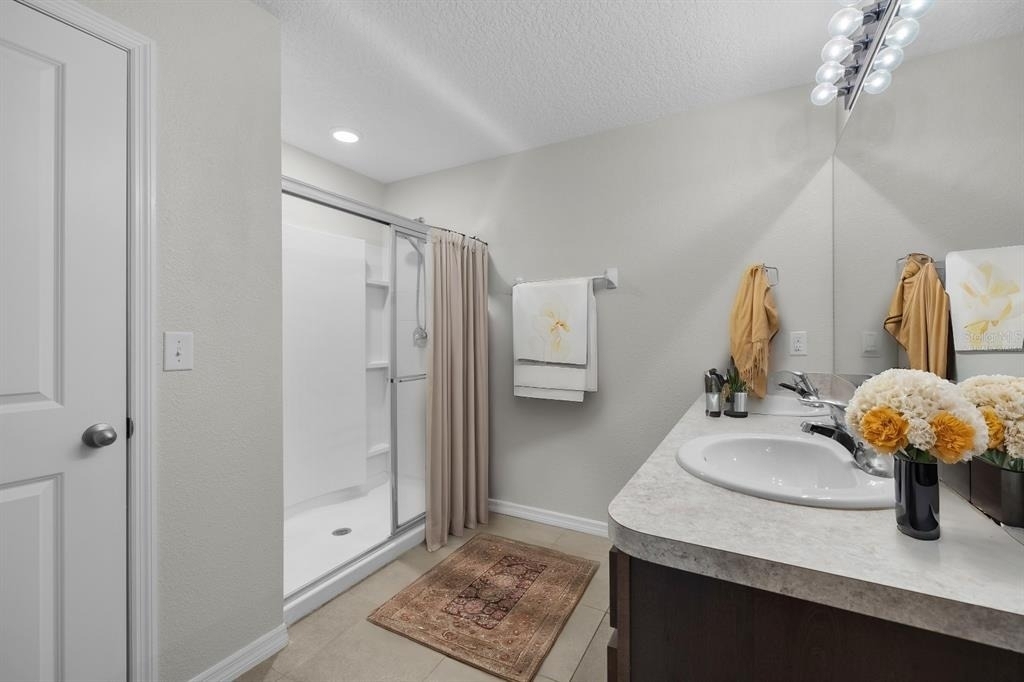
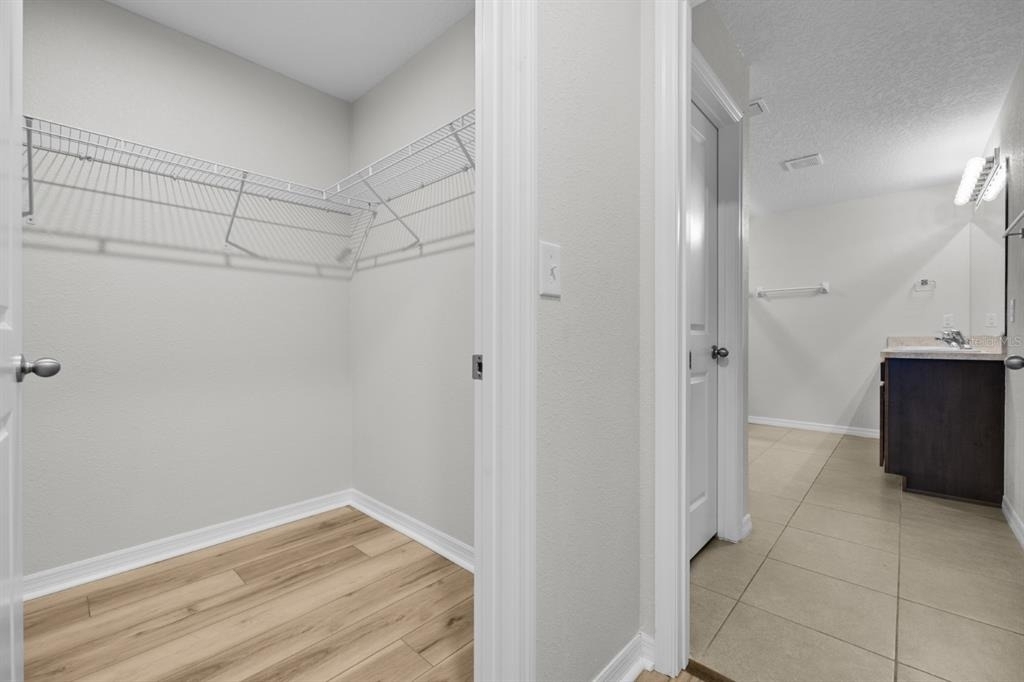
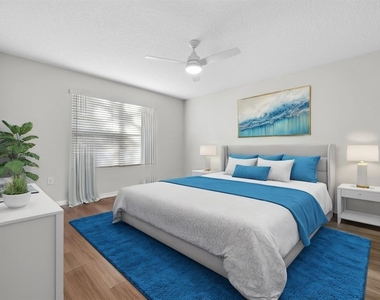
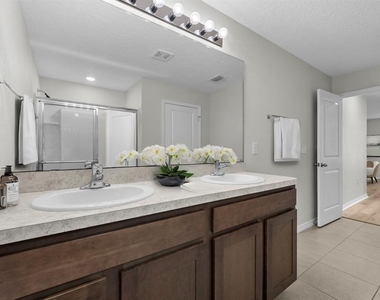
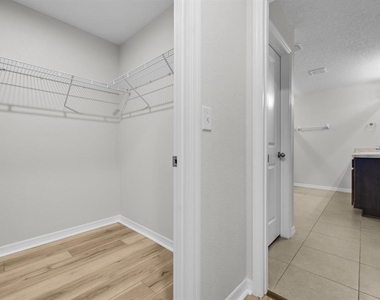
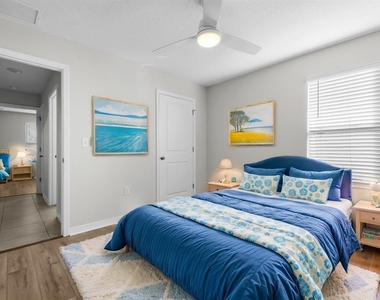
The living and dining areas showcase attractive Luxury Vinyl Plank flooring, creating a stylish and durable space for everyday living. The spacious primary suite includes large walk-in closets and a private bathroom with tiled flooring, double-sink vanity, walk-in shower, and separate water closet.
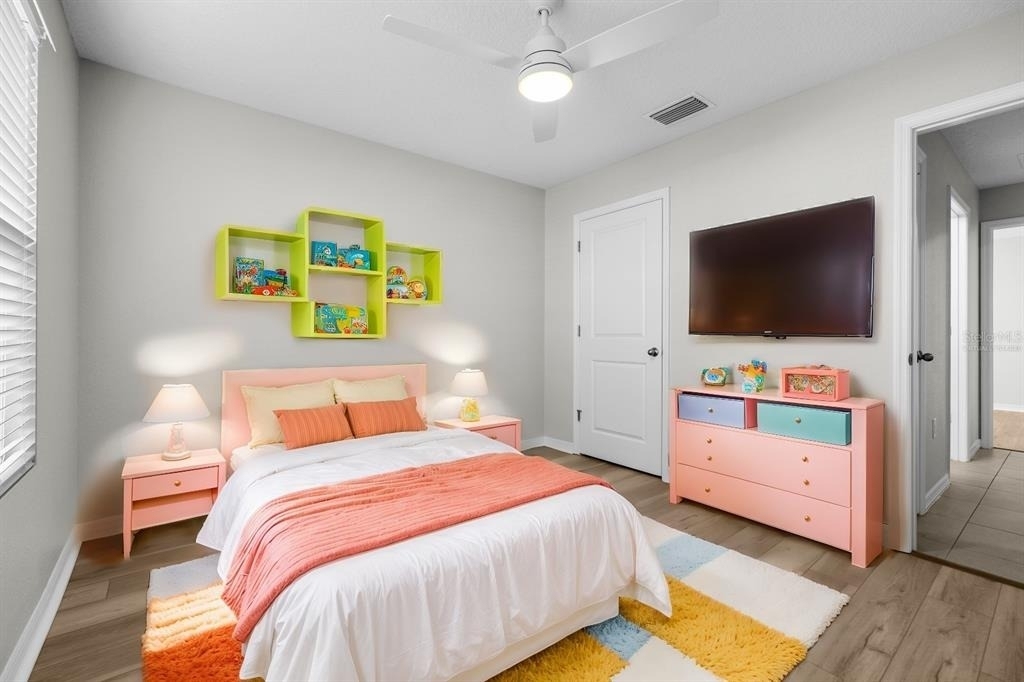
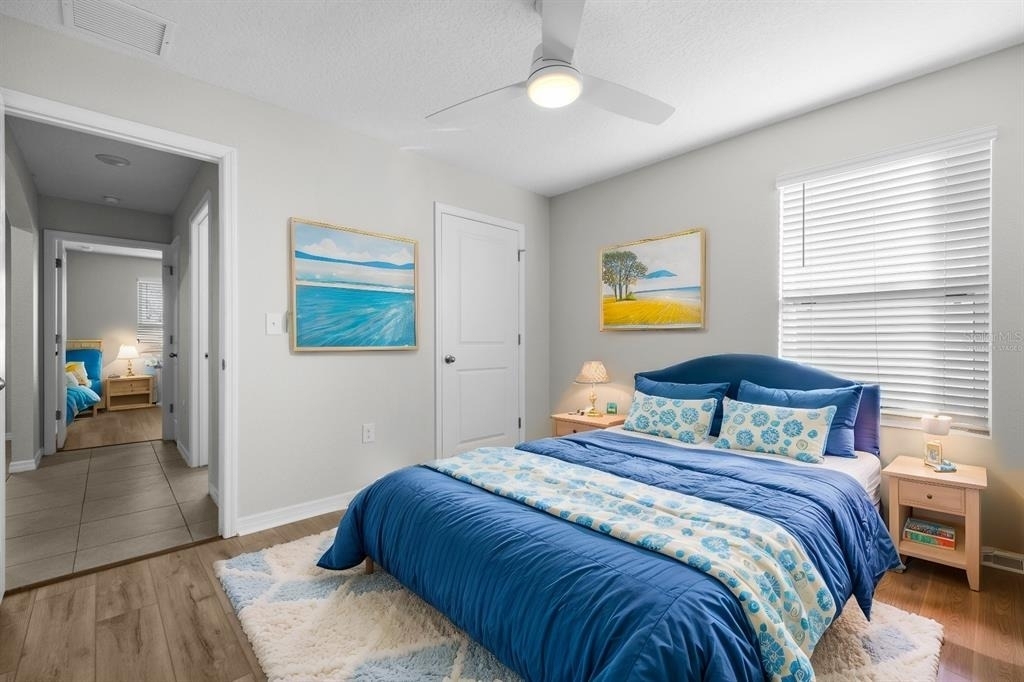
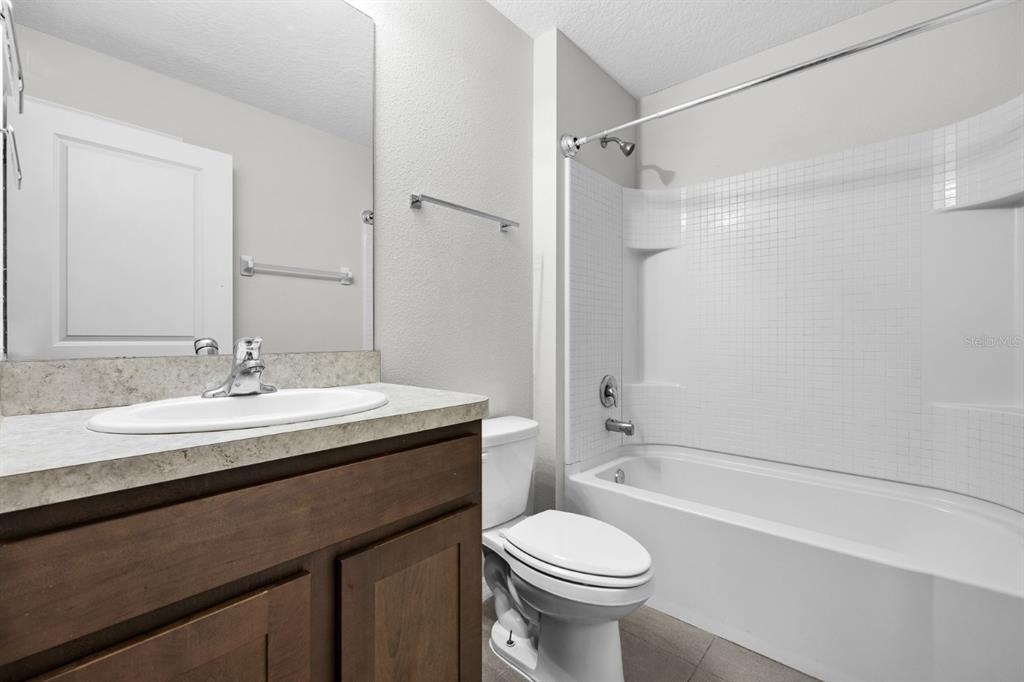
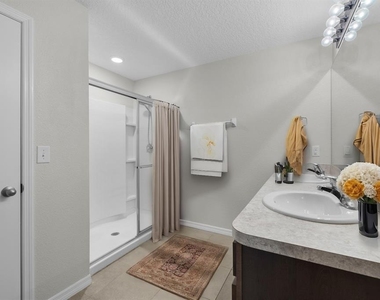
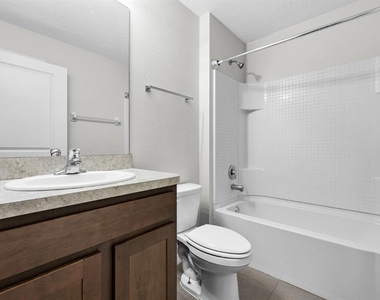
Two additional guest bedrooms offer comfortable accommodations. The guest bathroom includes a single-sink vanity and a tub/shower combination.
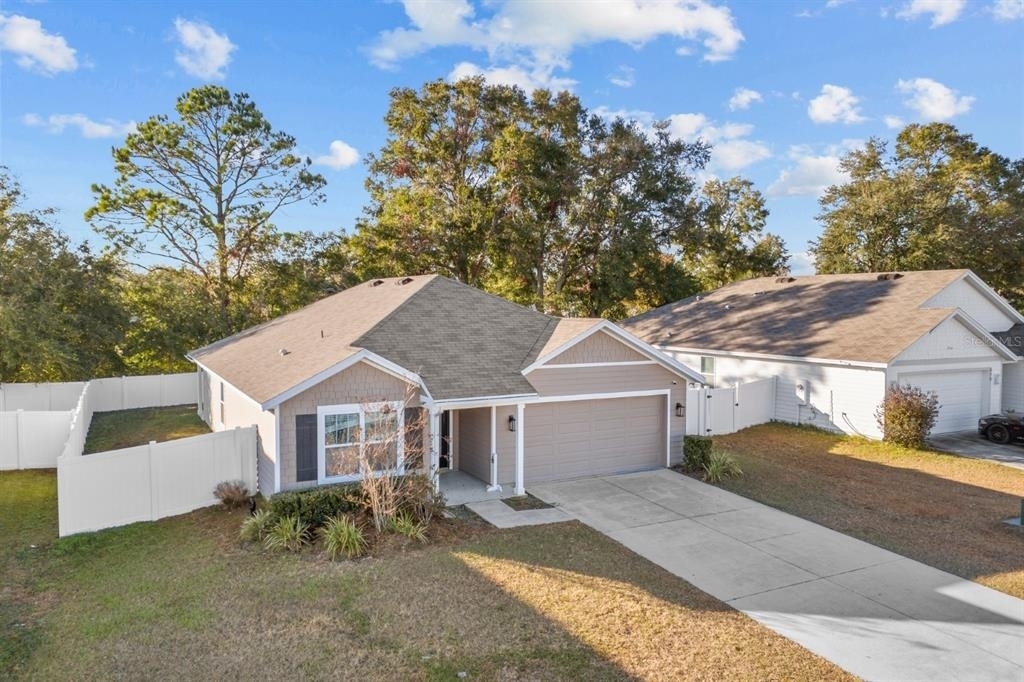
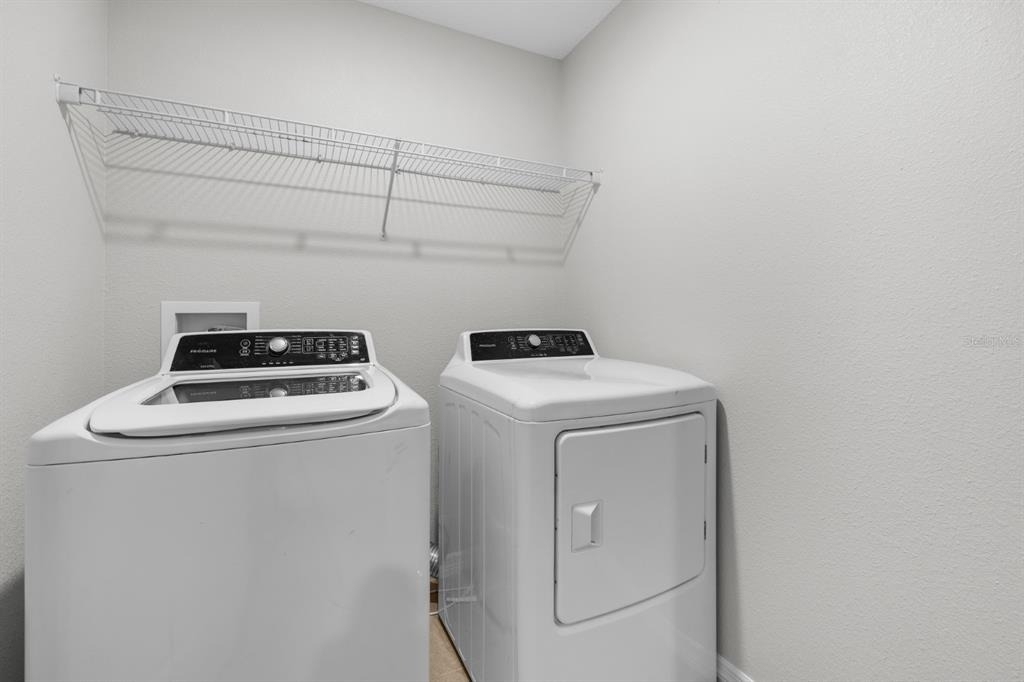
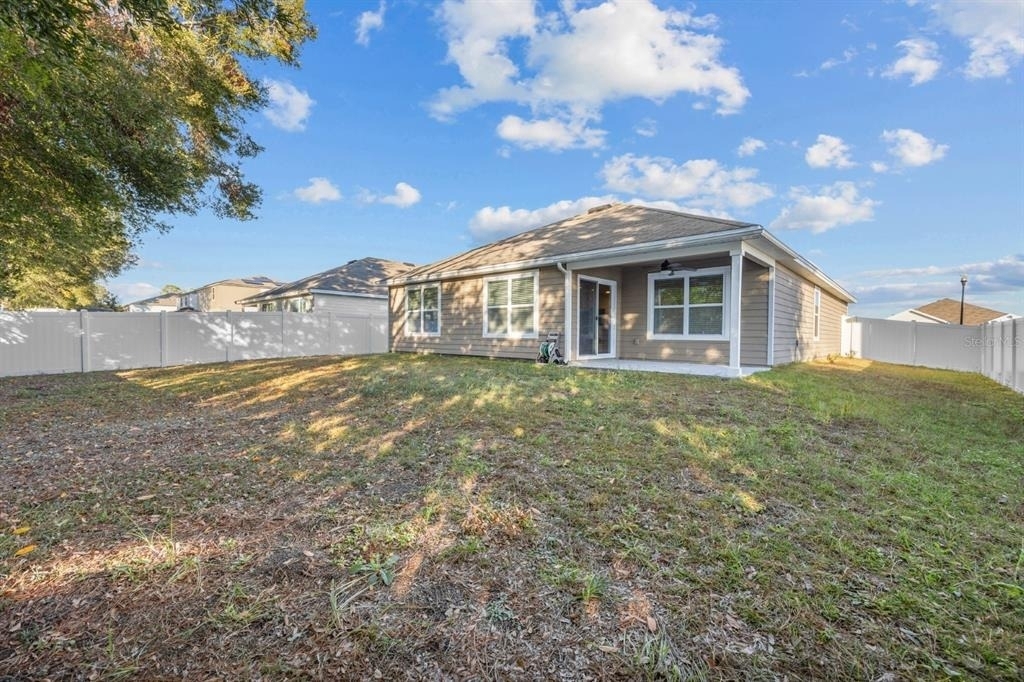
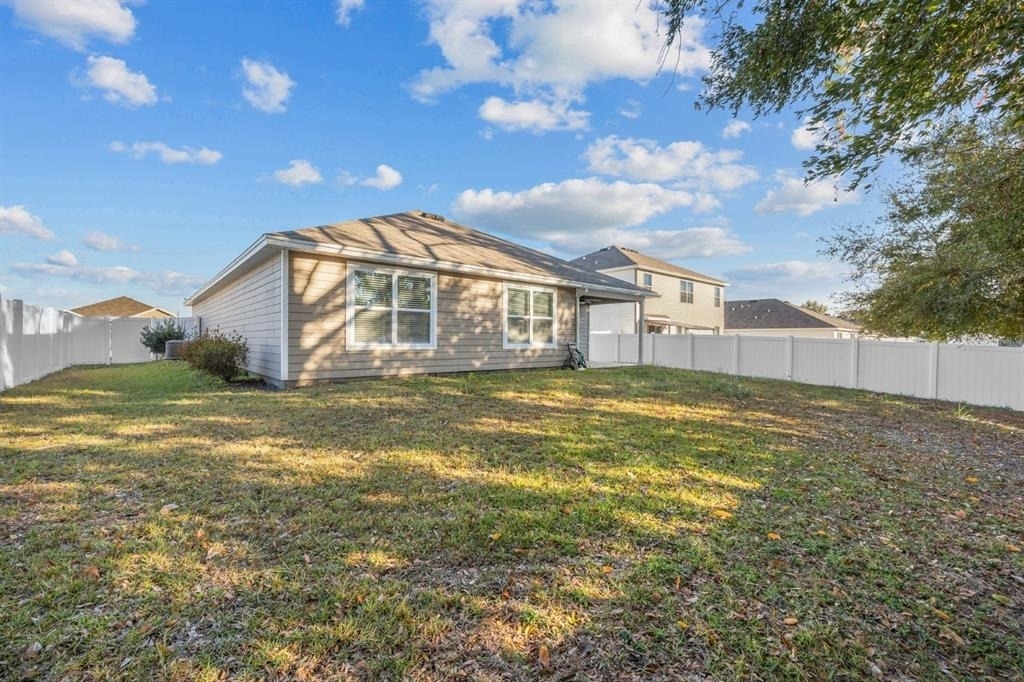
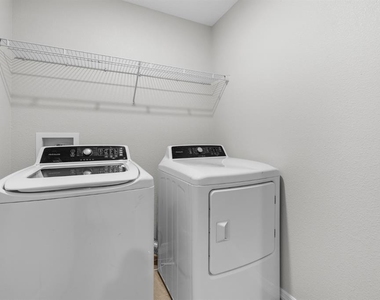
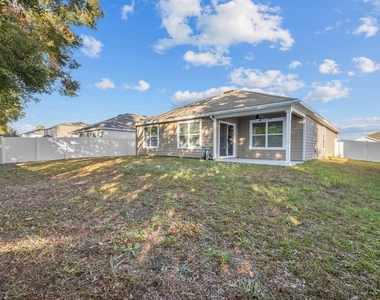
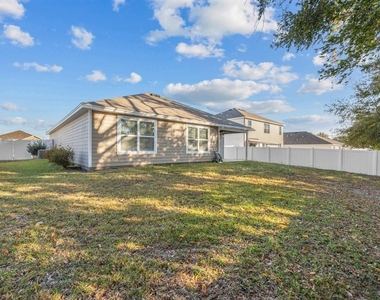
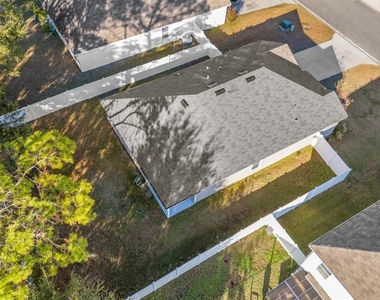
Enjoy outdoor living in the fully fenced backyard with a covered patio, easily accessible through sliding glass doors from the dining area. Additional features include a 2-car garage, ample storage throughout the home, and a utility closet with washer and dryer included.
An alarm system is installed for tenant to activate.
Pets welcome. owners are licensed Realtors.
AMENITIES
Attached Garage
Dishwasher
Parking Space
Virtual Tour
Video/3D Tour
ADDITIONAL INFORMATION
Interior
Bathroom Information
Full Bathrooms: 2
Interior Information
Interior Features: Ceiling Fan(s), Open Floorplan, Split Bedroom, Window Treatments
Appliances: Dishwasher, Disposal, Electric Water Heater, Microwave, Range, Refrigerator
Laundry Features: Laundry Room
Exterior
Property Information
Square Footage: 1,672
Square Footage Source: $0
Year Built: 2019
Building Information
Building Area Total: 2190
Levels: One
Building Area Units: Square Feet
Lot Information
Lot Size Area: 7841
Lot Size Units: Square Feet
Lot Size Acres: 0.18
Square Footage: 7,841
Utilities
Utilities Information
Cooling Type: Central Air
Heating Type: Central, Electric, Heat Pump
Parking
Parking Information
Has Garage
Attached Garage
Has Open Parking
Parking Features: Garage Door Opener, Guest, On Street
The manager has not yet mailed us a photo copy of his or her government identification and proof or property ownership.
▼
Manager has not logged in recently
▼
Manager does not yet have user reviews
RENTHOP DESCRIPTION
The apartment is a unit offered at a monthly price of $2,350. The person posting the listing did not specify that any pets were allowed. It may be the case that pets are ok and the manager simply has not yet filled out all the details. The kitchen conveniently includes a dishwasher.
We have 22 photos of this particular unit, building, and surrounding areas.
We found some very similar listings nearby
Select those you'd like to message
Your messages have been sent!
Check Availability
By selecting Check Availability, you agree that RentHop and real estate professionals may call or text you about your inquiry. Message/data rates may apply. Terms & Privacy. California Privacy Notice













 Your Privacy Choices
