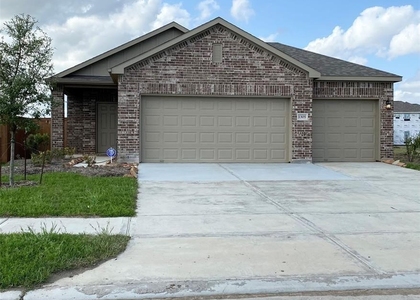
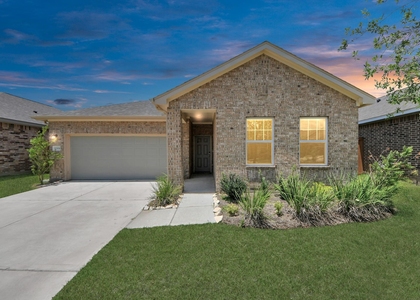
8931 New Jade Drive

Angleton, 77583
$2,435
LEASED / EXPIRED
Posted 17 weeks ago, Immediate Move-In
bedrooms
3 Bed
bathrooms
2 Bath
square feet
1,420 Sqft
Listing by Jack Lipar
Save Listing

SIMILAR NEARBY LISTINGS
$2,300
By Toni Smith, 1 day ago
bedrooms
3 Bed
|
bathrooms
2 Bath
|
square feet
1,592 Sqft
$2,400
By Cynthia Gomez, 19 hours ago
bedrooms
3 Bed
|
bathrooms
2 Bath
|
square feet
1,652 Sqft
$2,200
By Irene Leal, 18 hours ago
bedrooms
3 Bed
|
bathrooms
2 Bath
|
square feet
2,281 Sqft
$2,300
By Art Valdez, 1 day ago
bedrooms
3 Bed
|
bathrooms
2 Bath
|
square feet
1,548 Sqft
$2,408
By Kathy Morales, 23 hours ago
bedrooms
3 Bed
|
bathrooms
2 Bath
|
square feet
1,769 Sqft
$2,200
By Karen Becerra, 1 day ago
bedrooms
3 Bed
|
bathrooms
2 Bath
|
square feet
1,596 Sqft
$2,200
By Louis Vargas, 21 hours ago
bedrooms
3 Bed
|
bathrooms
2 Bath
|
square feet
1,534 Sqft
$2,274
By Kathy Morales, 22 hours ago
bedrooms
3 Bed
|
bathrooms
2 Bath
|
square feet
1,636 Sqft

DESCRIPTION
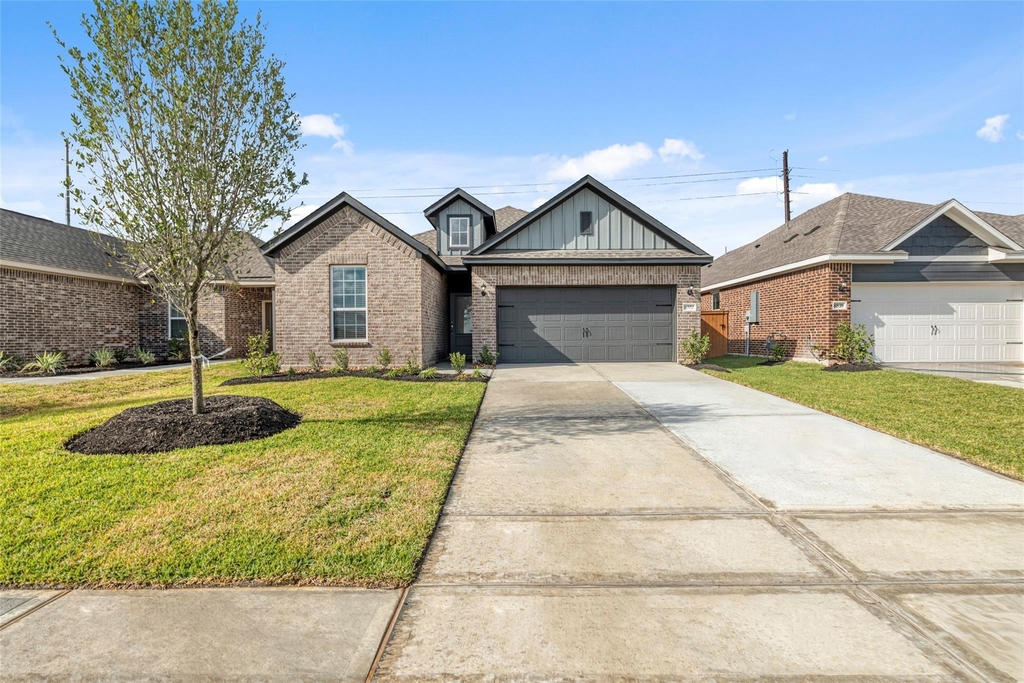
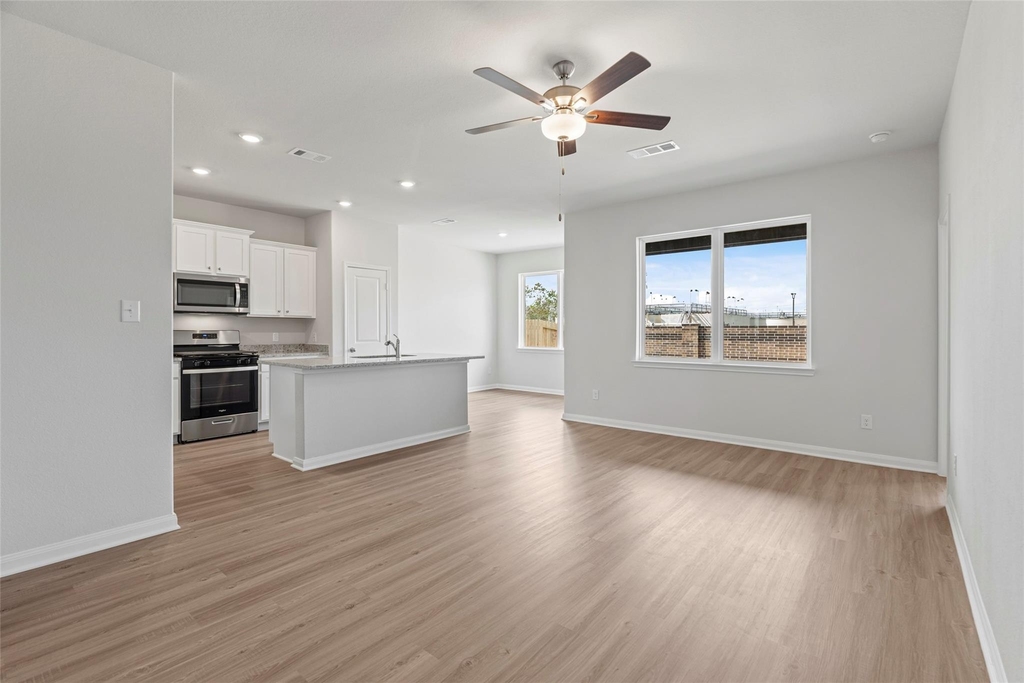
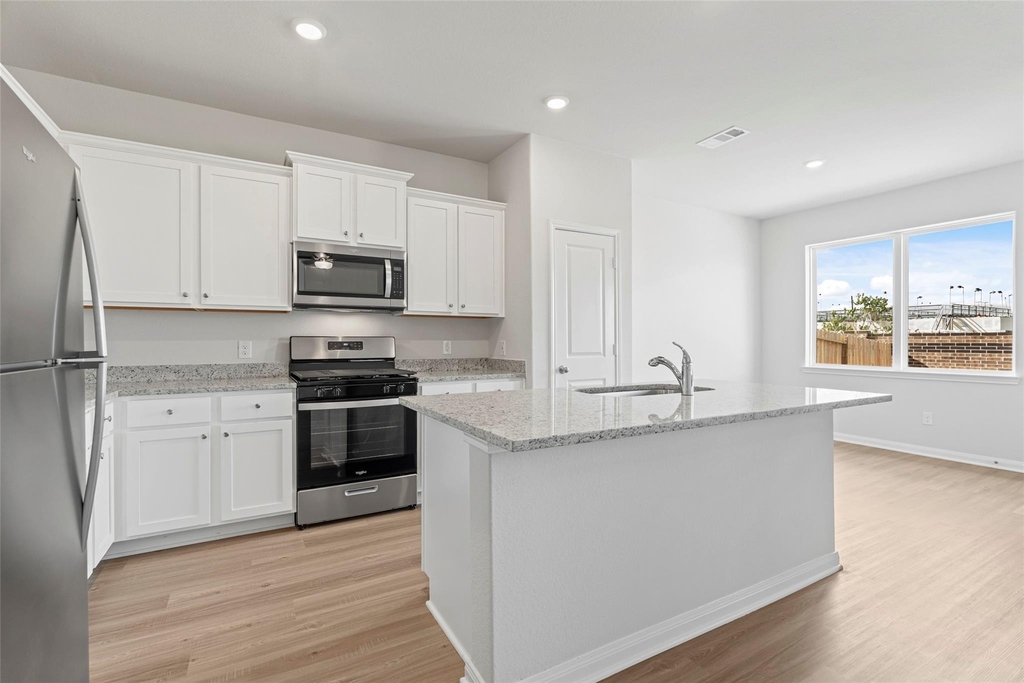
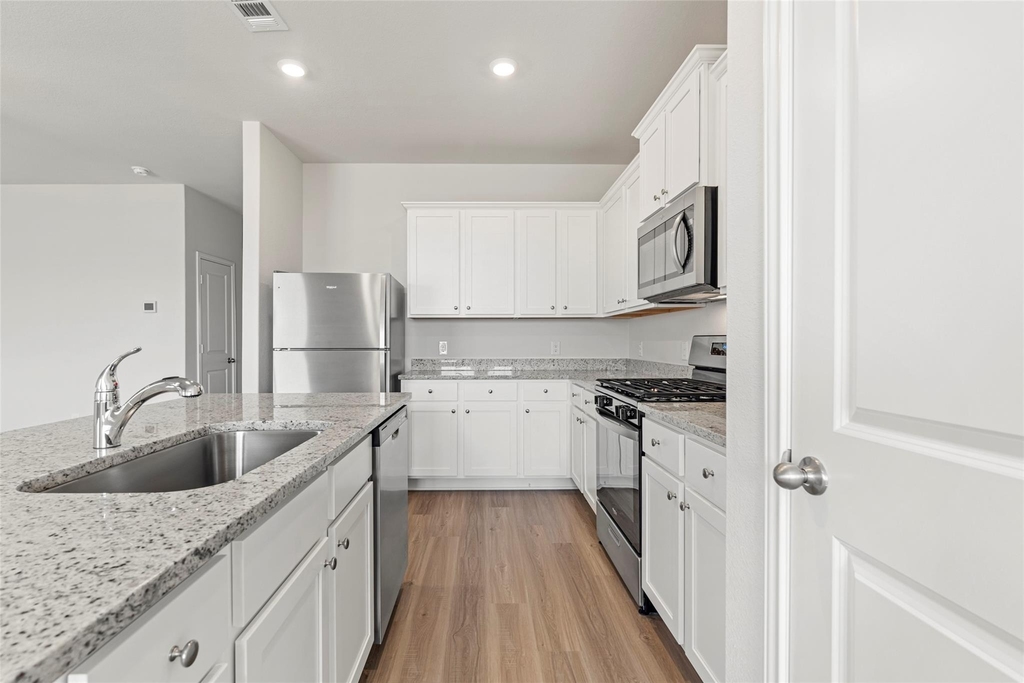
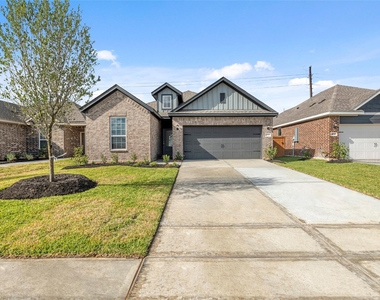
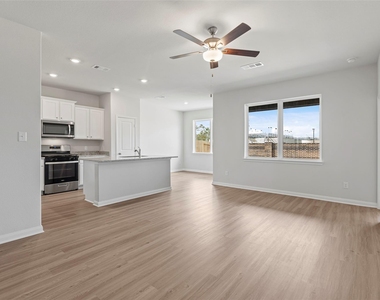
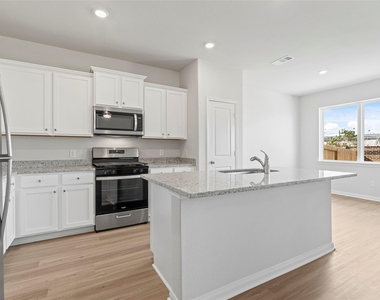
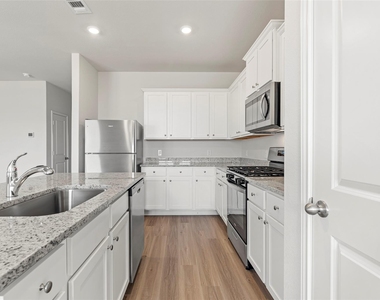
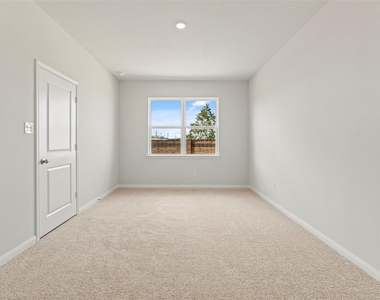
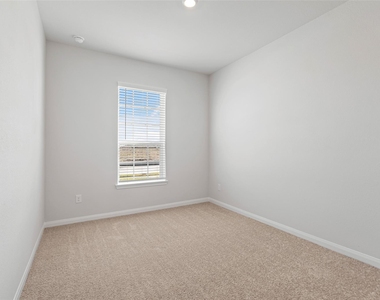
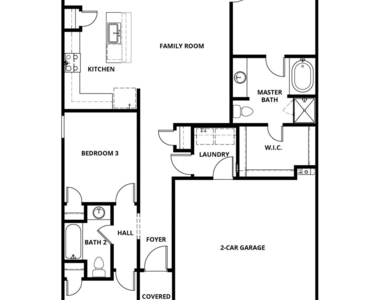
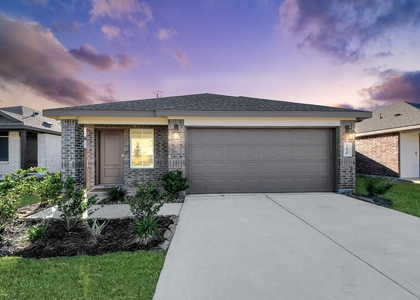
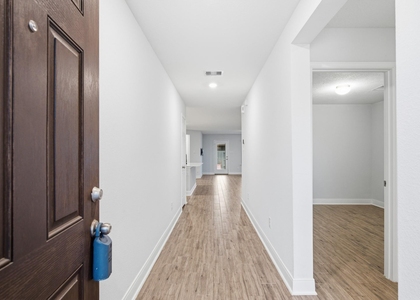
This exceptional, single-story home has everything you have been looking for! Enjoy a fully upgraded kitchen, luxurious master suite, spacious laundry room and sizable bedrooms with the Harris at Canterra Creek. The home showcases the modern features and luxurious finishes including stainless steel Whirlpool® appliances, granite countertops, 36" upper wood cabinets, programmable thermostat, Wi-Fi-enabled garage door opener and professional front yard landscaping. You will also love having energy-efficient features throughout your home. An inviting open-concept layout gives you plenty of space to host all your friends and family with a large family room and an adjoining kitchen and dining room. Guests will enjoy being able to flow easy throughout the home and back patio while they visit.

AMENITIES
Attached Garage
Dishwasher
Parking Space

ADDITIONAL INFORMATION
Interior

    Bathroom Information

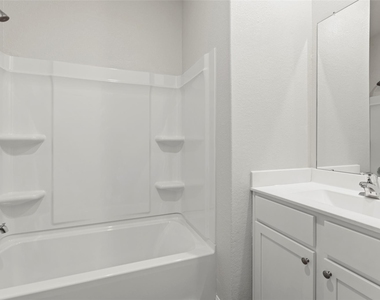
  • Full Bathrooms: 2

    Interior Information

  • Interior Features: All Bedrooms Down, En-Suite Bath, Walk-In Closet(s)
  • Appliances: Disposal, Gas Oven, Microwave, Gas Cooktop, Refrigerator, Dishwasher, Refrigerator Included, Full Size
  • Flooring Type: Engineered Wood
  • Laundry Features: Electric Dryer Hookup, Gas Dryer Hookup, Washer Hookup, Electric Dryer Connection, Gas Dryer Connections
Exterior

    Property Information

  • Square Footage: 1,420
  • Property Condition: Under Construction
  • Architectural Style: Traditional
  • Year Built Source: Builder
  • Year Built: 2026

    Building Information

  • Building Area Total: 1420
  • Window Features: Insulated/Low-E windows
  • Construction Materials: Batts Insulation, Spray Foam Insulation

    Lot Information

  • Lot Features: Back Yard, Subdivided, 0 Up To 1/4 Acre
  • Lot Size Units: Acres

    Land Information

  • Water Source: Public
Utilities

    Utilities Information

  • Cooling Type: Ceiling Fan(s), Electric
  • Heating Type: Heat Pump
  • Sewer : Public Sewer
Parking

    Parking Information

  • Has Garage
  • Attached Garage
  • Parking Features: Attached, Garage Door Opener
  • Garage Spaces: 2
Location

    HOA Information

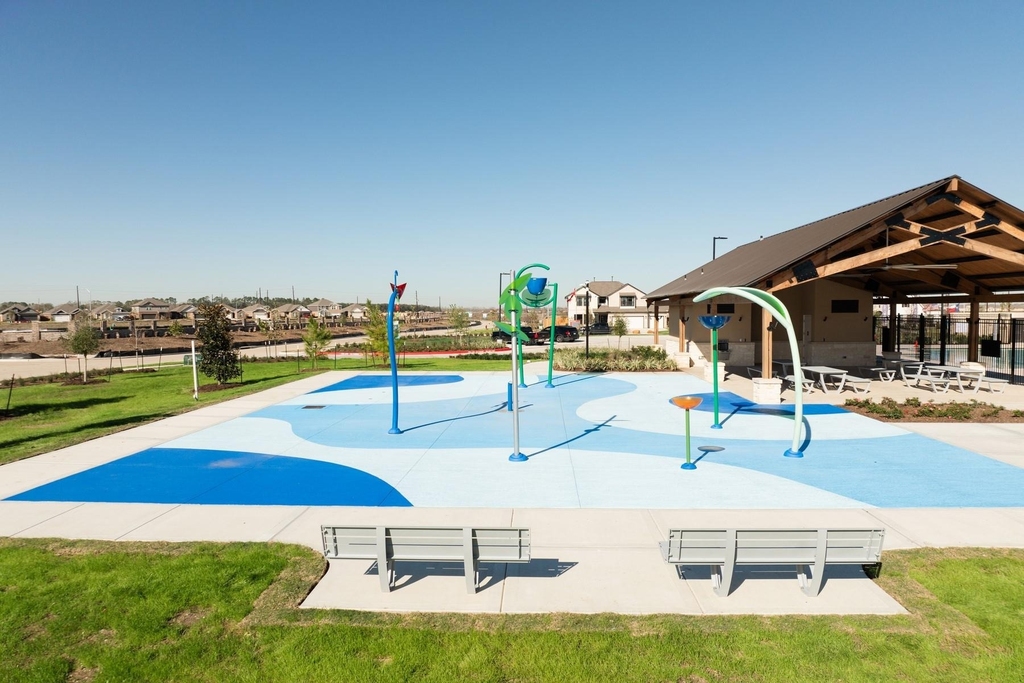
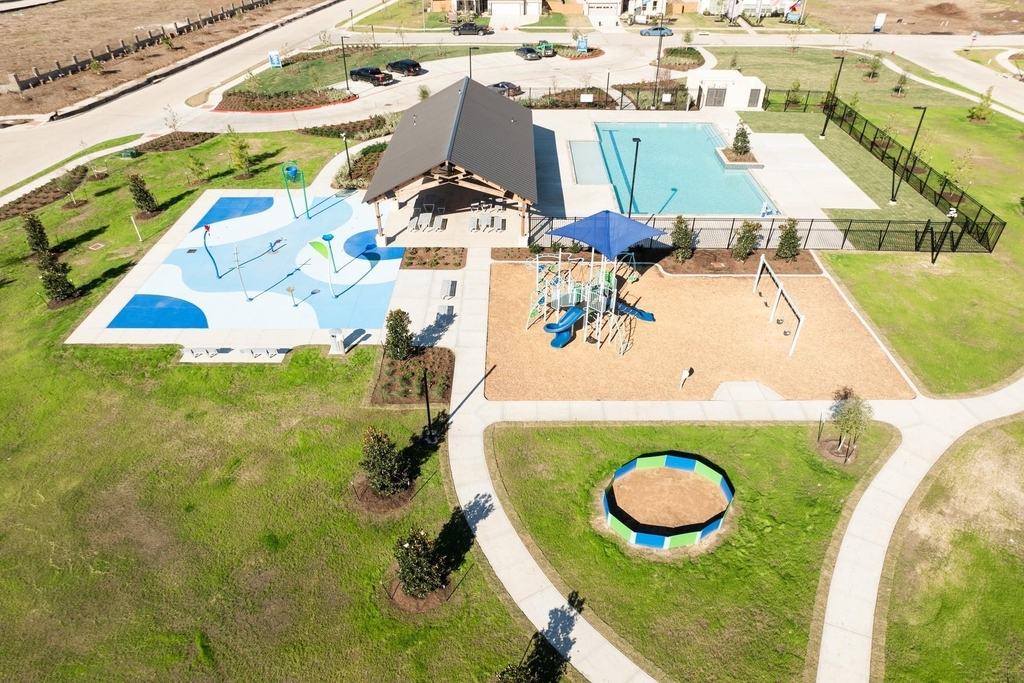
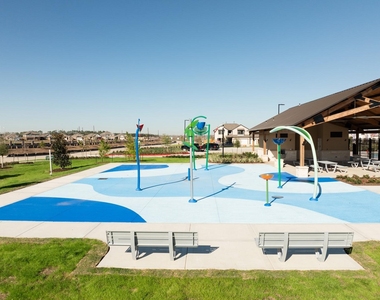
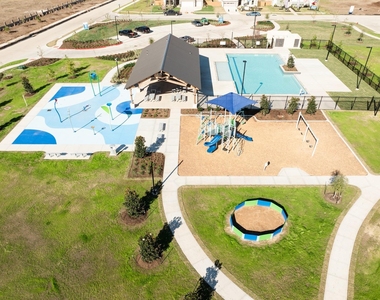
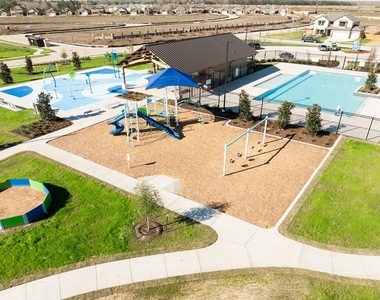
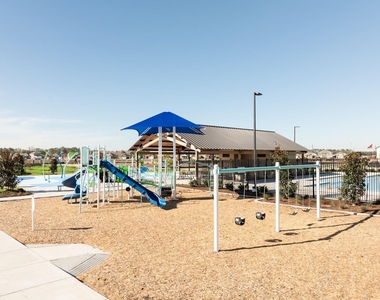
  • HOA/Condo/Coop Amenities: Basketball Court, Dog Park, Fitness Center, Park, Picnic Area, Playground, Pool, Sport Court, Trail(s), Splash Pad

MAP


77583

LISTING QUALITY
▲ Photos seem unique to this property
▲ Features and amenities are properly noted
▲ RentHop has data for this building
▼ The manager has not yet mailed us a photo copy of his or her government identification and proof or property ownership.
▼ Manager has not logged in recently
▼ Manager does not yet have user reviews

RENTHOP DESCRIPTION
The apartment is a unit offered at a monthly price of $2,435. The person posting the listing did not specify that any pets were allowed. It may be the case that pets are ok and the manager simply has not yet filled out all the details. The kitchen conveniently includes a dishwasher.

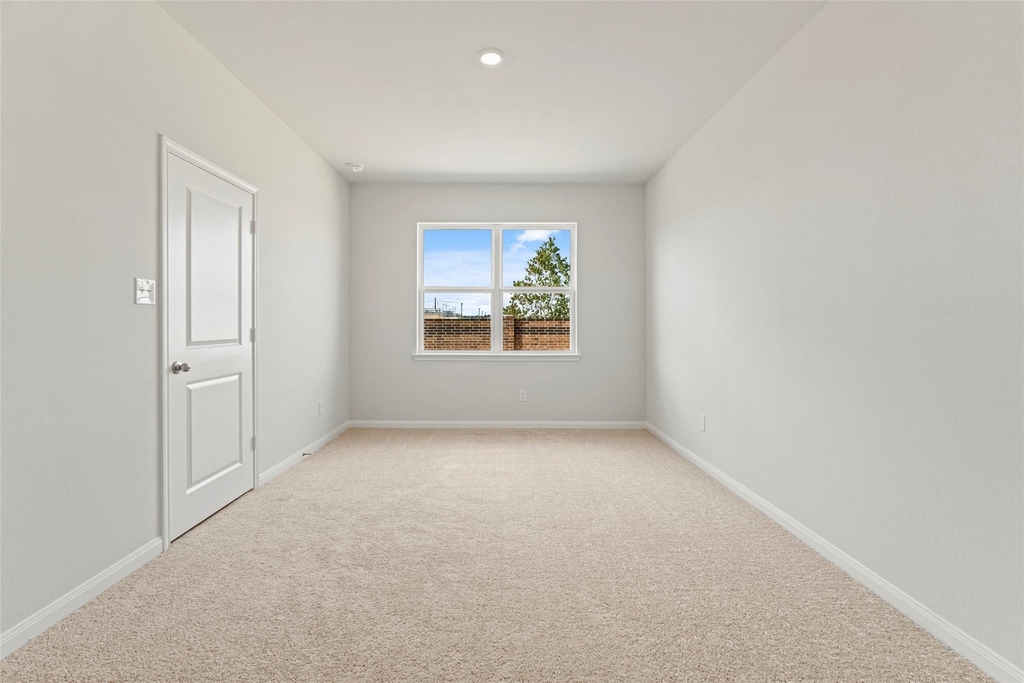
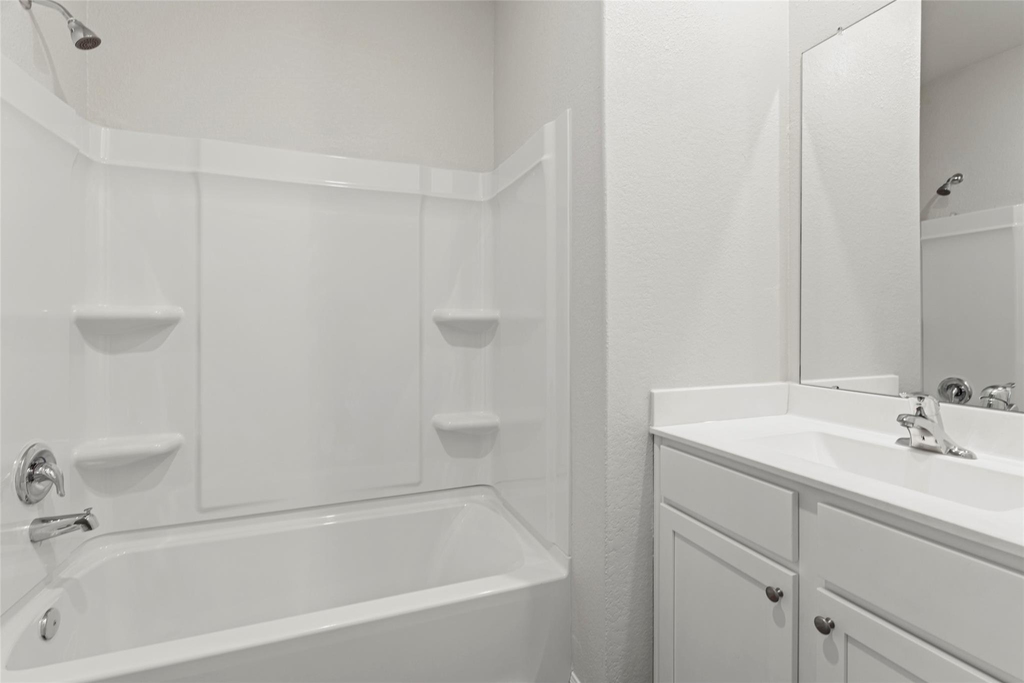
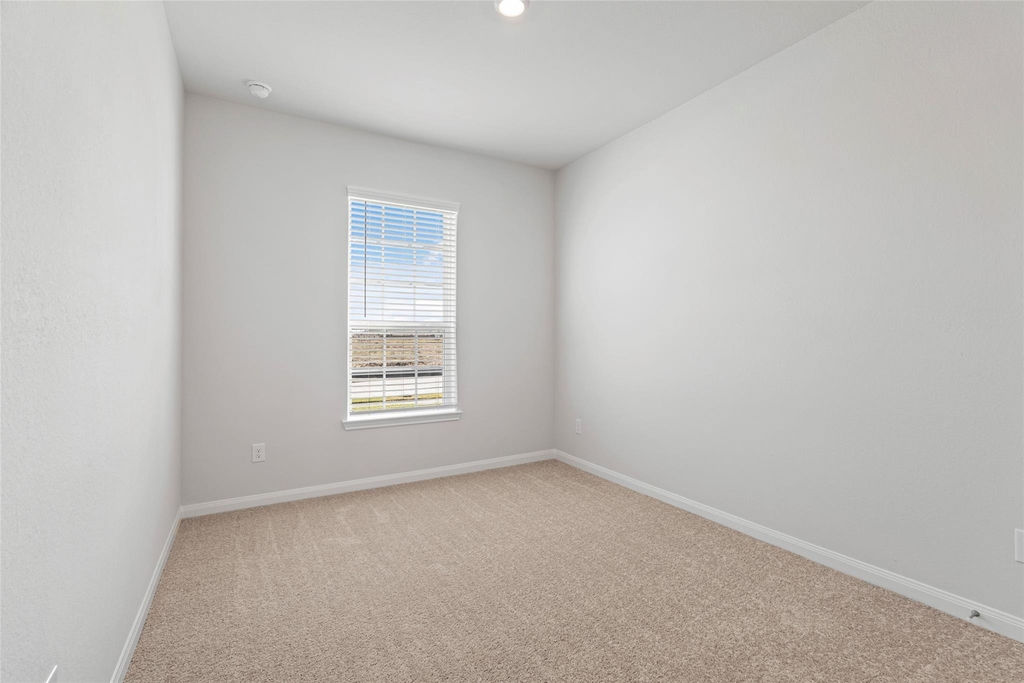
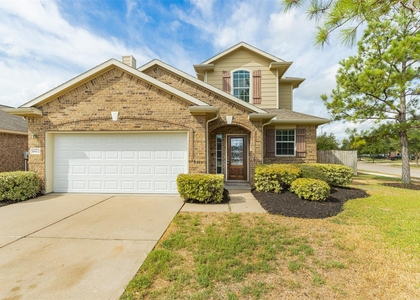
We have 14 photos of this particular unit, building, and surrounding areas.
See available units at 8931 New Jade Drive.

Does something look off?

Courtesy of RH Advisors, Inc. and RHP Realty NJ, Inc.