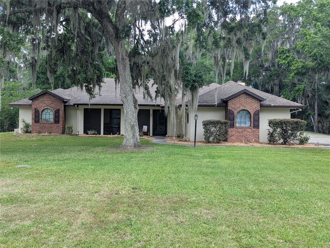
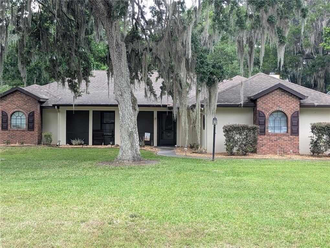
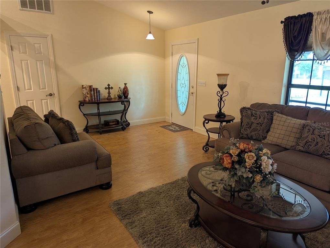
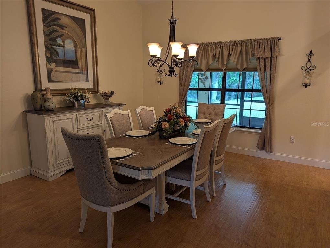
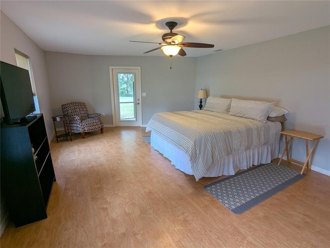
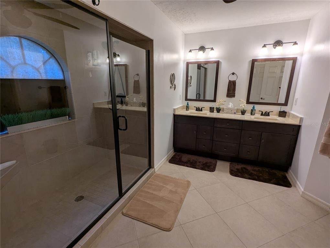
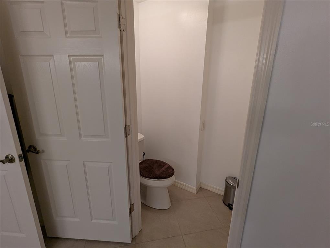
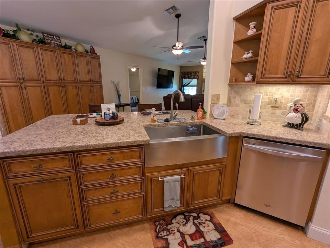
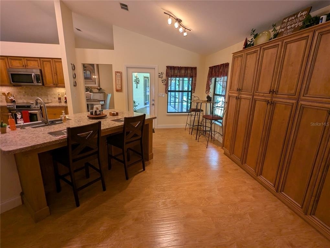
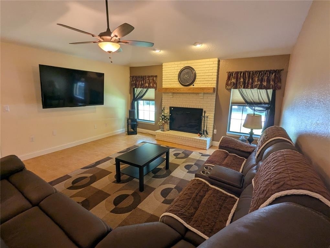
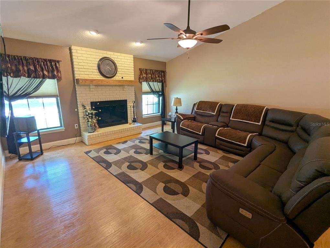
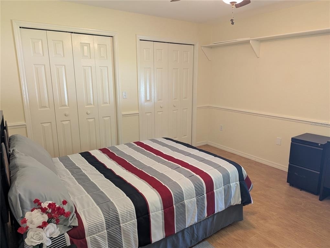
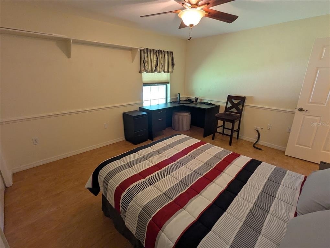
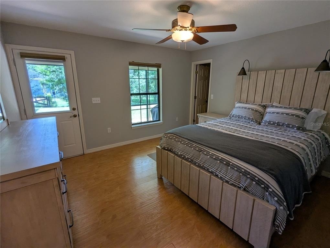
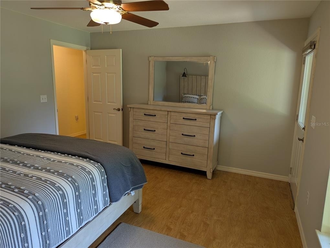
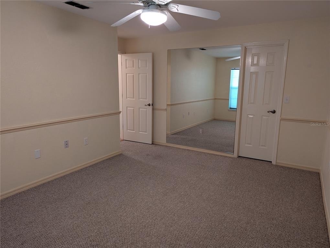
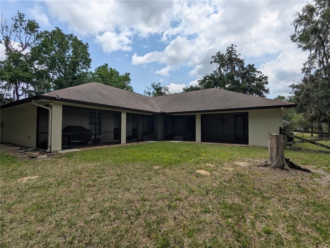
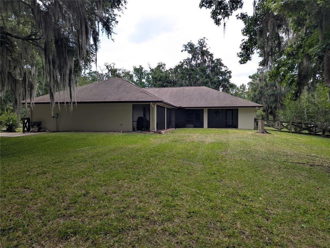
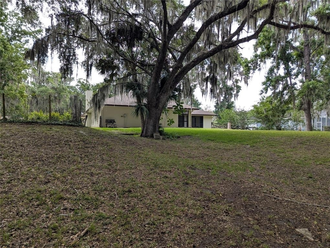
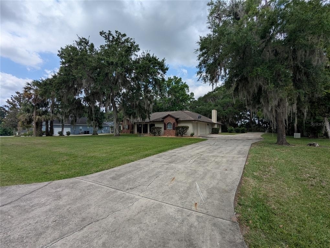
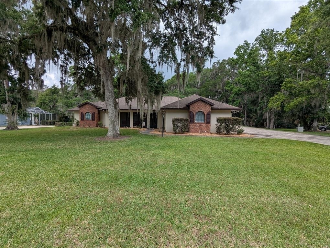
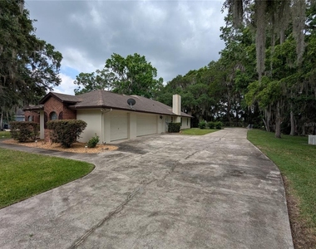
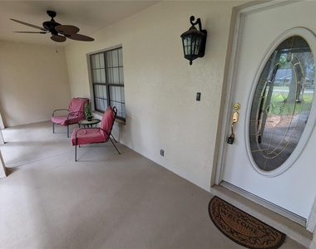
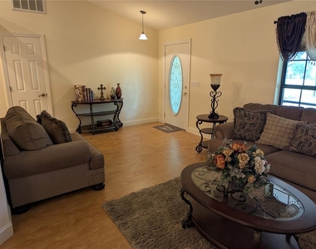
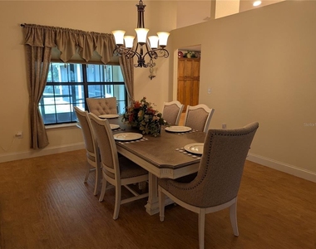
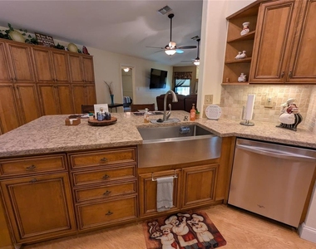
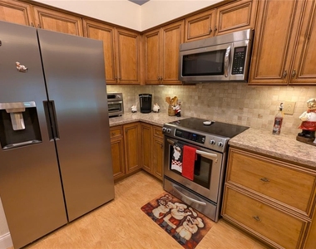
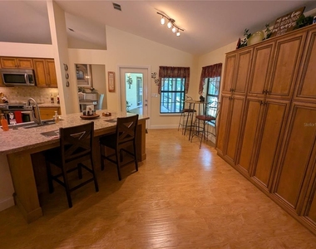
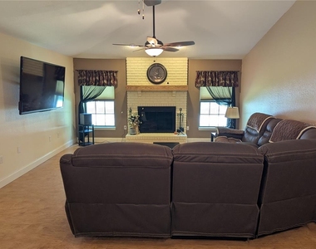
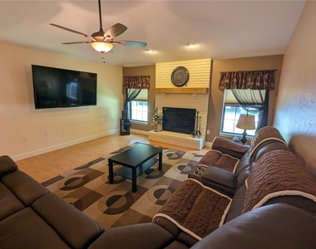
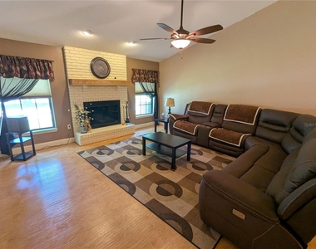
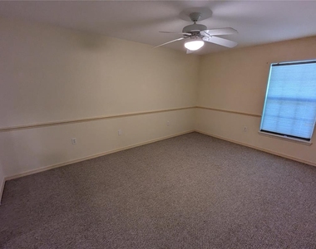
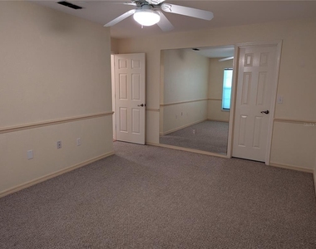
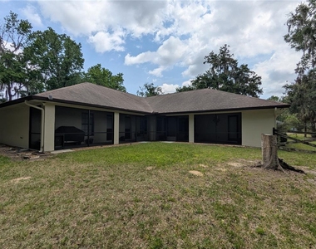
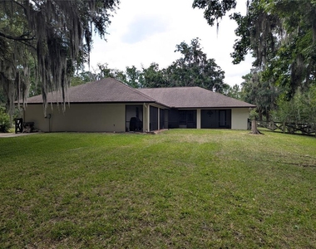
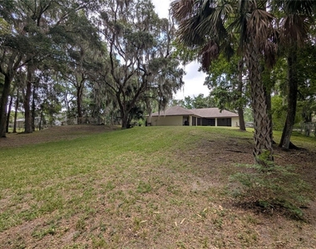
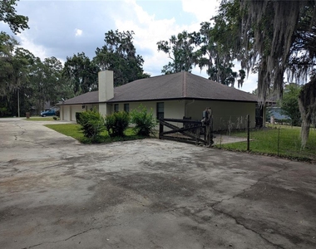
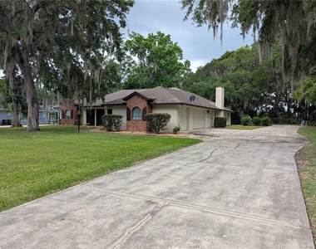
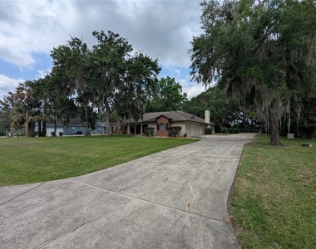
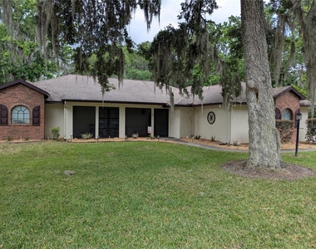
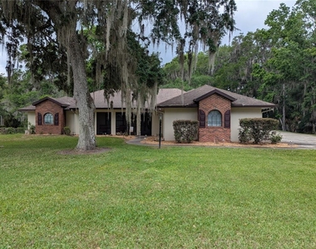
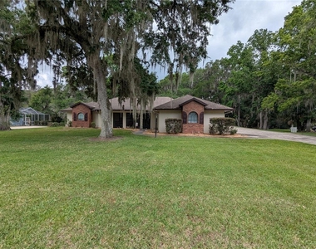
Available for Lease - Experience the perfect blend of country privacy and city convenience in the highly desirable Carriage Trail neighborhood. This pristine, executive-level home features four bedrooms and two bathrooms, offering over 2,700 square feet of immaculate living space and 4,200 square feet under roof, all situated on a sprawling acre of land with a nicely fenced backyard. Designed for both comfortable daily living and entertaining, the thoughtful floor plan boasts a formal living room, an elegant formal dining room, and a spacious family room anchored by a beautiful fireplace. At the heart of the home is an updated kitchen designed with the cook in mind, fully equipped with premium stainless steel appliances, a large undermount stainless sink, wood cabinetry, and granite countertops.
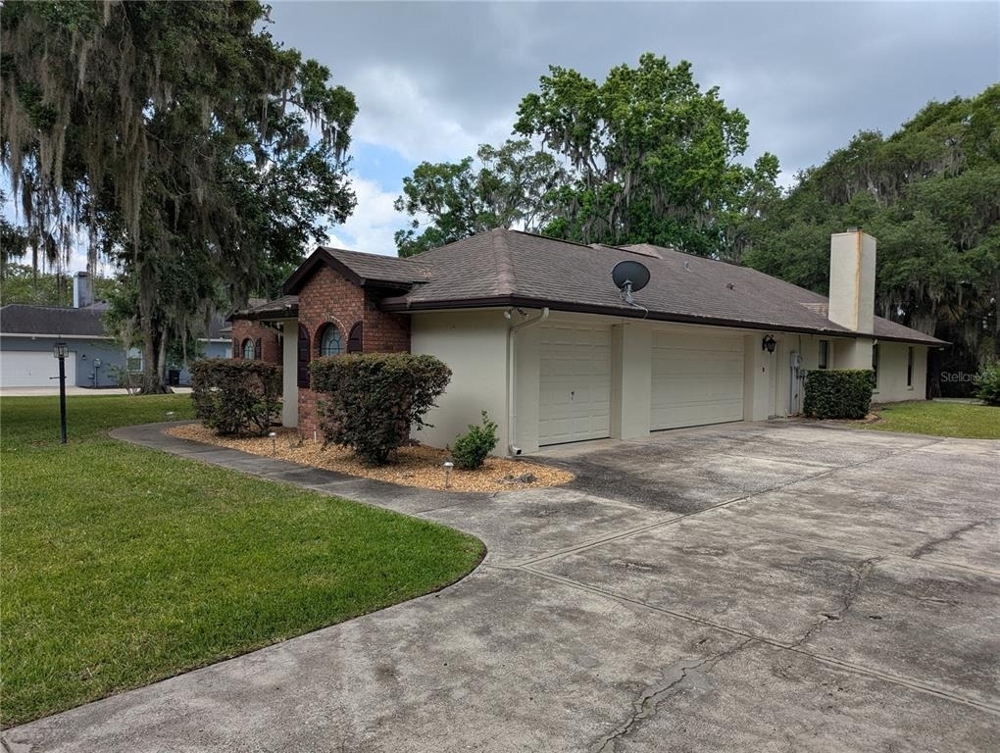
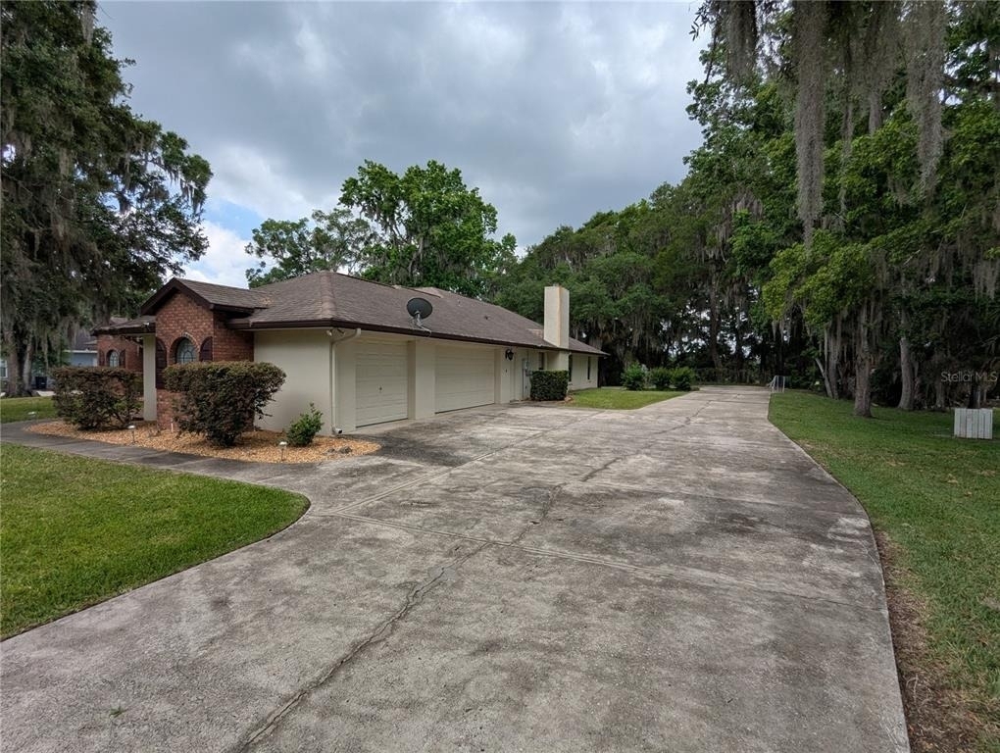
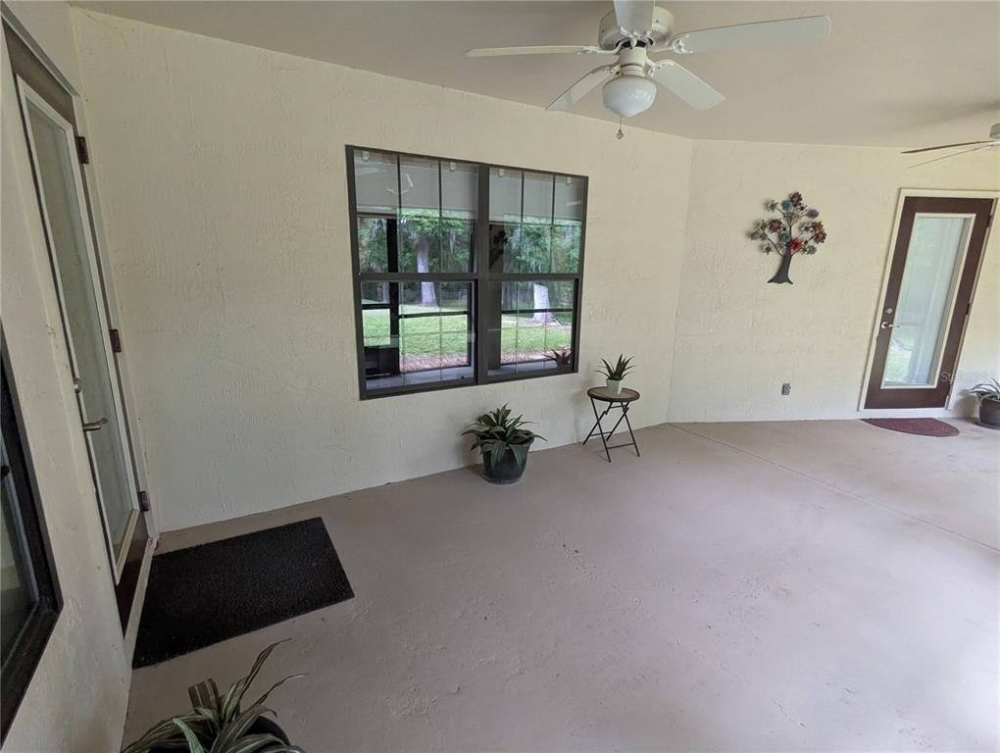
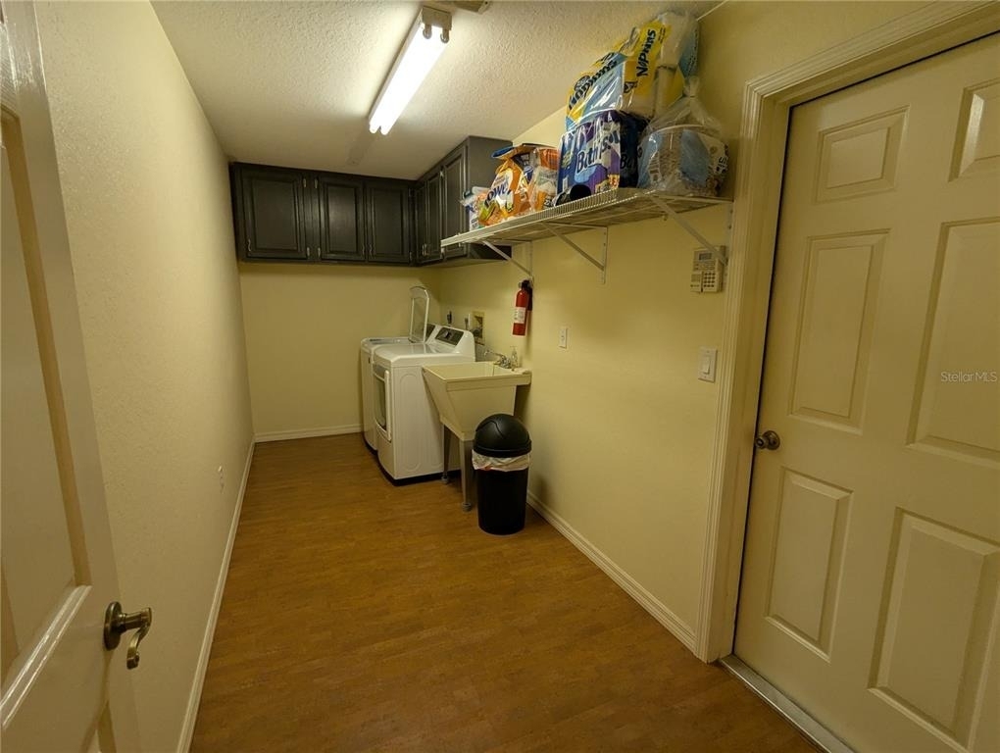
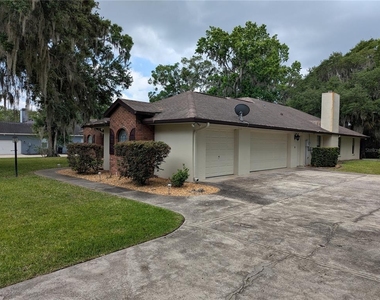
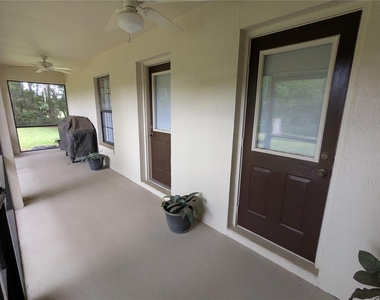
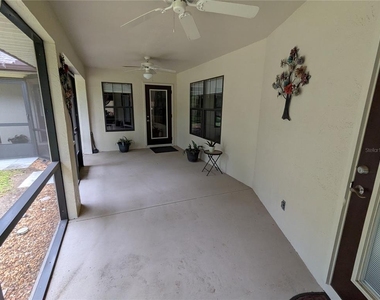
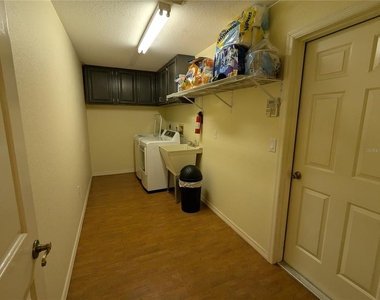
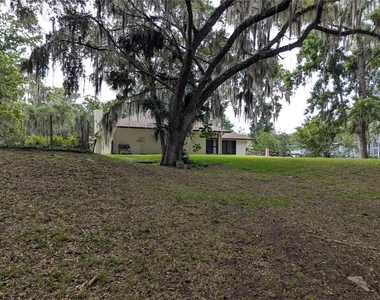
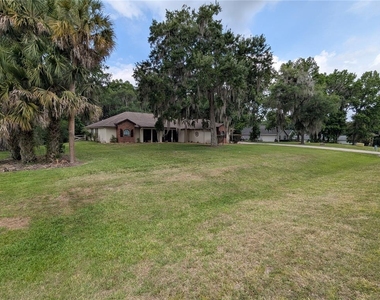
Beyond the main living areas, the property offers lots of utility and storage, starting with an expanded, oversized three-car garage that includes a dedicated workshop area. Outside, an additional parking pad provides plenty of room for your RV or boat, while the fully fenced backyard offers ultimate privacy for outdoor gatherings and activities. This peaceful country setting is incredibly convenient, located just minutes from both the Florida Horse Park and the world-renowned World Equestrian Center. Positioned close to nearly everything, including shopping, dining, and vibrant Downtown Ocala, this property delivers the ideal equestrian-adjacent lifestyle. This home is available for a minimum 12-month lease, with first, last, and a security deposit required. Utilities are the responsibility of the tenant, and pets will be considered with an additional deposit. Schedule your private viewing today to secure this rare executive rental in one of Ocala's most sought-after pockets.
The manager has not yet mailed us a photo copy of his or her government identification and proof or property ownership.
▼
Manager has not logged in recently
▼
Manager does not yet have user reviews
RENTHOP DESCRIPTION
The apartment is a unit offered at a monthly price of $3,700. The person posting the listing did not specify that any pets were allowed. It may be the case that pets are ok and the manager simply has not yet filled out all the details. The kitchen conveniently includes a dishwasher.
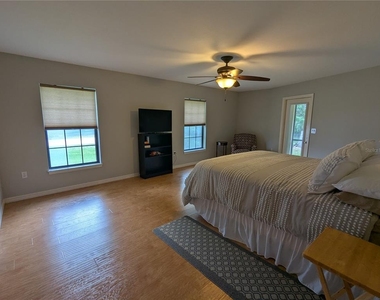
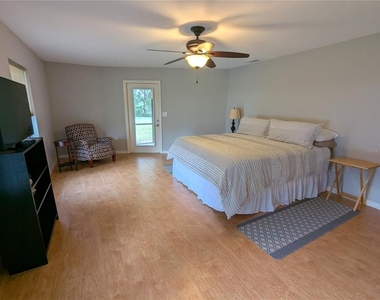
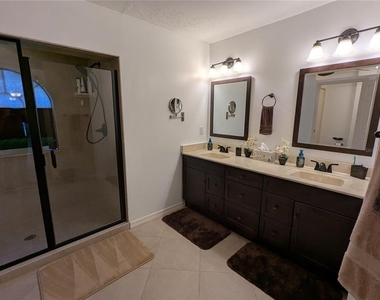
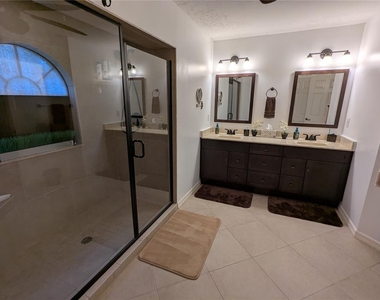
We have 59 photos of this particular unit, building, and surrounding areas.
We found some very similar listings nearby
Select those you'd like to message
Your messages have been sent!
Check Availability
By selecting Check Availability, you agree that RentHop and real estate professionals may call or text you about your inquiry. Message/data rates may apply. Terms & Privacy. California Privacy Notice




















































 Your Privacy Choices
