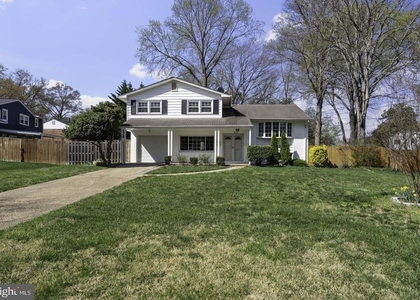
SHORT TERM ONLY - 5 MONTHS MAXIMUM**This beautifully updated four-level single-family home offers 4 bedrooms and 3 full baths, with thoughtfully expanded living spaces and numerous improvements throughout. From the moment you enter, the care and attention to detail are evident.
The home features a spacious bay window and kitchen skylight that bring in an abundance of natural light, while all windows have been upgraded to energy-efficient double-pane thermal units. The kitchen is both attractive and functional, featuring 42-inch hardwood cabinetry, granite countertops, and stainless-steel appliances.
The entire home has been freshly painted inside and out, and the hardwood floors have been maintained to display their warmth and beautiful natural luster.
One of the home's standout features is the generous size of the upper-level bedrooms. This home's fourth bedroom has been expanded by more than one-third, providing exceptional space and versatility. The family room has also been significantly enlarged-approximately twice the size of the standard model-creating a comfortable gathering space for family and friends.
All three full bathrooms have been thoughtfully updated with renovated plumbing fixtures, lighting, and tile. The fully finished lower-level recreation room provides additional living and entertaining space and includes a beautifully appointed third full bath and a spacious laundry room. Oversized windows provide the lower level with an unusual amount of natural light.
Step outside to enjoy the large two-tier deck overlooking the private, fenced backyard-an ideal setting for outdoor dining, entertaining, or simply relaxing. The yard includes a very large and well planned storage shed.
The architectural shingle roof was replaced in 2019, adding to the home's long-term appeal and peace of mind.
Location is another major advantage. The property is just one block from the express bus to Washington DC and the Pentagon, Less than a 15 minute drive to Fort Belvoir, approximately five miles from the nearest Metro station, and within easy walking distance of Fort Hunt National Park and the George Washington Memorial Parkway bike and walking path along the Potomac River.
With its expanded floor plan, unusually spacious bedrooms, extensive updates, abundant natural light, and exceptional location, this home offers a combination of space, comfort, and convenience that is difficult to find in Potomac Valley.
The manager has not yet mailed us a photo copy of his or her government identification and proof or property ownership.
▼
Manager has not logged in recently
▼
Manager does not yet have user reviews
RENTHOP DESCRIPTION
The apartment is a unit offered at a monthly price of $3,750. The person posting the listing did not specify that any pets were allowed. It may be the case that pets are ok and the manager simply has not yet filled out all the details. The kitchen conveniently includes a dishwasher.
We have 55 photos of this particular unit, building, and surrounding areas.
Last Updated: 23 hours ago
Data Source: Bright MLS
MLS# VAFX2348226
List Agent Name: Sandy M Chandler
List Office Name: CENTURY 21 New Millennium
IDX information is provided exclusively for personal, non-commercial use, and may not be used for any purpose other than to identify prospective properties consumers may be interested in purchasing. Information is deemed reliable but not guaranteed. The listing broker’s offer of compensation is made only to participants of the MLS where the listing is filed.
Courtesy of RH Advisors, Inc. and RHP Realty NJ, Inc.
By selecting Check Availability, you agree that RentHop and real estate professionals may call or text you about your inquiry. Message/data rates may apply. Terms & Privacy. California Privacy Notice
We found some very similar listings nearby
Select those you'd like to message
Your messages have been sent!
Check Availability
By selecting Check Availability, you agree that RentHop and real estate professionals may call or text you about your inquiry. Message/data rates may apply. Terms & Privacy. California Privacy Notice





 Your Privacy Choices
