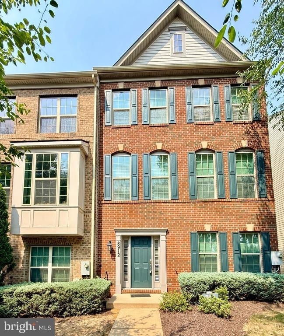
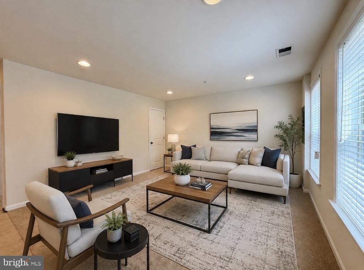
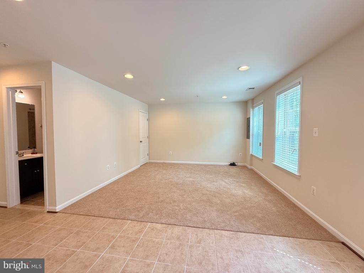
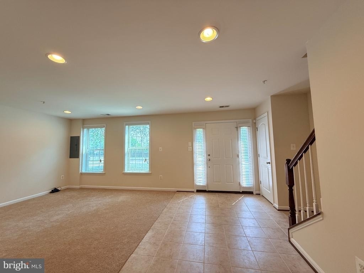
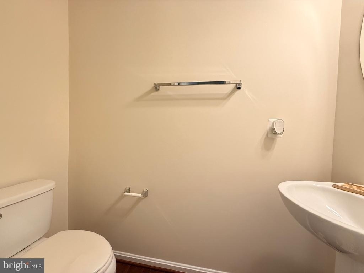
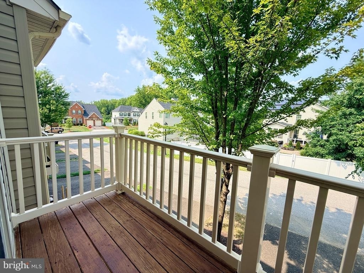
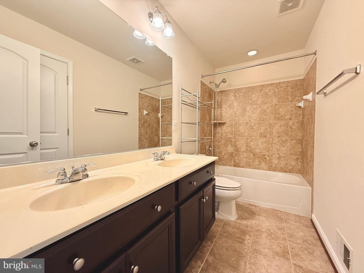
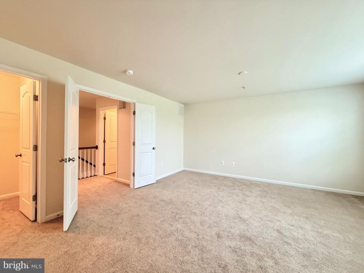
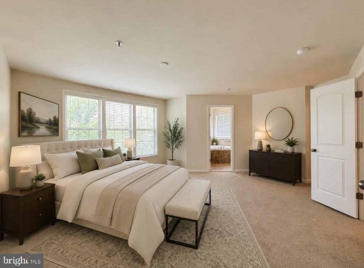
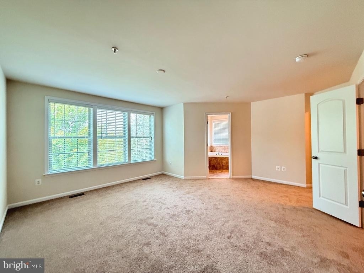
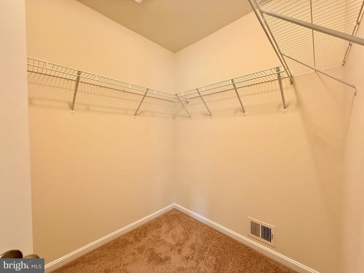
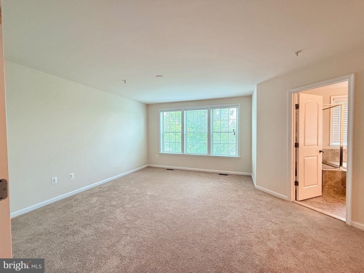
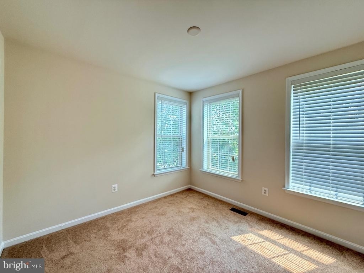
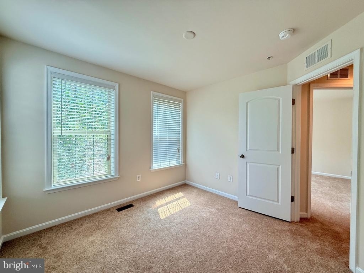
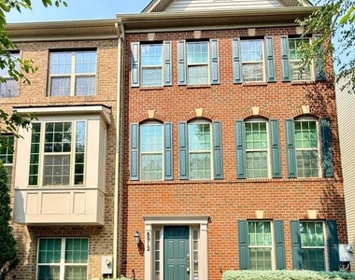
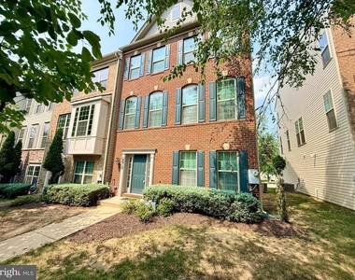
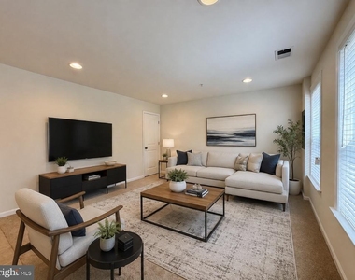
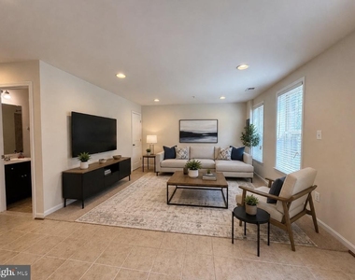
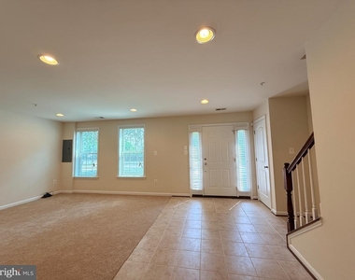
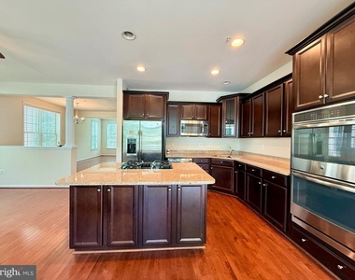
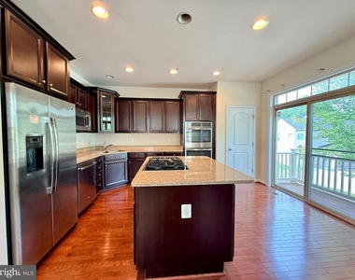
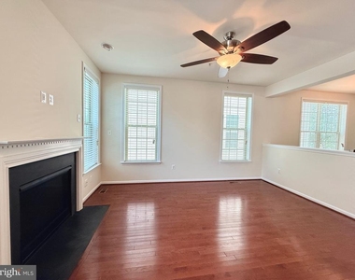
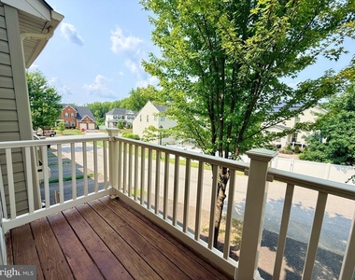
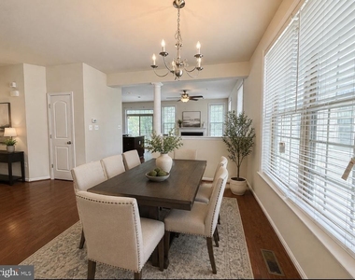
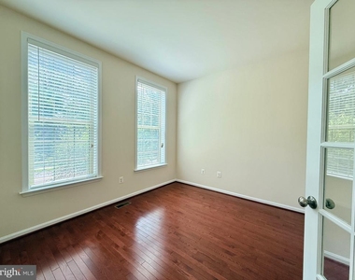
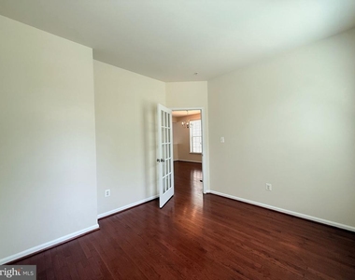
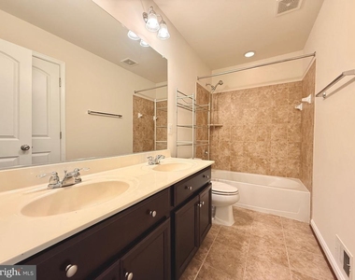
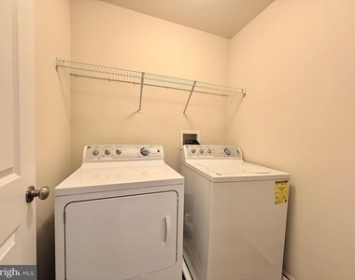
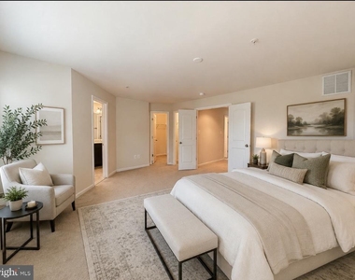
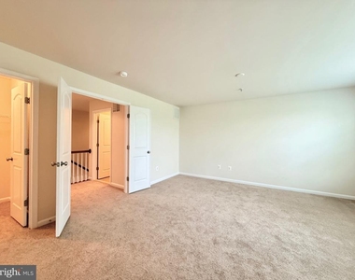
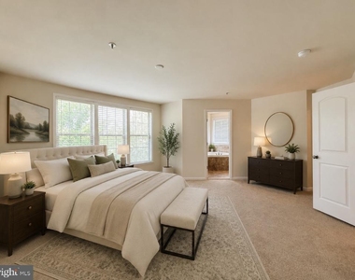
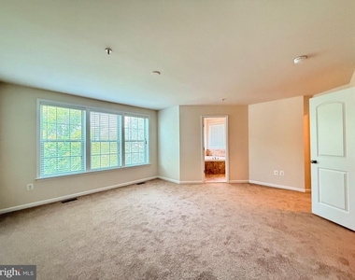
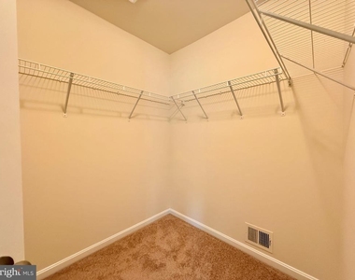
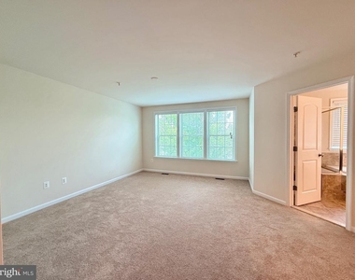
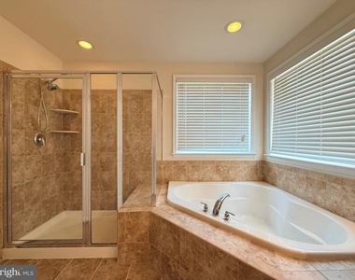
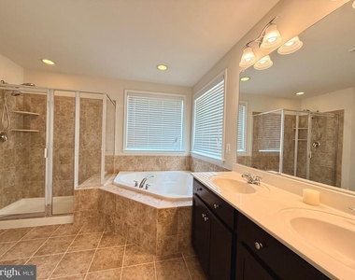
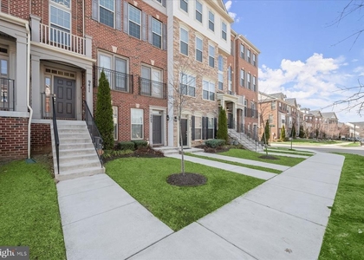
Brick Front End Unit Townhome with Luxury Owner's Suite & 2-Car Garage: Welcome to this spacious and light-filled end-unit townhouse featuring a classic brick front and rear-entry two-car garage with a convenient bump-out for extra storage and a side door entry. This home offers over 2,000 square feet of versatile living space with 3 bedrooms, 3.5 bathrooms, and the flexibility to create a 4th bedroom on the lower-level family room. The main level is designed for both comfort and entertainment with a bright and open layout. The kitchen boasts a center island, dual ovens, glass-front cabinets, and access to a private balcony-perfect for morning coffee or evening relaxation. Separate living room, dining room, and office spaces provide plenty of room for both formal gatherings and everyday living. Upstairs, the luxurious owner's suite is a true retreat with abundant natural light, two large walk-in closets, and a spa-like en suite bathroom featuring a soaking tub, separate shower, double vanities, and a private water closet. The upper level also includes a convenient laundry room. Additional highlights include: The property is located in a vibrant community within walking distance to Woodmore Towne Centre for all your shopping needs, with easy access to two metro stations, I-495, I-95 and RT 50. It offers resort-style amenities. Residents enjoy access to a clubhouse, gym, pool, tennis courts, basketball courts, and other outdoor recreational space. This home blends elegance, comfort, and convenience-ready to move in! Good credit and income requirement. Schedule to tour this home before it's GONE!
AMENITIES
Fireplace
Private Outdoor Space
Dishwasher
Parking Space
ADDITIONAL INFORMATION
Interior
Bathroom Information
Half Bathrooms: 1
Full Bathrooms: 3
Interior Information
Interior Features: Soaking Tub, Breakfast Bar, Built-in Features, Ceiling Fan(s), Eat-in Kitchen, Kitchen Island, Pantry, Walk-In Closet(s), Recessed Lighting, Bathroom - Tub Shower, Dining Area, Family Room Off Kitchen, Kitchen - Efficiency, Primary Bath(s), Upgraded Countertops, Wood Floors, Bathroom - Walk-In Shower, Carpet, Floor Plan - Open, Window Treatments
Appliances: Microwave, Cooktop, Dishwasher, Dryer, Exhaust Fan, Double Oven, Refrigerator, Stainless Steel Appliance(s), Washer, Water Heater, Energy Efficient Appliances
The manager has not yet mailed us a photo copy of his or her government identification and proof or property ownership.
▼
Manager has not logged in recently
▼
Manager does not yet have user reviews
RENTHOP DESCRIPTION
The apartment is a unit offered at a monthly price of $3,350. The person posting the listing did not specify that any pets were allowed. It may be the case that pets are ok and the manager simply has not yet filled out all the details. The kitchen conveniently includes a dishwasher.
We have 45 photos of this particular unit, building, and surrounding areas.
We found some very similar listings nearby
Select those you'd like to message
Your messages have been sent!
Check Availability
By selecting Check Availability, you agree that RentHop and real estate professionals may call or text you about your inquiry. Message/data rates may apply. Terms & Privacy. California Privacy Notice

































 Your Privacy Choices
