Check Availability

8909 2nd Avenue

Woodside, Silver Spring, Montgomery, 20910
$4,200
Posted 19 hours ago, Aug 1 Move-In
bedrooms
4 Bed
bathrooms
3 Bath
square feet
2,332 Sqft
Listing by Orla M O'Callaghan, RE/MAX Realty Centre, Inc.
Save Listing

DESCRIPTION
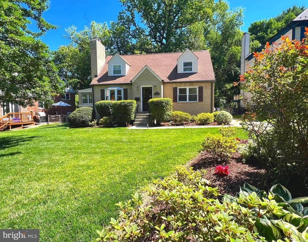
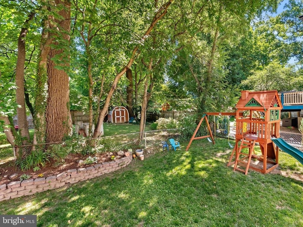
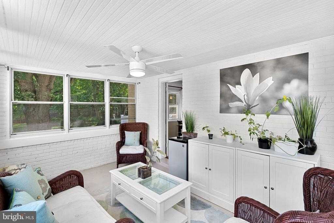
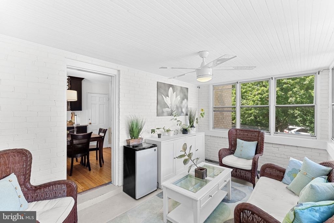
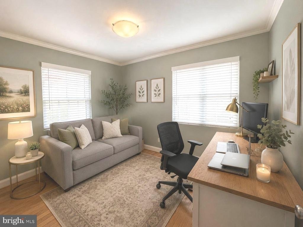
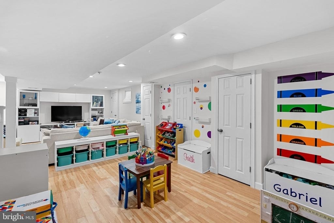
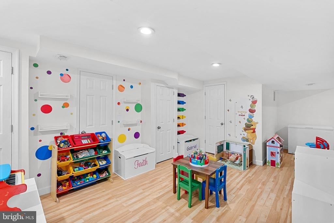
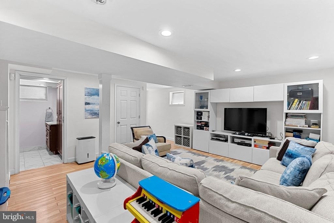
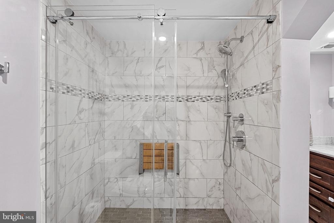
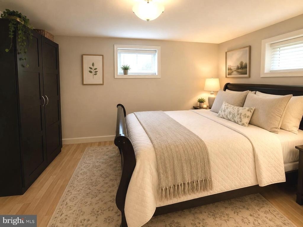
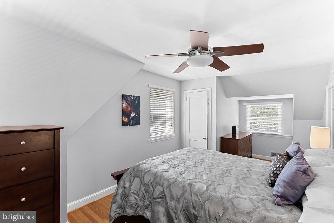
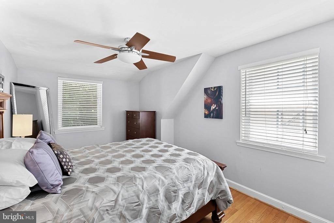
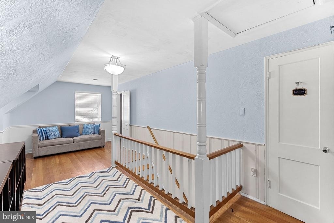
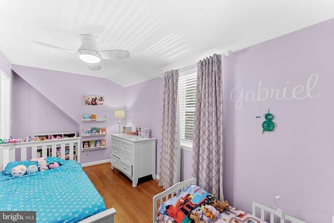
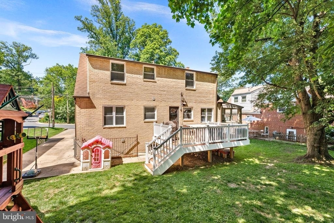
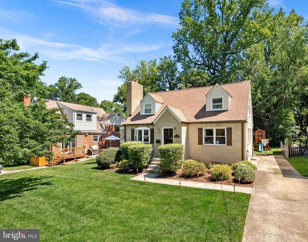
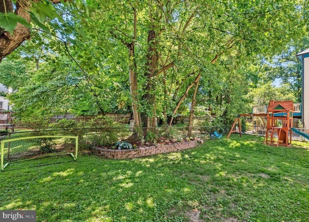
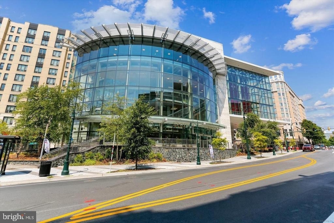
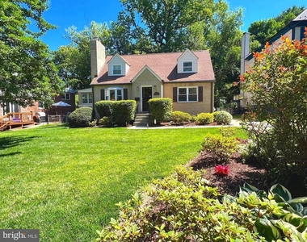
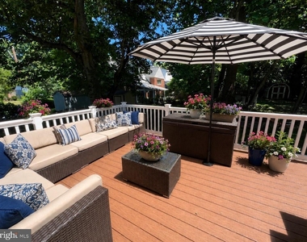
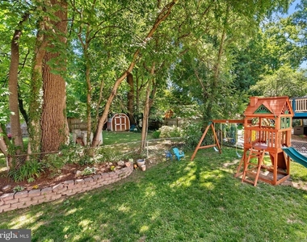
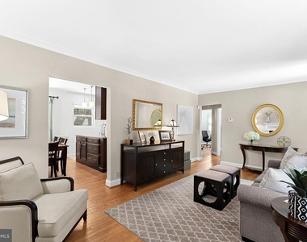
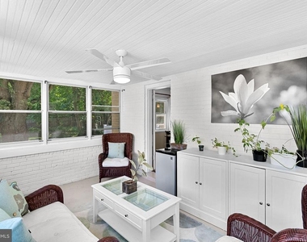
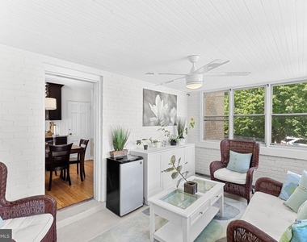
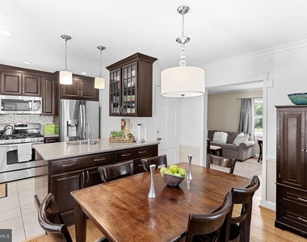
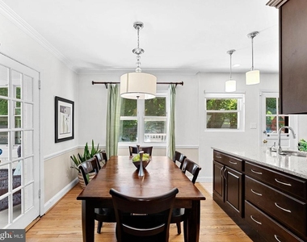
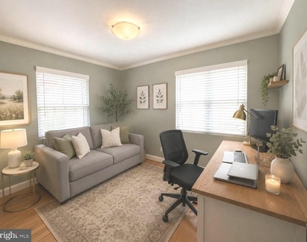
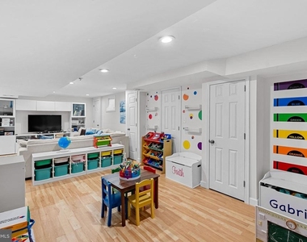
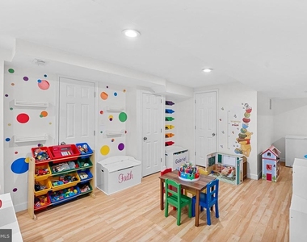
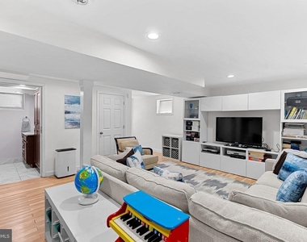
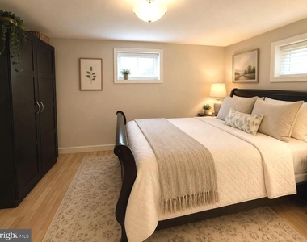
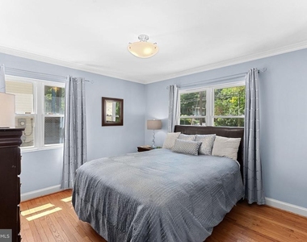
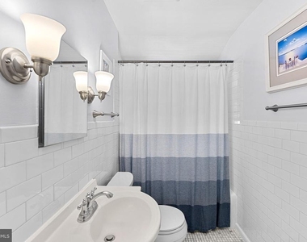
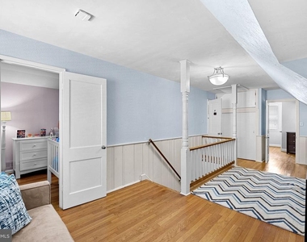
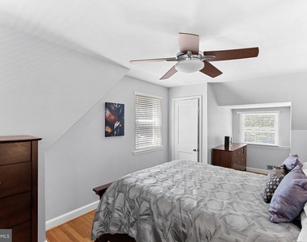
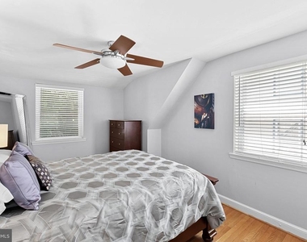
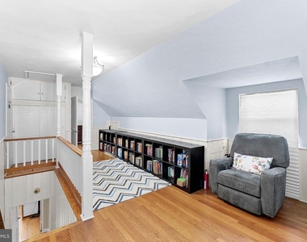
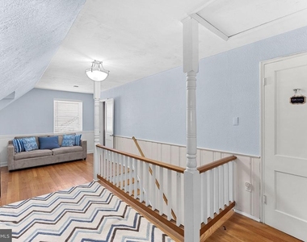
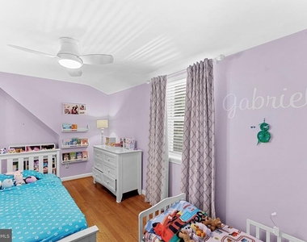
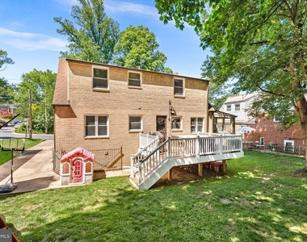
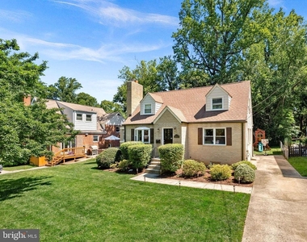
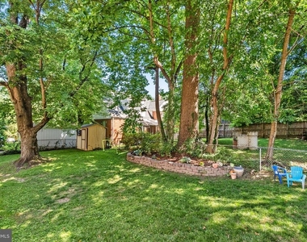
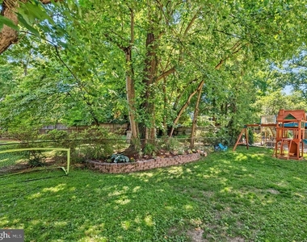
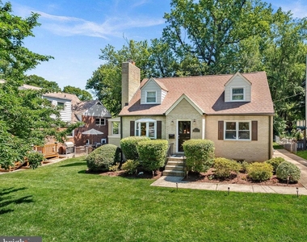
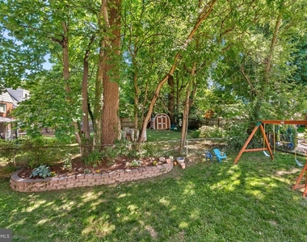
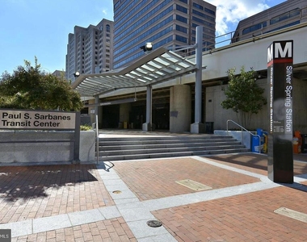
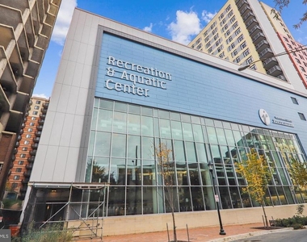
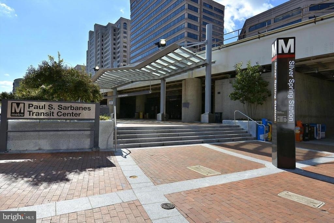
AVAILABLE AUGUST 1st. A SHORT STROLL TO METRO AND VIBRANT DOWNTOWN SILVER SPRING! This home is a commuter and gardeners delight and is located in popular Woodside... the place to be!  Ideal for multi-generational living, a live-in nanny, or guests coming to visit the nations capital... the floor plan is perfect and also very flexible! A total of 4 possibly 5 bedrooms depending on how you use the space,  two generous size bedrooms are located on the main level and are accessed via a recessed hallway with built-in bookcases and these two bedrooms share a full bathroom. The upper level features two additional bedrooms and a loft/sitting room along with a second full bathroom.  The dreamy light filled lower level features an au-pair/in-law suite/guest suite along with a vast family room, a play room, lots of storage and a third full bathroom. A convenient second entrance is also located on this level of the home and provides lots of privacy.  The rear deck is perfect for dining alfresco and the garden has lots of room for play and fun with room to roam and lots of gardening opportunities. The long driveway can accommodate up to 4 cars possibly 5. The sunroom is a perfect spot to curl up with a good book, grow orchids and sip your favorite brew! The three magic words of real estate are location, location, location and this home has it in spades! The Purple Line will be open soon (late 2027) and commuting will be even more of a breeze for points east and west!

AMENITIES
Fireplace
Waterfront
Private Outdoor Space
Dishwasher
Parking Space

ADDITIONAL INFORMATION
Interior

    Bathroom Information

  • Full Bathrooms: 3

    Interior Information

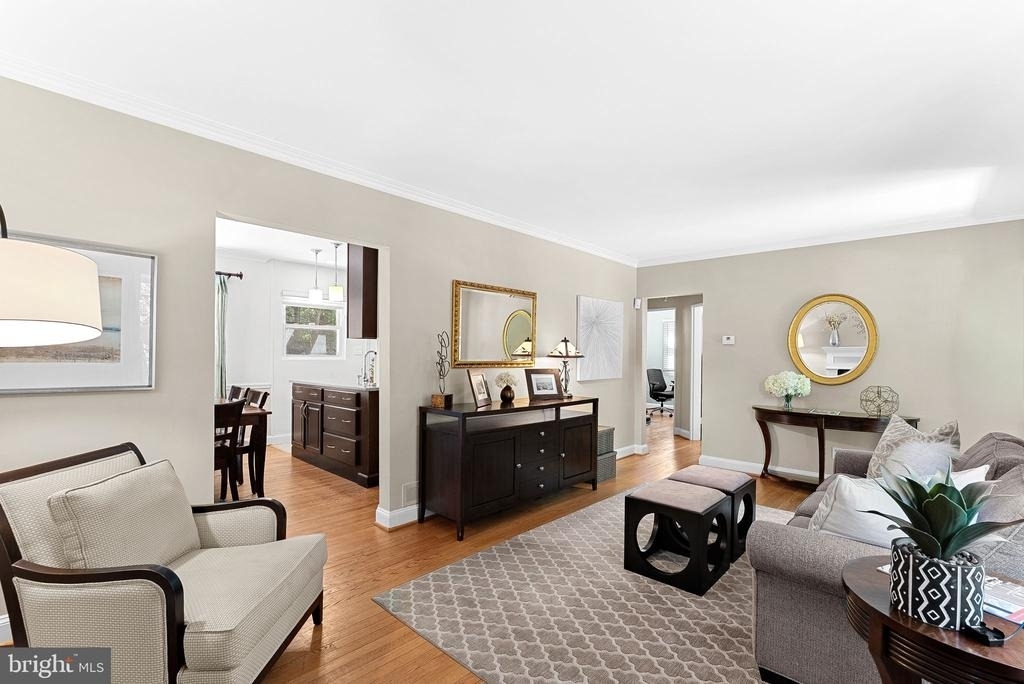
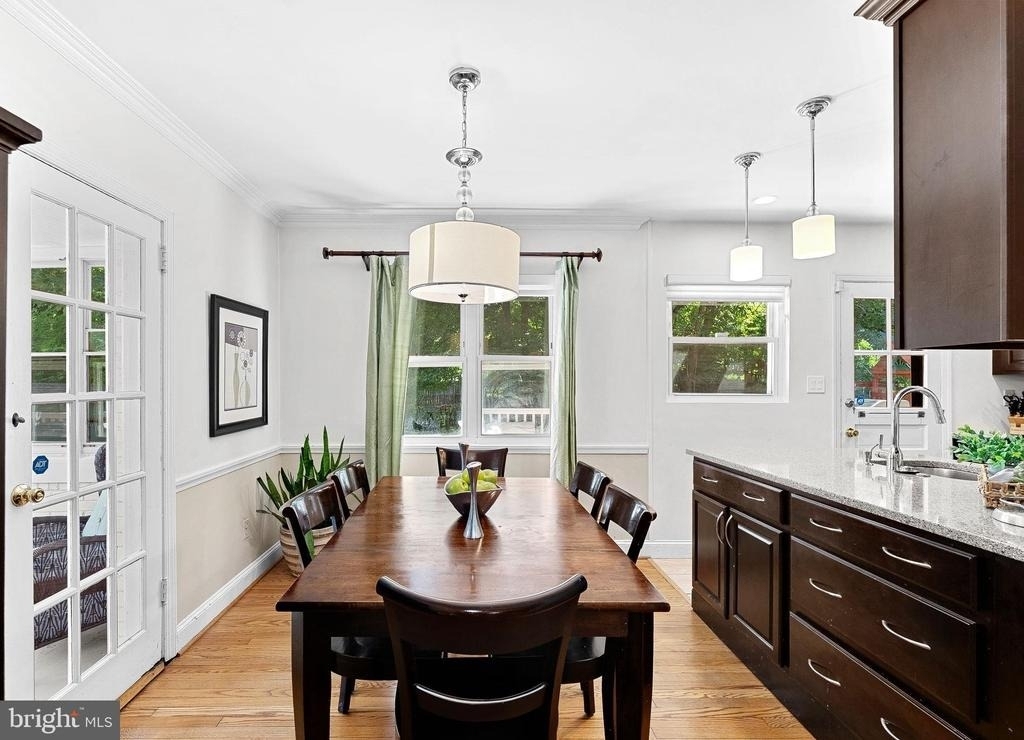
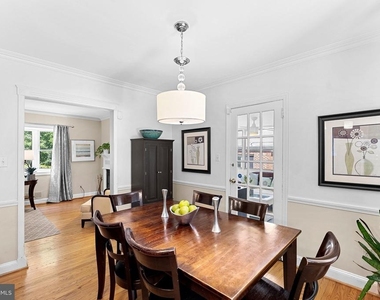
  • Interior Features: Built-in Features, Recessed Lighting, Eat-in Kitchen, Crown Molding, Wood Floors, Window Treatments, Upgraded Countertops, Floor Plan - Traditional, Floor Plan - Open, Entry Level Bedroom, Combination Kitchen/Dining, Bathroom - Walk-In Shower, Bathroom - Tub Shower
  • Appliances: Dishwasher, Disposal, Dryer, Water Heater, Washer, Stainless Steel Appliance(s), Refrigerator, Range Hood, Gas Oven, Exhaust Fan, Energy Efficient Appliances
  • Flooring Type: Hardwood

    Fireplace Information

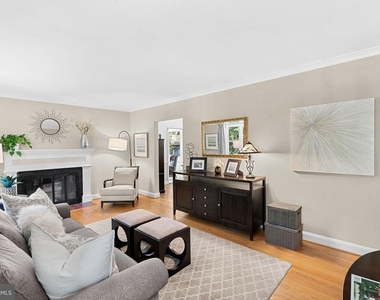
  • Has Fireplace
  • Fireplace Features: Glass Doors, Mantel(s), Wood
  • Fireplaces: 1

    Basement Information

  • Basement: Daylight, Full, Finished, Sump Pump, Windows, Walkout Stairs, Rear Entrance
Exterior

    Property Information

  • Square Footage: 2,332
  • Square Footage Source: $0
  • Property Condition: Excellent
  • Architectural Style: Cape Cod, Craftsman
  • Year Built Source: Assessor
  • Year Built: 1950

    Building Information

  • Levels: 3
  • Other Structures: Above Grade, Below Grade
  • Window Features: Bay/Bow
  • Construction Materials: Brick
  • Patio and Porch Features: Deck, Porch

    Lot Information

  • Lot Features: Wooded, Secluded, Rear Yard, Premium, Landscaping
  • Lot Size Area: 6900
  • Lot Size Units: Square Feet
  • Lot Size Acres: 0.16
  • Square Footage: 6,900

    Land Information

  • Water Source: Public
Utilities

    Utilities Information

  • Cooling Type: Central Air
  • Heating Type: Forced Air
  • Sewer : Public Sewer
Parking

    Parking Information

  • Has Garage

MAP


WOODSIDE

LISTING QUALITY
Features and amenities are properly noted
RentHop has data for this building
Listing agent has an unconfirmed email address
The manager has not yet mailed us a photo copy of his or her government identification and proof or property ownership.
Manager has not logged in recently
Manager does not yet have user reviews

RENTHOP DESCRIPTION
The apartment is a unit offered at a monthly price of $4,200. The person posting the listing did not specify that any pets were allowed. It may be the case that pets are ok and the manager simply has not yet filled out all the details. The kitchen conveniently includes a dishwasher.

We have 48 photos of this particular unit, building, and surrounding areas.
See available units at 8909 2nd Avenue.

Does something look off?

Bright MLS

Last Updated: 12 hours ago
Data Source: Bright MLS
MLS# MDMC2238574
List Agent Name: Orla M O'Callaghan
List Office Name: RE/MAX Realty Centre, Inc.
IDX information is provided exclusively for personal, non-commercial use, and may not be used for any purpose other than to identify prospective properties consumers may be interested in purchasing. Information is deemed reliable but not guaranteed. The listing broker’s offer of compensation is made only to participants of the MLS where the listing is filed.
Courtesy of RH Advisors, Inc. and RHP Realty NJ, Inc.
Quantcast