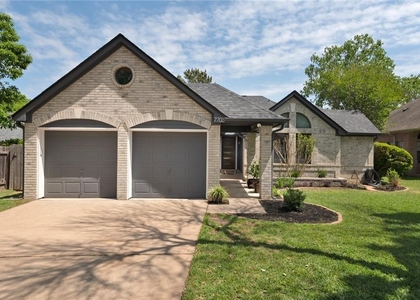
Discover the perfect blend of space, style, & South Austin energy in this freestanding 4-bedroom home within West Oak Condominiums. Tucked away in a boutique 38-home community off South Menchaca Road, this residence offers the privacy of a detached house with the convenience of a prime location near HEB, Sprouts, & the vibrant South Menchaca entertainment district. Whether you're grabbing a bite at Bouldin Acres or catching live music at Armadillo Den, everything you love about Austin is just moments away. Other local favorites are South Austin Beer Garden or Moontower Saloon. Inside, high ceilings in the foyer set an airy, welcoming tone. The layout is thoughtfully designed for modern living, featuring a dedicated home office near the entrance for maximum privacy. At the heart of the home, the open kitchen impresses with a massive center island, gas cooking, and stainless appliances (refrigerator included). There's even a dedicated space perfect for a coffee bar or butler's pantry. Storage is abundant throughout, from the walk-in pantry and large under-stairs closet to a clever storage room tucked inside the powder room.
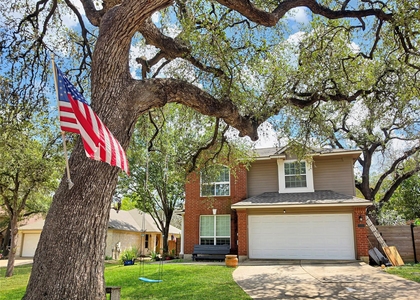
The primary suite is a true retreat, bathed in natural light from six windows. Its spa-like bathroom features two separate vanities, two walk-in closets, a soaking tub, & a standalone shower. Upstairs, a generous bonus room offers a flexible space for a game room or second office, alongside 3 additional bedrooms. Functional extras make life easy, including a large laundry room with a mud nook, Nest thermostats, & a private two-car garage. Step outside to a fenced backyard shaded by a towering tree, featuring a covered patio that's ready for relaxed afternoons. With nearby access to the trails & recreation at Garrison Park and Dittmar Park, this home offers an incredible lifestyle in one of the city's most sought-after pockets.
!
AMENITIES
Storage Facility
Dishwasher
Parking Space
Home Office
ADDITIONAL INFORMATION
Interior
Bathroom Information
Half Bathrooms: 1
Full Bathrooms: 2
Interior Information
Interior Features: Breakfast Bar, Built-in Features, Ceiling Fan(s), Chandelier, Granite Counters, Double Vanity, Eat-in Kitchen, Entrance Foyer, Kitchen Island, Open Floorplan, Pantry, Recessed Lighting, Smart Thermostat, Soaking Tub, Storage, Walk-In Closet(s), Ceiling-High, Interior Steps, Primary Bedroom on Main, Study/Home Office, Two Primary Closets
Appliances: Built-In Gas Oven, Dishwasher, Disposal, Gas Cooktop, Microwave, Refrigerator, Stainless Steel Appliance(s)
The manager has not yet mailed us a photo copy of his or her government identification and proof or property ownership.
▼
Manager has not logged in recently
▼
Manager does not yet have user reviews
RENTHOP DESCRIPTION
The apartment is a unit offered at a monthly price of $3,200. The person posting the listing did not specify that any pets were allowed. It may be the case that pets are ok and the manager simply has not yet filled out all the details. The kitchen conveniently includes a dishwasher.
We have 39 photos of this particular unit, building, and surrounding areas.
Last Updated: 19 hours ago
Data Source: Unlock MLS
MLS# ACT6091965
List Agent Name: Dylan Everett
List Office Name: Compass RE Texas, LLC
IDX information is provided exclusively for personal, non-commercial use, and may not be used for any purpose other than to identify prospective properties consumers may be interested in purchasing. Information is deemed reliable but not guaranteed. The listing broker’s offer of compensation is made only to participants of the MLS where the listing is filed.
Courtesy of RH Advisors, Inc. and RHP Realty NJ, Inc.
By selecting Check Availability, you agree that RentHop and real estate professionals may call or text you about your inquiry. Message/data rates may apply. Terms & Privacy. California Privacy Notice
We found some very similar listings nearby
Select those you'd like to message
Your messages have been sent!
Check Availability
By selecting Check Availability, you agree that RentHop and real estate professionals may call or text you about your inquiry. Message/data rates may apply. Terms & Privacy. California Privacy Notice









 Your Privacy Choices
