FOR RENT - $5,700/mo | 4 BR / 3.5 BA End-Unit Townhome | Churchill HS | Available Now
Available immediately · 12, 18, or 24-month lease · Fresh paint & new flooring - move-in ready
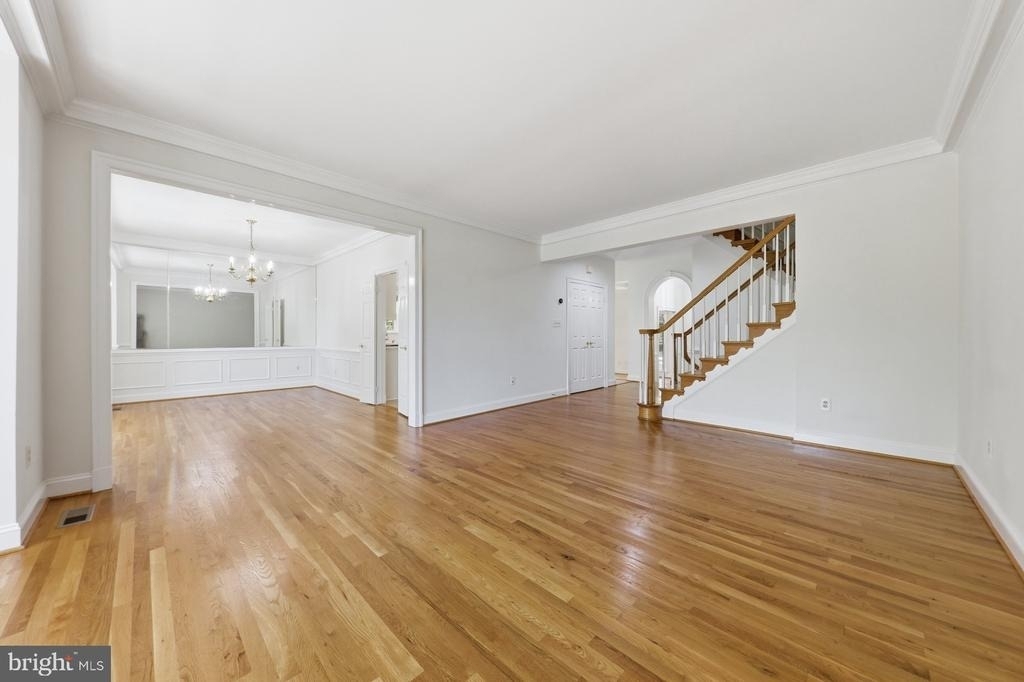
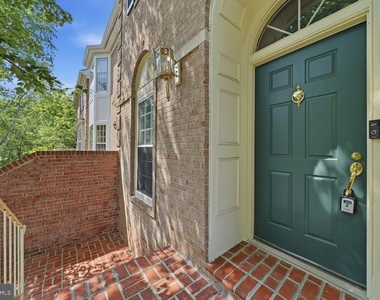
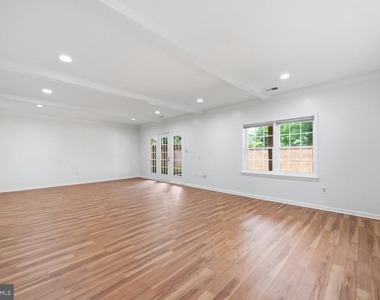
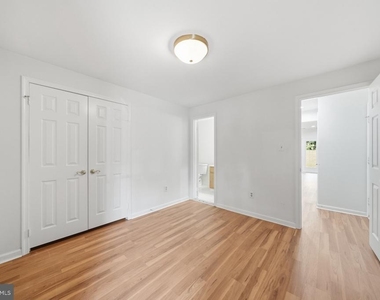
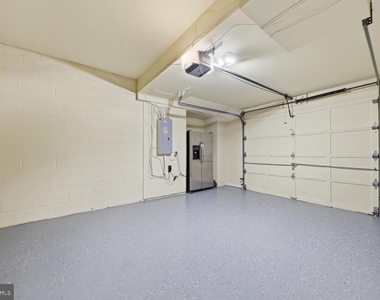
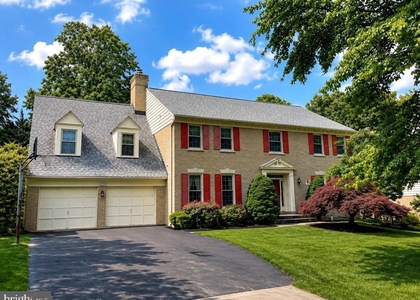
Move-in-ready end-unit townhome in Potomac's Fox Hills community, zoned for Winston Churchill High School. Recently refreshed with new luxury vinyl plank flooring in the walk-out lower level, fresh interior and exterior paint, a resealed driveway, and a resealed garage floor.
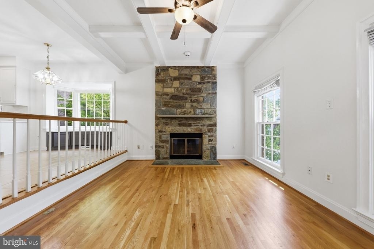
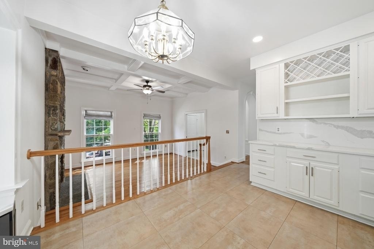
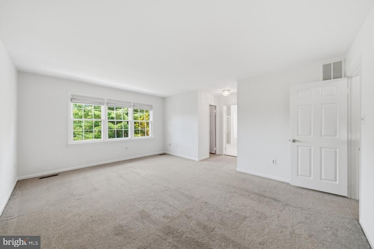
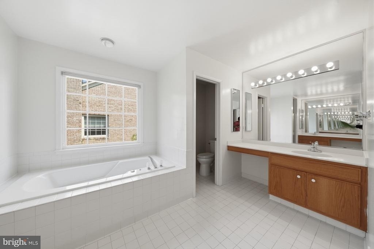
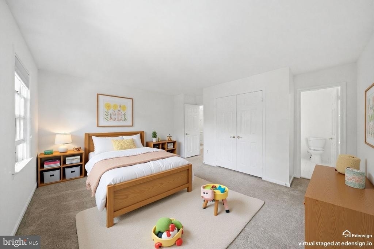
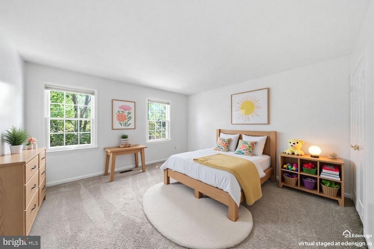
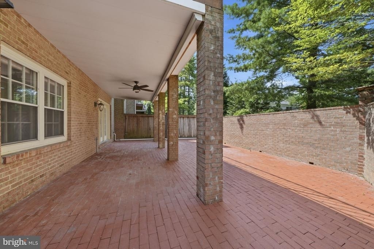
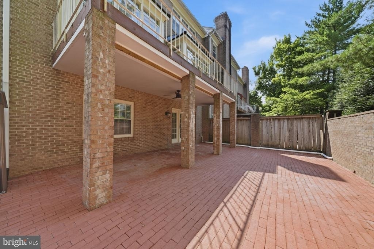
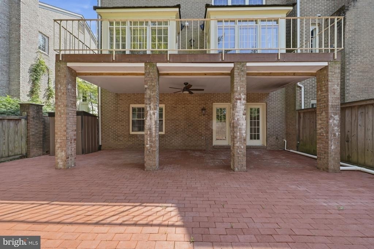
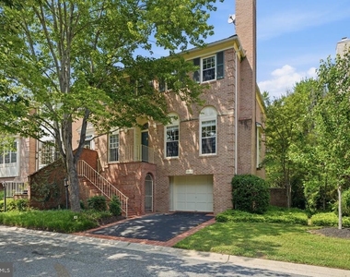
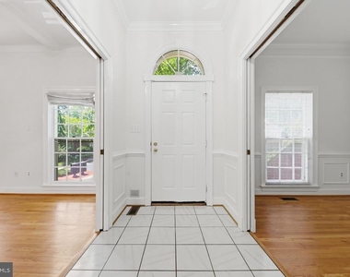
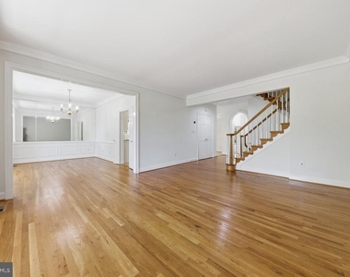
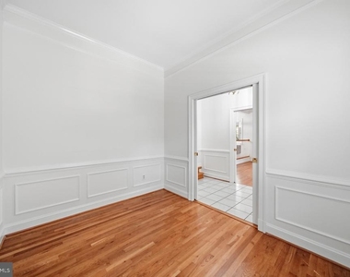
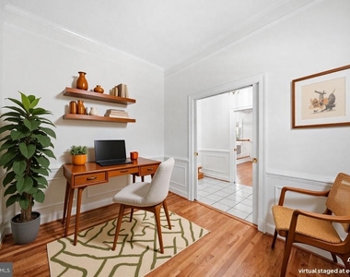
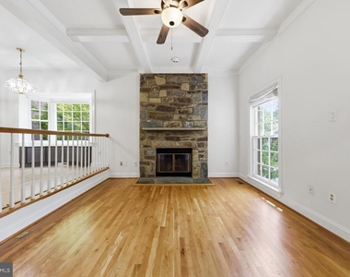
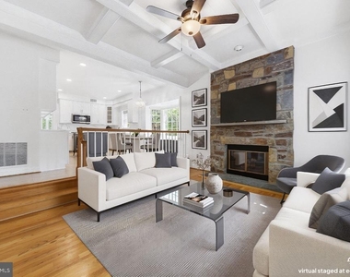
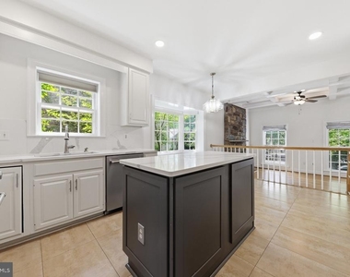
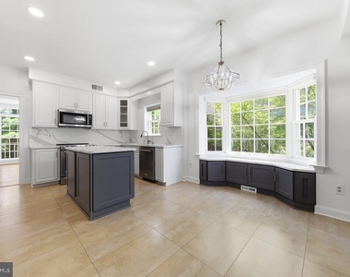
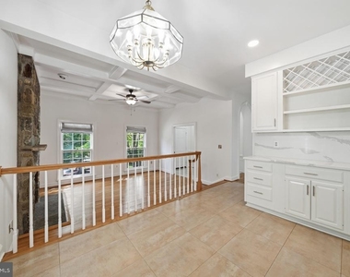
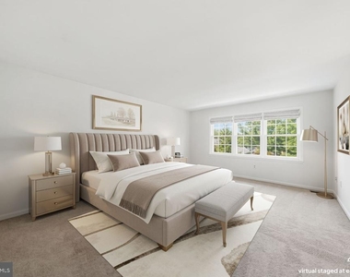
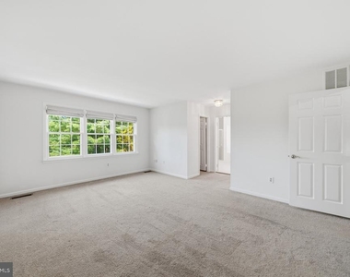
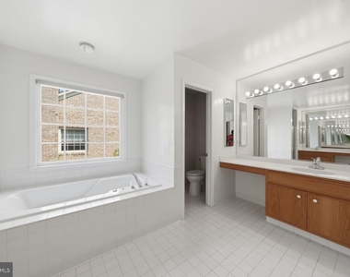
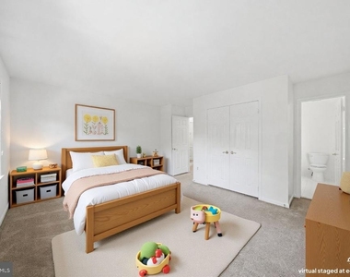
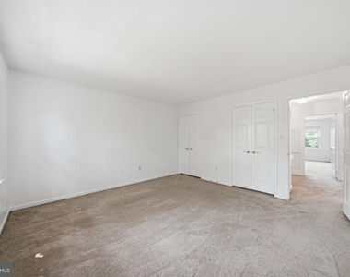
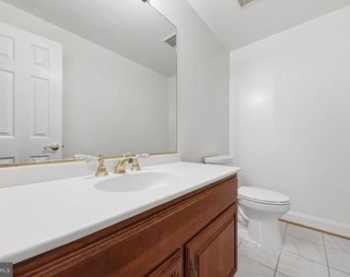
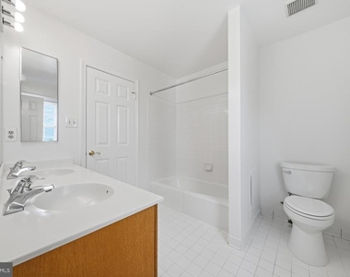
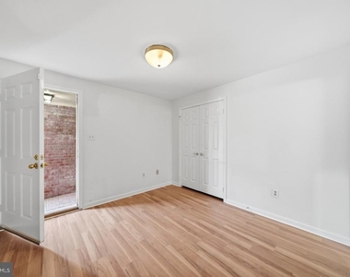
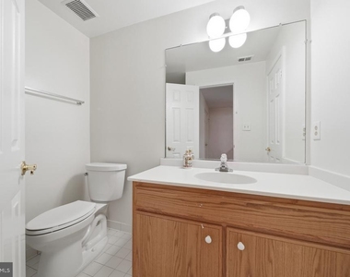
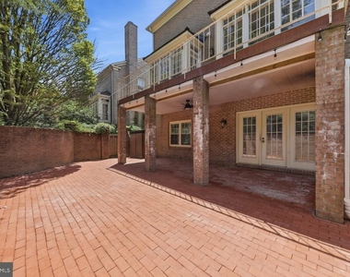
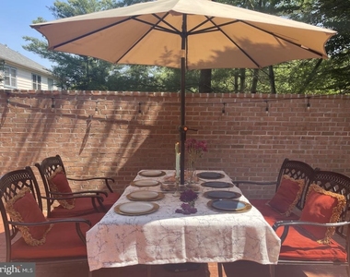
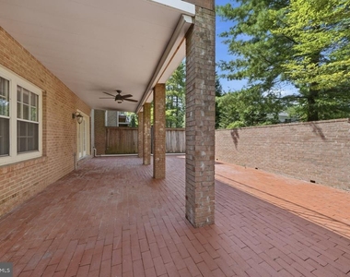
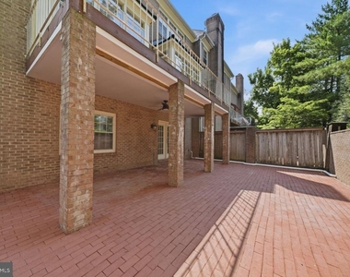
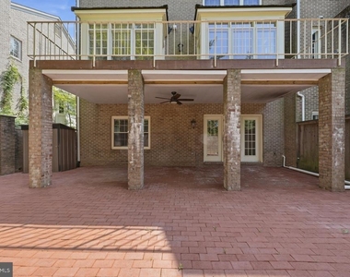
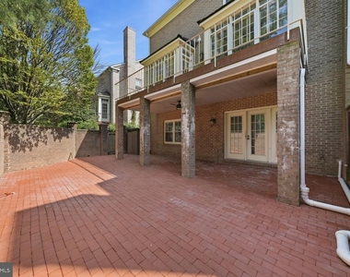
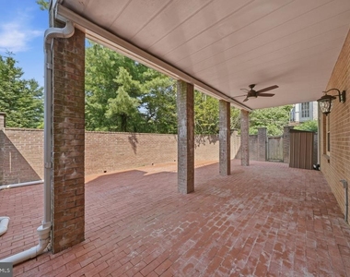
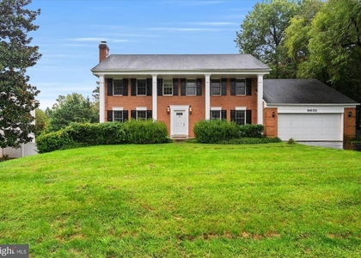
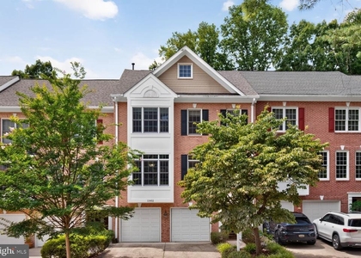
Built by Mitchell & Best, this brick end-unit offers 3,826 sq ft across three finished levels - hardwood main level with a private office, formal dining, and a family room with beamed ceilings and a stone fireplace. The 2021-renovated kitchen features quartz counters, refinished white cabinetry, a center island, and stainless steel appliances. Upstairs: a primary suite with walk-in closet and soaking-tub bath, plus two more bedrooms and a full bath. The walk-out lower level adds a rec room and a private guest/au pair suite with full bath. Outdoor brick patio and elevated deck.
Included: HOA (owner-paid) covers lawn care, twice-weekly trash, snow removal, and fall leaf blowing. Access to the Tally Ho community pool available (membership required).
Tenant pays: electric, gas, water, internet.
At a glance
4 BR / 3.5 BA · 3,826 sq ft · end-unit · attached garage
New LVP (lower level) · fresh paint · 2021 kitchen · au pair suite
Winston Churchill HS / Cabin John MS / Bells Mill ES
Rent $5,700/mo · 12/18/24-month lease · available now
To apply: $50 fee per adult · income 3× rent · no evictions · non-smoking · pets case-by-case · one month's security deposit.
AMENITIES
Fireplace
Private Outdoor Space
Dishwasher
Parking Space
ADDITIONAL INFORMATION
Interior
Bathroom Information
Half Bathrooms: 1
Full Bathrooms: 3
Interior Information
Interior Features: Breakfast Bar, Kitchen Island, Crown Molding, Recessed Lighting, Family Room Off Kitchen, Kitchen - Table Space, Dining Area, Upgraded Countertops, Primary Bath(s), Wood Floors, Floor Plan - Open, Air Filter System, Bathroom - Tub Shower
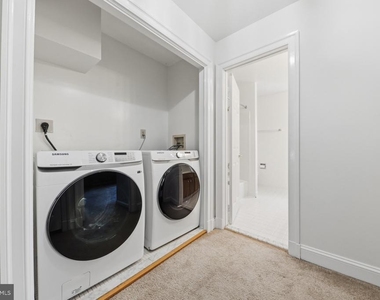
Appliances: Disposal, Dishwasher, Dryer, Microwave, Electric Oven, Refrigerator, Washer, Stainless Steel Appliance(s), Energy Efficient Appliances
Door Features: French, Six Panel
Fireplace Information
Has Fireplace
Fireplace Features: Mantel(s)
Fireplaces: 1
Basement Information
Basement: Daylight, Full, Finished, Outside Entrance, Walkout Level, Windows
The median is solely based on the area and the number of bedrooms.
Listing-specific characteristics such as the number of bathrooms and the amenities will also impact the price.
LISTING QUALITY
▲
Features and amenities are properly noted
▲
RentHop has data for this building
▲
Manager has many listings with high listing quality!
▼
The manager has not yet mailed us a photo copy of his or her government identification and proof or property ownership.
▼
Manager has not logged in recently
▼
Manager does not yet have user reviews
RENTHOP DESCRIPTION
The apartment is a unit offered at a monthly price of $5,250. The person posting the listing did not specify that any pets were allowed. It may be the case that pets are ok and the manager simply has not yet filled out all the details. The kitchen conveniently includes a dishwasher.
We have 50 photos of this particular unit, building, and surrounding areas.
We found some very similar listings nearby
Select those you'd like to message
Your messages have been sent!
Check Availability
By selecting Check Availability, you agree that RentHop and real estate professionals may call or text you about your inquiry. Message/data rates may apply. Terms & Privacy. California Privacy Notice






































 Your Privacy Choices
