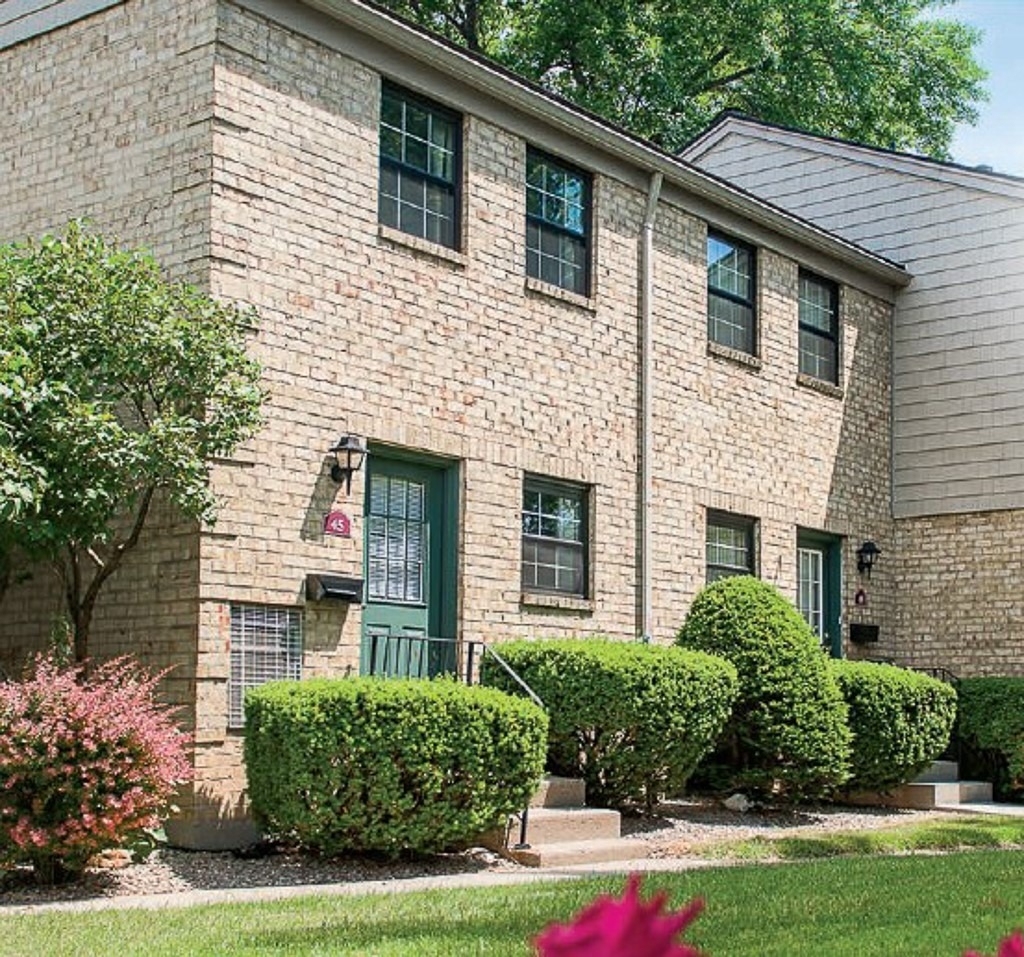
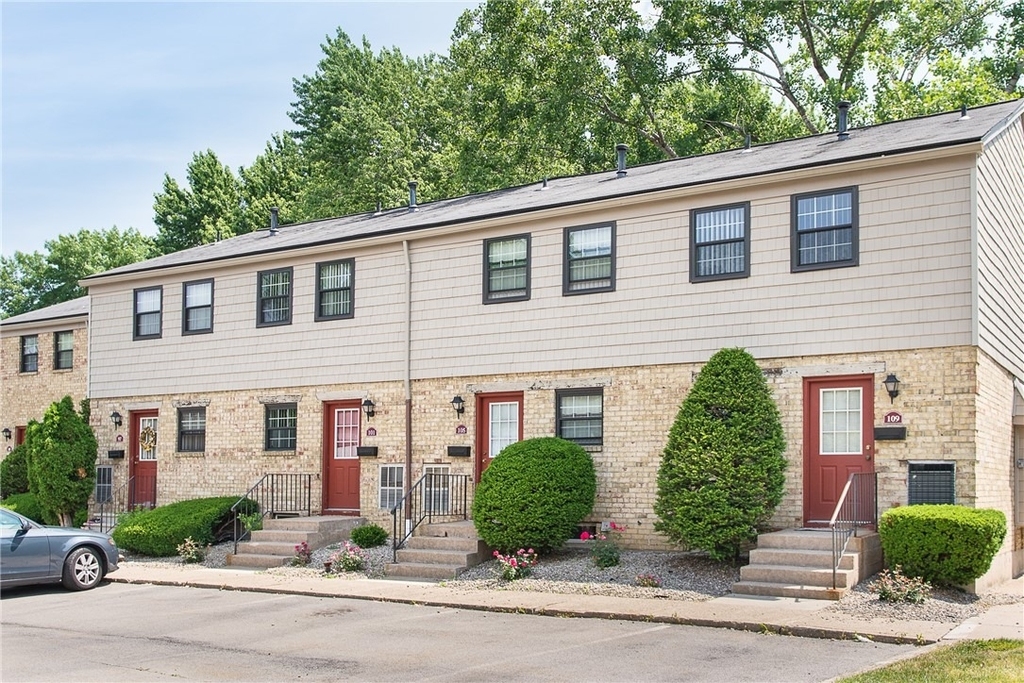
If you've been dreaming of living in Brighton, this spacious 2-bedroom, 1.5-bath townhome has everything you need. Just steps from the Erie Canal Heritage Trail, you can enjoy miles of scenic paths for walking, biking, running, or simply relaxing by the water.
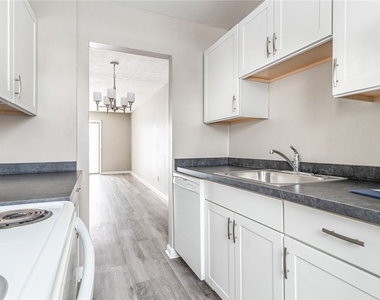
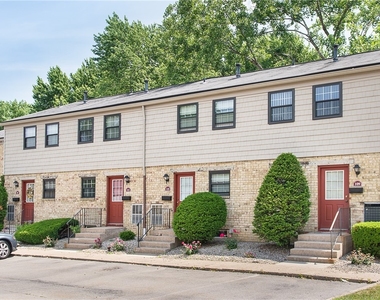
With a private entrance, private patio, and finished basement, this townhome feels more like a house than an apartment. The open living area features stylish plank flooring and a cozy corner fireplace, while the kitchen offers plenty of cabinet and counter space plus a refrigerator, electric range, microwave, dishwasher, and disposal. Sliding glass doors lead to your private patio-perfect for morning coffee or unwinding after a walk.
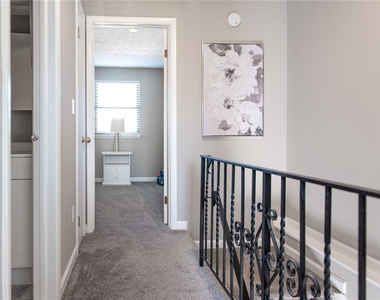
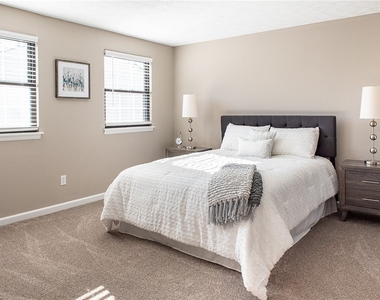
Upstairs, you'll find two spacious bedrooms with large closets and a full bath. The finished basement gives you extra space for a home office, workout room, media room, playroom, or storage. Washer and dryer hookups are included, with laundry appliances available to lease.
Located in the highly desirable Town of Brighton and Brighton Central School District, Chartwell is just minutes from shopping, dining, parks, entertainment, and I-590. It's also pet-friendly, so your furry family members are welcome too.
Spacious living, an unbeatable location, and the Erie Canal right outside your door-it's easy to see why so many people love calling Chartwell home.
AMENITIES
Fireplace
Private Outdoor Space
Home Office
ADDITIONAL INFORMATION
Interior
Bathroom Information
Half Bathrooms: 1
Full Bathrooms: 1
Interior Information
Interior Features: Other, See Remarks, SeparateFormalLivingRoom, GreatRoom
Room Information
Rooms: 6
Fireplace Information
Has Fireplace
Fireplaces: 1
Basement Information
Basement: Full, Finished
Exterior
Property Information
Has Property Attached
Square Footage: 1,245
Property Condition: Resale
Year Built: 1972
Building Information
Building Area Total: 1245
Patio and Porch Features: Porch, Open
Lot Information
Lot Size Area: 3.3
Lot Size Units: Acres
Lot Size Acres: 3.3
Square Footage: 143,748
Lot Size Dimensions: 150X380
Tax Lot: 6
Utilities
Utilities Information
Cooling Type: Central Air
Heating Type: Forced Air
Parking
Parking Information
Parking Features: Off Street, Driveway, Shared Driveway
Manager has many listings with high listing quality!
▼
The manager has not yet mailed us a photo copy of his or her government identification and proof or property ownership.
▼
Manager has not logged in recently
▼
Manager does not yet have user reviews
RENTHOP DESCRIPTION
The apartment is a unit offered at a monthly price of $2,276. The person posting the listing did not specify that any pets were allowed. It may be the case that pets are ok and the manager simply has not yet filled out all the details.
We have 17 photos of this particular unit, building, and surrounding areas.
MLS# R1704711
List Agent Name: Christopher A. Dimarzo
List Office Name: Mark IV Realty
IDX information is provided exclusively for personal, non-commercial use, and may not be used for any purpose other than to identify prospective properties consumers may be interested in purchasing. Information is deemed reliable but not guaranteed. The listing broker’s offer of compensation is made only to participants of the MLS where the listing is filed.
Courtesy of RH Advisors, Inc. and RHP Realty NJ, Inc.
By selecting Check Availability, you agree that RentHop and real estate professionals may call or text you about your inquiry. Message/data rates may apply. Terms & Privacy. California Privacy Notice
We found some very similar listings nearby
Select those you'd like to message
Your messages have been sent!
Check Availability
By selecting Check Availability, you agree that RentHop and real estate professionals may call or text you about your inquiry. Message/data rates may apply. Terms & Privacy. California Privacy Notice
















 Your Privacy Choices
