$1,800
LEASED / EXPIRED
Posted 9 weeks ago, Immediate Move-In
bedrooms
3 Bed
bathrooms
2 Bath
square feet
1,411 Sqft
Listing by Caroline Gonzales
Save Listing

SIMILAR NEARBY LISTINGS
2307 Jefferson Crossing Drive
Teas Lakes, Willis
77304
$1,845
By Denise Frank, 1 day ago
bedrooms
3 Bed
|
bathrooms
2 Bath
|
square feet
1,606 Sqft
$1,700
By Danielle Dove, 1 day ago
bedrooms
3 Bed
|
bathrooms
2 Bath
|
square feet
1,311 Sqft
2201 Jefferson Crossing Drive
Teas Lakes, Willis
77304
$1,870
By Aaron Bentle, 1 day ago
bedrooms
3 Bed
|
bathrooms
2 Bath
|
square feet
1,761 Sqft
7815 Mary Katheryns Crossing
Teas Lakes, Willis
77304
$1,800
By Catrina Figueroa, 1 day ago
bedrooms
3 Bed
|
bathrooms
2 Bath
|
square feet
1,509 Sqft
122 Warbonnet Drive
Indian Creek, Panorama, Willis
77304
$2,000
By Pamela Lavender, 1 day ago
bedrooms
3 Bed
|
bathrooms
2 Bath
|
square feet
1,453 Sqft
7818 Board Xing
Teas Lakes, Willis
77304
$1,875
By Roseann Hildenbrandt, 1 day ago
bedrooms
3 Bed
|
bathrooms
2 Bath
|
square feet
1,707 Sqft
$1,795
By Teresa Viteri, 1 day ago
bedrooms
3 Bed
|
bathrooms
2 Bath
|
square feet
1,470 Sqft
$2,000
By Ryan Johnson, 1 day ago
bedrooms
3 Bed
|
bathrooms
2 Bath
|
square feet
1,646 Sqft

DESCRIPTION
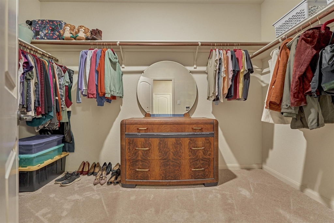
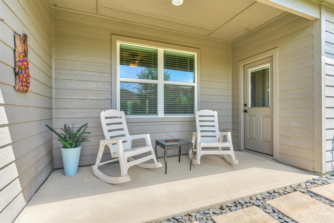
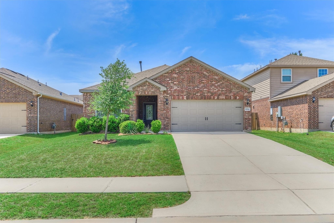
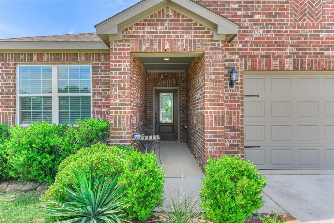
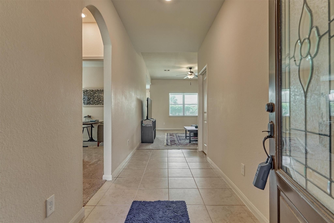
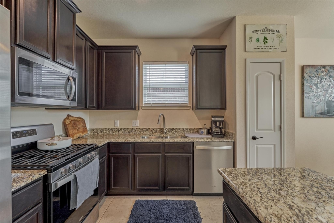
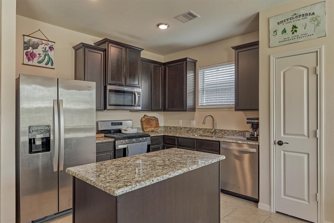
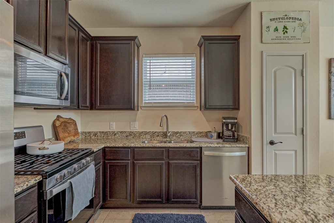
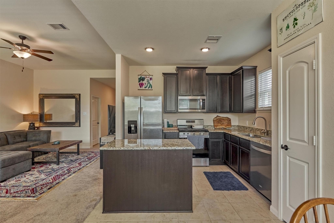
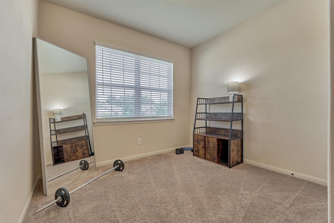
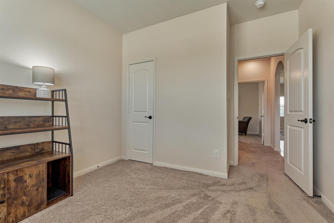
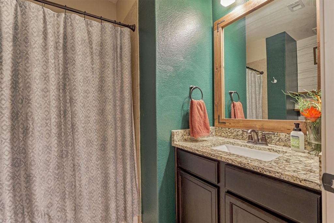
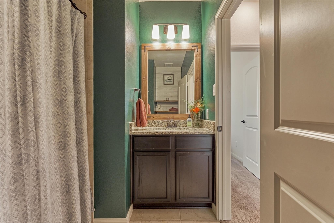
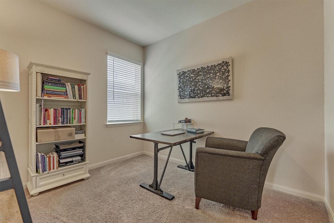
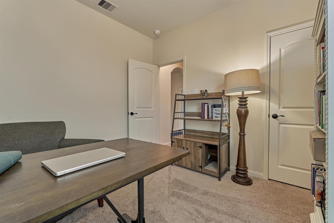
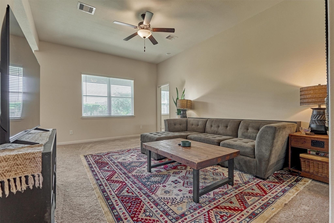
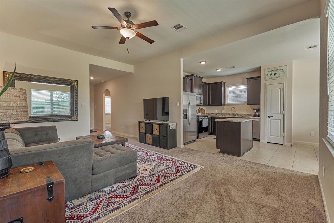
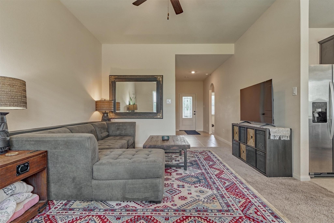
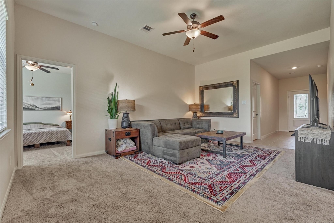
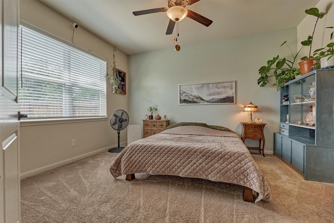
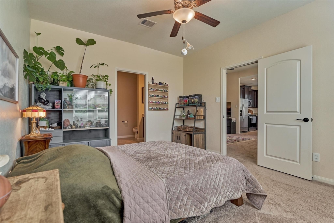
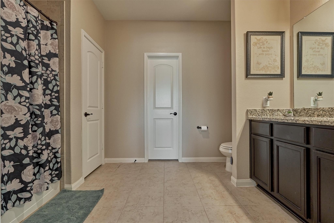
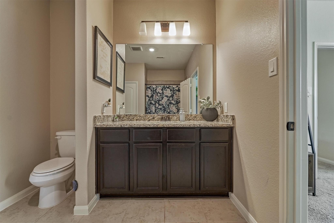
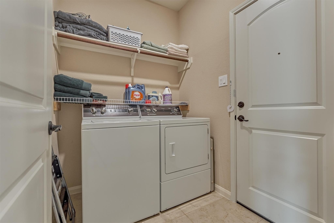
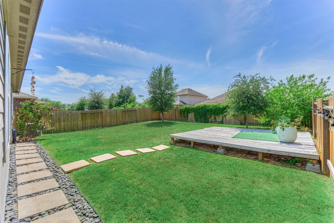
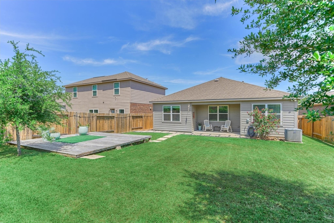
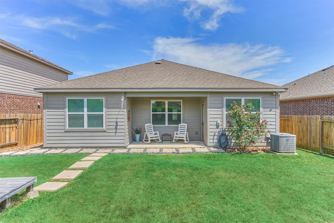
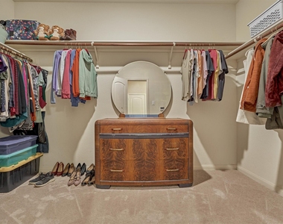
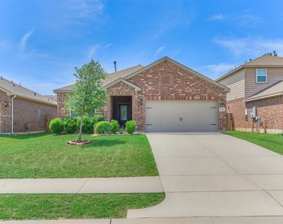
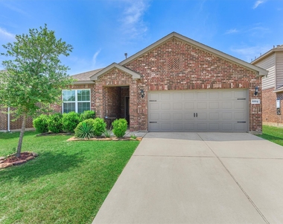
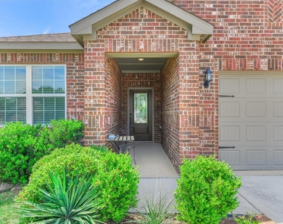
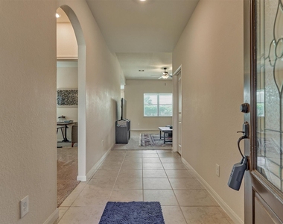
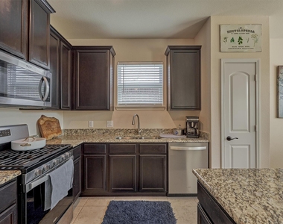
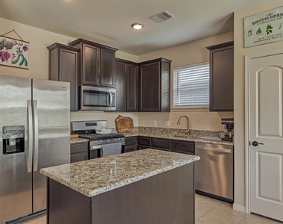
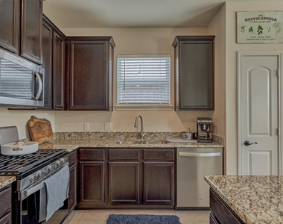
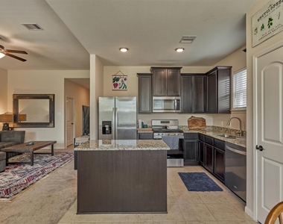
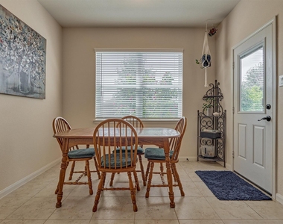
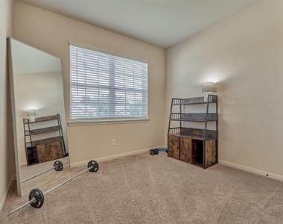
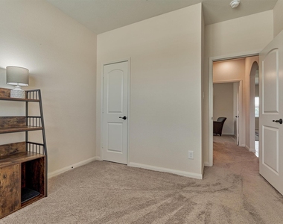
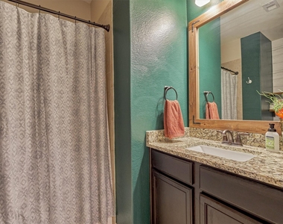
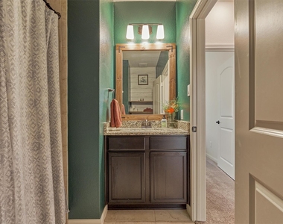
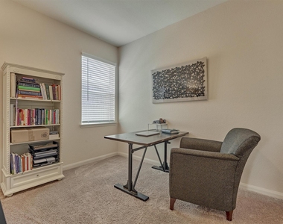
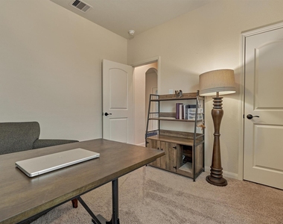
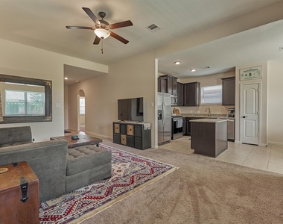
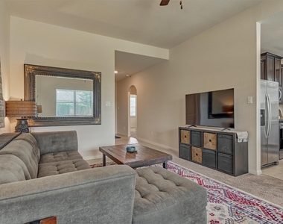
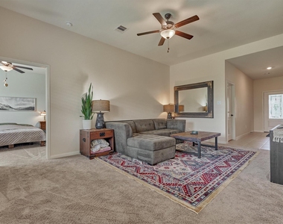
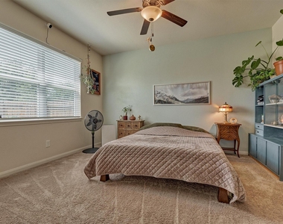
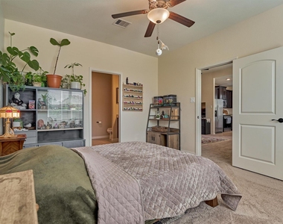
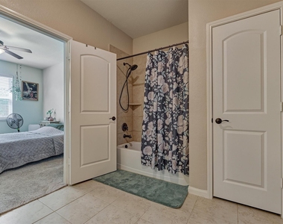
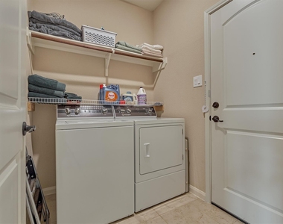
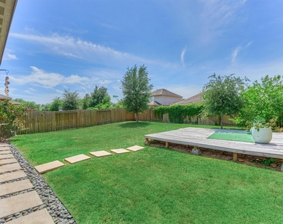
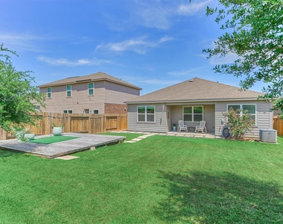
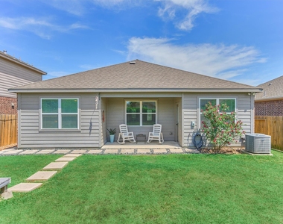
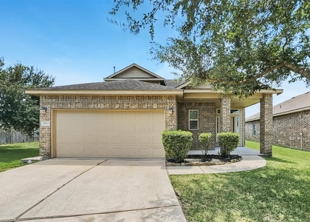
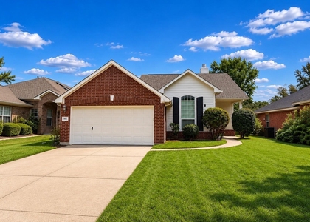
Welcome to this charming 3-bedroom, 2-bath home in the Chase Run community, available for move-in August 1 and zoned to Willis ISD! This well-maintained home features no carpet with durable vinyl flooring throughout. The open-concept layout offers a spacious kitchen complete with a large island, abundant cabinet space, and a cozy breakfast area that flows into the living room. The private primary suite includes a generous bathroom and a huge walk-in closet. Two spacious secondary bedrooms, a laundry room with built-in shelving, and a 2-car attached garage provide comfort and convenience. Step outside to an oversized backyard featuring a covered patio and extended deck, perfect for relaxing or entertaining. Refrigerator, washer, and dryer are included, making this home truly move-in ready. Don't miss this fantastic lease opportunity!

AMENITIES
Attached Garage
Dishwasher
Parking Space

ADDITIONAL INFORMATION
Interior

    Bathroom Information

  • Full Bathrooms: 2

    Interior Information

  • Interior Features: Formal Entry/Foyer, All Bedrooms Down, En-Suite Bath, Walk-In Closet(s)
  • Appliances: Disposal, Gas Oven, Microwave, Gas Cooktop, Dryer, Dishwasher, Dryer Included, Washer Included
  • Flooring Type: Laminate
Exterior

    Property Information

  • Square Footage: 1,411
  • Architectural Style: Traditional
  • Year Built: 2019

    Building Information

  • Building Area Total: 1411

    Lot Information

  • Lot Features: Subdivided, Street, 0 Up To 1/4 Acre
  • Lot Size Area: 0.1446
  • Lot Size Units: Acres
  • Lot Size Acres: 0.1446
  • Square Footage: 6,299

    Land Information

  • Water Source: Water District
Utilities

    Utilities Information

  • Cooling Type: Attic Fan, Ceiling Fan(s), Electric
  • Heating Type: Natural Gas
Parking

    Parking Information

  • Has Garage
  • Attached Garage
  • Parking Features: Attached, Auto Garage Door Opener, Double-Wide Driveway
  • Garage Spaces: 2
Location

    HOA Information

  • HOA/Condo/Coop Amenities: Basketball Court, Jogging Path, Park

MAP


77304

LISTING QUALITY
▲ Listing location is an exact address
▲ Features and amenities are properly noted
▲ RentHop has data for this building
▼ The manager has not yet mailed us a photo copy of his or her government identification and proof or property ownership.
▼ Manager has not logged in recently
▼ Manager does not yet have user reviews

RENTHOP DESCRIPTION
The apartment is a unit offered at a monthly price of $1,800. The person posting the listing did not specify that any pets were allowed. It may be the case that pets are ok and the manager simply has not yet filled out all the details. The kitchen conveniently includes a dishwasher.

We have 36 photos of this particular unit, building, and surrounding areas.
See available units at 8884 Oval Glass Street.

Does something look off?

Courtesy of RH Advisors, Inc. and RHP Realty NJ, Inc.