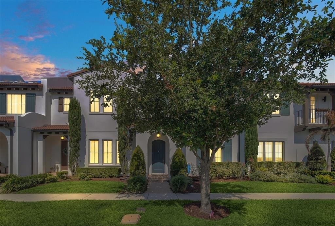
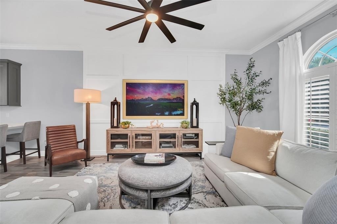
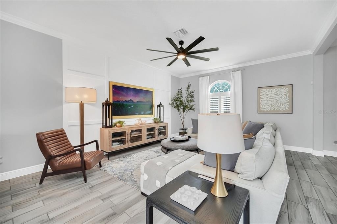
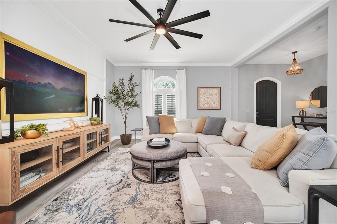
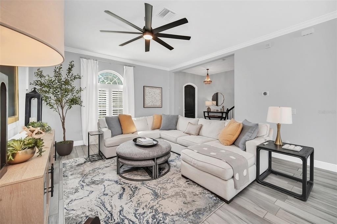
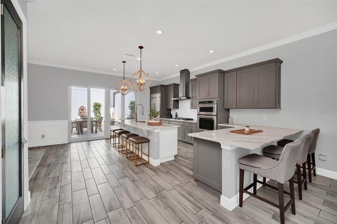
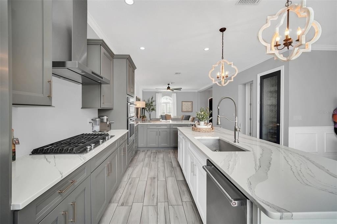
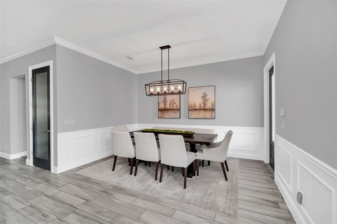
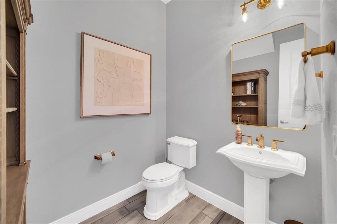
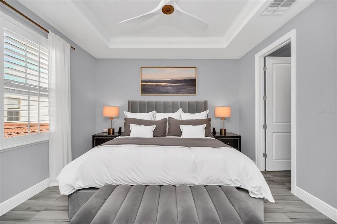
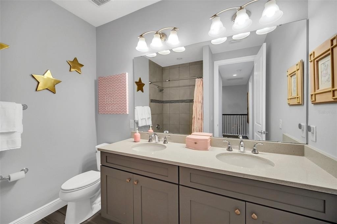
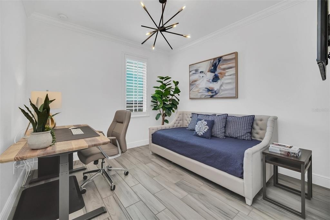
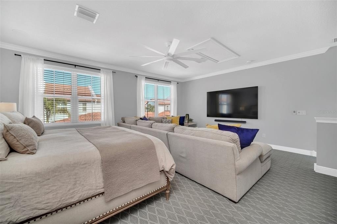
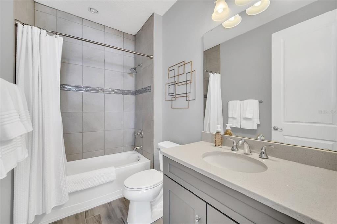
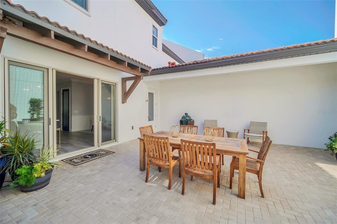
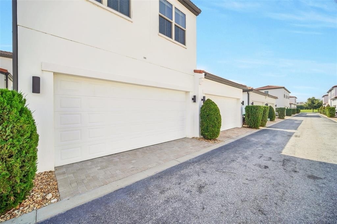
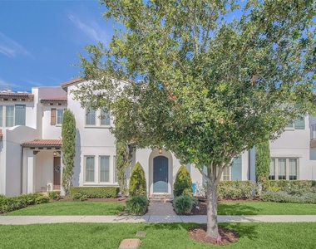
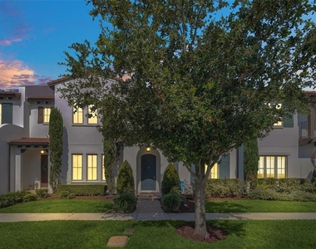
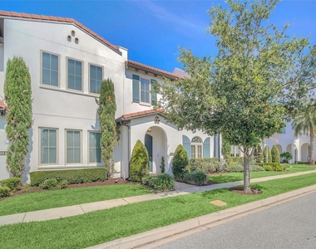
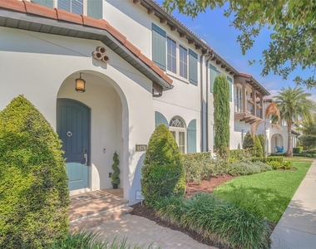
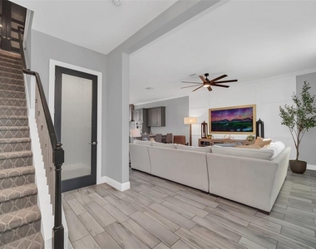
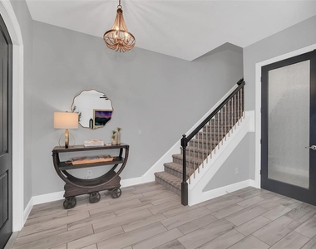
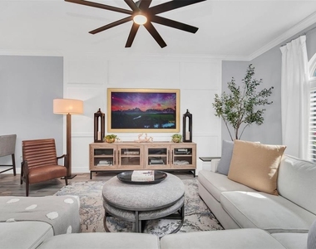
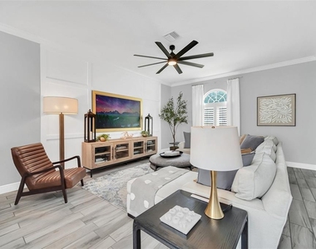
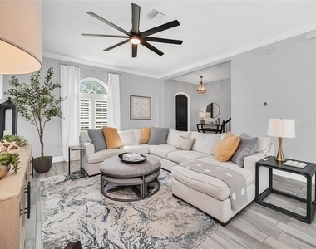
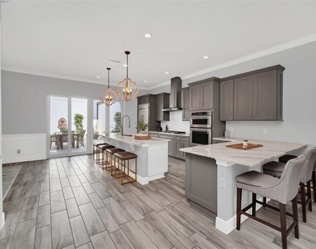
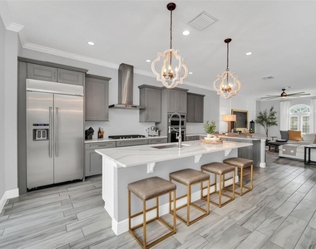
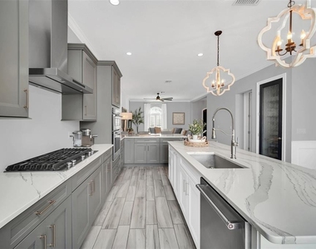
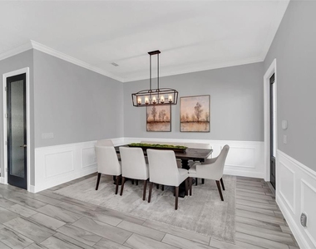
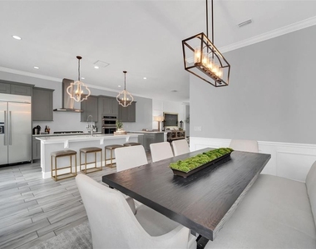
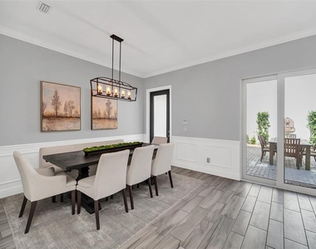
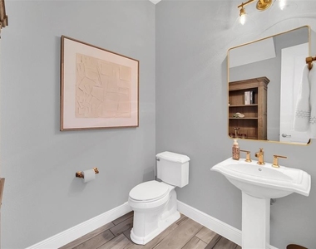
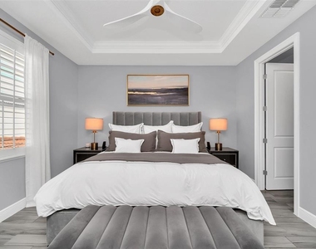
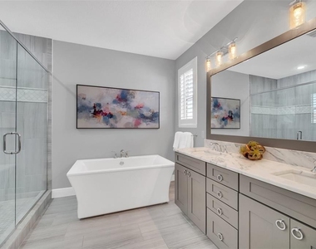
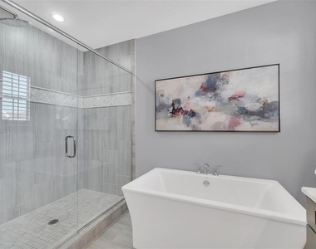
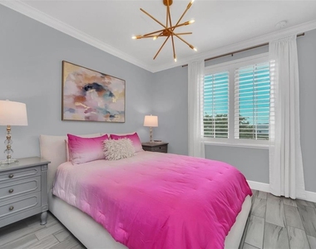
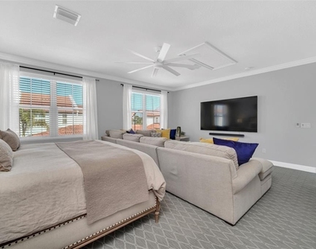
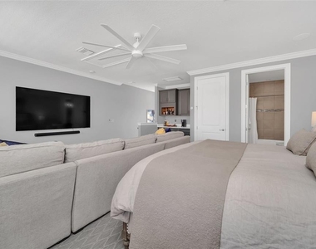
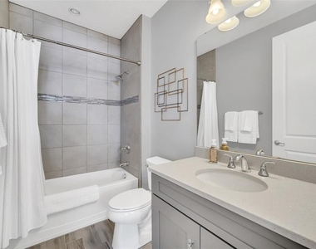
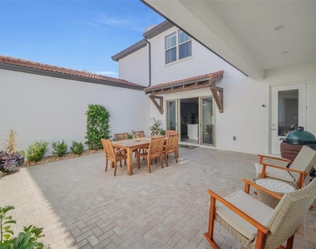
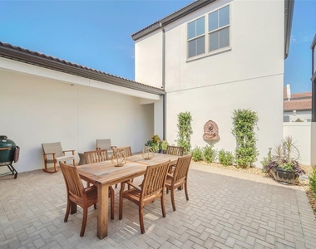
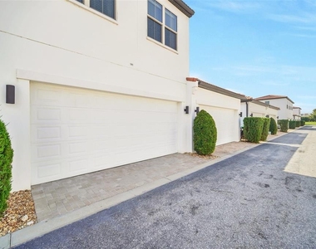
Welcome to a beautifully upgraded residence in Lakeshore Preserve, one of Horizon West premier Toll Brothers communities. Perfectly positioned in the heart of Winter Garden's most desirable growth corridor, this home offers the rare combination of refined design, intelligent functionality, and private outdoor living. With over 2,500 square feet of thoughtfully designed space, this home stands apart from the ordinary. From the moment you enter, the quality is evident. Designer lighting, premium flooring, upgraded interior doors, extensive trimwork, crown molding, wainscoting, and a custom accent wall create a polished, elevated feel throughout. Every detail has been carefully selected to add warmth, character, and sophistication. The heart of the home flows beautifully for everyday living and entertaining, while the private courtyard creates a true outdoor retreat. Enhanced by a full breezeway and additional separation from the adjoining residence, this space offers a level of privacy rarely found in this style of home. Whether enjoying morning coffee, evening wine, or quiet time outdoors, the courtyard feels like your own secluded escape. One of the home's most valuable and unique features is the detached garage with an impressive private suite above, offering nearly 500 square feet of flexible living space. Complete with a spacious bedroom area, family room, ensuite bath, walk-in closet, and wet bar with both upper and lower cabinetry, this suite is ideal for guests, extended family, a private office, studio or media room. This is not just another home in Lakeshore Preserve. It is a thoughtfully upgraded property with exceptional use of space, privacy, and versatility. For renters seeking luxury, comfort, and function in one of Winter Garden's most desirable communities, this residence is a must-see. Experience the lifestyle, the quality, and the rare flexibility this home offers
AMENITIES
Attached Garage
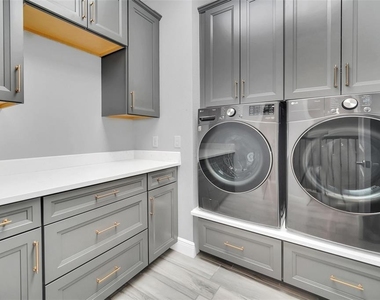
Laundry In Unit
Private Outdoor Space
Dishwasher
Parking Space
ADDITIONAL INFORMATION
Interior
Bathroom Information
Half Bathrooms: 1
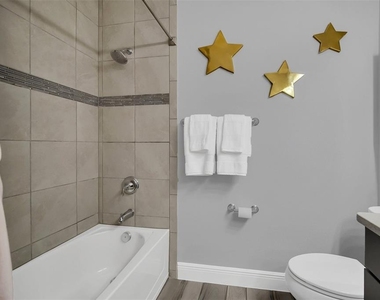
Full Bathrooms: 3
Interior Information
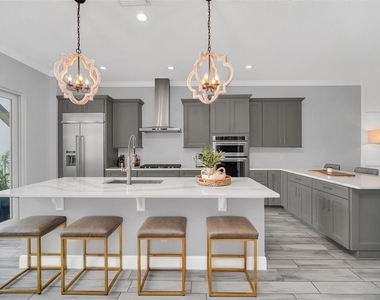
Interior Features: High Ceilings, Eating Space In Kitchen, Kitchen/Family Room Combo, Solid Surface Counters
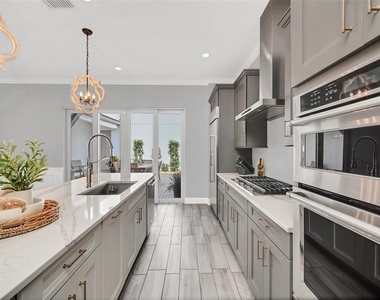
Appliances: Oven, Dishwasher, Gas Water Heater, Refrigerator, Tankless Water Heater
The manager has not yet mailed us a photo copy of his or her government identification and proof or property ownership.
▼
Manager has not logged in recently
▼
Manager does not yet have user reviews
RENTHOP DESCRIPTION
The apartment is a unit offered at a monthly price of $3,900. The person posting the listing did not specify that any pets were allowed. It may be the case that pets are ok and the manager simply has not yet filled out all the details. The kitchen conveniently includes a dishwasher.
We have 41 photos of this particular unit, building, and surrounding areas.
Last Updated: 20 hours ago
Data Source: Stellar MLS
MLS# O6438666
List Agent Name: Jaime Leizan
List Office Name: EXP REALTY LLC
IDX information is provided exclusively for personal, non-commercial use, and may not be used for any purpose other than to identify prospective properties consumers may be interested in purchasing. Information is deemed reliable but not guaranteed. The listing broker’s offer of compensation is made only to participants of the MLS where the listing is filed.
Courtesy of RH Advisors, Inc. and RHP Realty NJ, Inc.
By selecting Check Availability, you agree that RentHop and real estate professionals may call or text you about your inquiry. Message/data rates may apply. Terms & Privacy. California Privacy Notice
We found some very similar listings nearby
Select those you'd like to message
Your messages have been sent!
Check Availability
By selecting Check Availability, you agree that RentHop and real estate professionals may call or text you about your inquiry. Message/data rates may apply. Terms & Privacy. California Privacy Notice





































 Your Privacy Choices