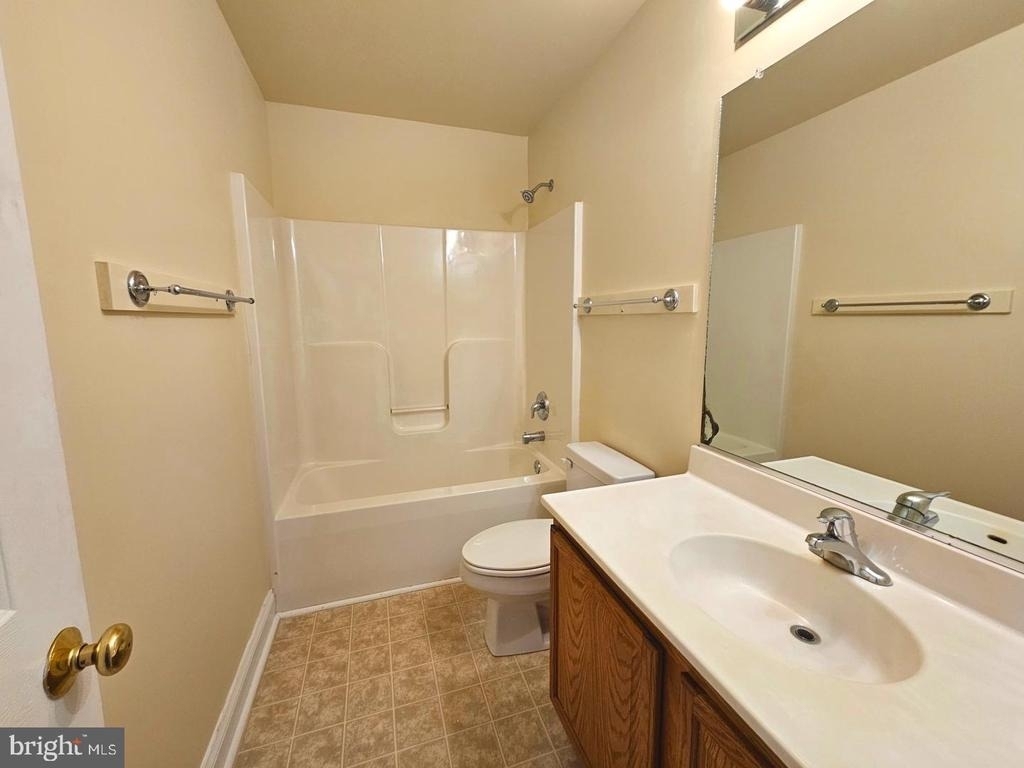
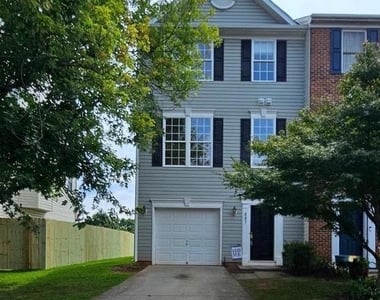
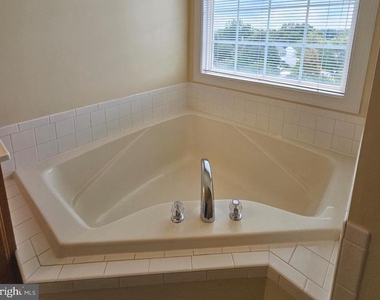
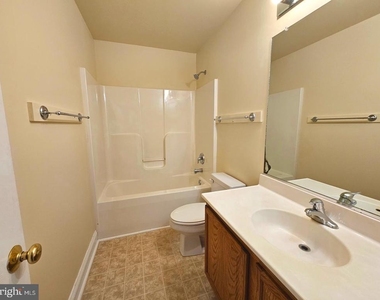
**Available Immediately!** Welcome to your dream home in the enchanting Lakeview Community! This beautifully designed townhome boasts 3 bedrooms, each offering ample space and comfort, complemented by 3.5 well-appointed bathrooms for your convenience. You'll also appreciate the ease of a convenient one-car garage. In addition, the community pool provides a wonderful opportunity to unwind and enjoy sunny days.
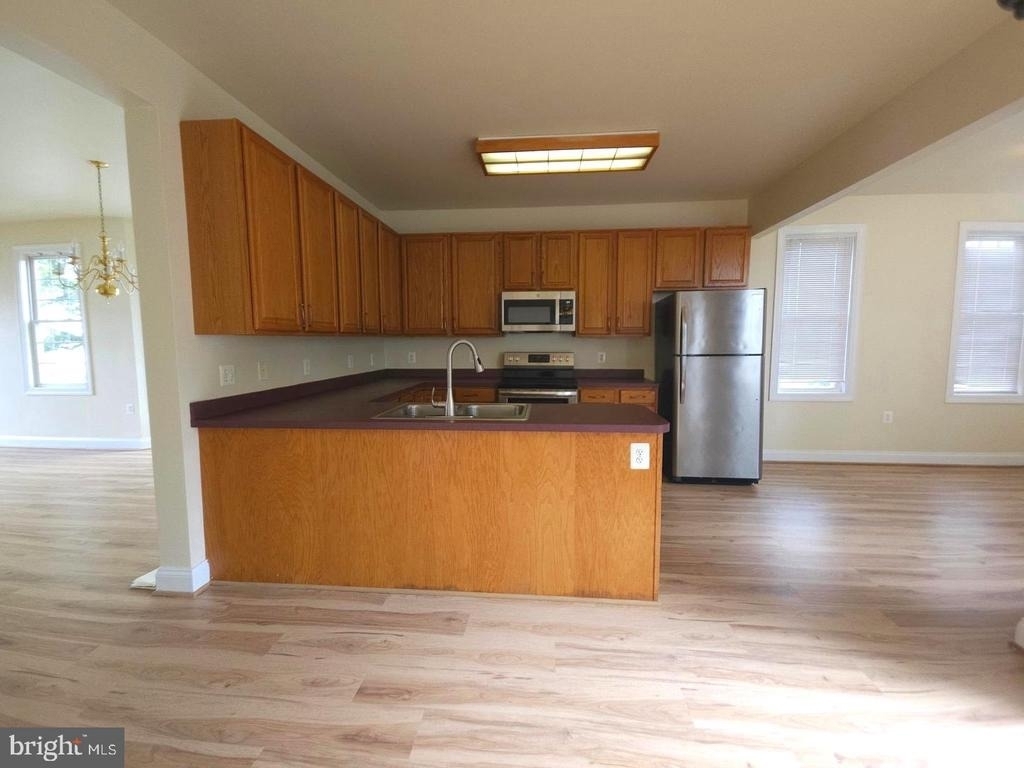
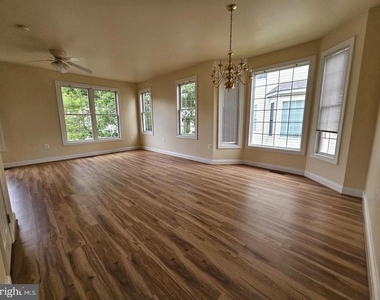
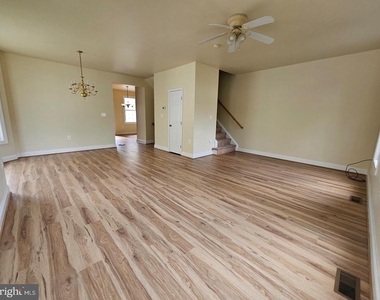
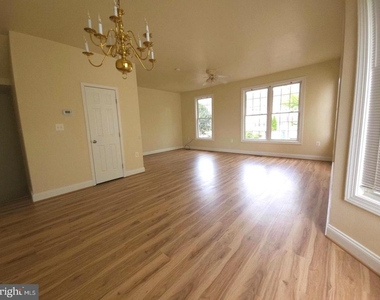
Step inside to the inviting second level, where you'll find an open-concept layout adorned with brand new laminate flooring that flows seamlessly through the living and dining areas. Natural light floods the space, creating a warm and welcoming atmosphere perfect for both relaxation and entertaining.
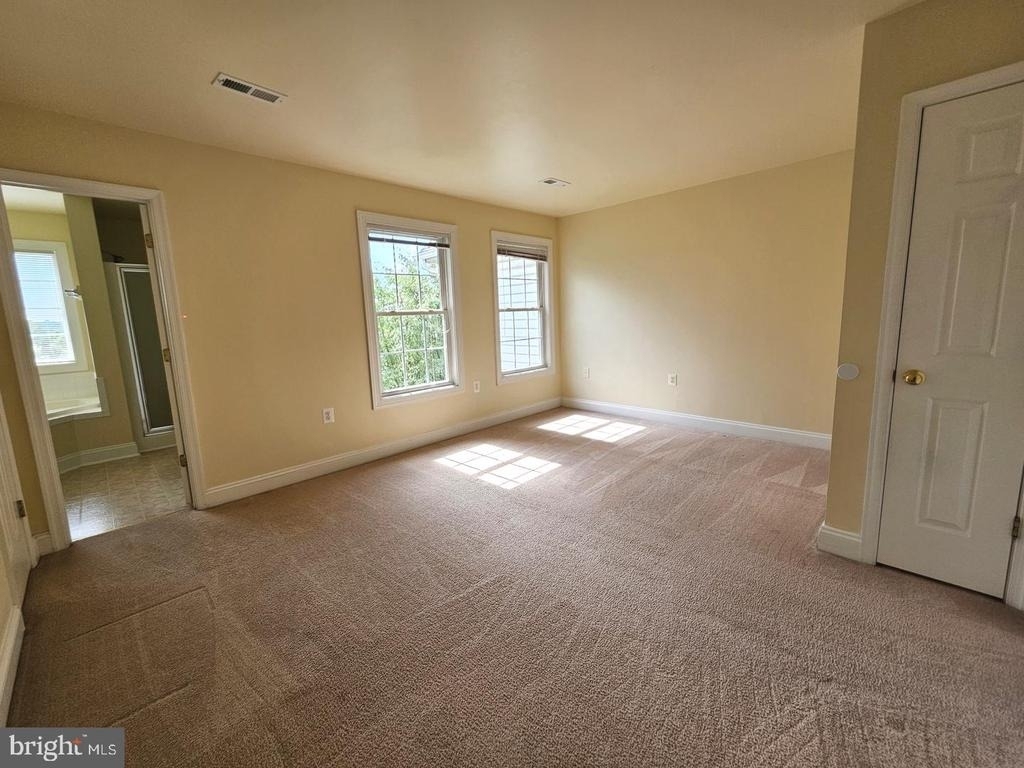
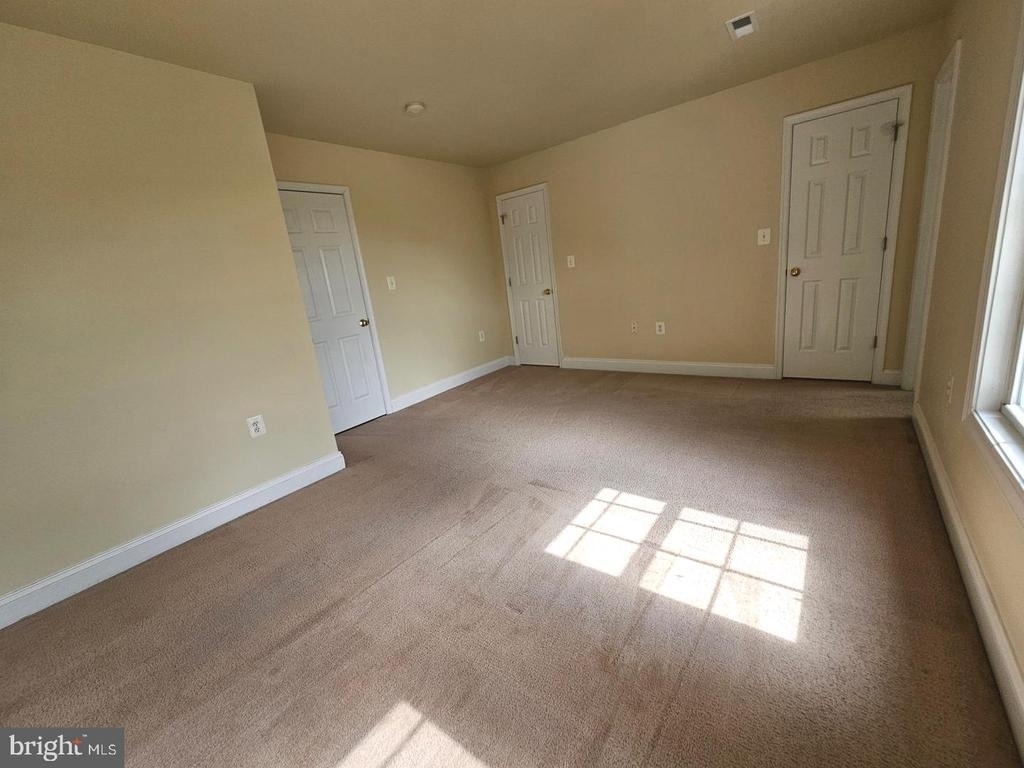
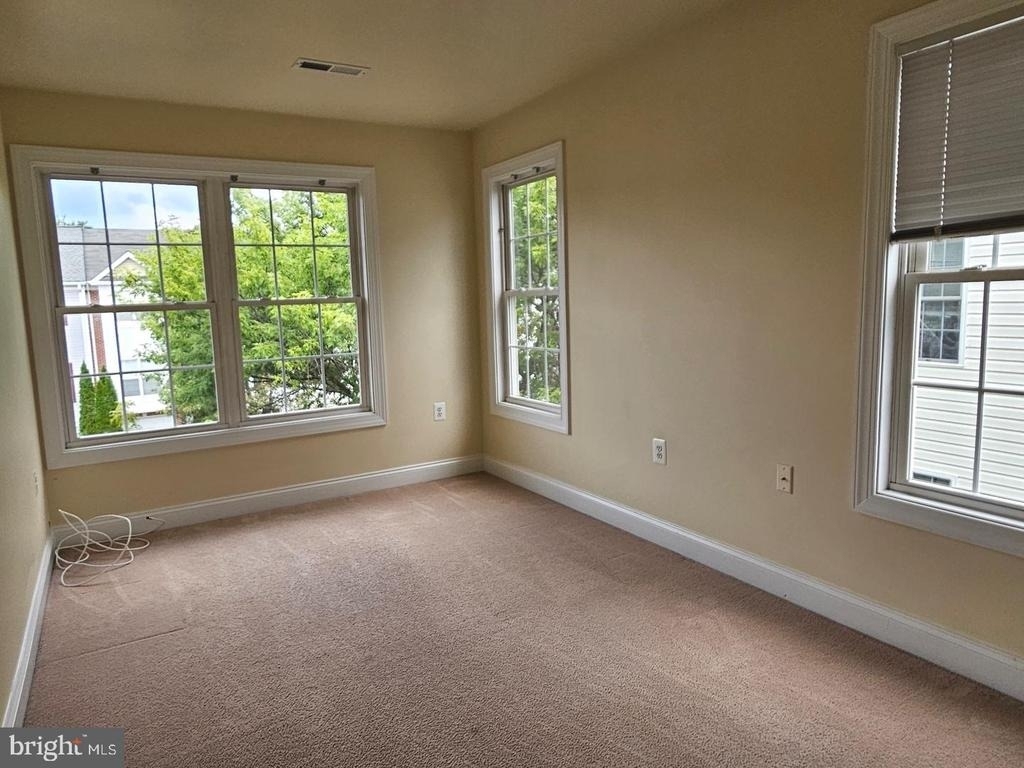
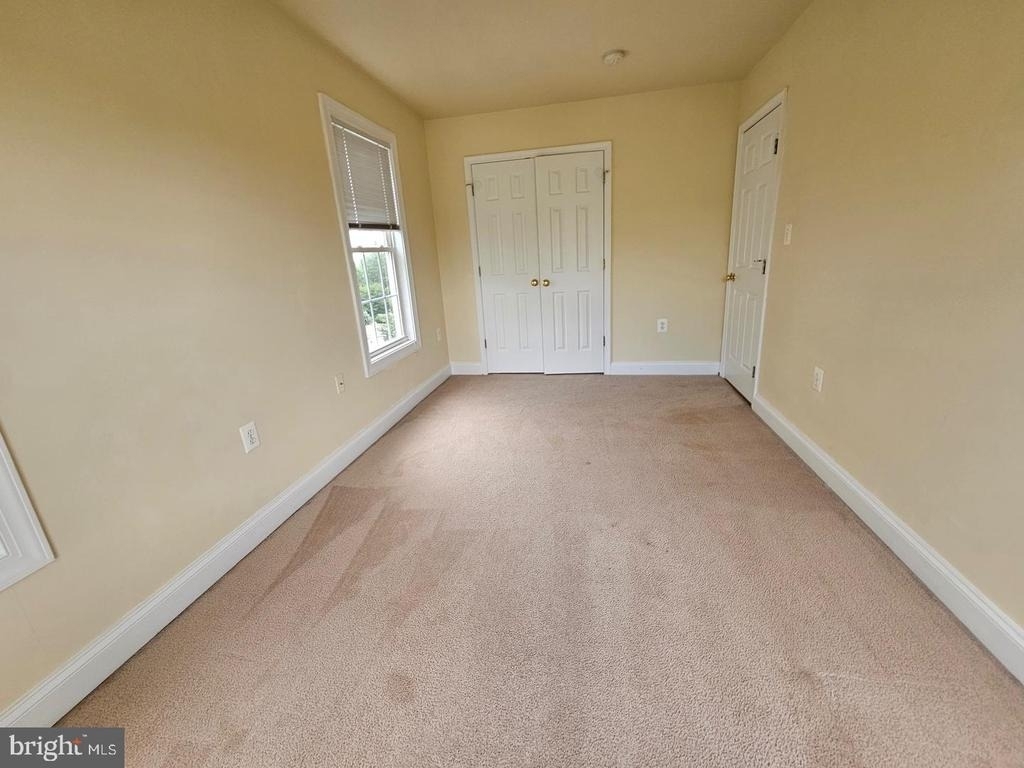
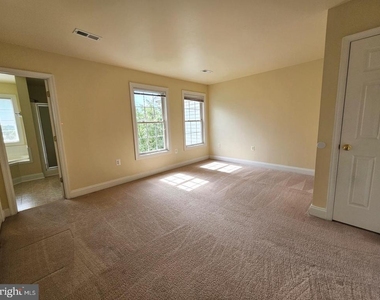
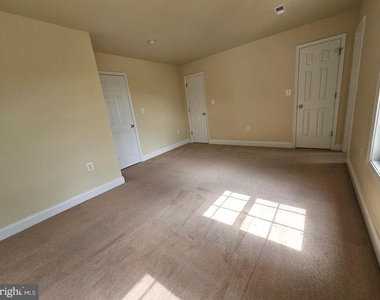
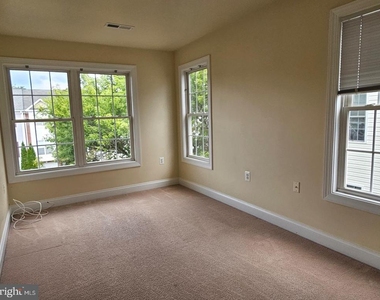
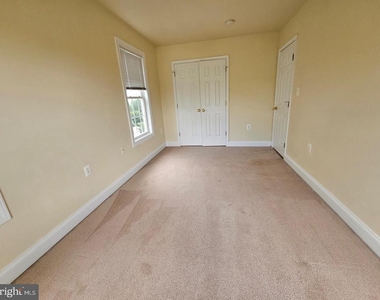
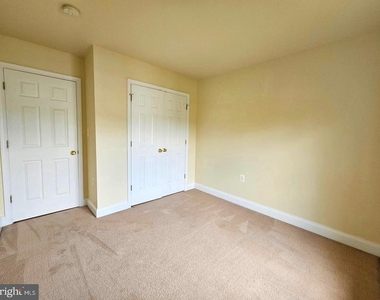
Venture up to the third level, where the bedrooms await. Each bedroom features carpeting for ultimate comfort, and you'll enjoy the convenience of an in-unit laundry area as well.
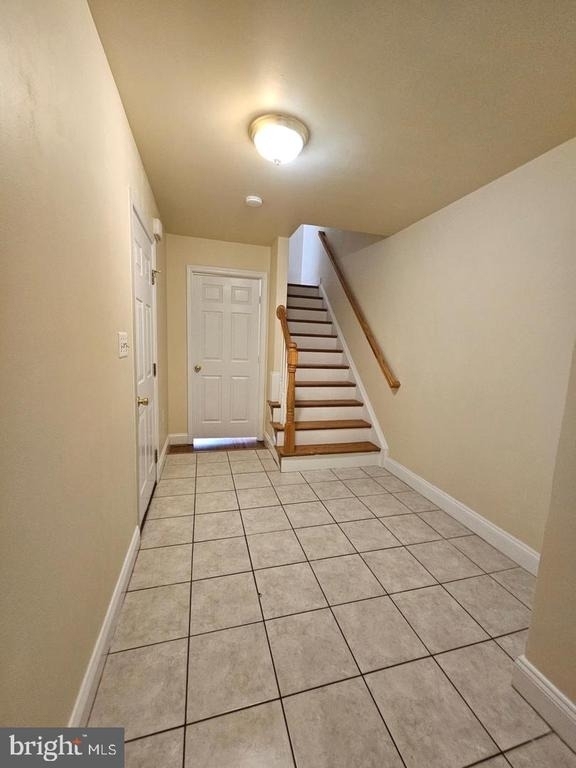
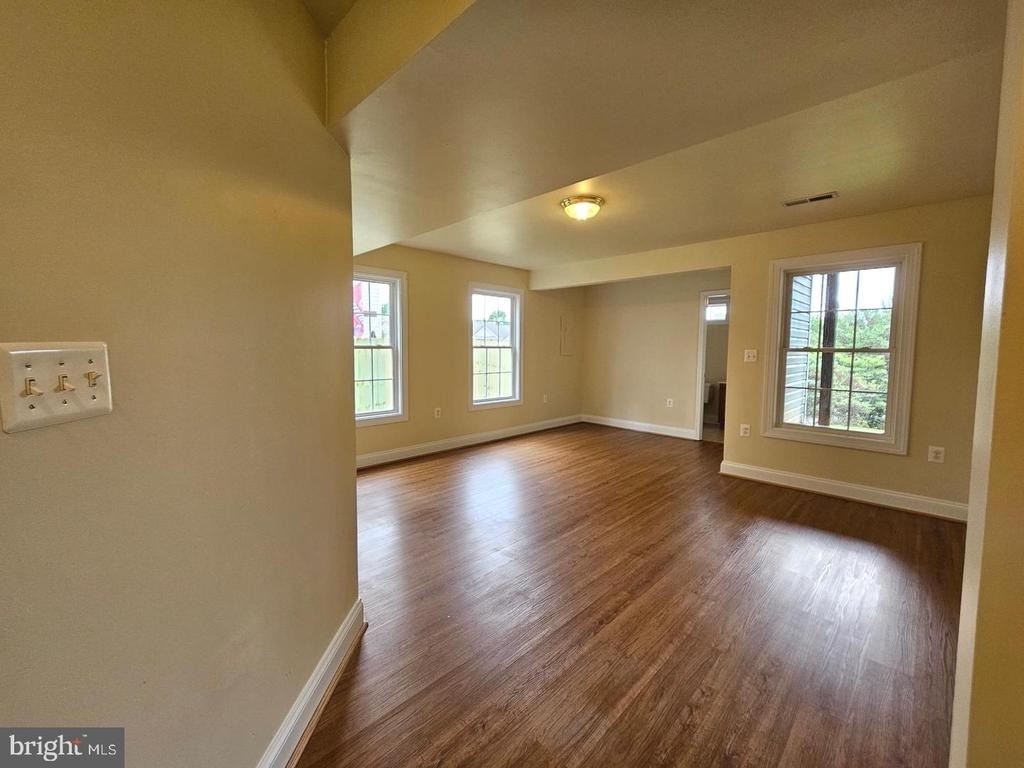
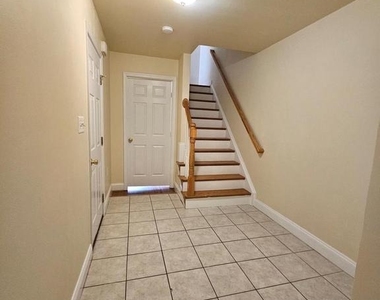
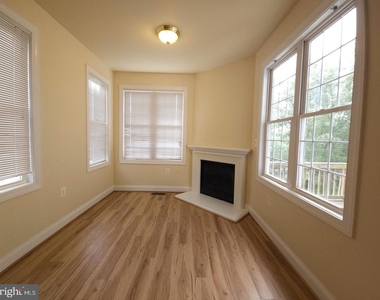
On the main level, there's an additional versatile room that can be tailored to your needs-ideal as a home office, playroom, or den, making it a perfect spot for remote workers and families alike.
This townhouse has been freshly painted, giving it a crisp and clean look throughout.
For pet lovers, we welcome small dogs on a case-by-case basis (please note that no cats are allowed). We will consider one small dog under 35 LBS, and there is a non-refundable pet deposit of $250, along with an additional monthly pet rent of $35.
Don't miss out on this fantastic opportunity!
AMENITIES
Fireplace
Dishwasher
Parking Space
Home Office
ADDITIONAL INFORMATION
Interior
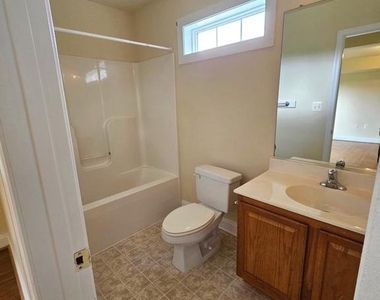
Bathroom Information
Half Bathrooms: 1
Full Bathrooms: 3
Interior Information
Appliances: Dishwasher, Electric Oven, Refrigerator, Microwave
Fireplace Information
Has Fireplace
Fireplace Features: Propane
Fireplaces: 1
Exterior
Property Information
Has Property Attached
Square Footage: 2,280
Square Footage Source: $0
Architectural Style: Colonial
Year Built Source: Estimated
Year Built: 2006
Building Information
Levels: 3
Other Structures: Above Grade, Below Grade
Construction Materials: Vinyl Siding
Lot Information
Lot Size Area: 2614
Lot Size Units: Square Feet
Lot Size Acres: 0.06
Square Footage: 2,614
Land Information
Water Source: Public
Utilities
Utilities Information
Cooling Type: Central Air
Heating Type: Forced Air
Sewer : Public Sewer
Parking
Parking Information
Has Garage
Parking Features: Attached, Garage, Driveway, On Street
The manager has not yet mailed us a photo copy of his or her government identification and proof or property ownership.
▼
Manager has not logged in recently
▼
Manager does not yet have user reviews
RENTHOP DESCRIPTION
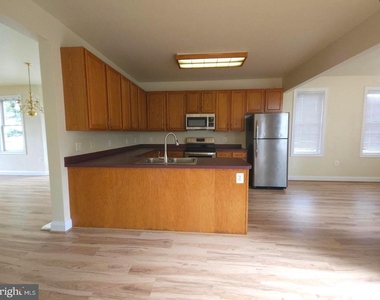
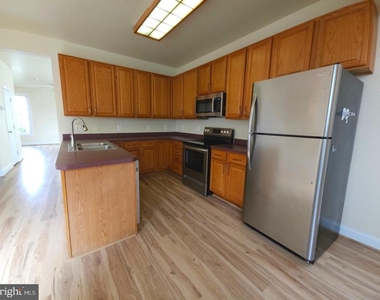
The apartment is a unit offered at a monthly price of $2,350. The person posting the listing did not specify that any pets were allowed. It may be the case that pets are ok and the manager simply has not yet filled out all the details. The kitchen conveniently includes a dishwasher.
We have 19 photos of this particular unit, building, and surrounding areas.
Last Updated: 22 hours ago
Data Source: Bright MLS
MLS# VACU2015308
List Agent Name: Chrissy Wright
List Office Name: Paragon Property Management LLC
IDX information is provided exclusively for personal, non-commercial use, and may not be used for any purpose other than to identify prospective properties consumers may be interested in purchasing. Information is deemed reliable but not guaranteed. The listing broker’s offer of compensation is made only to participants of the MLS where the listing is filed.
Courtesy of RH Advisors, Inc. and RHP Realty NJ, Inc.
By selecting Check Availability, you agree that RentHop and real estate professionals may call or text you about your inquiry. Message/data rates may apply. Terms & Privacy. California Privacy Notice
We found some very similar listings nearby
Select those you'd like to message
Your messages have been sent!
Check Availability
By selecting Check Availability, you agree that RentHop and real estate professionals may call or text you about your inquiry. Message/data rates may apply. Terms & Privacy. California Privacy Notice



















 Your Privacy Choices
