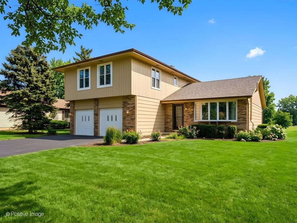
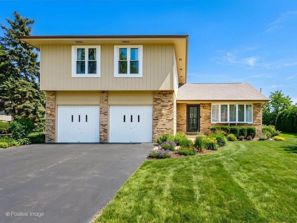
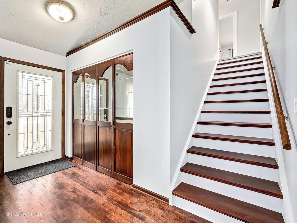
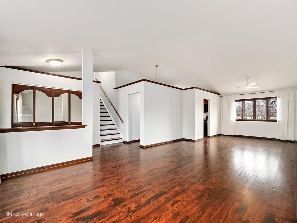
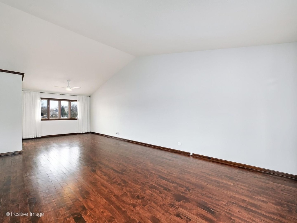
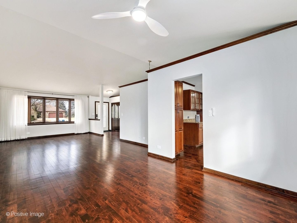
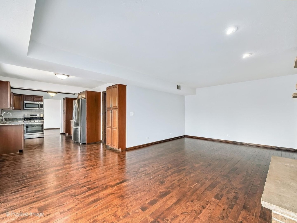
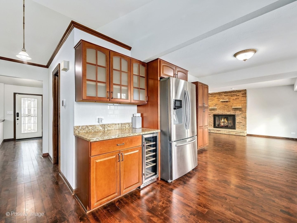
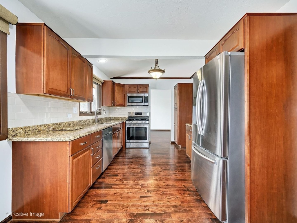
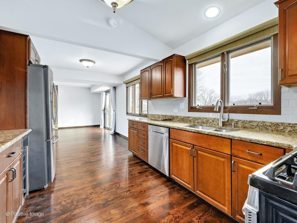
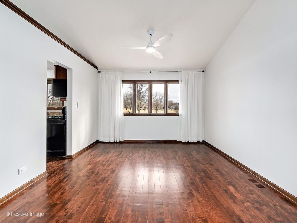
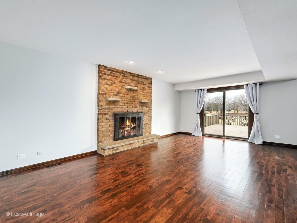
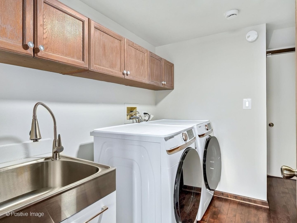
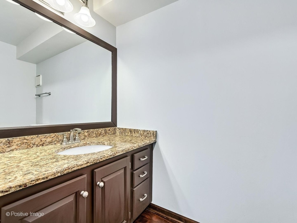
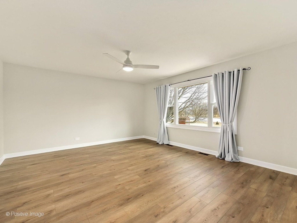
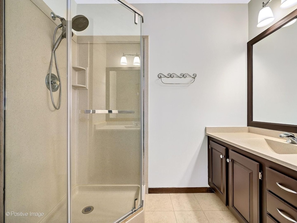
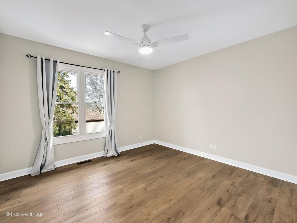
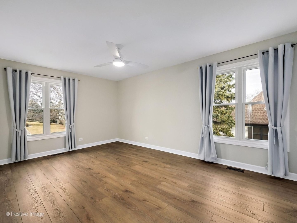
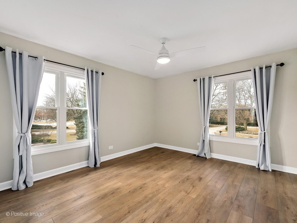
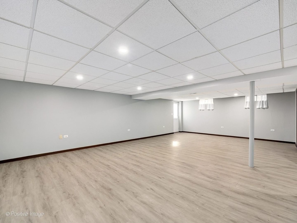
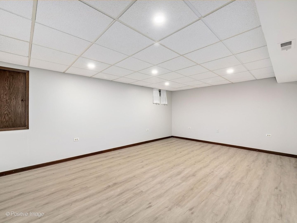
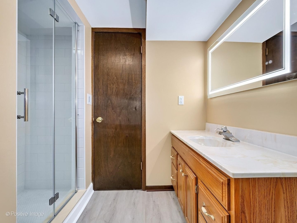
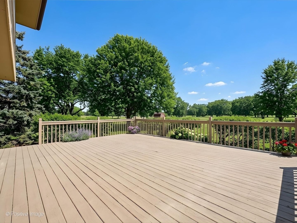
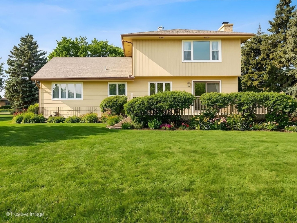
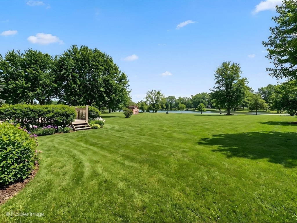
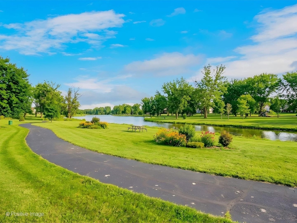
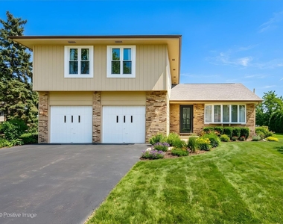
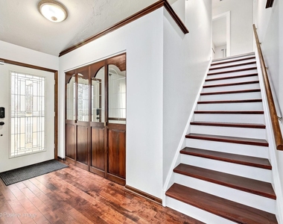
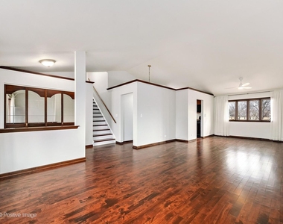
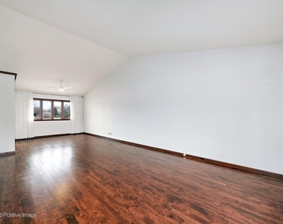
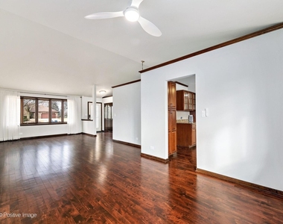
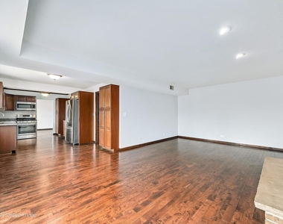
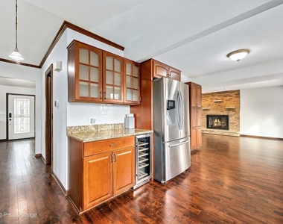
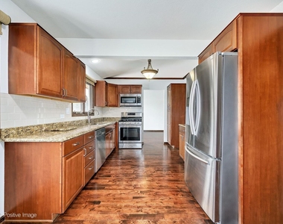
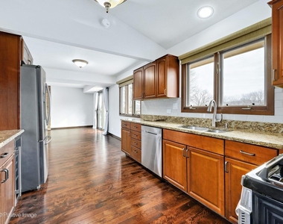
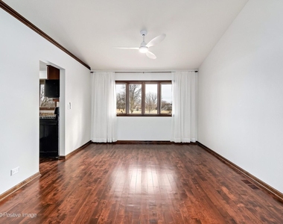
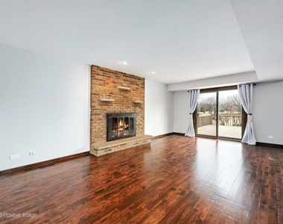
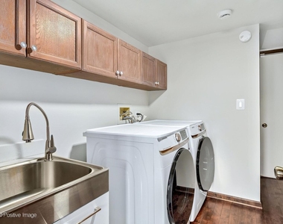
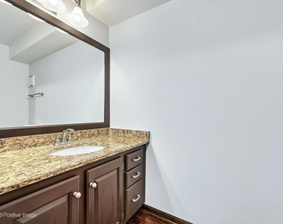
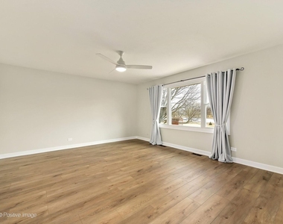
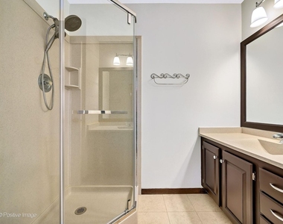
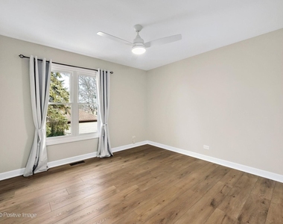
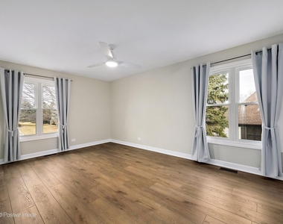
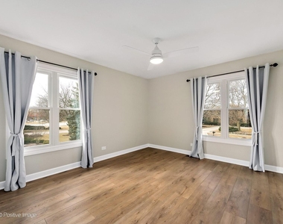
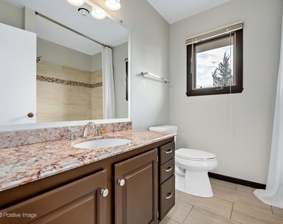
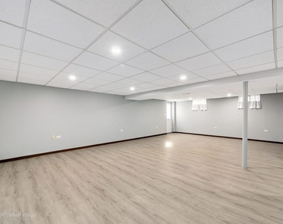
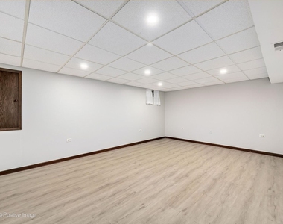
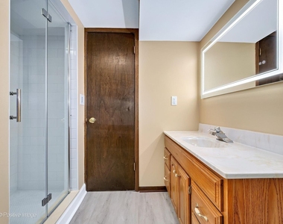
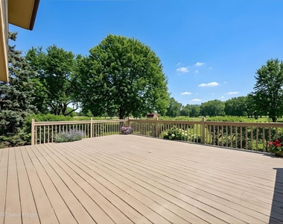
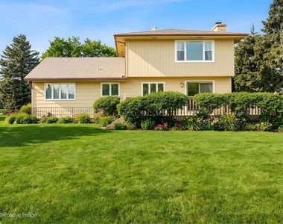
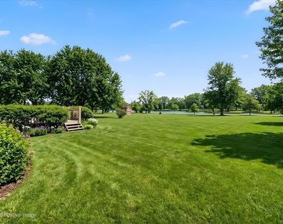
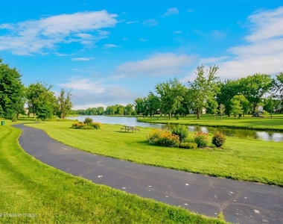
A Spectacular & Spacious 4-Bedroom Home Backing to Beaver Pond Park! Discover this stunning 4-bedroom, 3.5-bathroom home offering 3,200 sq. ft. of elegant living space on a premium 3/4-acre lot with serene views extending into Beaver Pond Park. Step inside to bright, generously sized bedrooms featuring newly installed hardwood floors, oversized windows, modern ceiling fans, updated light fixtures, and spacious closets. The main level boasts vaulted ceilings, a gas/wood-burning fireplace, and rich cherry hardwood flooring. The kitchen is a chef's dream with sleek stainless steel appliances, a built-in wine cooler, and ample counter space. The laundry room is fully equipped with brand-new front-load washer and dryer units. Head downstairs to a fully finished basement with two large recreation rooms, a full bath with a heated mirror, a workshop, and direct yard access. Outdoor living is a delight with a massive 30' x 20' wooden deck, perfect for entertaining. The two-car garage features separate lift doors and wall racking for extra storage. This brick and cedar freshly painted home boasts a new roof and a state-of-the-art Smart Home system with smart switches, smoke & CO detectors, laundry appliances, thermostat, and a video doorbell. All this, just minutes from major routes including IL-59, IL-390, I-88, and I-90. Don't miss this incredible opportunity! High School will be changing to Bartlett High School in 2026
The manager has not yet mailed us a photo copy of his or her government identification and proof or property ownership.
▼
Manager has not logged in recently
▼
Manager does not yet have user reviews
RENTHOP DESCRIPTION
The apartment is a unit offered at a monthly price of $3,600. The person posting the listing did not specify that any pets were allowed. It may be the case that pets are ok and the manager simply has not yet filled out all the details. The kitchen conveniently includes a dishwasher.
We have 27 photos of this particular unit, building, and surrounding areas.
We found some very similar listings nearby
Select those you'd like to message
Your messages have been sent!
Check Availability
By selecting Check Availability, you agree that RentHop and real estate professionals may call or text you about your inquiry. Message/data rates may apply. Terms & Privacy. California Privacy Notice





 Your Privacy Choices
