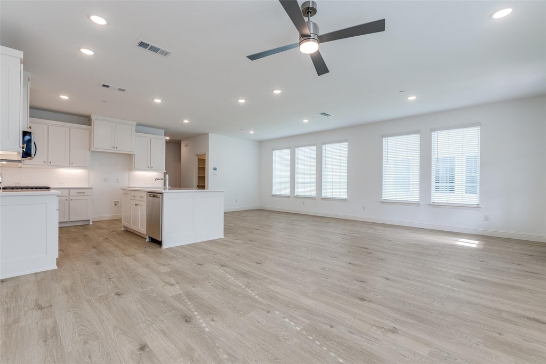
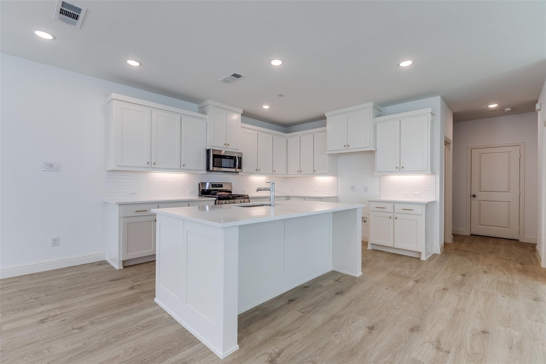
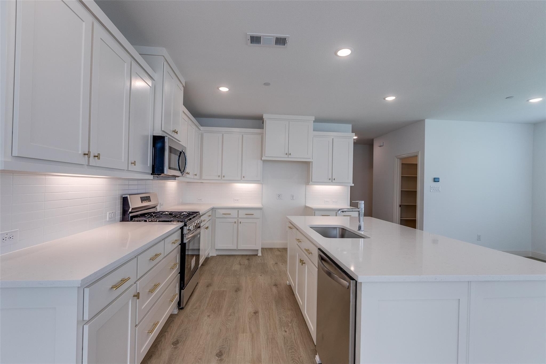
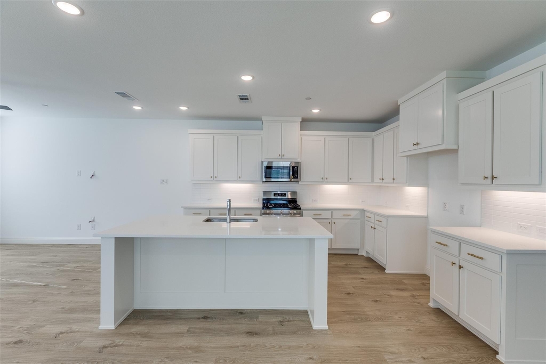
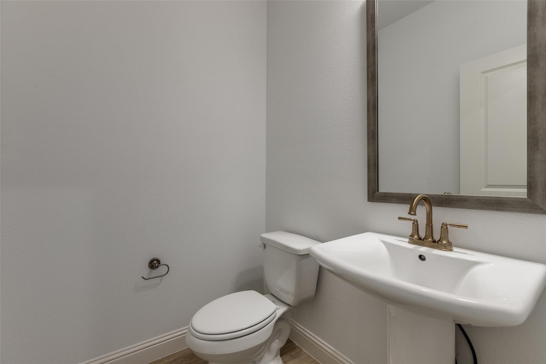
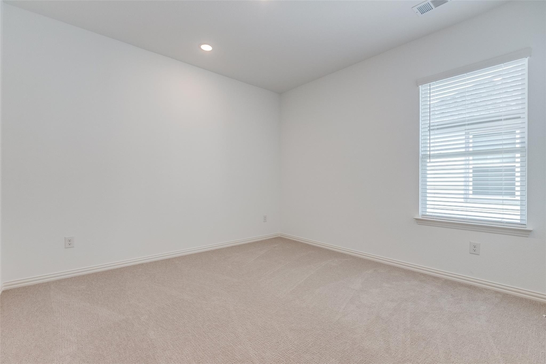
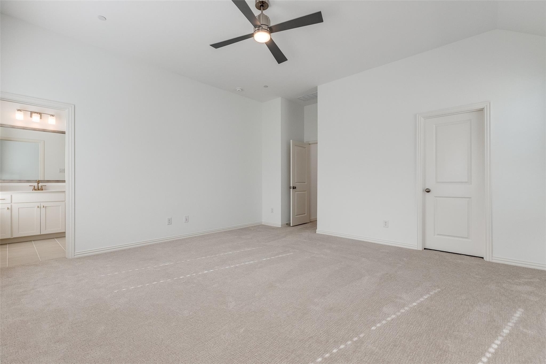
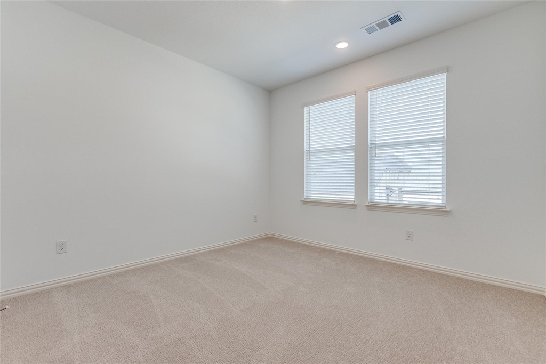
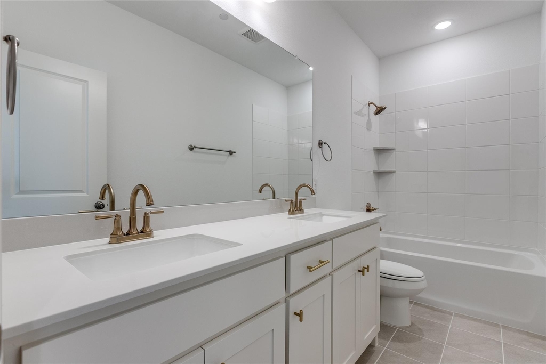
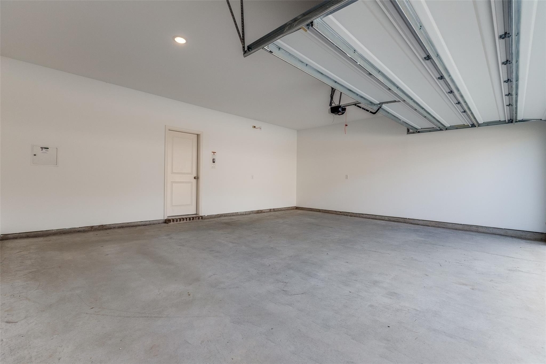
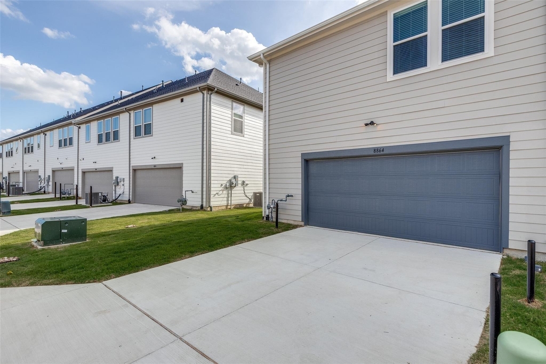
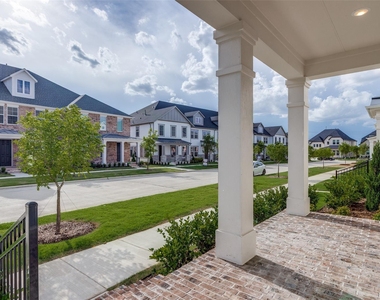
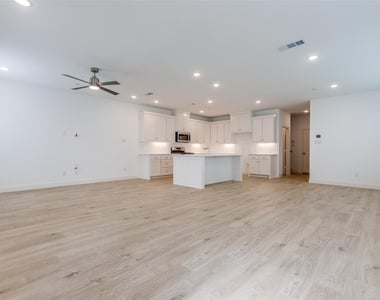
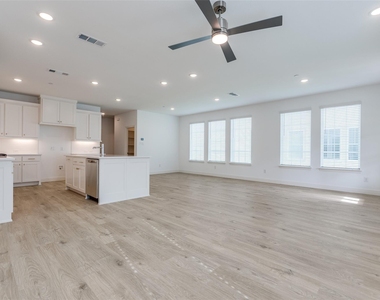
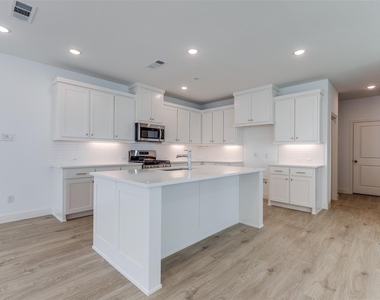
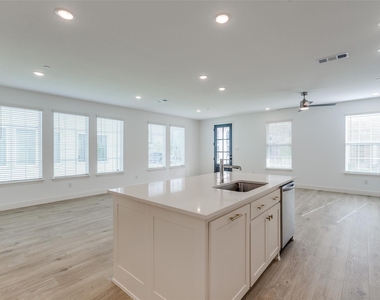
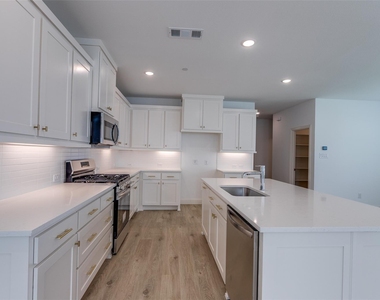
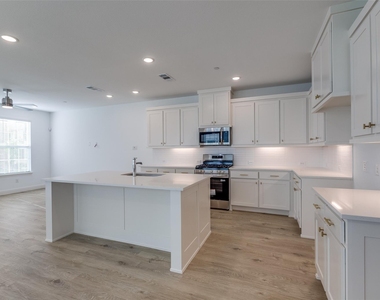
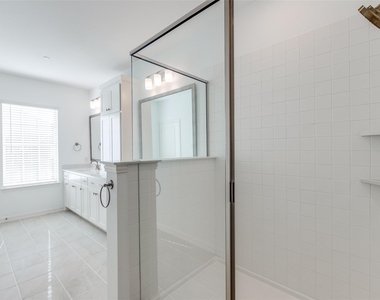
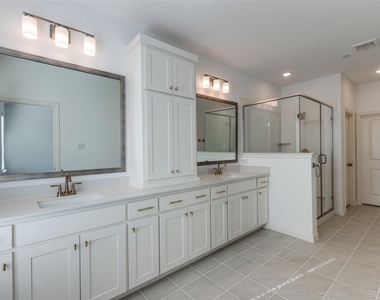
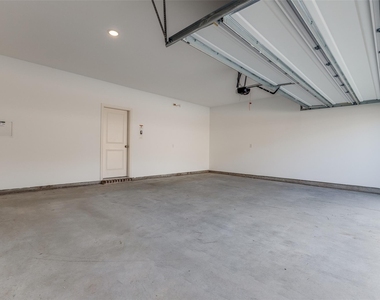
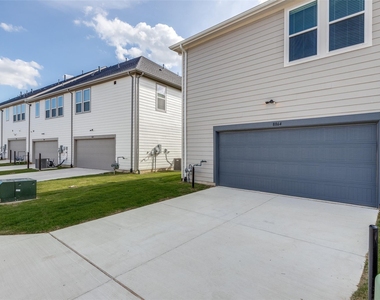
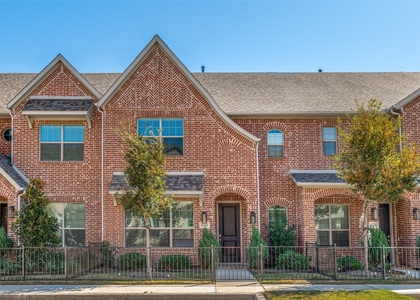
Welcome to 8864 Scarp Hill Lane, a beautifully designed 3-bedroom, 2.5-bathroom townhome in the desirable Village On Main Street community in Frisco. Built in 2024, this spacious 2,262-square-foot home features an open-concept layout filled with natural light and thoughtfully selected finishes throughout. The gourmet kitchen offers quartz countertops, a generous island, gas stainless-steel appliances, vented exhaust, and custom cabinetry with elegant satin-gold hardware. The home also features durable RevWood plank flooring, stylish tile finishes, quartz countertops in the bathrooms, and an attractive open staircase railing. The spacious primary suite includes a well-appointed bath, while additional bedrooms provide flexibility for guests, a home office, or other needs. Energy-efficient features, zoned HVAC, and spray-foam attic insulation provide added comfort and efficiency. Enjoy the convenience of a 2-car attached garage and an excellent Frisco location near shopping, dining, entertainment, and highly regarded Frisco ISD schools. This move-in-ready home offers modern style, comfort, and convenient North Texas living.
AMENITIES
Attached Garage
Storage Facility
Dishwasher
Parking Space
Home Office
ADDITIONAL INFORMATION
Interior
Bathroom Information
Half Bathrooms: 1
Full Bathrooms: 2
Interior Information
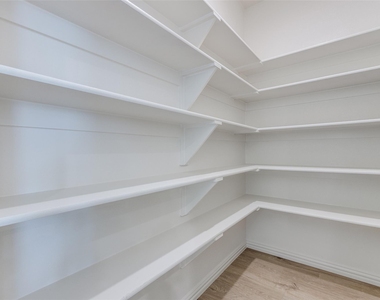
Interior Features: Double Vanity, Kitchen Island, Open Floorplan, Pantry, Walk-In Closet(s), Cable TV Available, Decorative Lighting
Appliances: Dishwasher, Disposal, Gas Range, Microwave, Plumbed For Gas in Kitchen
The manager has not yet mailed us a photo copy of his or her government identification and proof or property ownership.
▼
Manager has not logged in recently
▼
Manager does not yet have user reviews
RENTHOP DESCRIPTION
The apartment is a unit offered at a monthly price of $3,100. The person posting the listing did not specify that any pets were allowed. It may be the case that pets are ok and the manager simply has not yet filled out all the details. The kitchen conveniently includes a dishwasher.
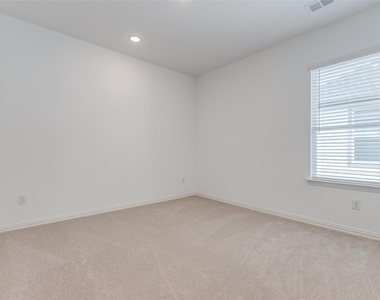
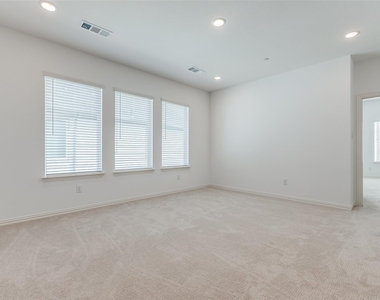
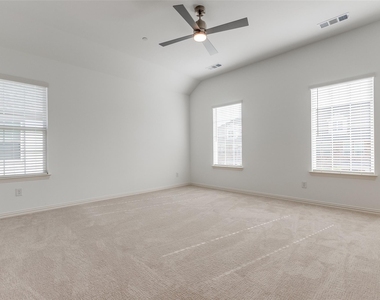
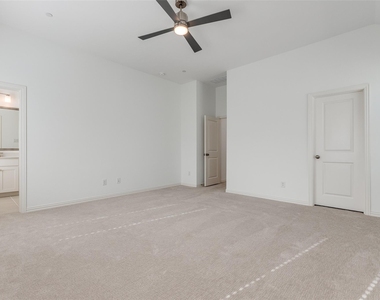
We have 25 photos of this particular unit, building, and surrounding areas.
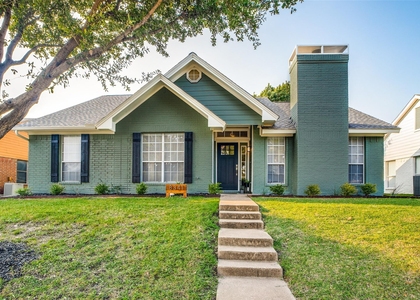
We found some very similar listings nearby
Select those you'd like to message
Your messages have been sent!
Check Availability
By selecting Check Availability, you agree that RentHop and real estate professionals may call or text you about your inquiry. Message/data rates may apply. Terms & Privacy. California Privacy Notice























 Your Privacy Choices
