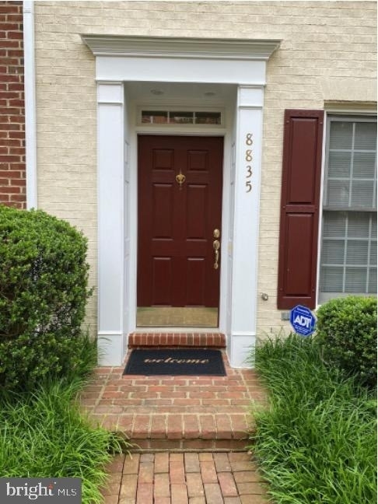
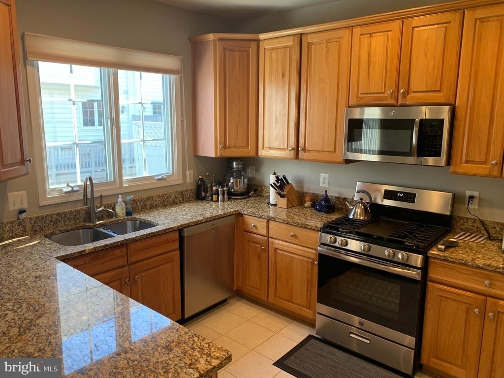
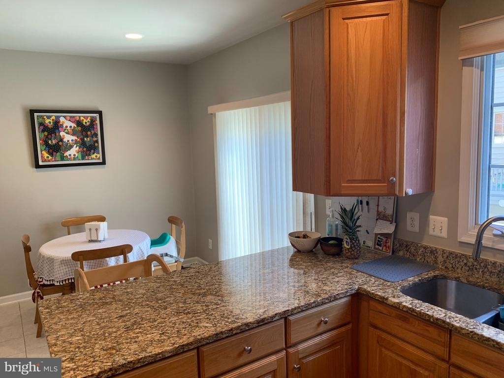
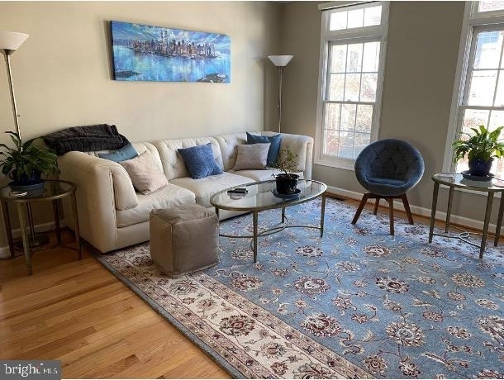
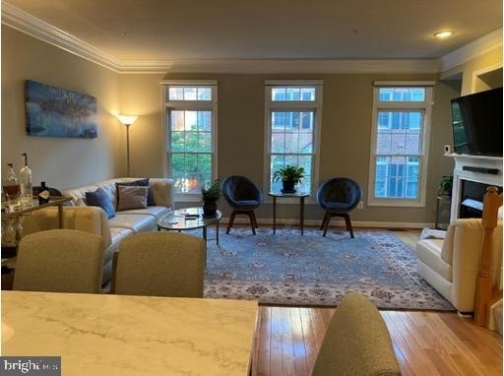
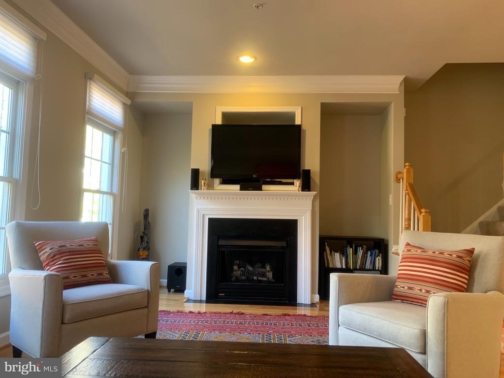
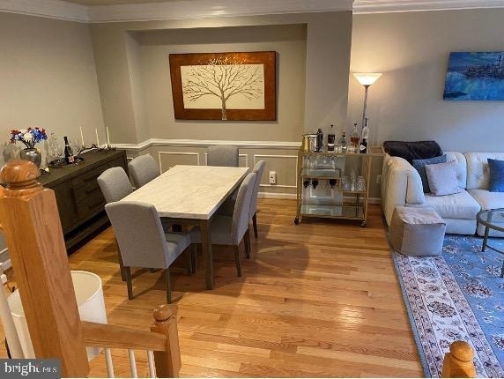
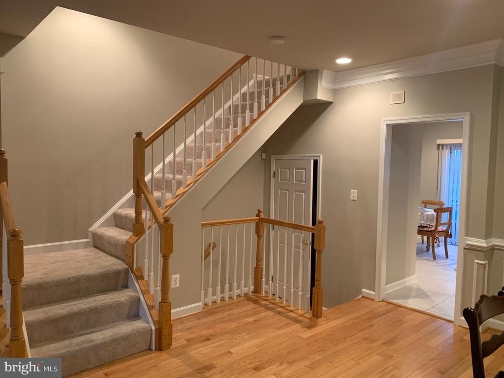
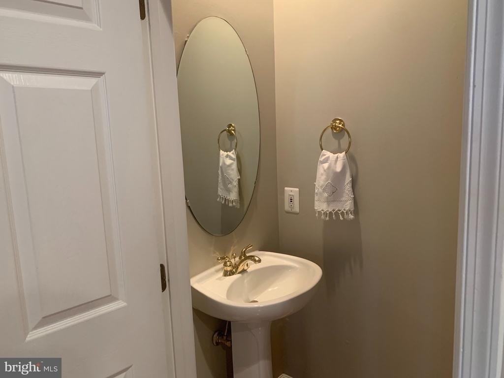
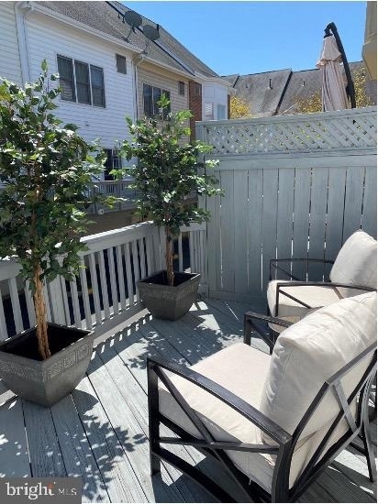
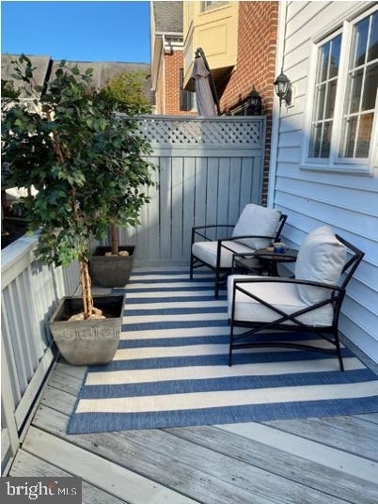
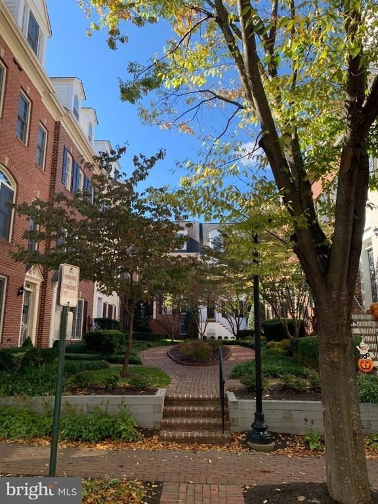
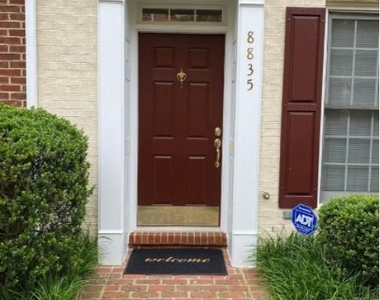
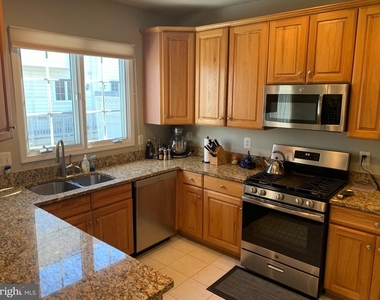
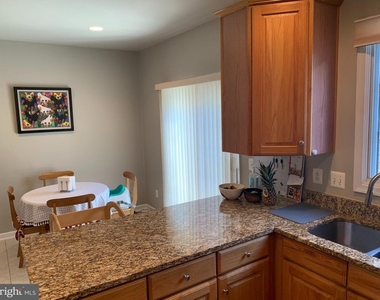
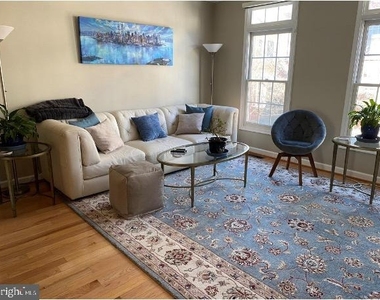
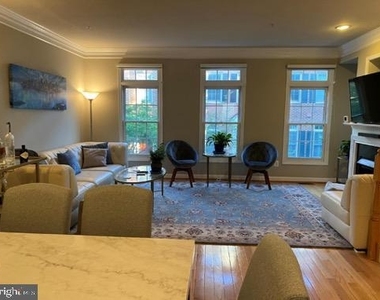
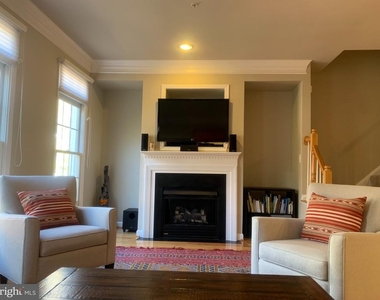
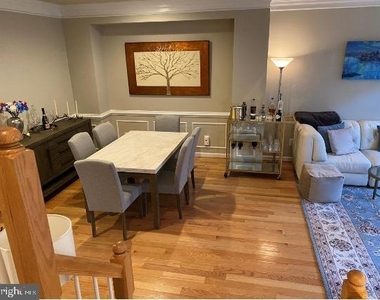
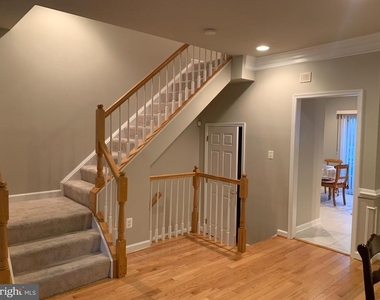
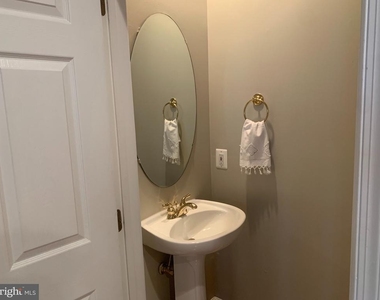
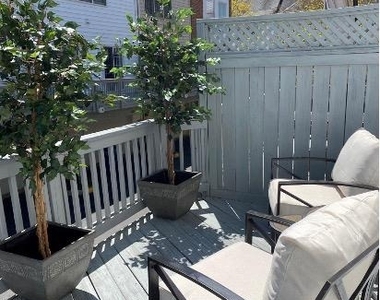
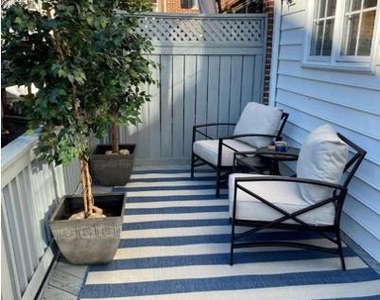
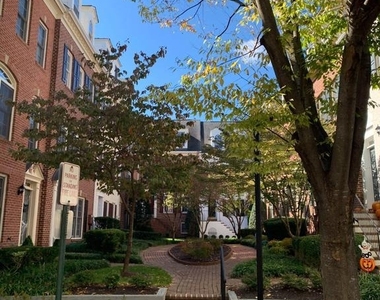
Beautiful 3-bedroom, 3.5-bathroom, four-level, all-above-ground brick townhouse with a two-car garage, located in the desirable gated community of Westwood Village in Tysons Corner. Conveniently situated within walking distance of the Silver Line Metro.The home features an inviting main living level with gleaming hardwood floors, a gas fireplace, and a spacious eat-in kitchen. The kitchen offers tile flooring, granite countertops, stainless steel appliances, a gas range, built-in microwave, and recessed lighting. A large deck off the kitchen provides the perfect space for BBQs and outdoor entertaining. A convenient half bath completes this level.
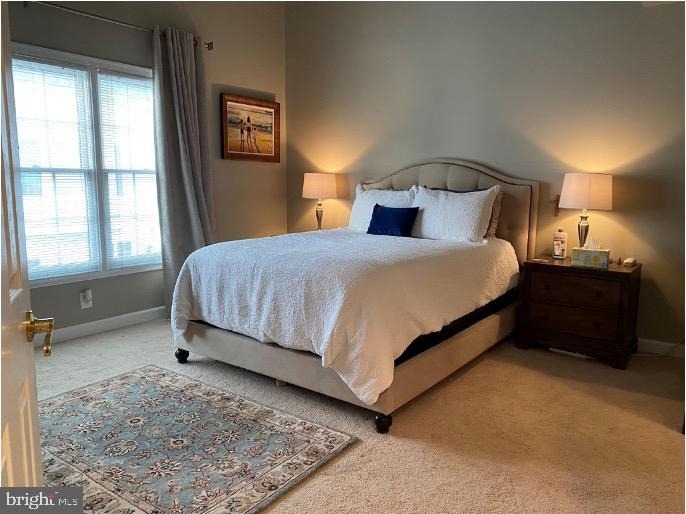
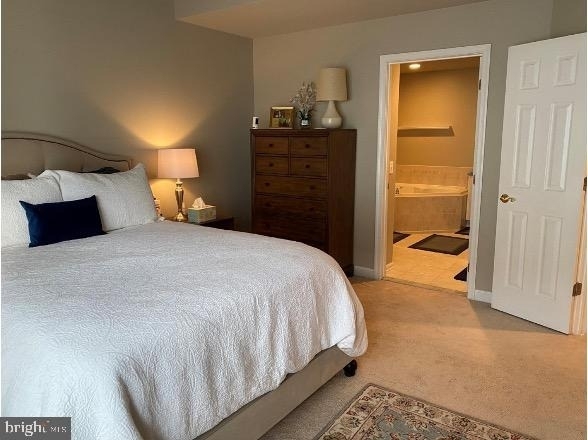
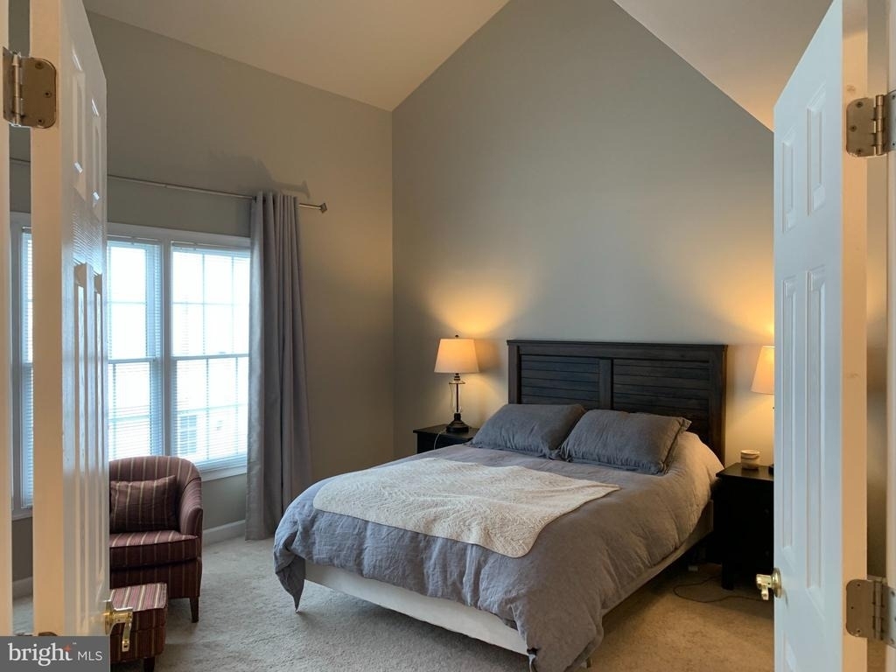
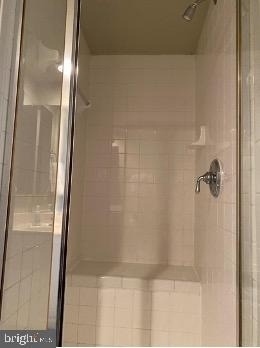
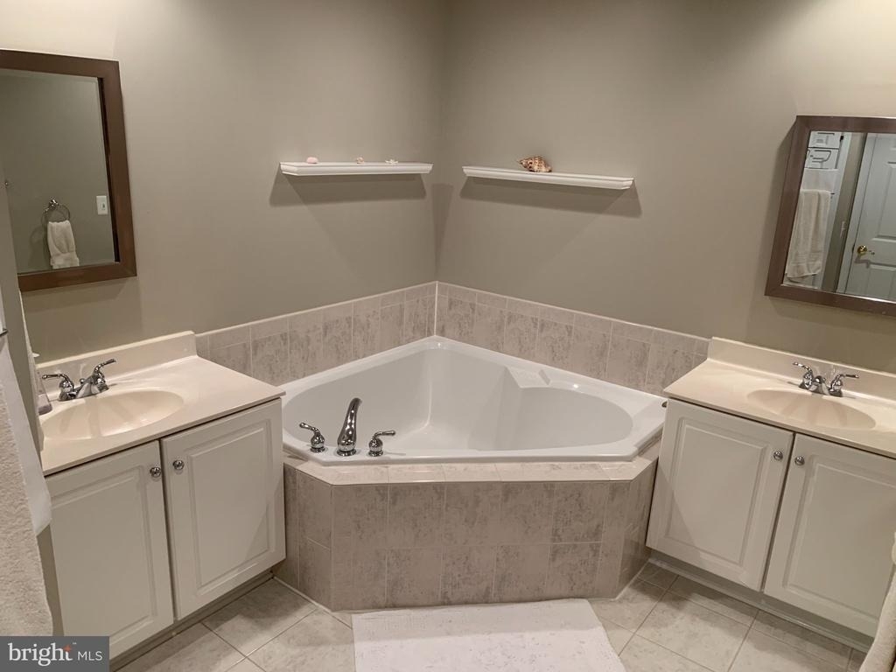
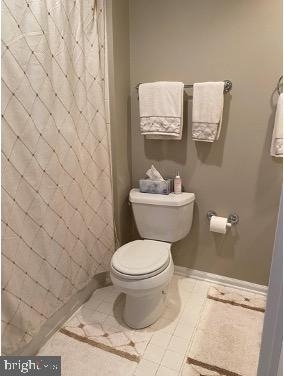
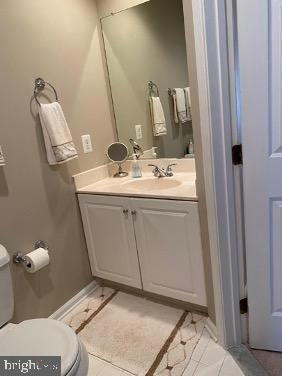
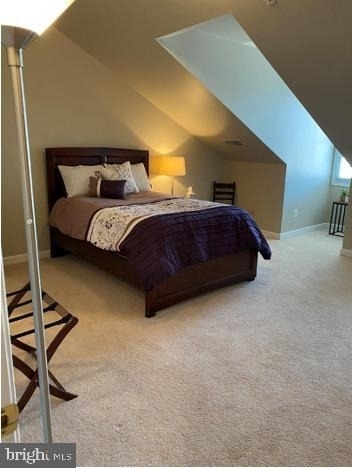
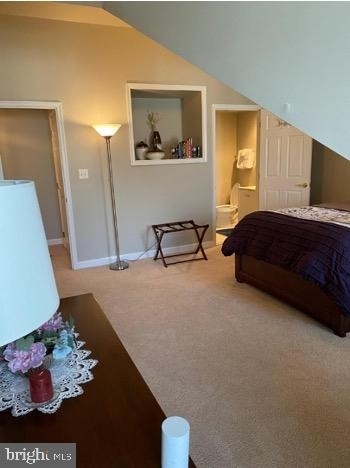
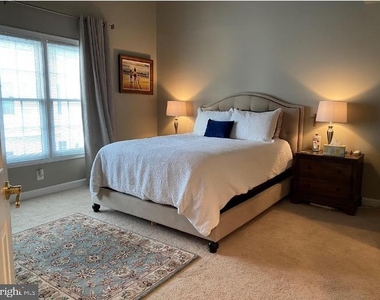
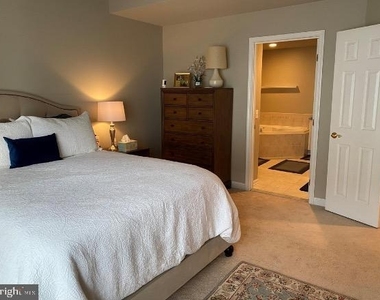
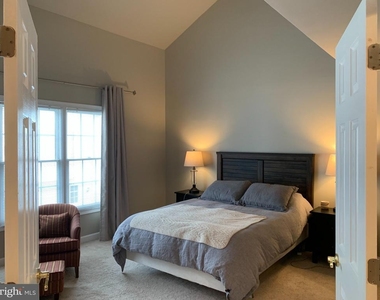
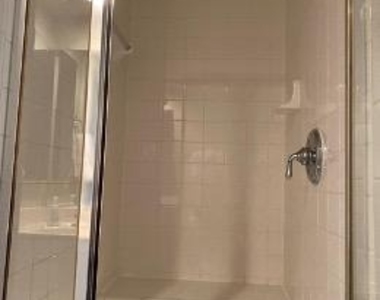
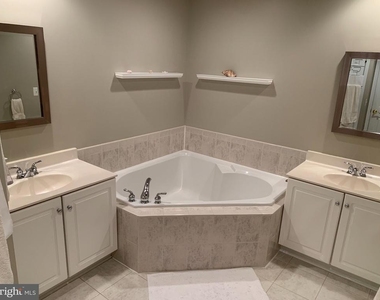
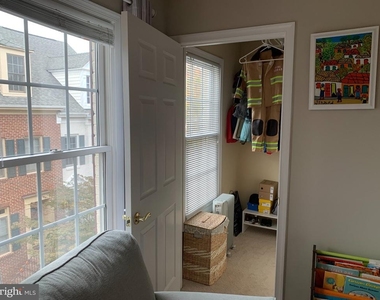
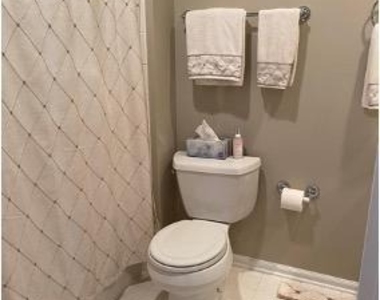
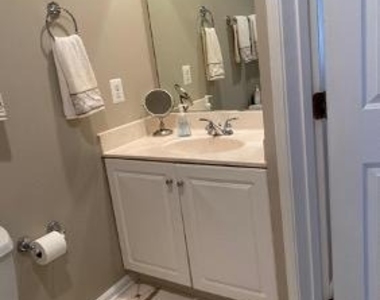
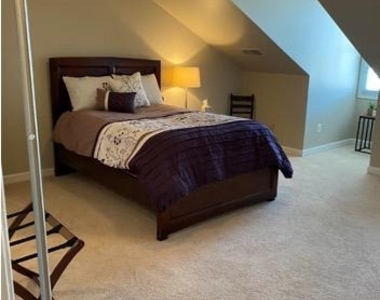
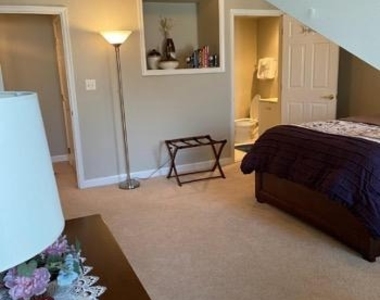
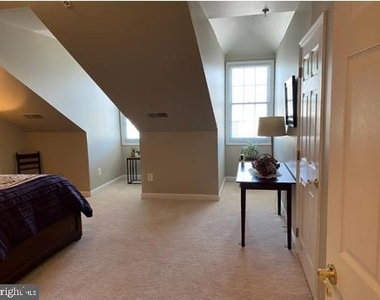
The upper level 1 features a spacious primary suite with abundant natural light, vaulted ceilings, a walk-in closet, and an attached private bathroom. A second bedroom, a full bathroom, and a laundry area equipped with a full-size washer and dryer are also located on this level.
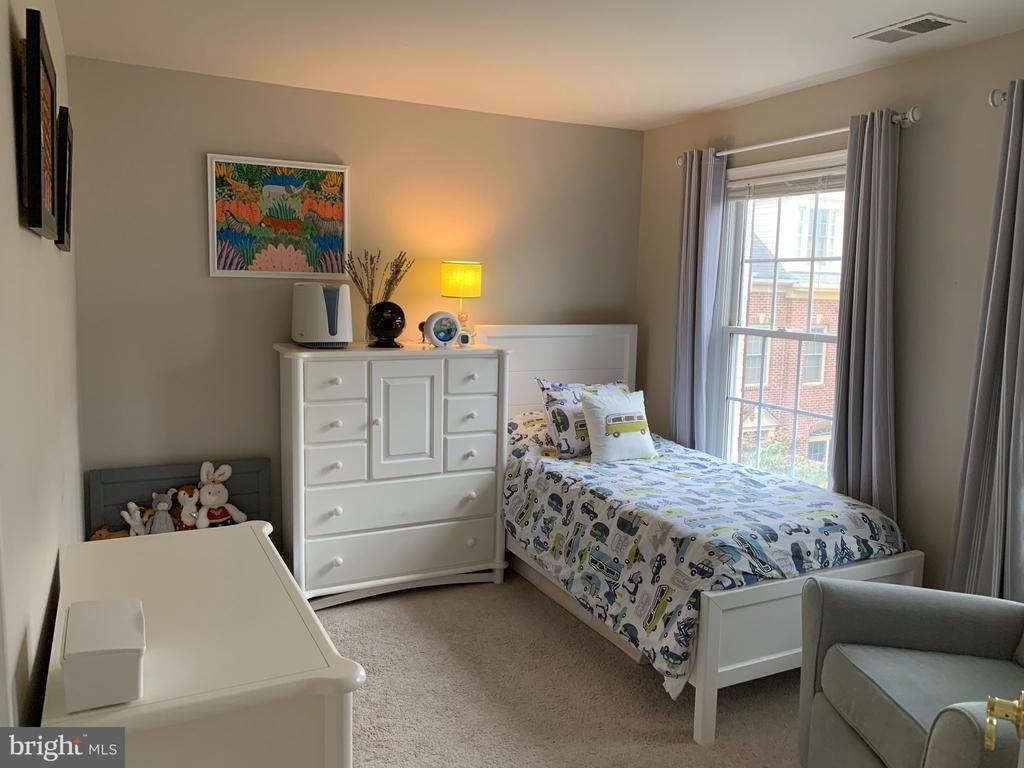
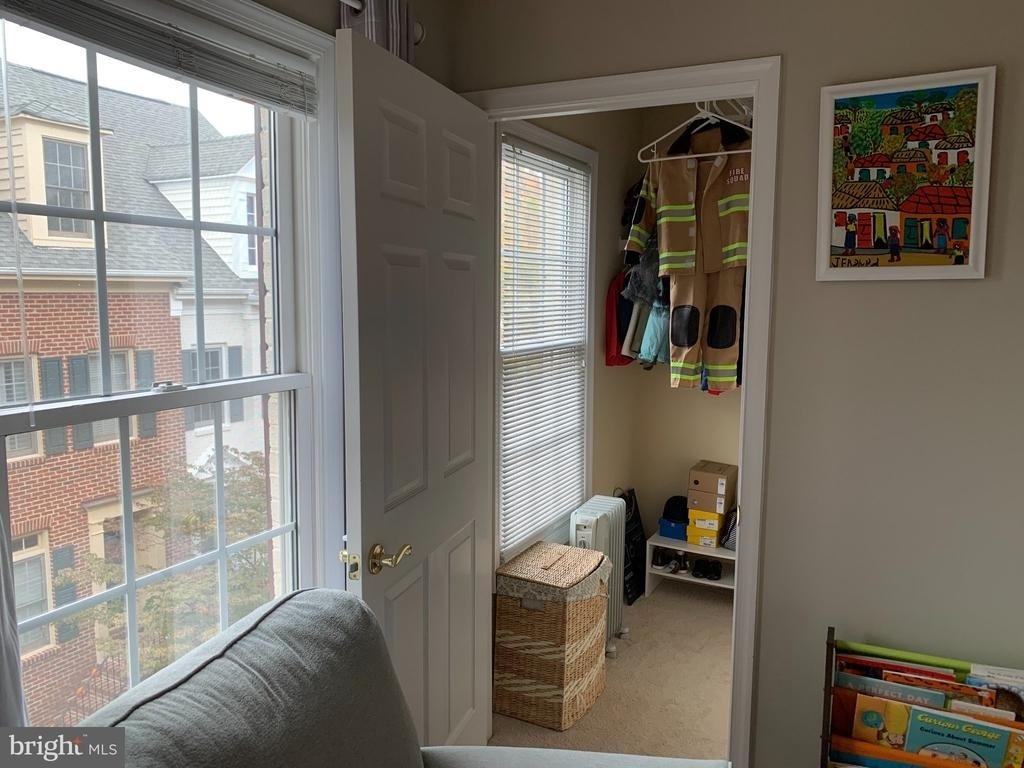
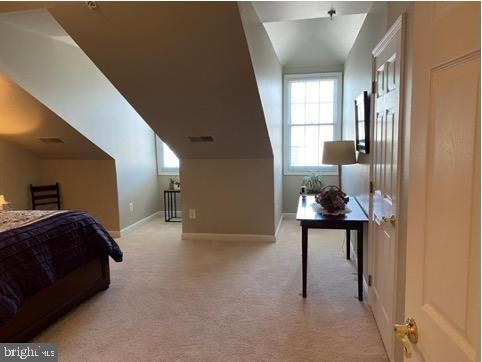
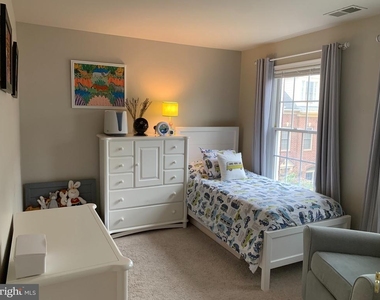
The upper level 2 offers a third bedroom with its own full bathroom, providing flexible space for guests.
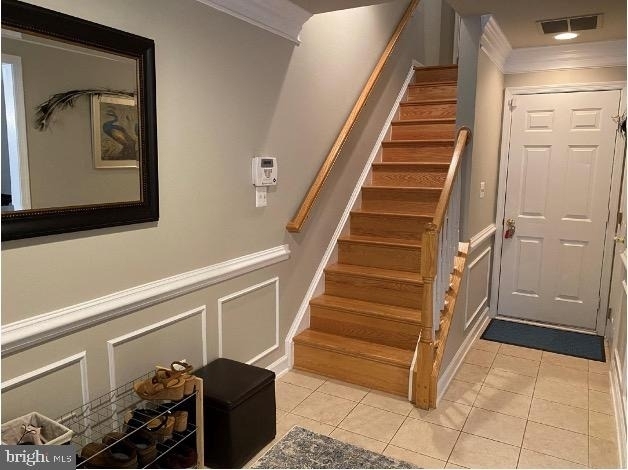
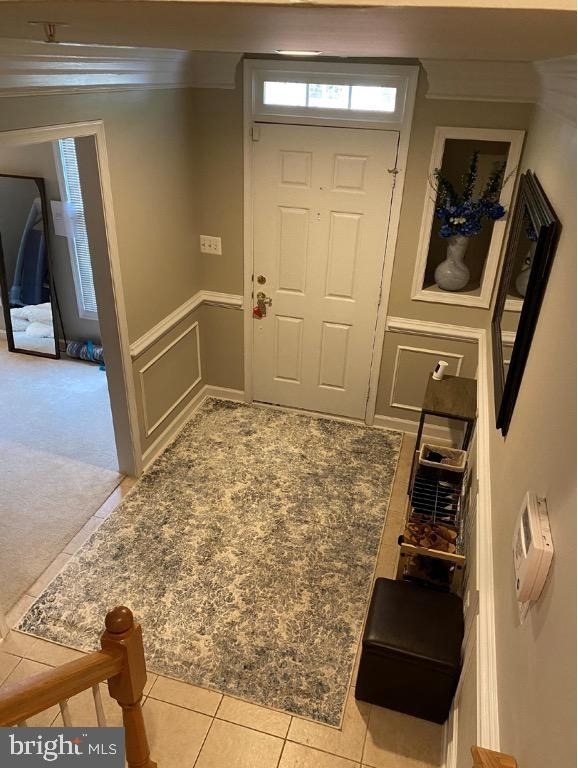
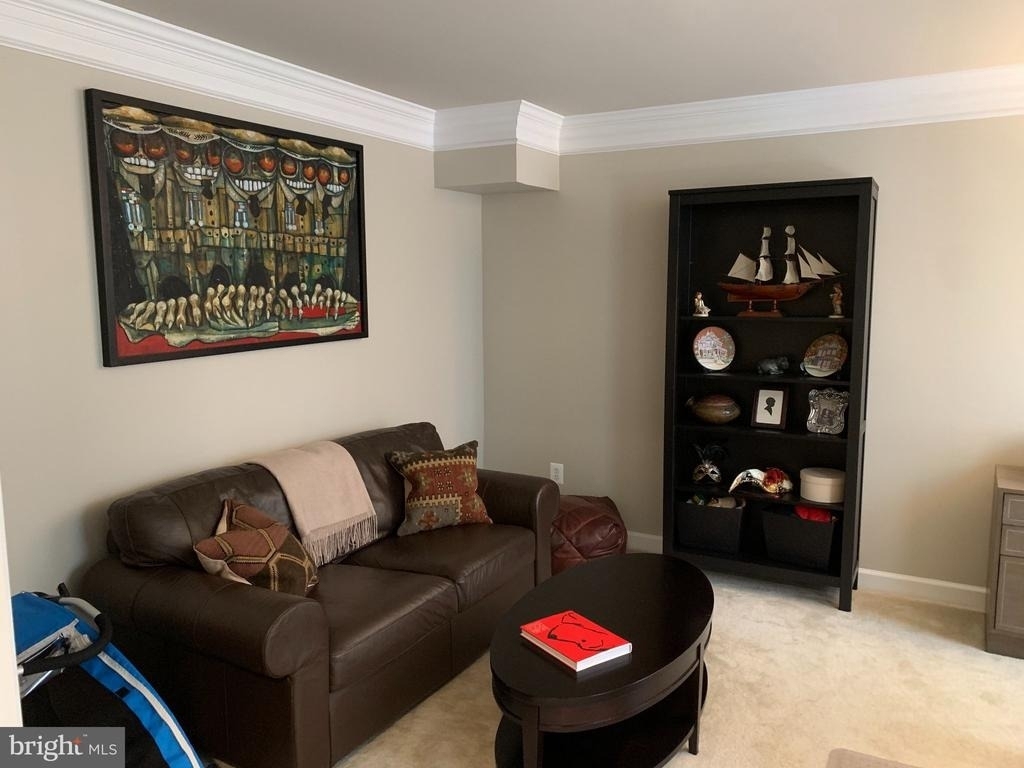
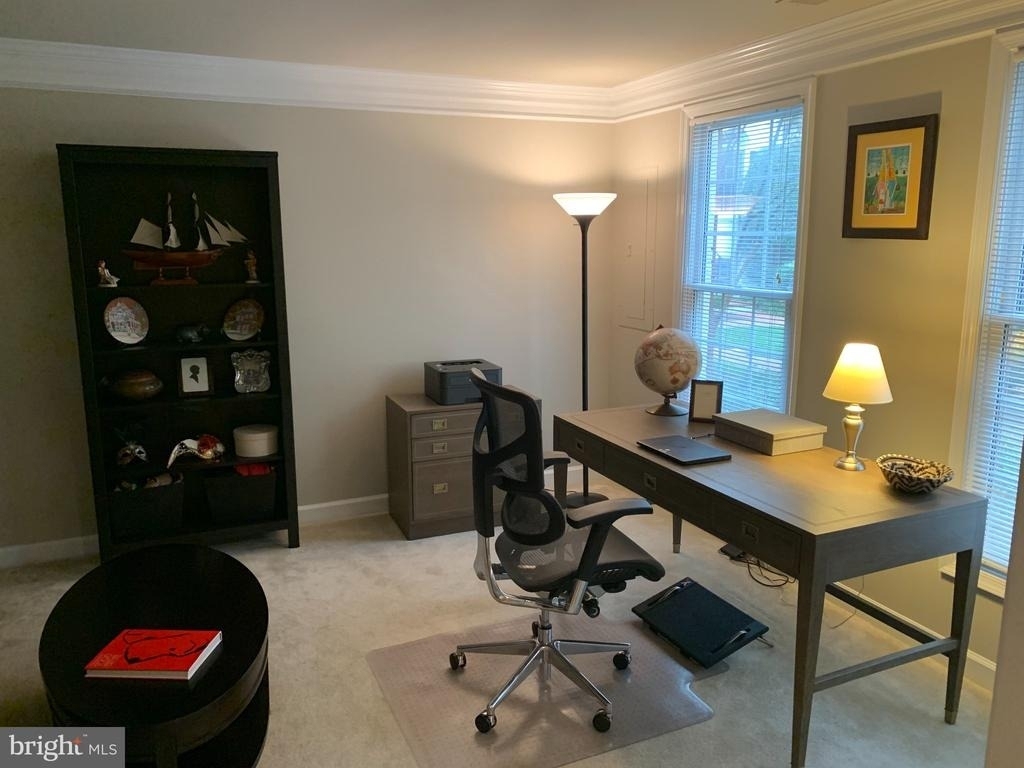
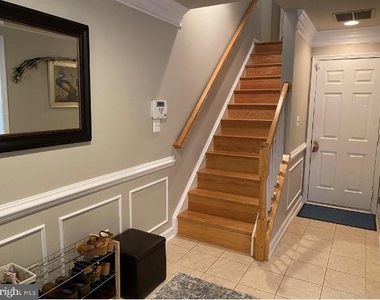
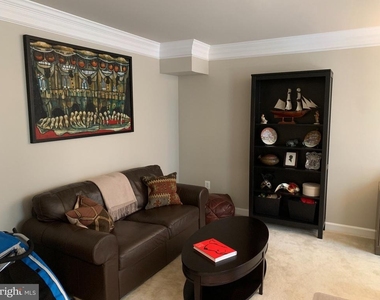
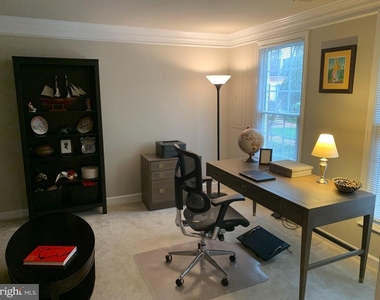
The lower level includes a spacious two-car garage and a versatile multipurpose room that can be used as a home office, family room, recreation area, or additional living space.
Enjoy the convenience of being less than one mile from the Spring Hill Silver Line Metro, Walmart, 24 Hour Fitness, restaurants, shopping, and other amenities. A greenbelt trail directly behind the home offers excellent opportunities for walking and biking. The home is currently occupied by tenants, so an appointment is required before any showing. For questions or additional information, please contact the listing agent by text. Availability: January 8, 2027.
AMENITIES
Fireplace
Dishwasher
Parking Space
Home Office
ADDITIONAL INFORMATION
Interior
Bathroom Information
Half Bathrooms: 1
Full Bathrooms: 3
Interior Information
Appliances: Microwave, Dishwasher, Disposal, Dryer, Refrigerator, Washer, Water Heater
Fireplace Information
Has Fireplace
Fireplace Features: Propane
Fireplaces: 1
Basement Information
Basement: Daylight, Full, Front Entrance, Garage Access, Walkout Level
The manager has not yet mailed us a photo copy of his or her government identification and proof or property ownership.
▼
Manager has not logged in recently
▼
Manager does not yet have user reviews
RENTHOP DESCRIPTION
The apartment is a unit offered at a monthly price of $3,850. The person posting the listing did not specify that any pets were allowed. It may be the case that pets are ok and the manager simply has not yet filled out all the details. The kitchen conveniently includes a dishwasher.
We have 28 photos of this particular unit, building, and surrounding areas.
Last Updated: 17 hours ago
Data Source: Bright MLS
MLS# VAFX2349984
List Agent Name: Emily Wang-Pi
List Office Name: Evergreen Properties
IDX information is provided exclusively for personal, non-commercial use, and may not be used for any purpose other than to identify prospective properties consumers may be interested in purchasing. Information is deemed reliable but not guaranteed. The listing broker’s offer of compensation is made only to participants of the MLS where the listing is filed.
Courtesy of RH Advisors, Inc. and RHP Realty NJ, Inc.
By selecting Check Availability, you agree that RentHop and real estate professionals may call or text you about your inquiry. Message/data rates may apply. Terms & Privacy. California Privacy Notice
We found some very similar listings nearby
Select those you'd like to message
Your messages have been sent!
Check Availability
By selecting Check Availability, you agree that RentHop and real estate professionals may call or text you about your inquiry. Message/data rates may apply. Terms & Privacy. California Privacy Notice







 Your Privacy Choices
