Listing by BRIAN SCHAMBS, Schambs Property Management Group, Inc.
Copy Link
Share Listing
Save Listing
Link copied to clipboard!
DESCRIPTION
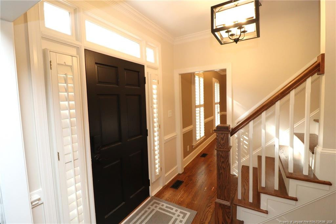
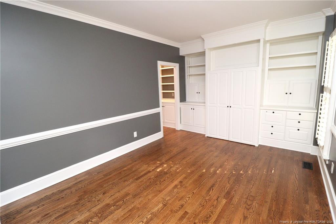
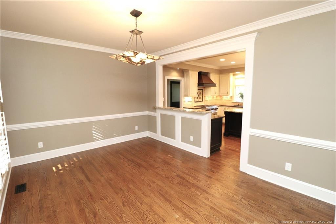
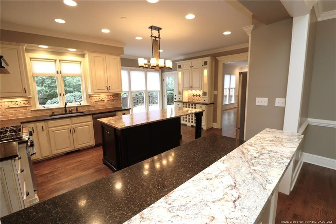
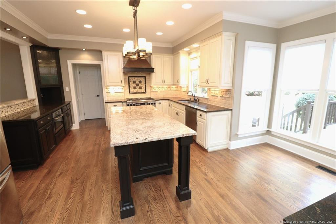
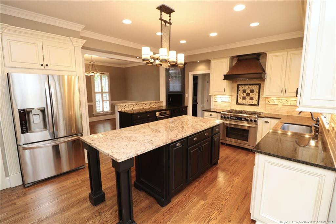
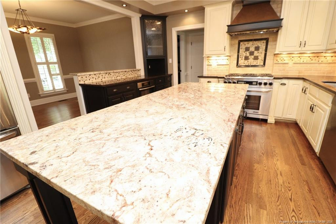
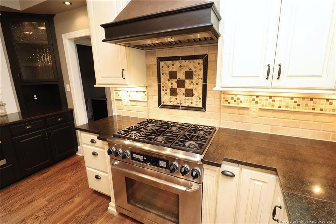
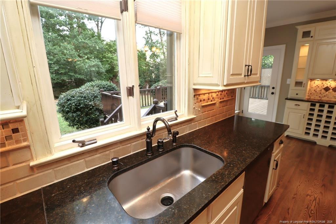
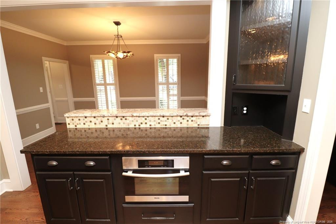
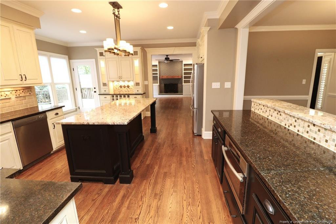
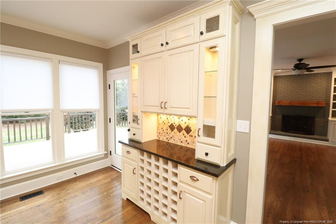
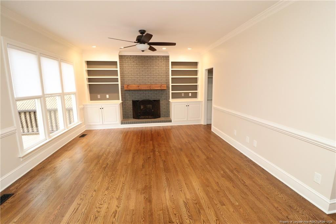
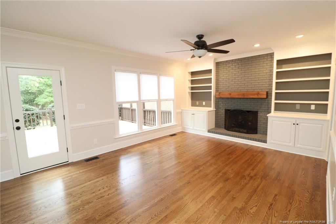
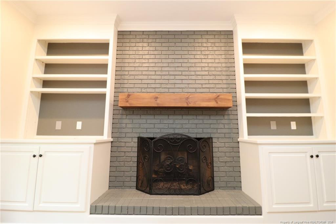
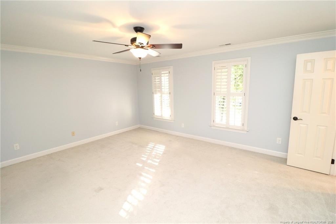
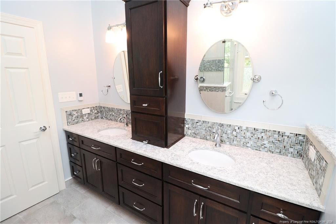
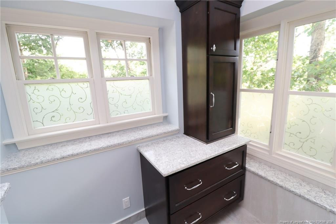
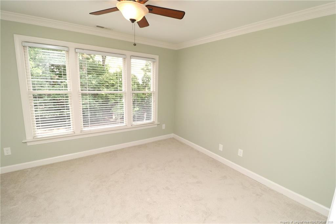
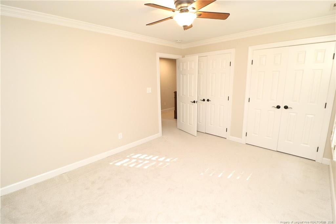
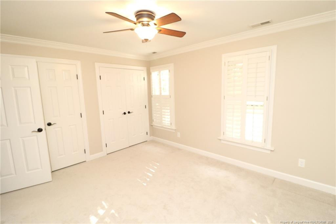
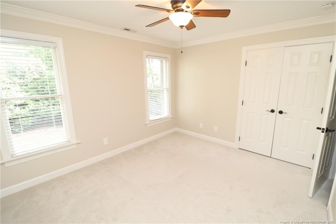
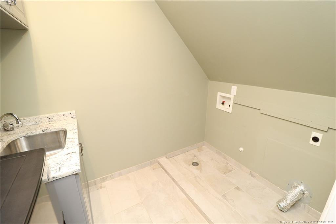
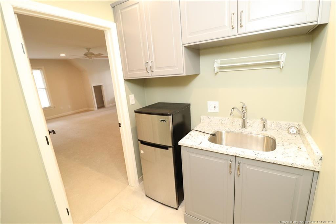
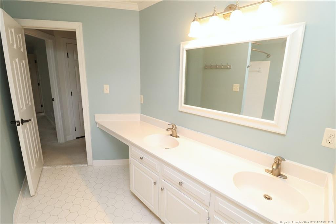
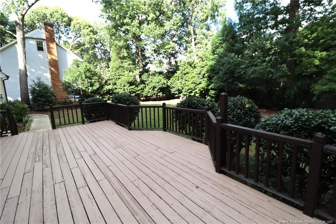
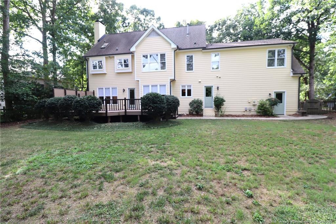
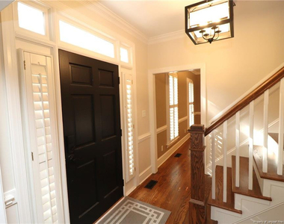
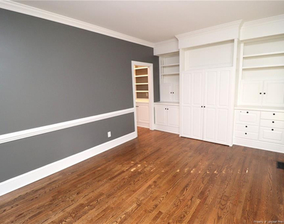
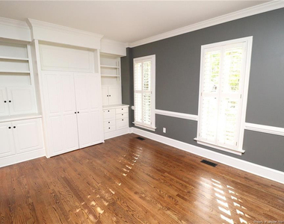
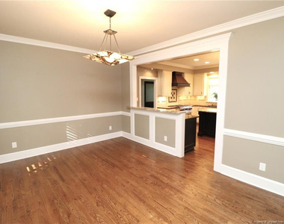
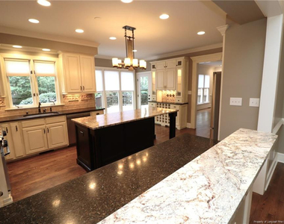
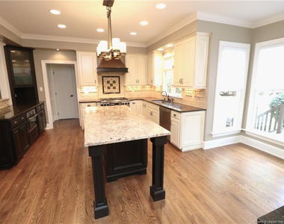
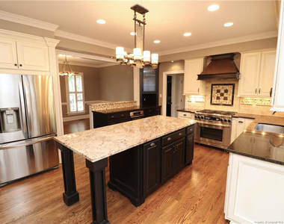
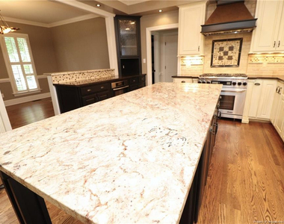
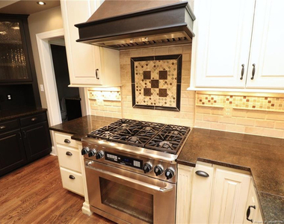
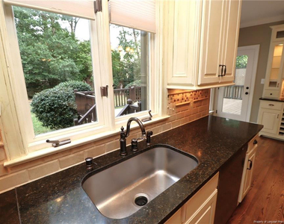
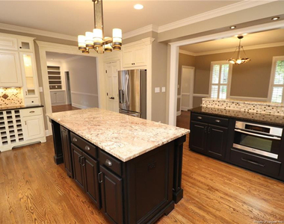
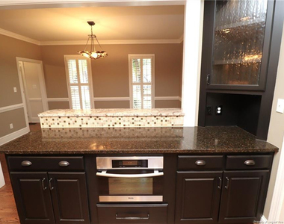
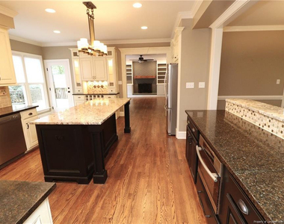
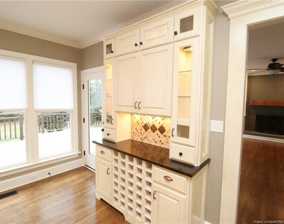
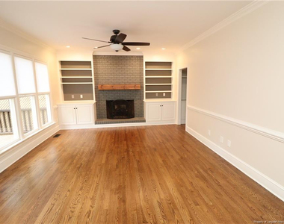
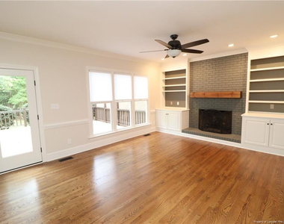
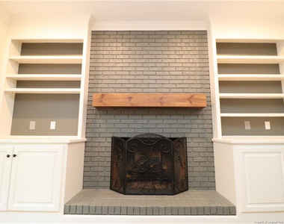
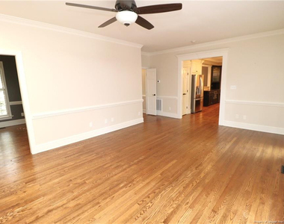
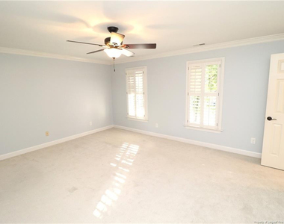
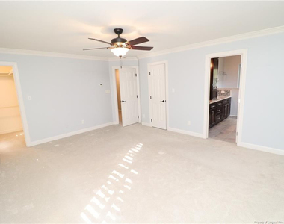
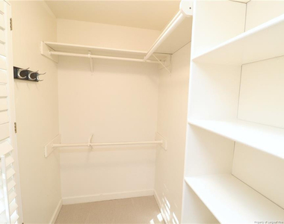
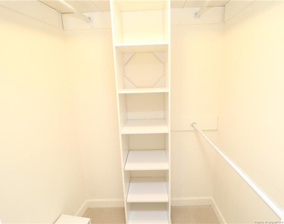
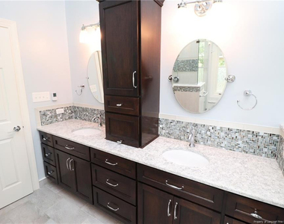
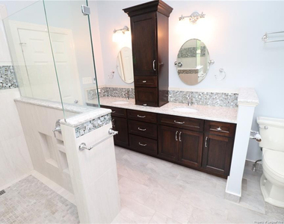
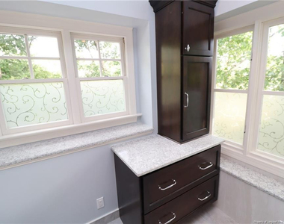
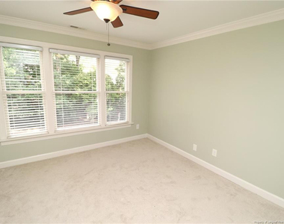
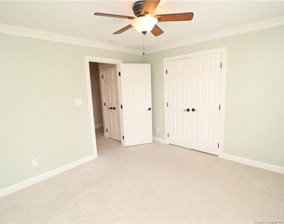
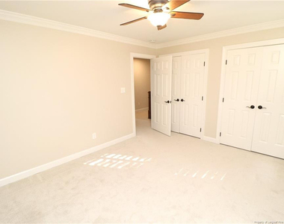
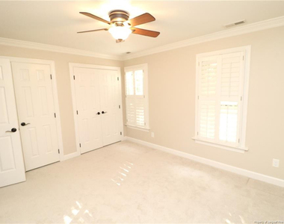
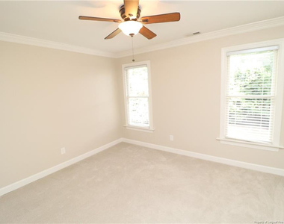
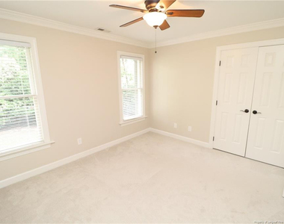
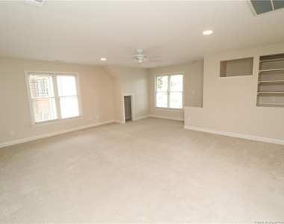
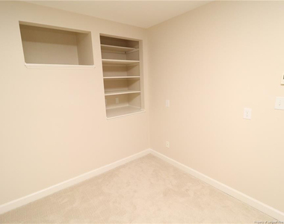
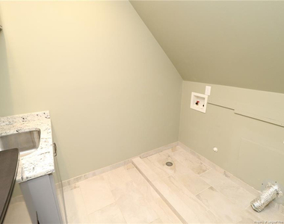
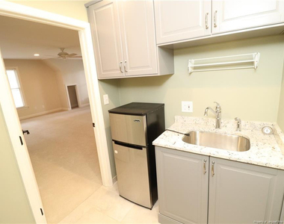
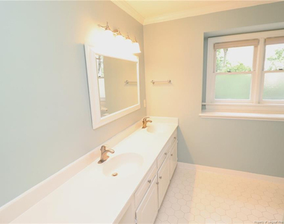
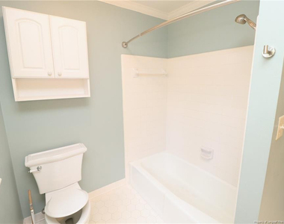
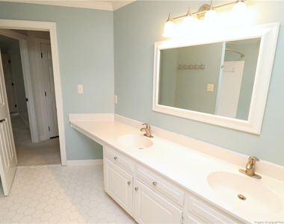
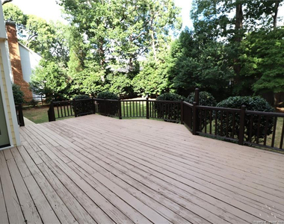
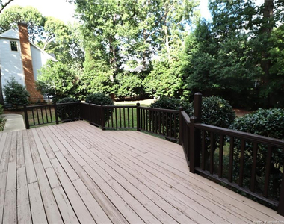
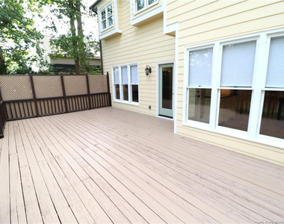
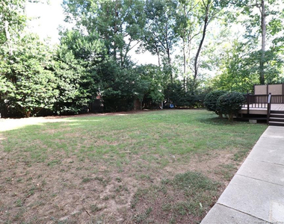
Welcome to 8812 Gotherstone Ct, an elegant North Raleigh residence set on a quiet cul-de-sac in the desirable Stonehenge community. From this sought-after location, you'll enjoy convenient access to Strickland Road, Creedmoor Road, I-540, shopping, dining, parks, and more. A private driveway and attached two-car garage welcome you to this expansive 3,000-square-foot home, where mature trees and a timeless exterior meet a beautifully modern interior. Step inside to hardwood floors, 9-foot ceilings, crown molding, an exposed hardwood-clad staircase, and a custom foyer light. The formal dining room opens to the left, while the formal living room is positioned to the right. The living room features two oversized picture windows, chair rail molding, and a custom built-in entertainment center with abundant shelving and cabinetry. Across the foyer, the dining room offers dual picture windows, a custom chandelier, chair rail detail, and a breakfast bar connecting to the kitchen. Continue into the kitchen, featuring LED recessed lighting, track lighting, a custom pendant fixture, granite-topped island with contrasting cabinetry, white shaker cabinetry, expansive granite countertops, under-cabinet lighting, and a custom mosaic and subway-tile backsplash. The stainless-steel appliance package includes a dishwasher, French-door refrigerator, built-in Miele microwave, and gas oven with vented hood. The undermount sink sits beneath a dual picture window overlooking the backyard, while the breakfast area offers three oversized picture windows and direct access to the back deck. Before continuing into the family room, take a moment to appreciate the dedicated wine and bar area with a built-in wine rack and illuminated glass-front cabinetry to showcase glassware and barware. The family room features chair rail molding, three oversized windows, track lighting, a masonry brick gas-log fireplace with wooden mantel, and custom built-in cabinetry and shelving. Upstairs, the primary suite offers two walk-in closets with custom shelving and a luxurious en-suite bathroom with dual sinks, quartz-topped vanity, custom mosaic tile, three built-in soap niches, and a walk-in shower with two showerheads, including a removable wand. Three additional bedrooms offer natural light and ample closet space. The expansive bonus room includes dual picture windows, LED recessed lighting, and built-in shelving, with flexible space for a media room, home office, fitness area, or additional living space. Connected to the bonus room, the laundry area includes a quartz-topped utility sink, upper cabinetry, and mini fridge/freezer. A full hall bathroom serves these spaces and features a dual-sink vanity with an elongated counter, medicine cabinet, and shower/tub with built-in soap niche.Before concluding your tour, step outside onto the 16x33 back deck with privacy screen and plenty of room to grill, dine, entertain, or enjoy the backyard. Beyond the deck, the expansive backyard is shaded by mature trees, creating a peaceful outdoor setting. Stonehenge also offers a community pool, playlot, and open field.
AMENITIES
Attached Garage
Fireplace
Private Outdoor Space
Dishwasher
Parking Space
Home Office
ADDITIONAL INFORMATION
Interior
Bathroom Information
Half Bathrooms: 1
Full Bathrooms: 2
Interior Information
Interior Features: Breakfast Bar, Ceiling Fan(s), Entrance Foyer, Granite Counters, Kitchen Island, Open Floorplan, Walk-In Closet(s), Bathtub/Shower Combination, Walk-In Shower
Appliances: Dishwasher, Disposal, Microwave, Range Hood, Refrigerator
The manager has not yet mailed us a photo copy of his or her government identification and proof or property ownership.
▼
Manager has not logged in recently
▼
Manager does not yet have user reviews
RENTHOP DESCRIPTION
The apartment is a unit offered at a monthly price of $2,995. The person posting the listing did not specify that any pets were allowed. It may be the case that pets are ok and the manager simply has not yet filled out all the details. The kitchen conveniently includes a dishwasher.
We have 50 photos of this particular unit, building, and surrounding areas.
Last Updated: 17 hours ago
Data Source: Triangle MLS
MLS# LP770438
List Agent Name: BRIAN SCHAMBS
List Office Name: SCHAMBS PROPERTY MANAGEMENT GROUP, INC.
IDX information is provided exclusively for personal, non-commercial use, and may not be used for any purpose other than to identify prospective properties consumers may be interested in purchasing. Information is deemed reliable but not guaranteed. The listing broker’s offer of compensation is made only to participants of the MLS where the listing is filed.
Courtesy of RH Advisors, Inc. and RHP Realty NJ, Inc.
By selecting Check Availability, you agree that RentHop and real estate professionals may call or text you about your inquiry. Message/data rates may apply. Terms & Privacy. California Privacy Notice
We found some very similar listings nearby
Select those you'd like to message
Your messages have been sent!
Check Availability
By selecting Check Availability, you agree that RentHop and real estate professionals may call or text you about your inquiry. Message/data rates may apply. Terms & Privacy. California Privacy Notice
































 Your Privacy Choices
