Steeple Ridge, Northeast Tarrant, 76182
$4,500
Posted 17 hours ago,
Immediate Move-In
3 Bed
2 Bath
1 Half Bath
2,814 Sqft
Link copied to clipboard!
DESCRIPTION
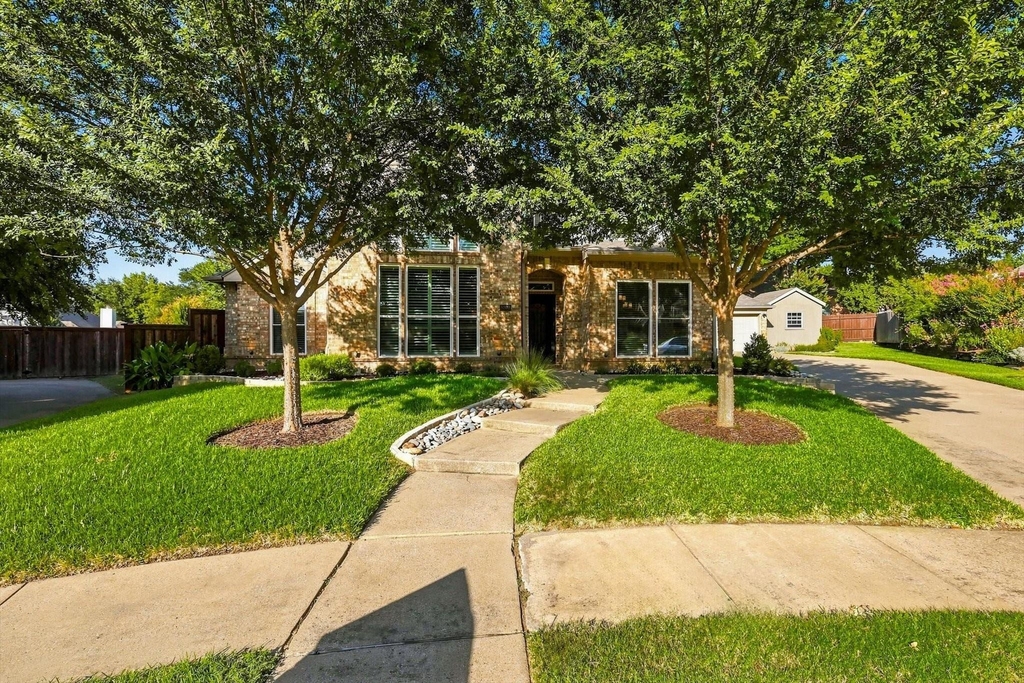
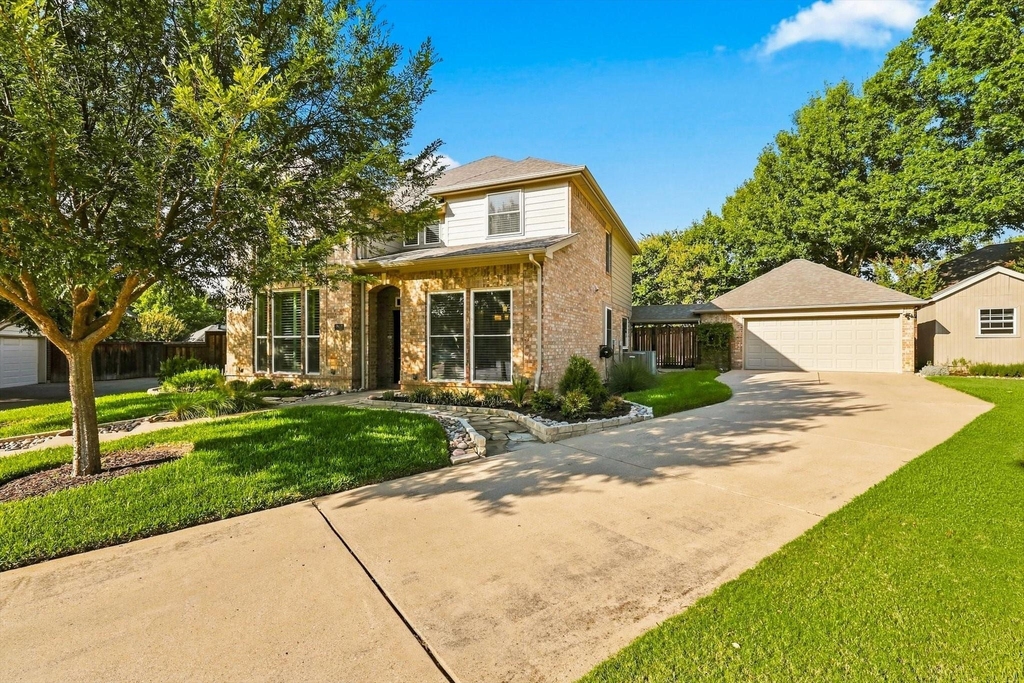
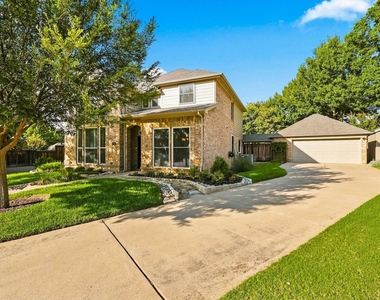
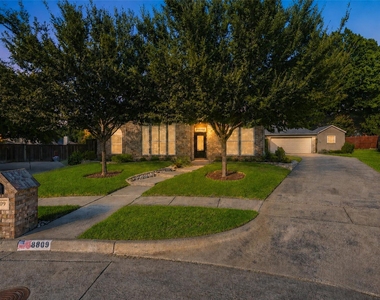
This is not your average rental. Tucked away at the end of a quiet cul-de-sac in Steeple Ridge, this stunning 3-bedroom, 2.5-bath home offers 2,814 square feet of beautifully updated living space on an oversized 0.314-acre lot in Keller ISD.
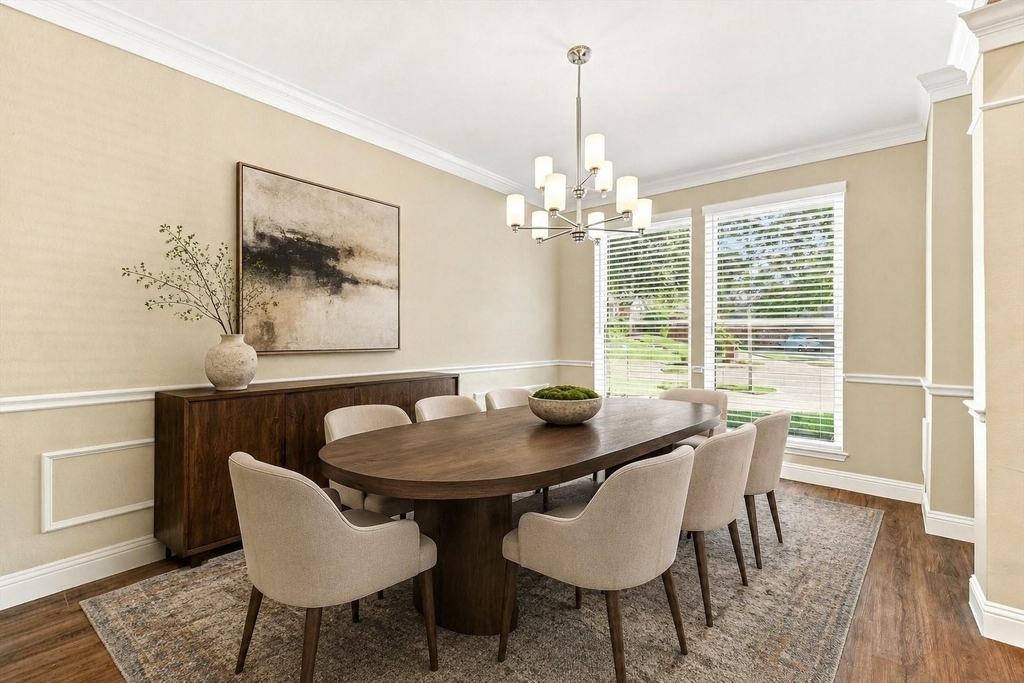
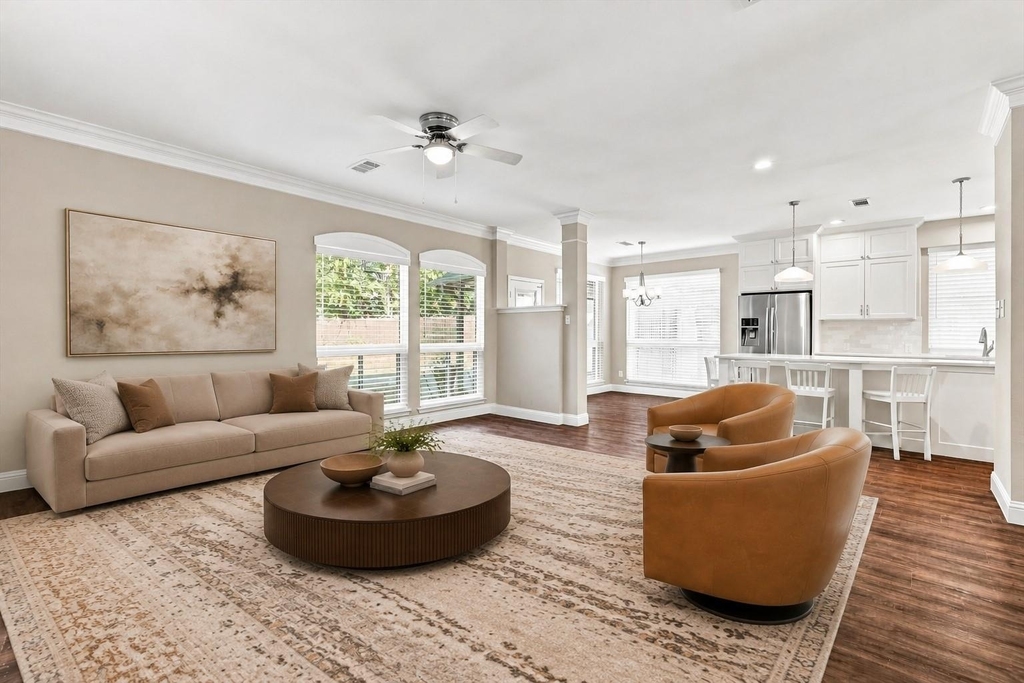
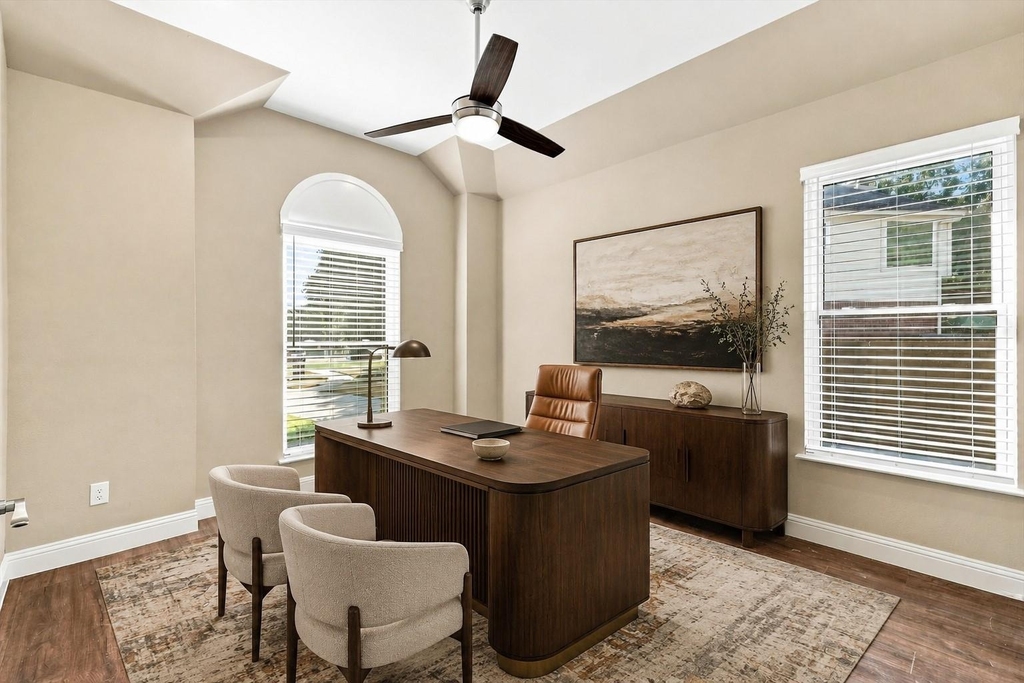
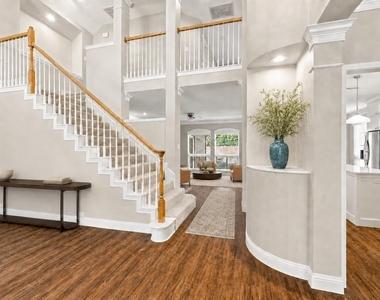
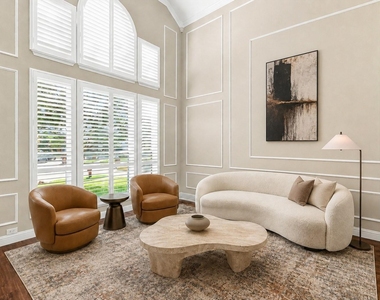
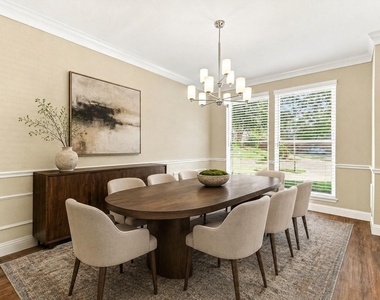
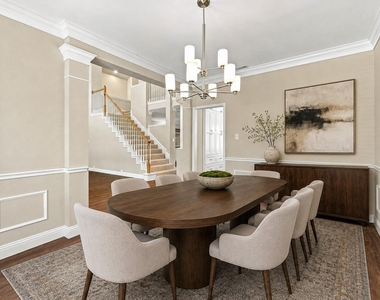
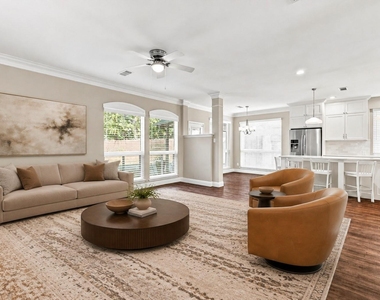
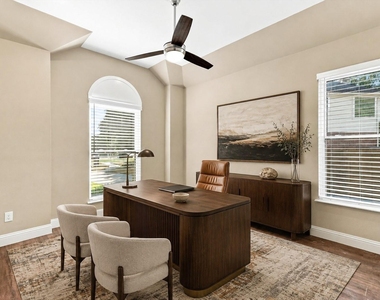
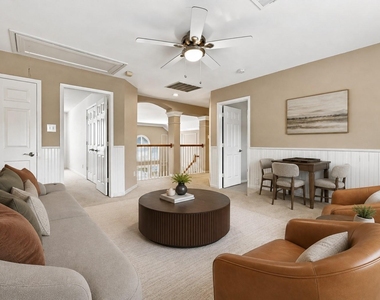
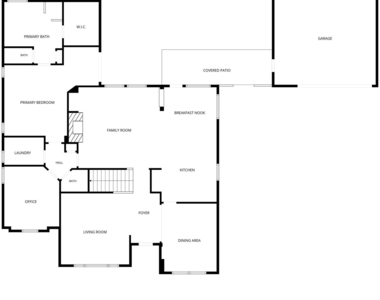
Inside, you'll find three living areas, including a formal living room, a spacious family room with built-ins and a gas-log fireplace, and an upstairs game or media room. The formal dining room is ready for entertaining, while the private downstairs office can easily function as a fourth bedroom, guest room or additional flex space.
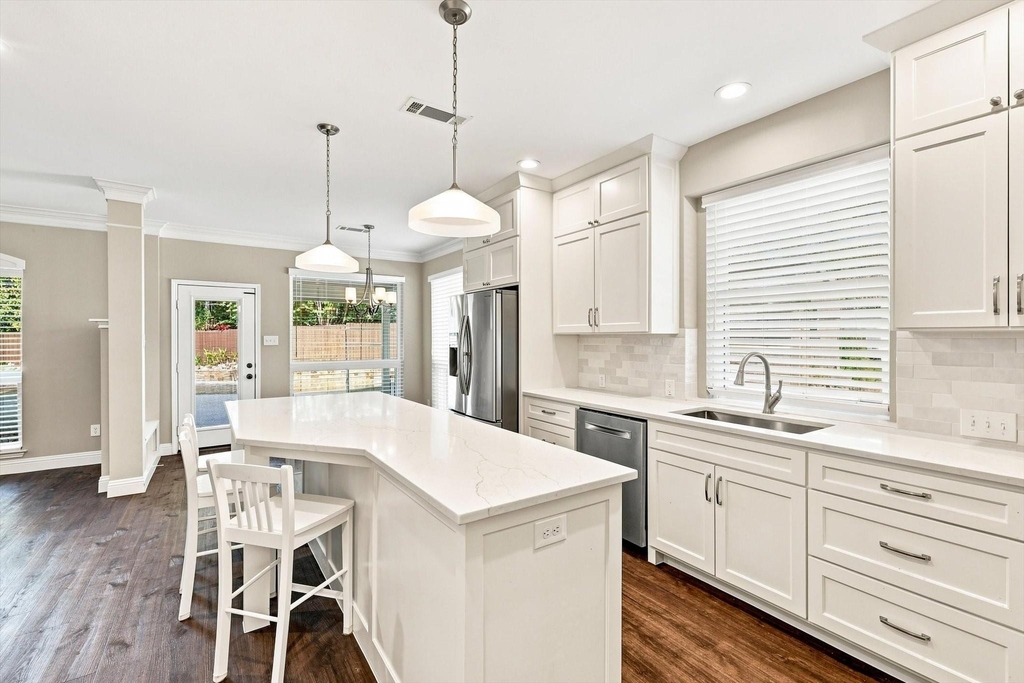
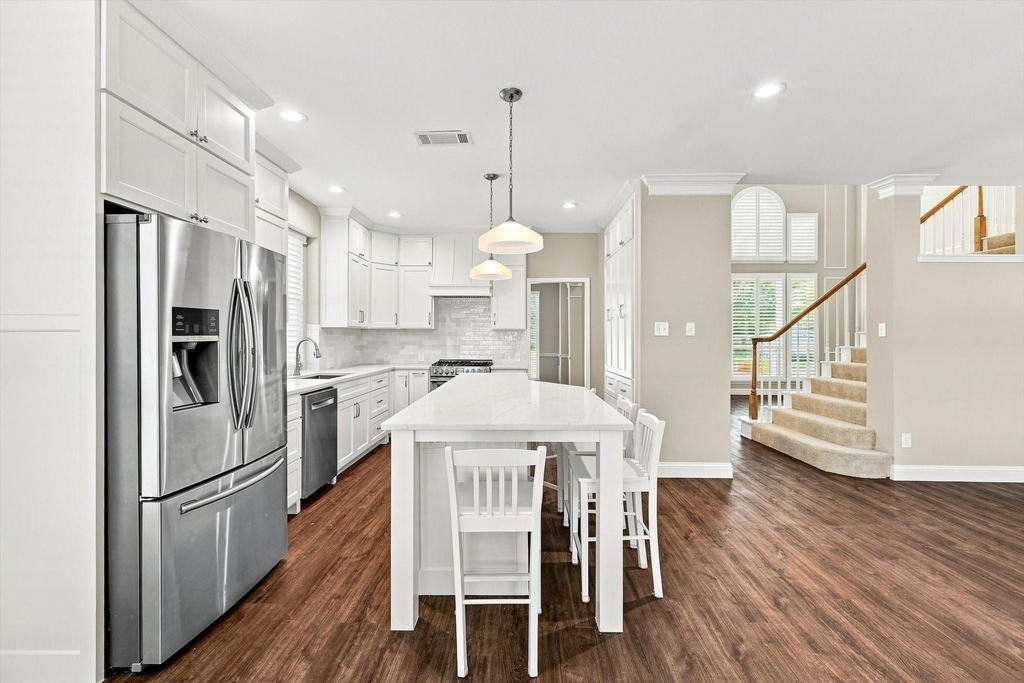
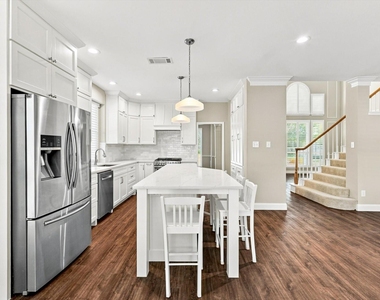
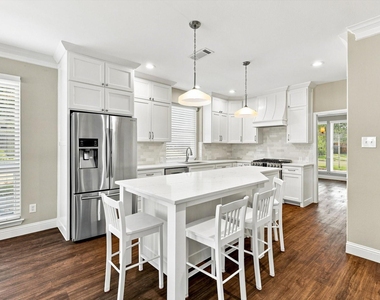
The remodeled kitchen is a showstopper with quartz countertops, custom white cabinetry, an oversized island, tile backsplash and high-end stainless-steel appliances, including a built-in gas range. The refrigerator stays, and the washer and dryer are also included.
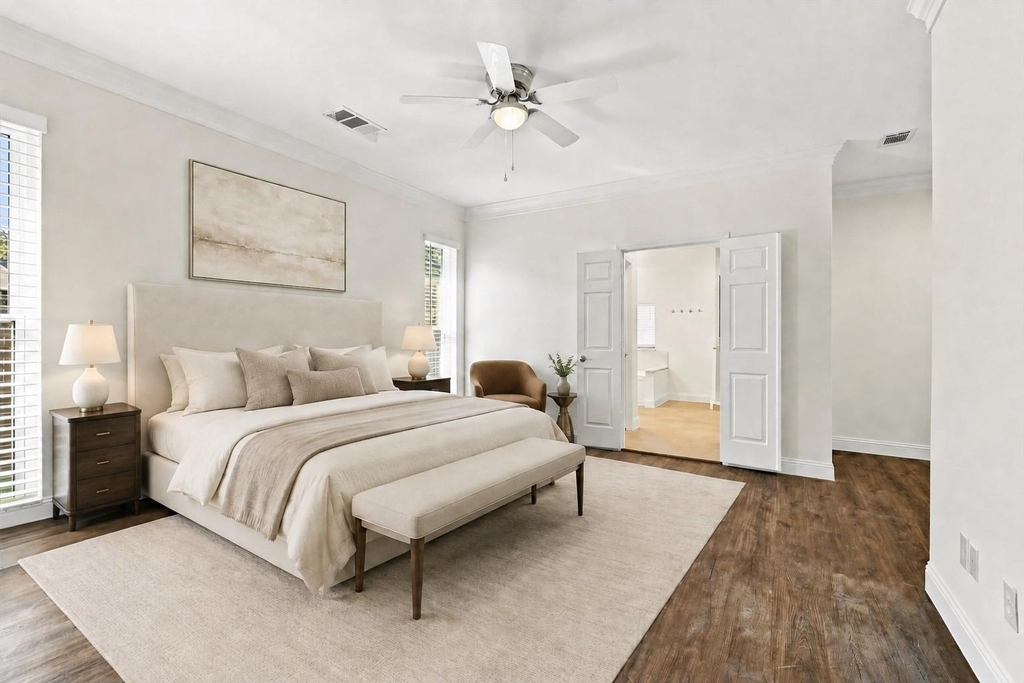
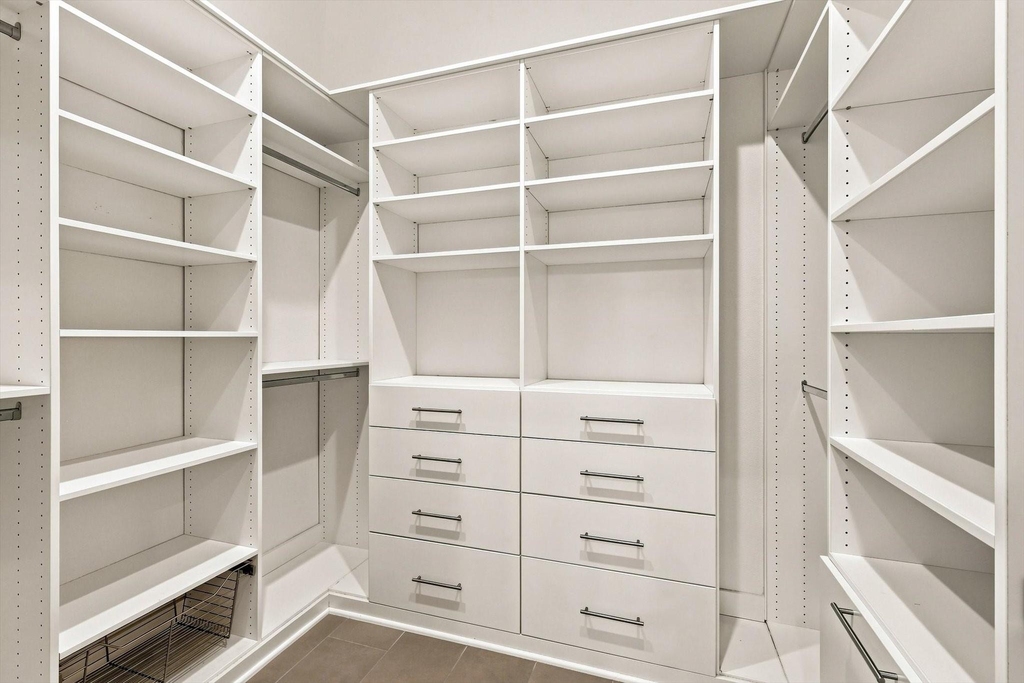
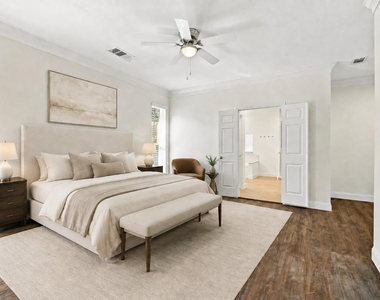
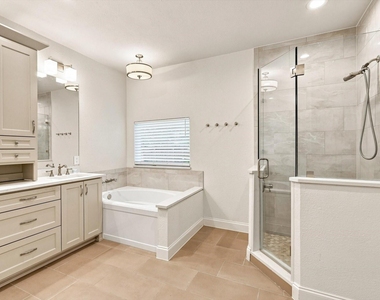
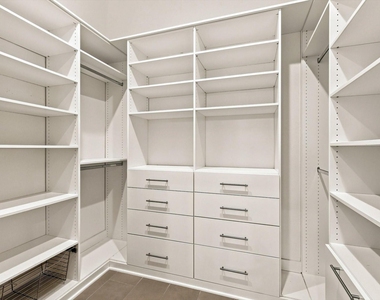
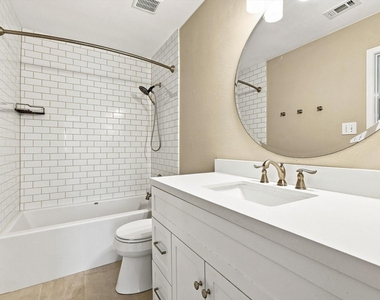
The downstairs primary suite feels like its own private retreat, complete with a separate sitting area and sliding glass door providing direct access to the pool and covered patio. The remodeled primary bathroom features dual vanities, a soaking tub, walk-in shower and custom-designed closet. Upstairs, two oversized secondary bedrooms share a convenient Jack-and-Jill bathroom.
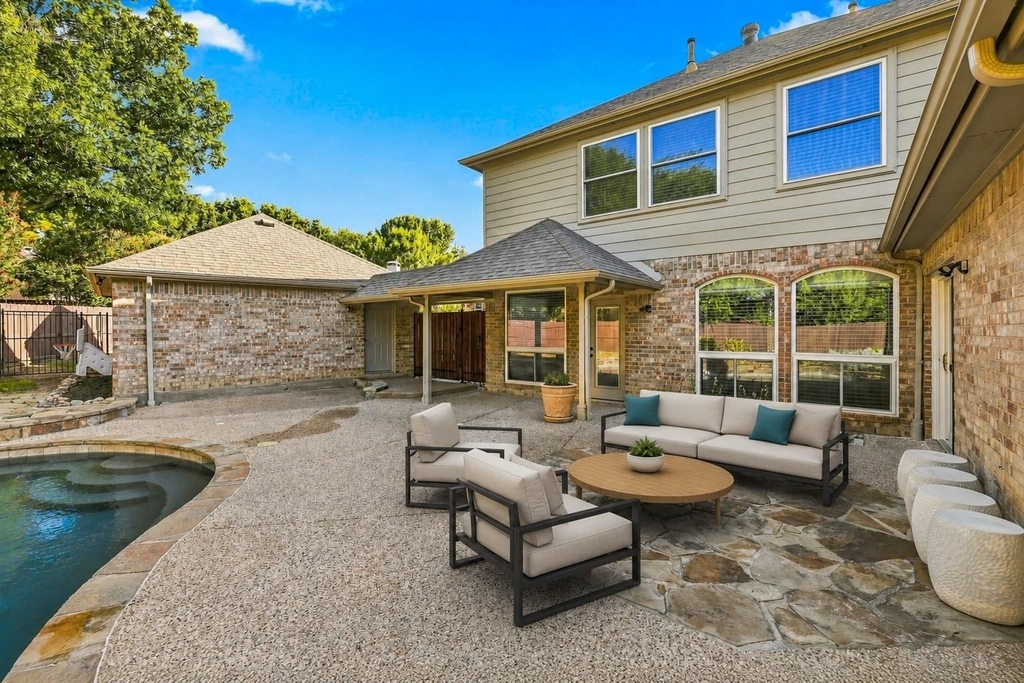
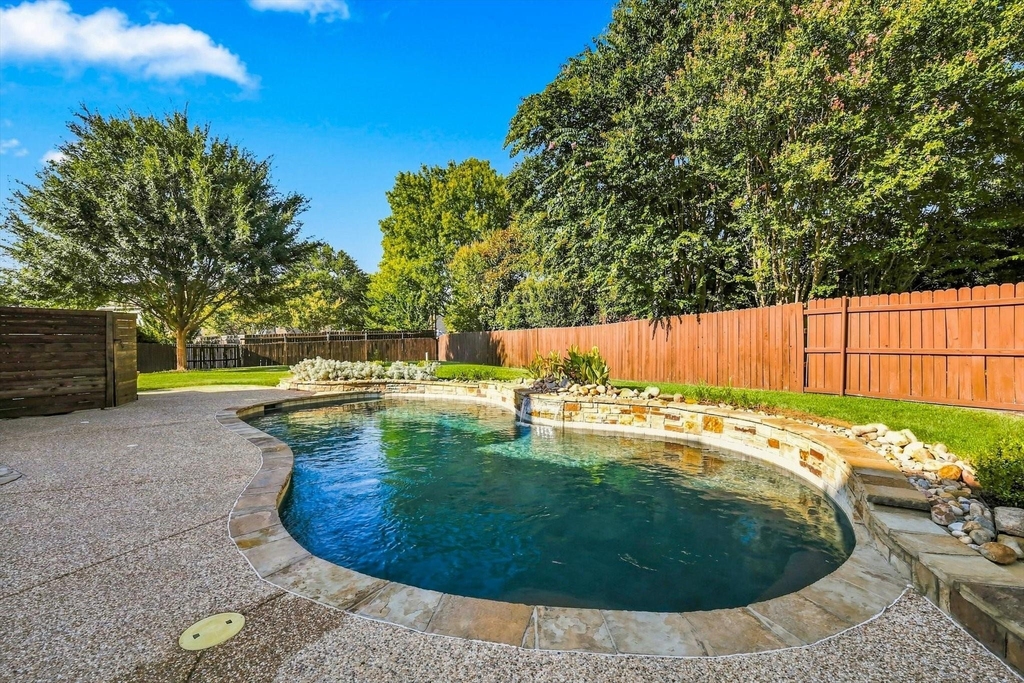
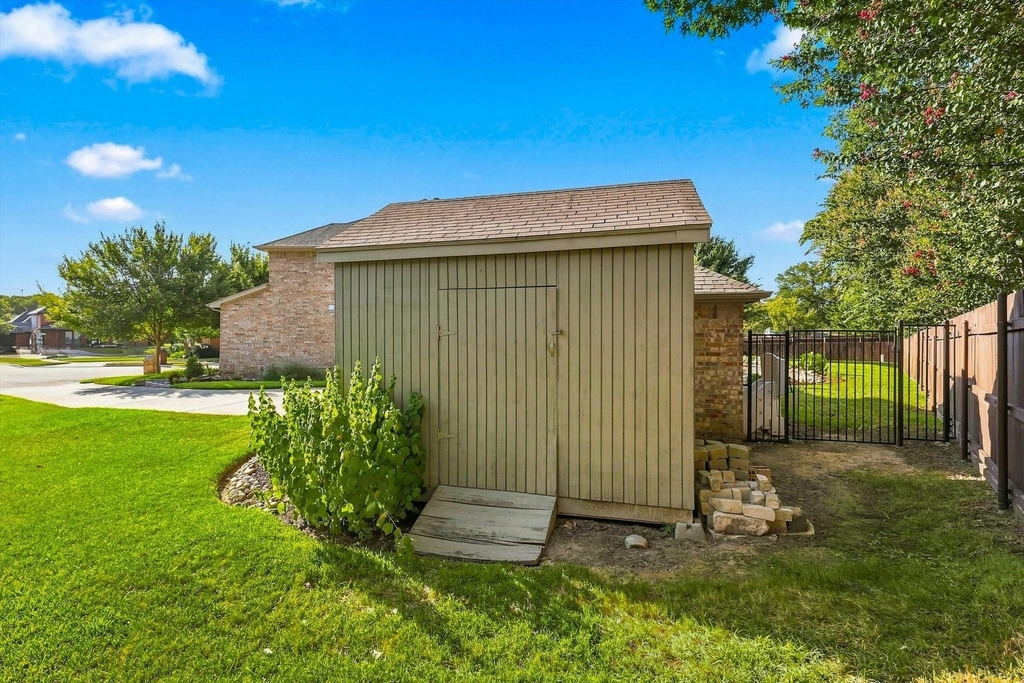
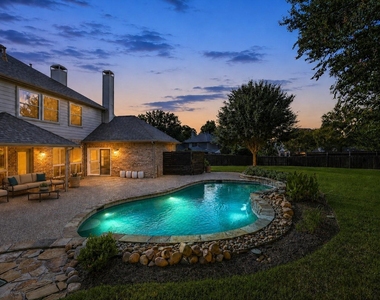
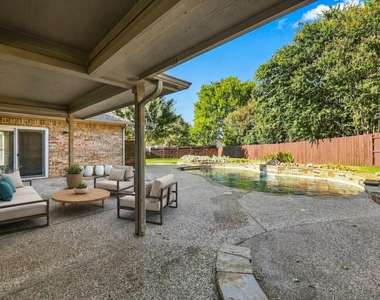
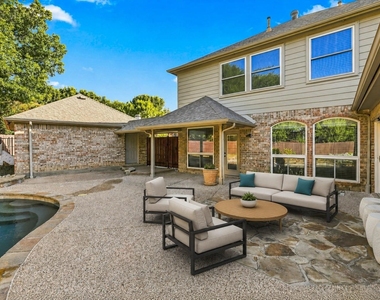
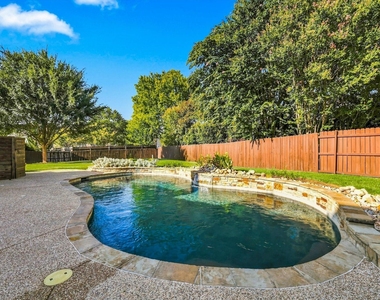
Then there is the backyard-and it is incredible. The PebbleTec pool features a waterfall and is surrounded by an expansive patio, mature landscaping and plenty of room for relaxing or entertaining. Unlike many pool properties, this home still offers a massive fenced grassy backyard with room to spread out.
Additional highlights include plantation shutters, wood-look flooring, a tankless water heater, abundant storage and a two-car garage. Conveniently located near Davis Boulevard and North Tarrant Parkway, with easy access to SH 121-183 and Loop 820, plus nearby shopping, restaurants, entertainment and everyday conveniences. Private when you want it. Connected when you need it. This one is absolutely stunning.
AMENITIES
Fireplace
Common Outdoor Space
Dishwasher
Parking Space
Bathroom Information
- Half Bathrooms: 1
- Full Bathrooms: 2
Interior Information
- Interior Features: Eat-in Kitchen, High Speed Internet, Kitchen Island, Open Floorplan, Vaulted Ceiling(s), Walk-In Closet(s), Cable TV Available, Decorative Lighting
- Appliances: Built-In Gas Range, Dishwasher, Disposal, Dryer, Gas Water Heater, Refrigerator, Tankless Water Heater, Washer, Plumbed For Gas in Kitchen
- Flooring Type: Carpet, Ceramic Tile, Luxury Vinyl Plank
Fireplace Information
- Has Fireplace
- Fireplace Features: Gas, Gas Log
- Fireplaces: 1
Property Information
- Square Footage: 2,814
- Architectural Style: Traditional
- Year Built: 1994
Building Information
- Levels: Two
- Window Features: Shutters, Window Coverings
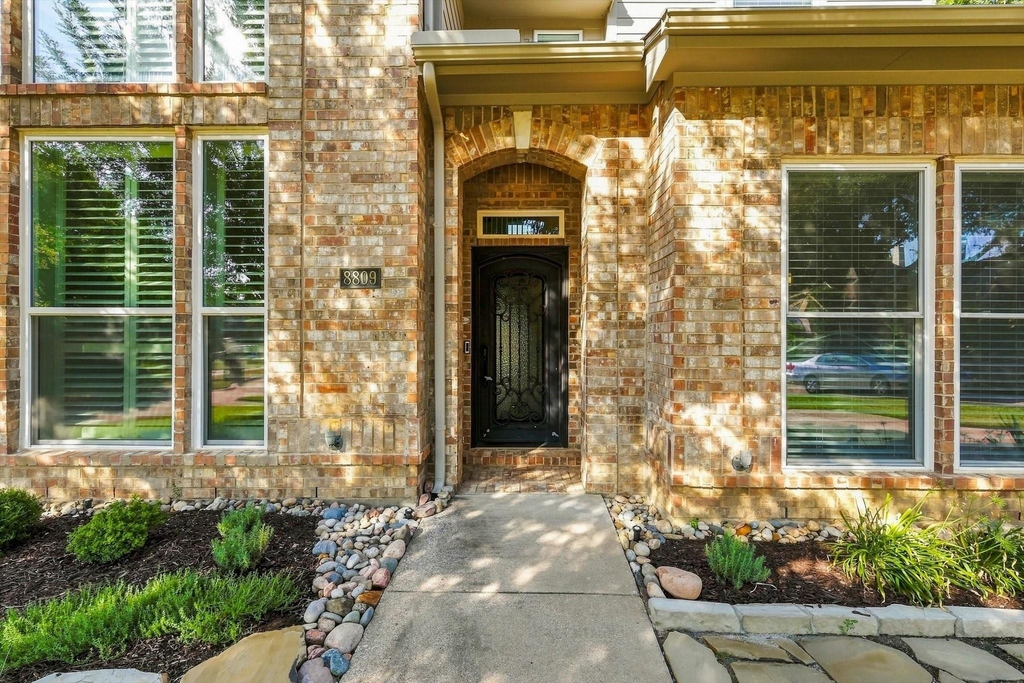
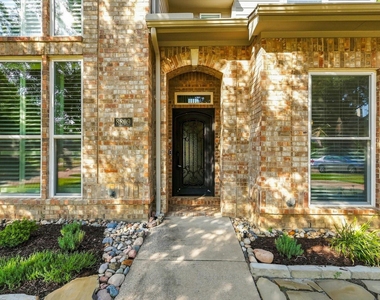
- Construction Materials: Brick
- Patio and Porch Features: Covered
Pool Information
- Pool Features: Gunite, Heated, In Ground, Outdoor Pool, Pool Sweep, Private, Waterfall
- Pool is Private
Lot Information
- Lot Features: Cul-De-Sac, Few Trees, Landscaped, Lrg. Backyard Grass, Sprinkler System, Subdivision
- Lot Size Area: 0.314
- Lot Size Units: Acres
- Lot Size Acres: 0.314
- Square Footage: 13,678
- Tax Lot: 44
Parking Information
- Has Garage
- Parking Features: Covered, Driveway, Garage, Garage Door Opener, Garage Faces Front
- Garage Spaces: 2
MAP
STEEPLE RIDGE
LISTING QUALITY
| ▲ |
Features and amenities are properly noted
|
| ▲ |
RentHop has data for this building
|
| ▼ |
The manager has not yet mailed us a photo copy of his or her government identification and proof or property ownership.
|
| ▼ |
Manager has not logged in recently
|
| ▼ |
Manager does not yet have user reviews
|
RENTHOP DESCRIPTION
The apartment is a unit offered at a monthly price of $4,500. The person posting the listing did not specify that any pets were allowed. It may be the case that pets are ok and the manager simply has not yet filled out all the details. The kitchen conveniently includes a dishwasher.
We have 40 photos of this particular unit, building, and surrounding areas.
Does something look off?
Report this listing here.
Last Updated: 11 hours ago
Data Source: Ntreis MLS
MLS# 21363827
List Agent Name: Rick Fruge
List Office Name: eXp Realty LLC
IDX information is provided exclusively for personal, non-commercial use, and may not be used for any purpose other than to identify prospective properties consumers may be interested in purchasing. Information is deemed reliable but not guaranteed. The listing broker’s offer of compensation is made only to participants of the MLS where the listing is filed.
Courtesy of RH Advisors, Inc. and RHP Realty NJ, Inc.










































 Your Privacy Choices