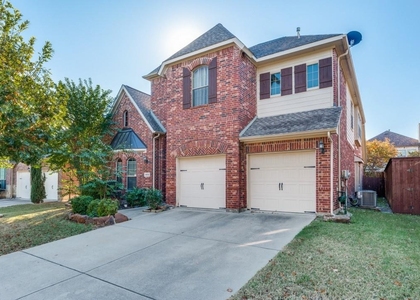
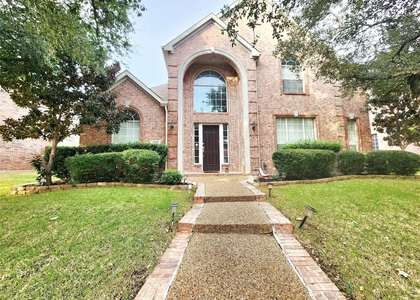
Welcome to this beautiful, never-lived-in DR Horton new construction home situated in the new Mustang Square community within highly sought-after Frisco ISD. This brand-new three-story single-family home is ideally positioned on a premium corner lot and offers a thoughtfully designed floor plan with both style and functionality in mind. Easy-to-maintain wood-look laminate flooring extends throughout the hallways and main living spaces. The first floor features a private bedroom with an ensuite bath, offering a comfortable retreat for guests or family members. The second level opens to a spacious entertainment area with an open-concept living room, kitchen, and dining area, along with an additional bedroom, full bath, and utility room. The gourmet kitchen is equipped with sleek stainless steel appliances, including a refrigerator, quartz counter-tops, a large island for additional prep and gathering space, decorative tile back-splash, cabinet hardware, and two pantries providing ample storage. Upstairs, the third floor features two split primary bedrooms, each complete with an ensuite bath and walk-in closet, creating exceptional privacy and flexibility. This versatile floor plan is ideal for multigenerational living or those seeking additional space for guests, work, or everyday living. The attached two-car garage provides convenient access to the home along with additional storage space. Enjoy an unbeatable location with easy access to the Dallas North Tollway and Highway 121, plus nearby shopping, dining, and entertainment at Stonebriar and surrounding Frisco destinations. HOA includes front and backyard mowing for added convenience. Washer, dryer, and refrigerator are included with the lease. Maximum of two pets, with each pet not exceeding 50 lbs.
AMENITIES
Attached Garage
New Construction
Laundry In Unit
Dishwasher
Parking Space
ADDITIONAL INFORMATION
Interior
Bathroom Information
Full Bathrooms: 4
Interior Information
Interior Features: Double Vanity, High Speed Internet, Kitchen Island, Open Floorplan, Pantry, Smart Home, Vaulted Ceiling(s), Walk-In Closet(s)
Appliances: Dishwasher, Disposal, Dryer, Gas Cooktop, Gas Range, Microwave, Tankless Water Heater, Washer
The manager has not yet mailed us a photo copy of his or her government identification and proof or property ownership.
▼
Manager has not logged in recently
▼
Manager does not yet have user reviews
RENTHOP DESCRIPTION
The apartment is a unit offered at a monthly price of $3,000. Everything is still in great condition as the building only recently completed construction. The person posting the listing did not specify that any pets were allowed. It may be the case that pets are ok and the manager simply has not yet filled out all the details. The kitchen conveniently includes a dishwasher.
We have 23 photos of this particular unit, building, and surrounding areas.
MLS# 21430617
List Agent Name: Yurim Kim
List Office Name: Monument Realty
IDX information is provided exclusively for personal, non-commercial use, and may not be used for any purpose other than to identify prospective properties consumers may be interested in purchasing. Information is deemed reliable but not guaranteed. The listing broker’s offer of compensation is made only to participants of the MLS where the listing is filed.
Courtesy of RH Advisors, Inc. and RHP Realty NJ, Inc.
By selecting Check Availability, you agree that RentHop and real estate professionals may call or text you about your inquiry. Message/data rates may apply. Terms & Privacy. California Privacy Notice
We found some very similar listings nearby
Select those you'd like to message
Your messages have been sent!
Check Availability
By selecting Check Availability, you agree that RentHop and real estate professionals may call or text you about your inquiry. Message/data rates may apply. Terms & Privacy. California Privacy Notice








 Your Privacy Choices
