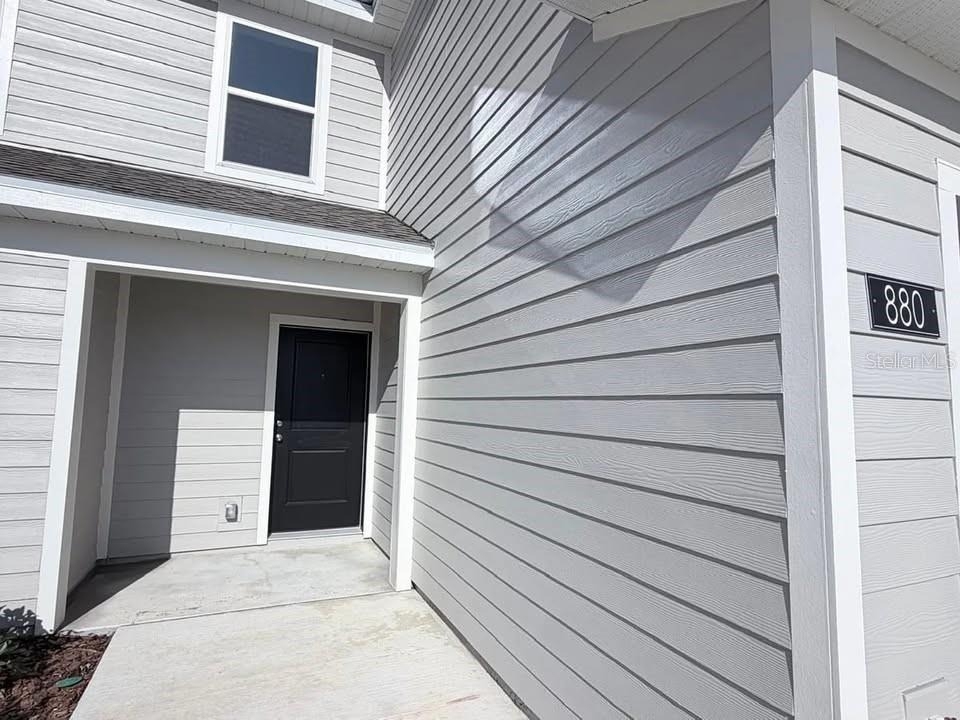
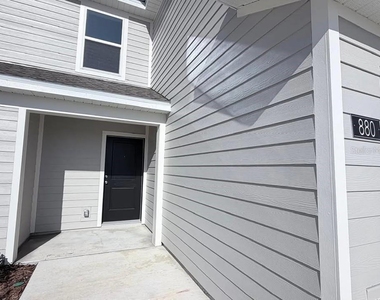
880 Lynx Street

Haines City, 33837
$1,950
LEASED / EXPIRED
Posted 13 weeks ago, Immediate Move-In
bedrooms
3 Bed
bathrooms
2 Bath
bathrooms
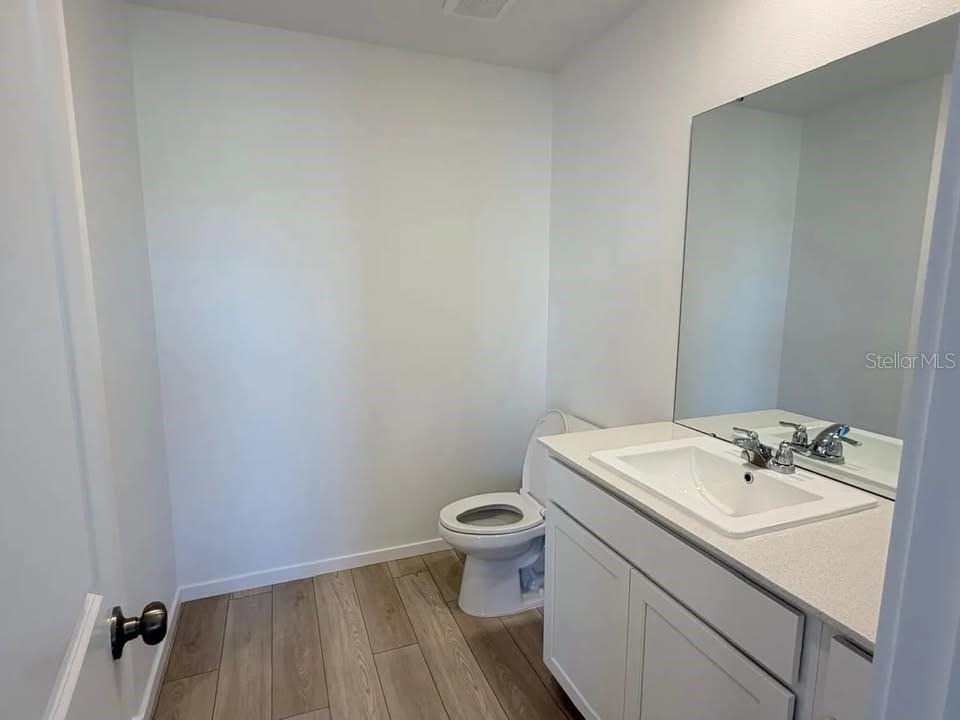
1 Half Bath
square feet
1,378 Sqft
Save Listing

SIMILAR NEARBY LISTINGS
2762 Fetching Trail
Citrus Ridge, Haines City
33896
$2,000
By Adriana Palacios Brito, 1 day ago
bedrooms
3 Bed
|
bathrooms
2 Bath
|
square feet
1,736 Sqft
975 Phoenix Street
Haines City
33837
$1,950
By Angela Rodriguez, 1 day ago
bedrooms
3 Bed
|
bathrooms
2 Bath
|
square feet
1,378 Sqft
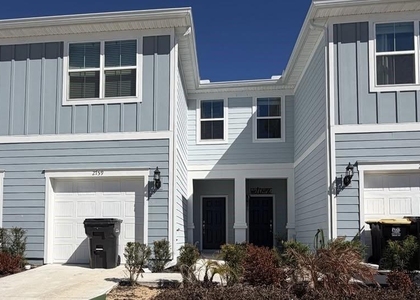
2759 Fetching Trail
Citrus Ridge, Haines City
33896
$2,150
bedrooms
3 Bed
|
bathrooms
2 Bath
|
square feet
1,736 Sqft
1030 Twins Street
Haines City
33837
$1,800
By Karen Sardina De Levay, 1 day ago
bedrooms
3 Bed
|
bathrooms
2 Bath
|
square feet
1,378 Sqft
1394 Yellow Finch Drive
Forest at Ridgewood, Ridgewood Lakes Village, Haines City
33837
$2,000
By Zonia O'Connor, LLC, 1 day ago
bedrooms
3 Bed
|
bathrooms
2 Bath
|
square feet
1,720 Sqft
$2,092
By AJ Rebhan, 1 day ago
bedrooms
3 Bed
|
bathrooms
2 Bath
|
square feet
1,268 Sqft
3350 Laurent Loop
Haines City
33837
$1,800
By Leo Martins Silva, 21 hours ago
bedrooms
3 Bed
|
bathrooms
2 Bath
|
square feet
1,834 Sqft
409 Sedgewick Drive
Haines City
33837
$1,750
By Kristen Chowdhury, 1 day ago
bedrooms
3 Bed
|
bathrooms
2 Bath
|
square feet
1,413 Sqft

DESCRIPTION
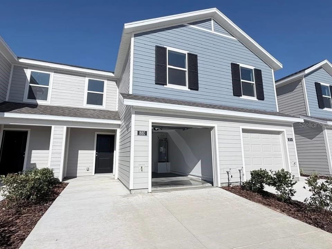
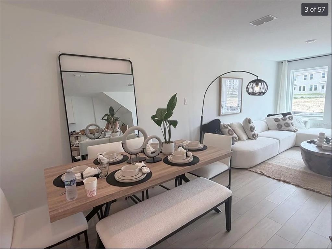
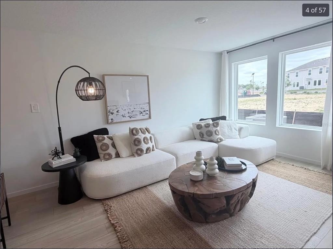
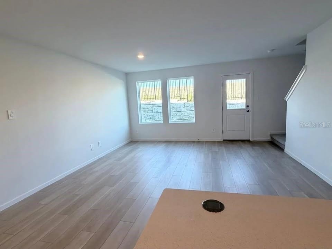
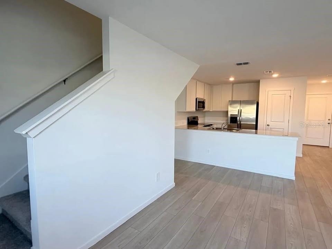
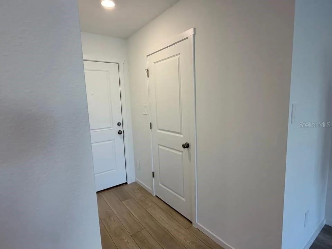
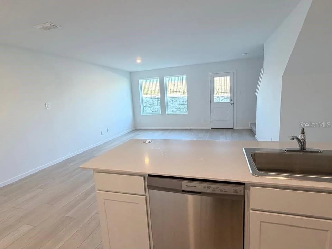
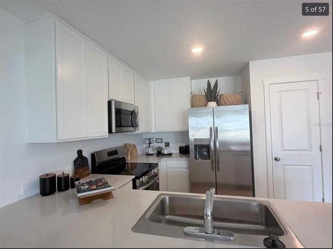
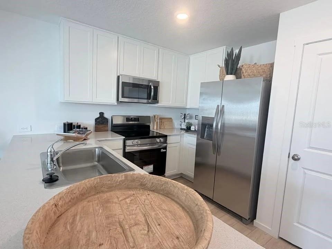
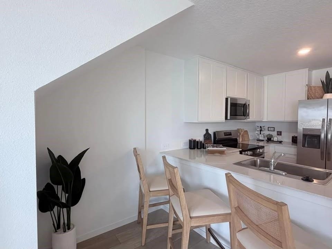
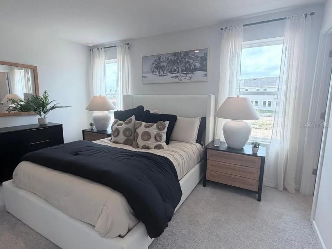
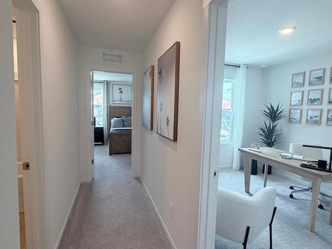
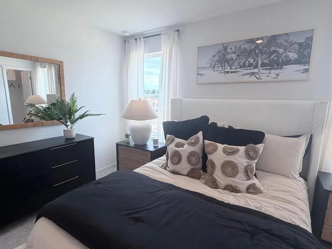
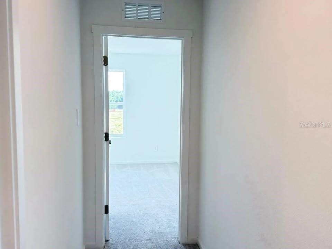
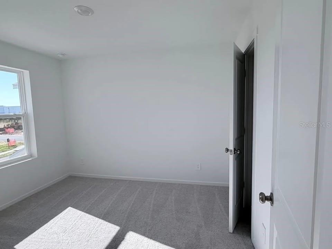
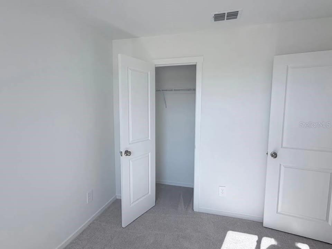
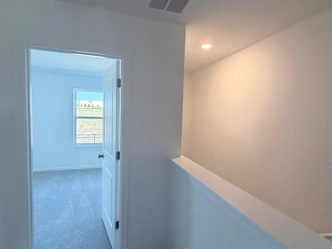
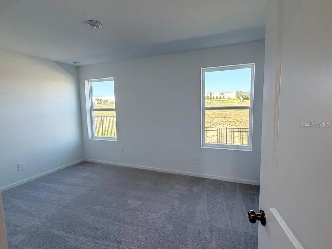
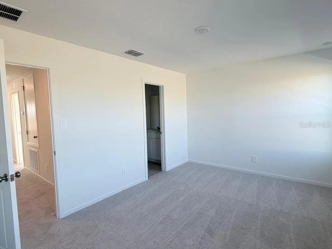
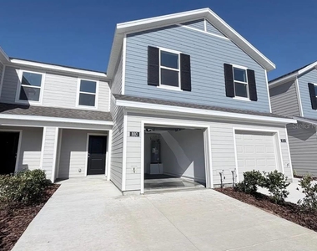
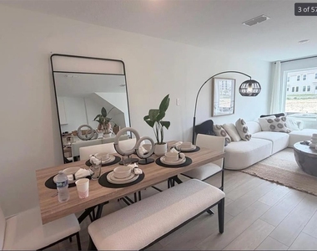
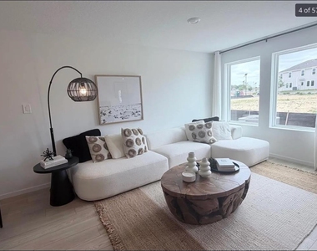
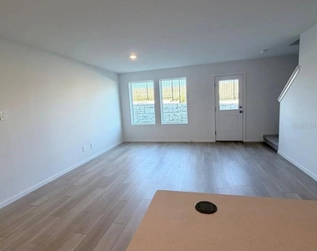
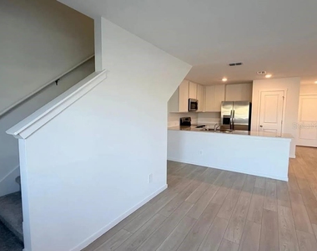
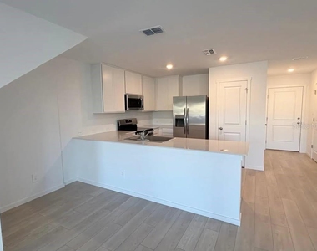
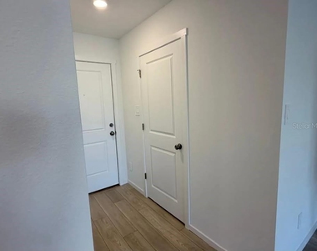
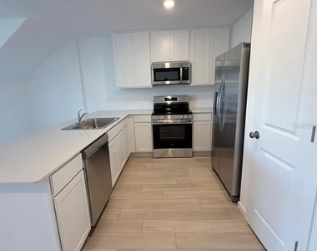
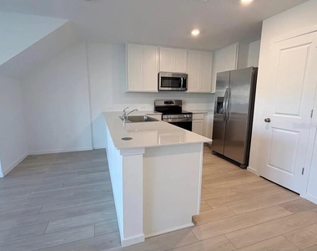
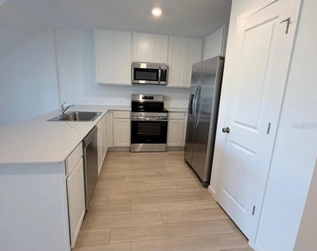
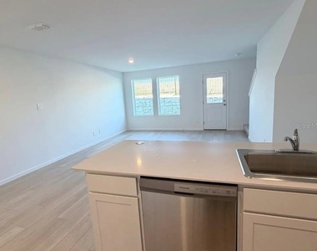
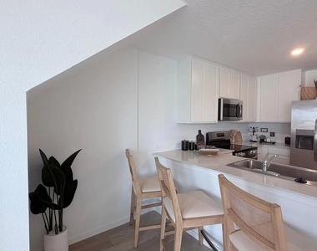
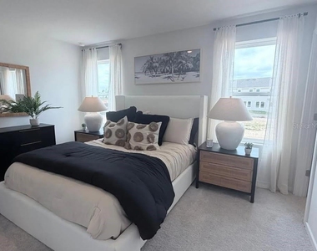
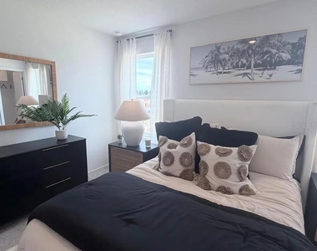
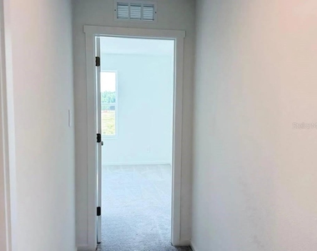
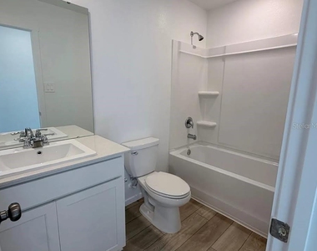
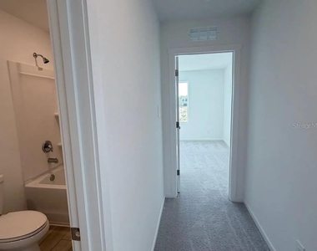
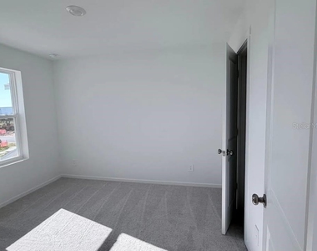
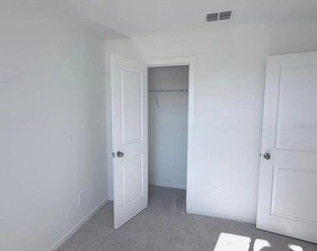
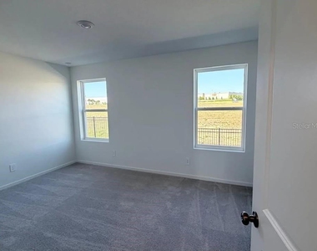
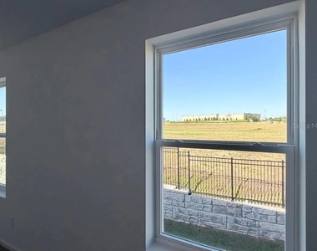
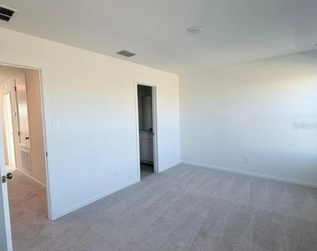
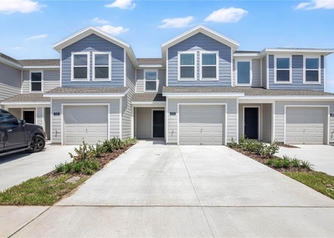
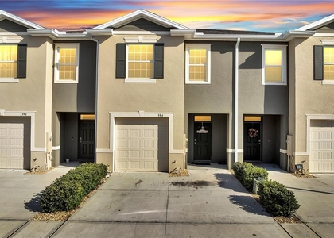
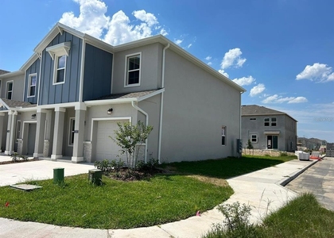
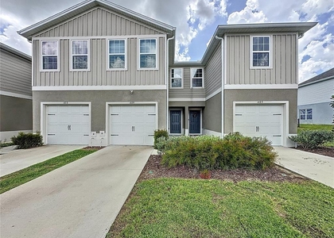
Virtually Staged. Be the first to live in this brand-new Townhome.
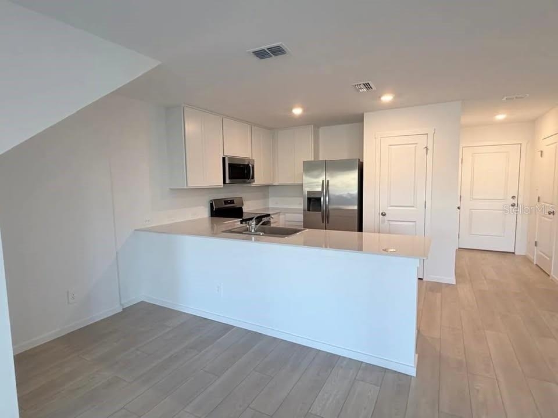
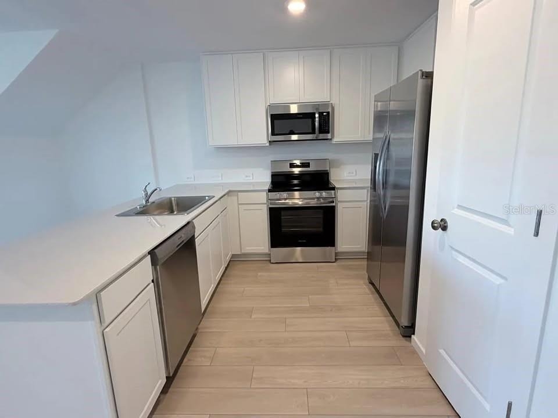
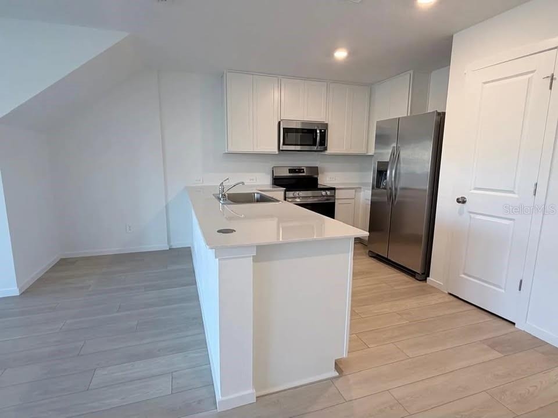
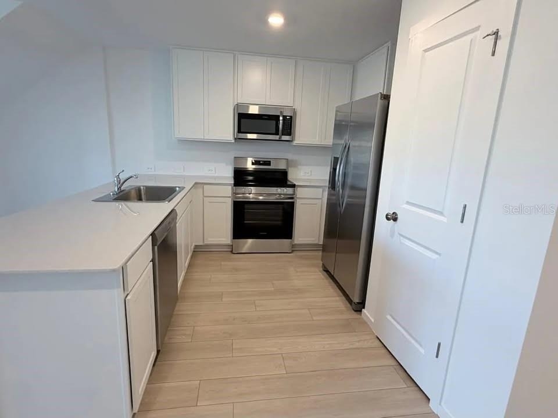
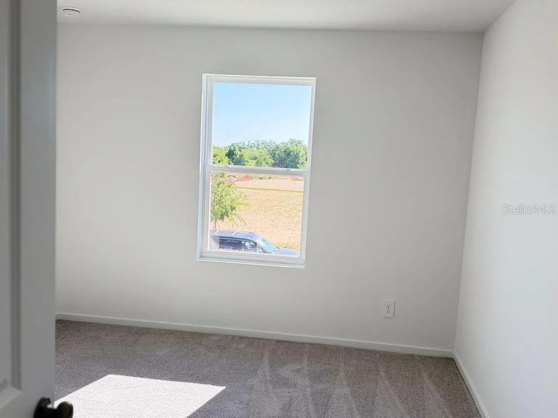
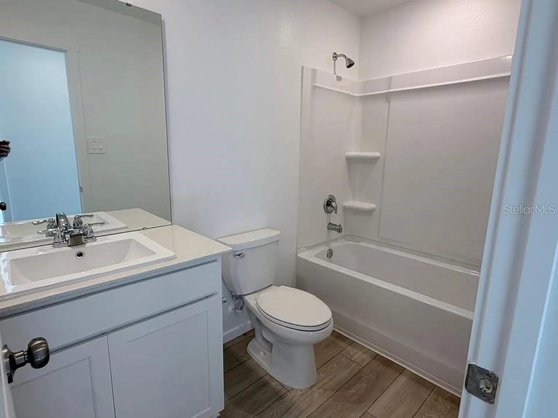
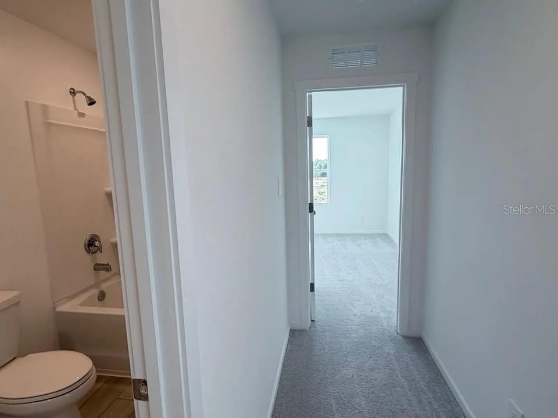
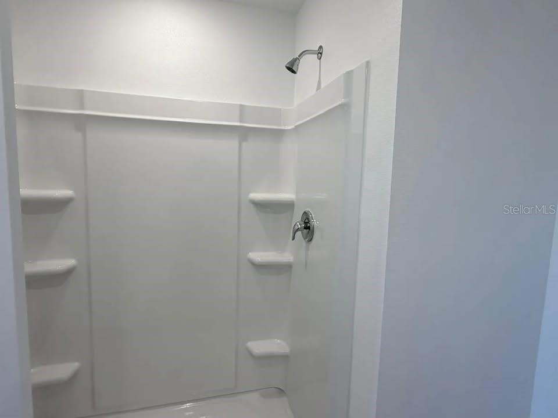
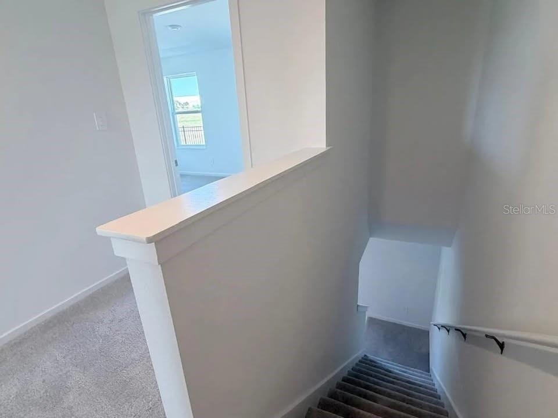
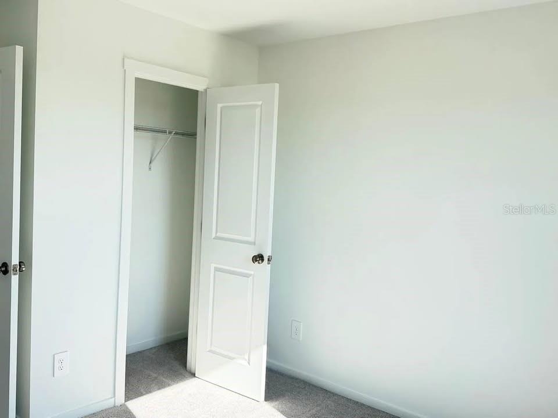
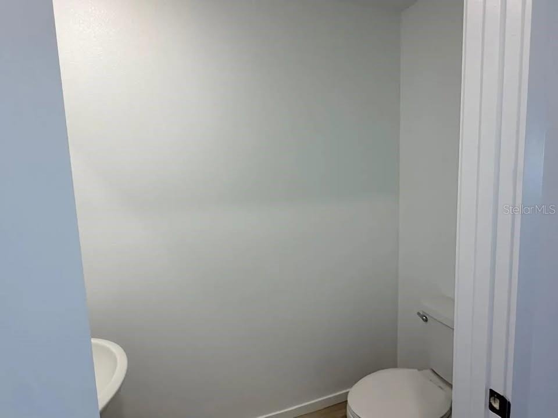
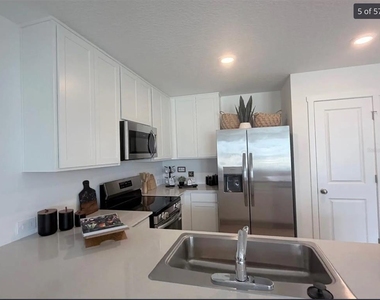
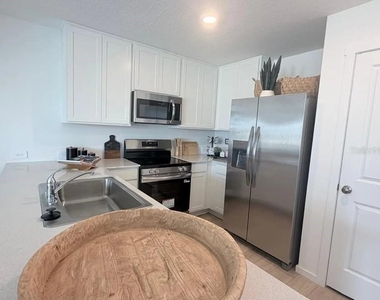
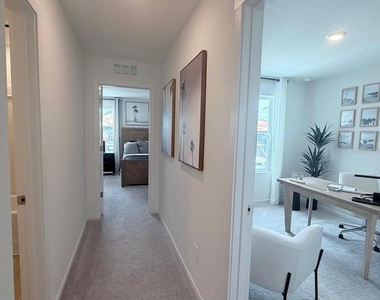
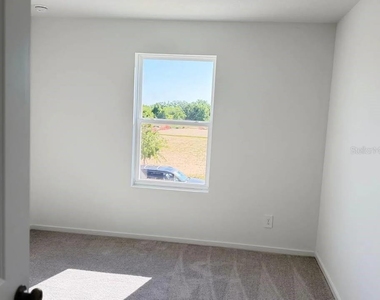
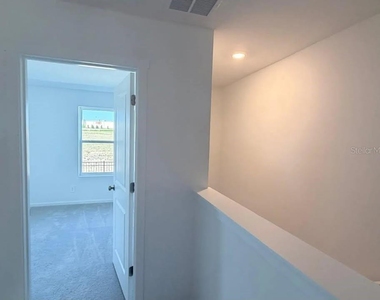
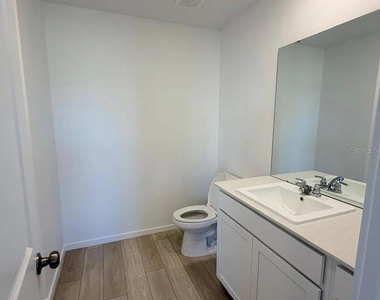
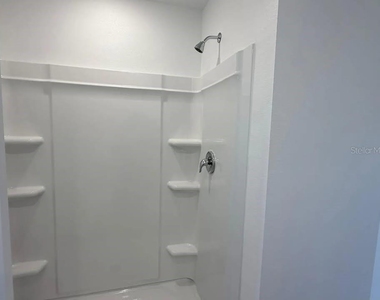
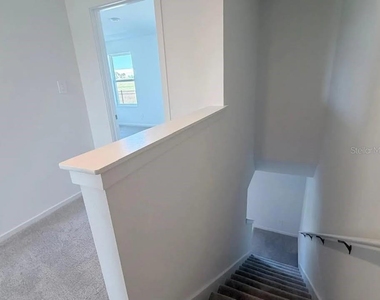
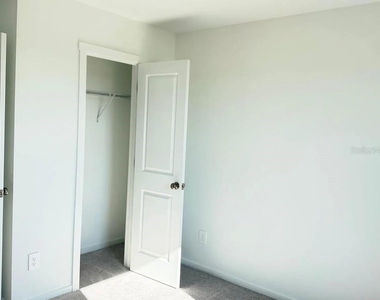
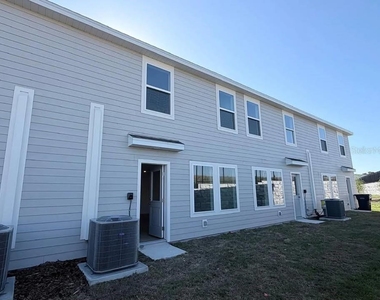
The upscale Crestone townhome provides ample space to live and grow with a total of three bedrooms. The first level features a spacious and flexible open-concept layout shared between the dazzling kitchen, dining room and family room, maximizing the interior living space. Two secondary bedrooms and a lavish owner's suite featuring a full bathroom comprise the second floor. Welcome to comfort, luxury, and convenience!
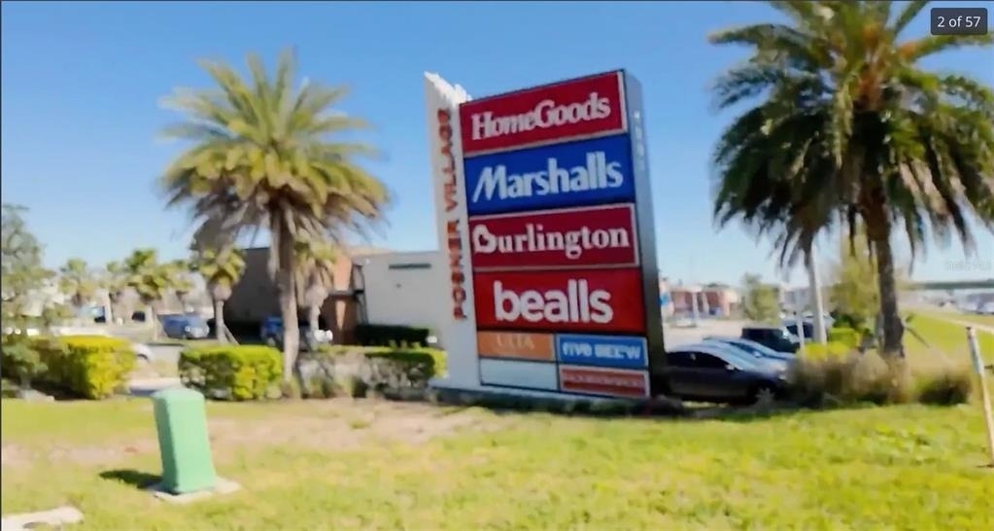
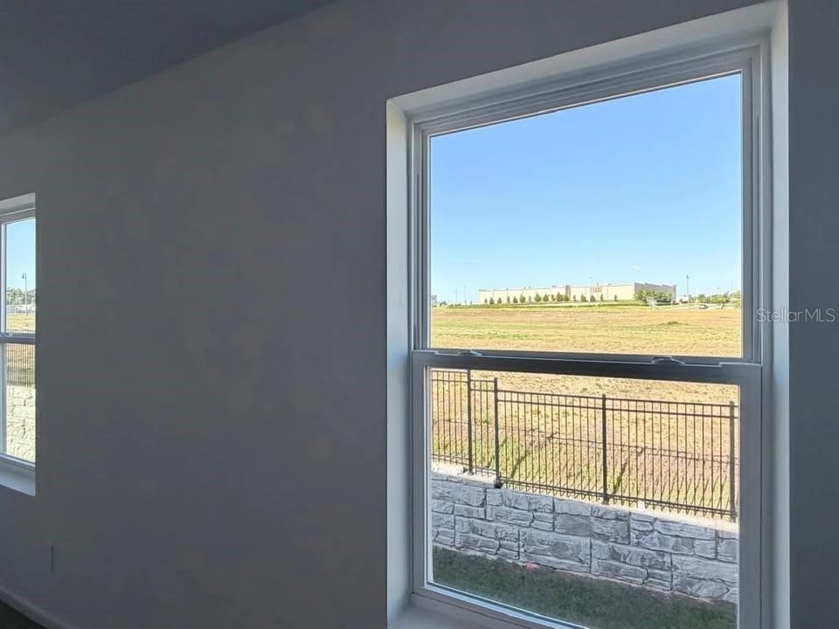
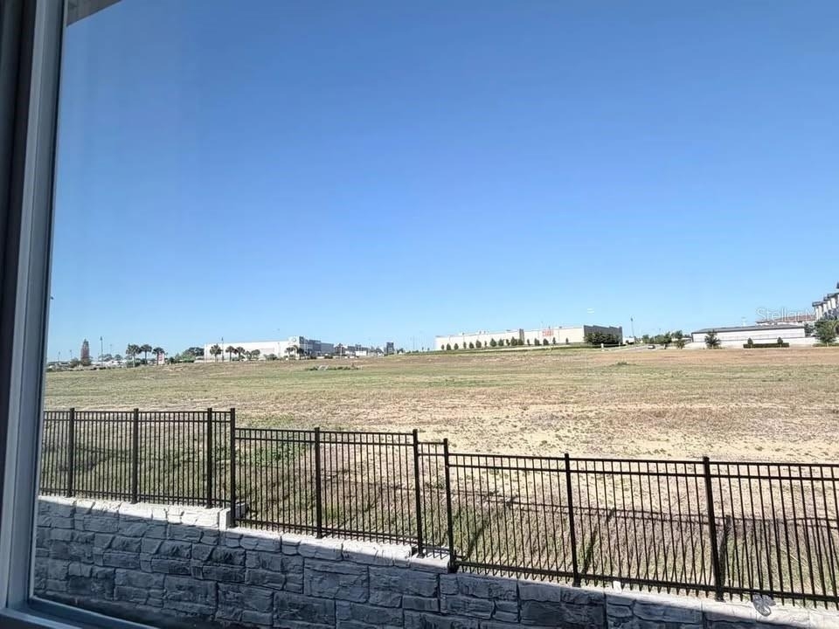
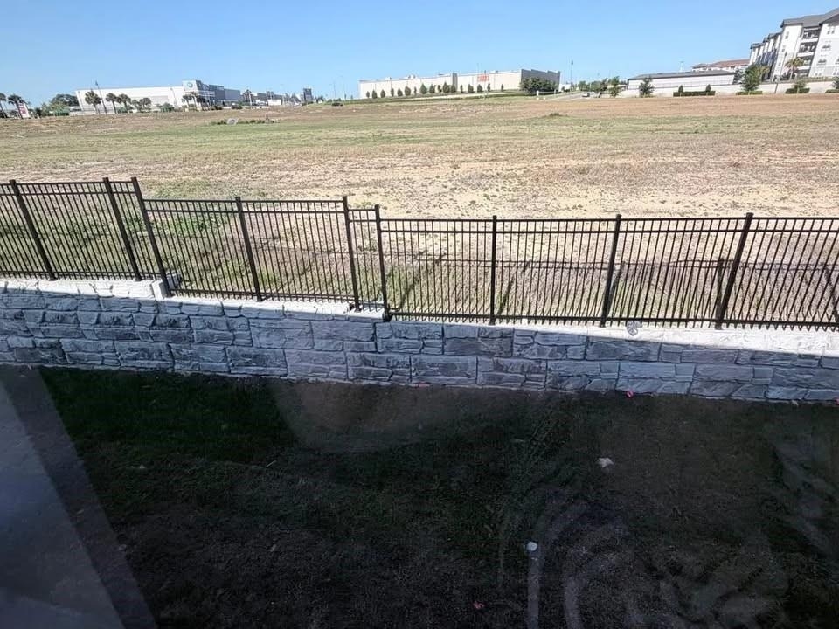
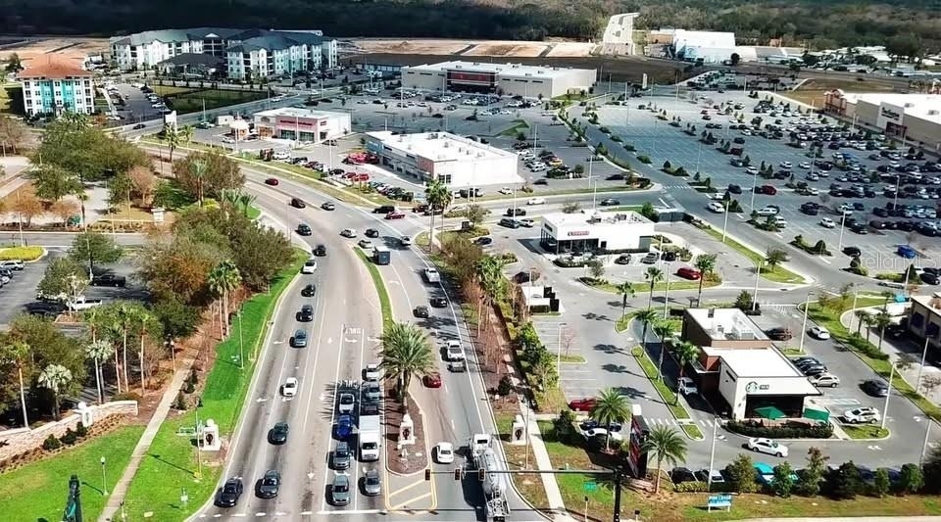
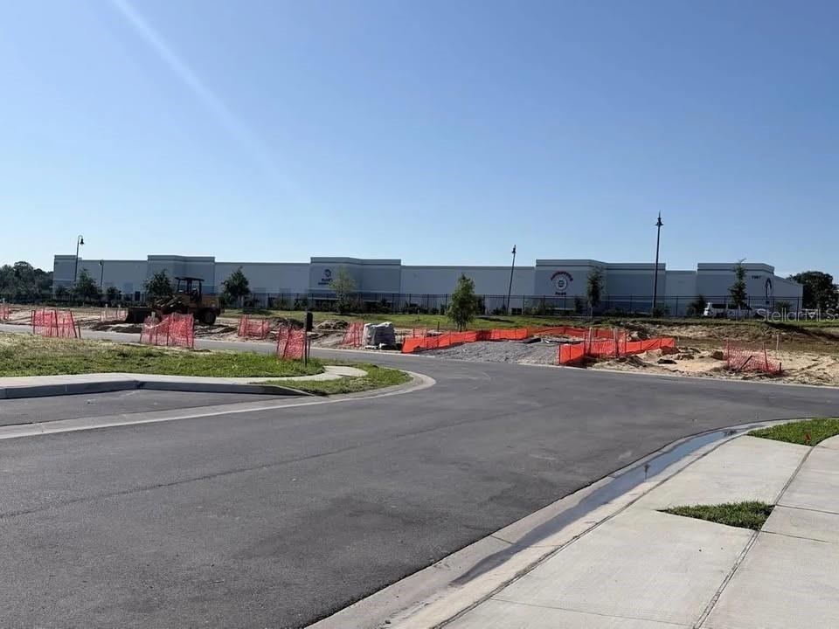
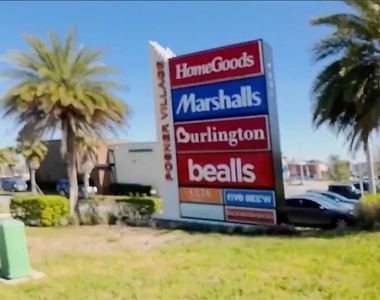
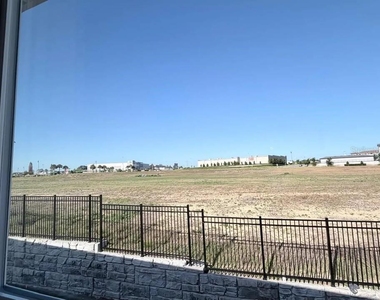
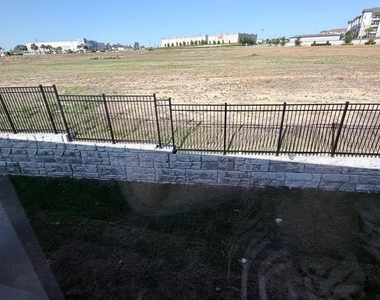
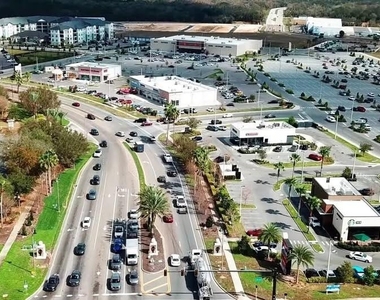
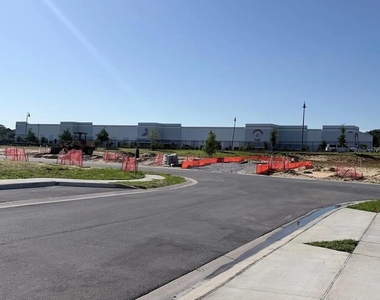
One of the best features is the unbeatable location, with the plaza just behind the community, Target, Ulta, Marshalls, Burlington, EOS Fitness, restaurants, the movie theater, and more. Conveniently located near major highways, shopping, dining, and Central Florida attractions, this home offers the perfect combination of comfort, style, and convenience.
The community is also in close proximity to Highway 27 and I-4 for easy commuting to Greater Orlando and the theme parks.

AMENITIES
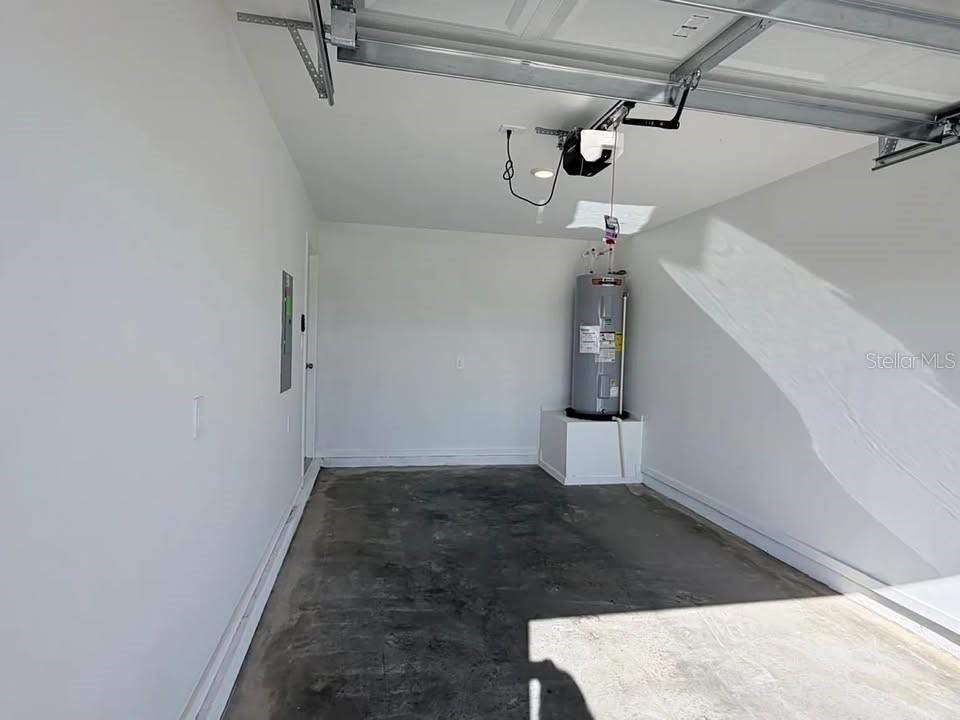
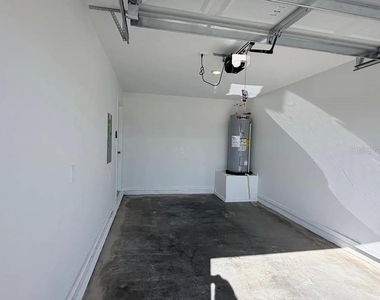
Attached Garage
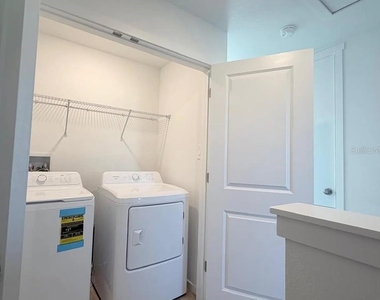
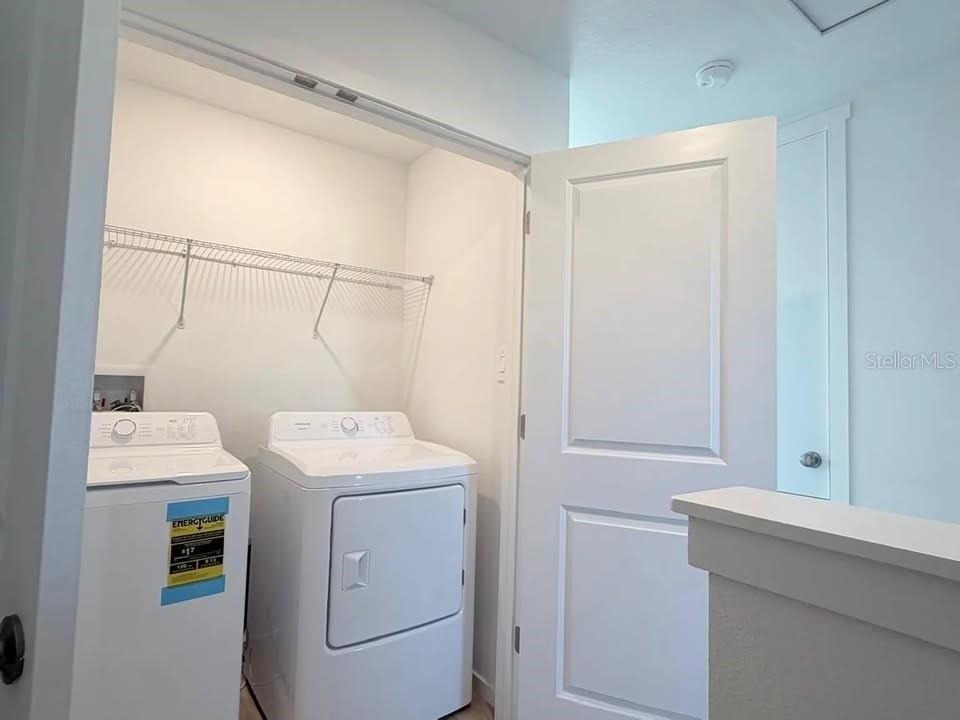
Laundry In Unit
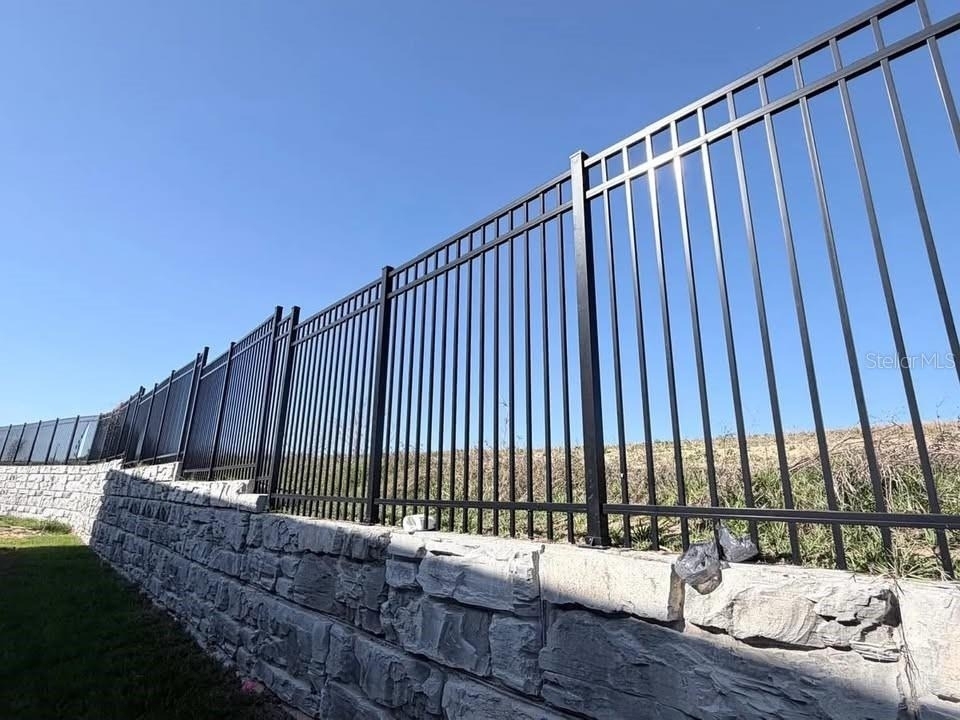
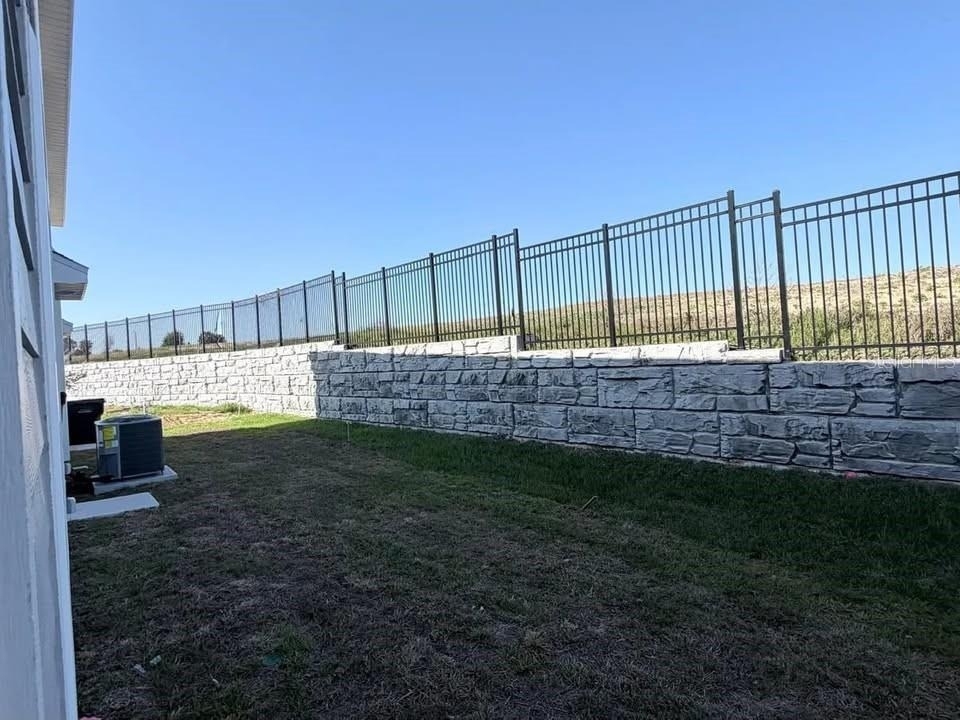
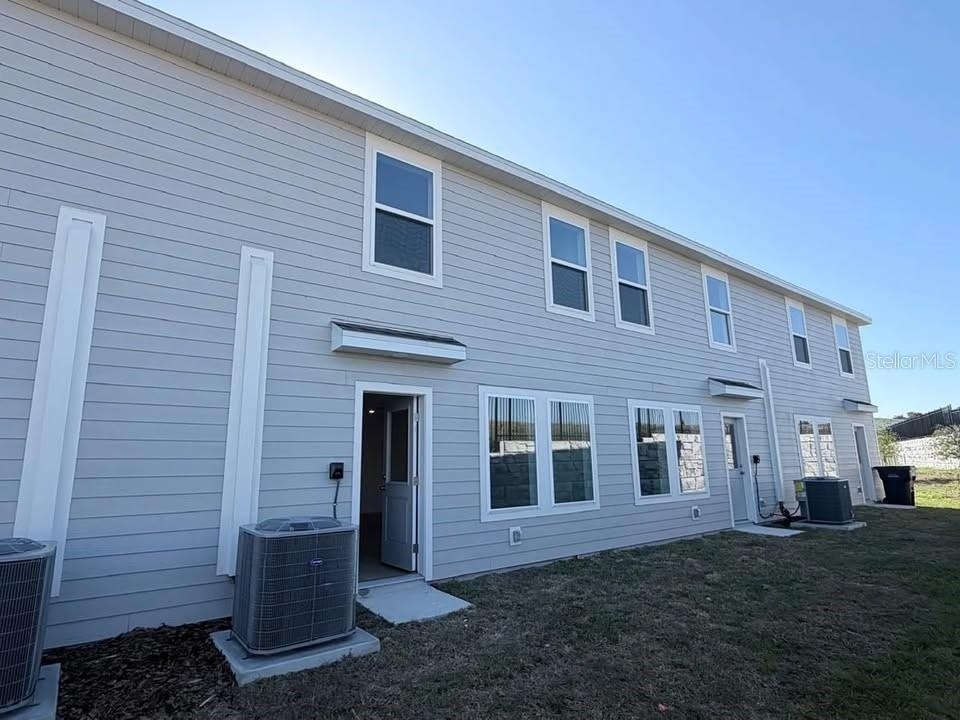
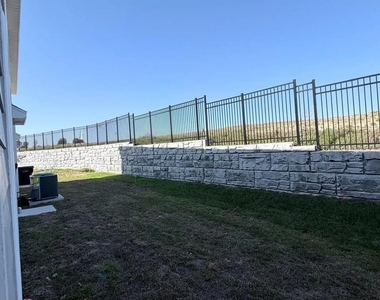
Private Outdoor Space
Dishwasher
Parking Space

ADDITIONAL INFORMATION
Interior

    Bathroom Information

  • Half Bathrooms: 1
  • Full Bathrooms: 2

    Interior Information

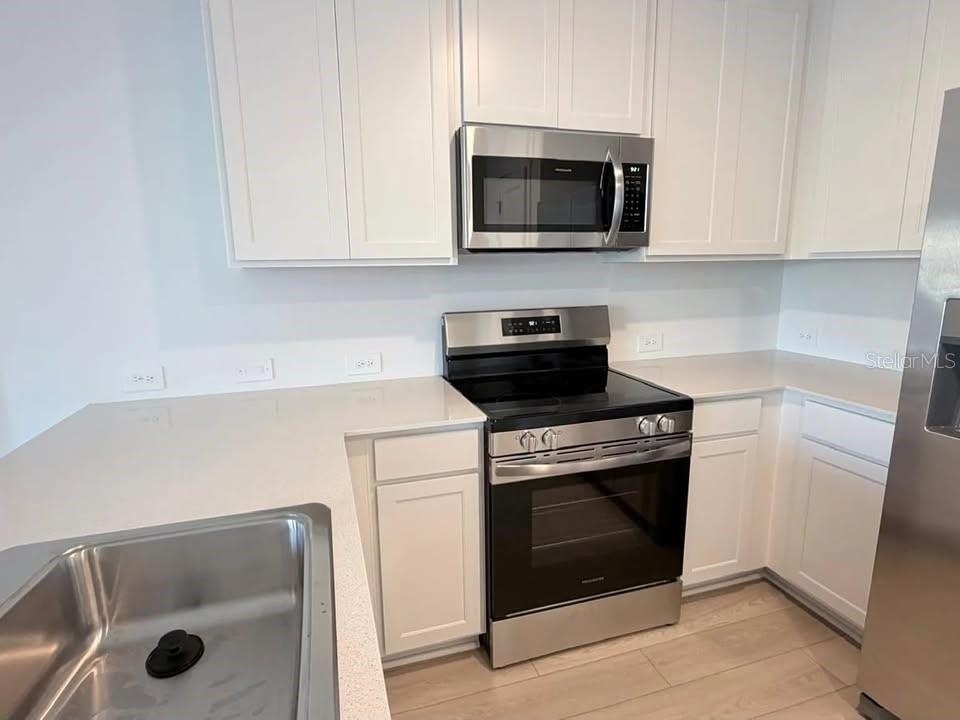
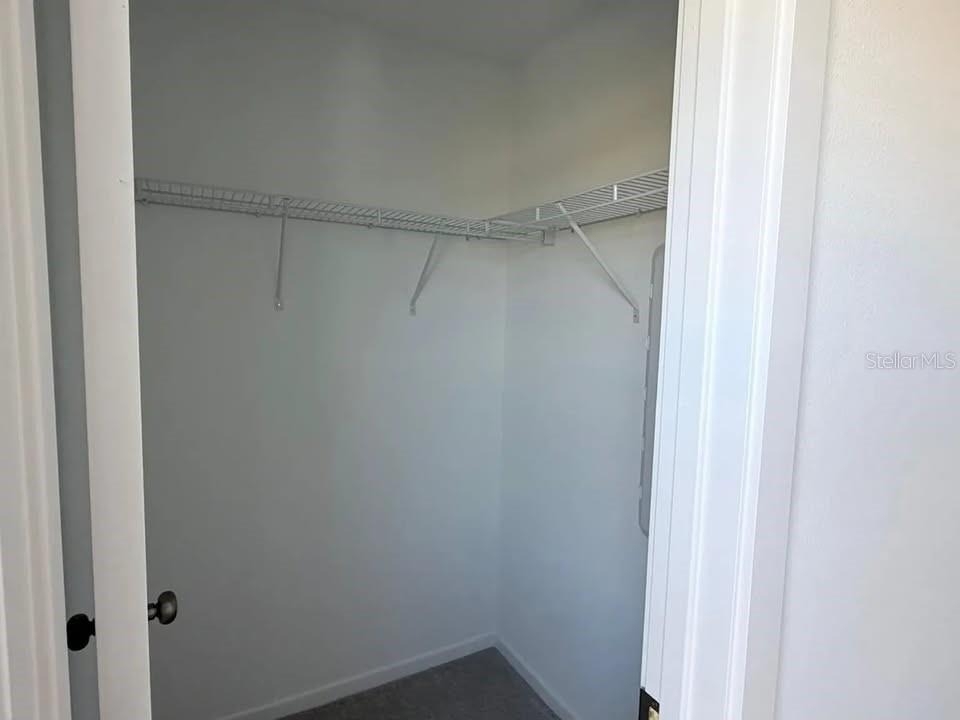
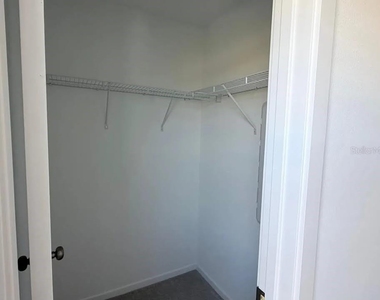
  • Interior Features: Open Floorplan, Walk-In Closet(s), Kitchen/Family Room Combo, Pest Guard System, Primary Bedroom Main Floor, Solid Surface Counters, Thermostat
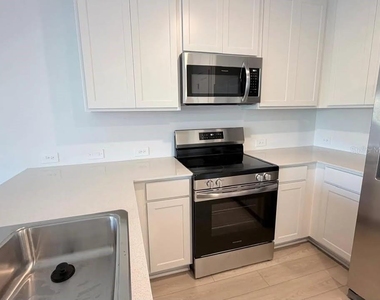
  • Appliances: Dishwasher, Disposal, Dryer, Microwave, Range, Refrigerator, Washer
  • Flooring Type: Carpet, Ceramic Tile
  • Laundry Features: Inside

    Room Information

  • Rooms: 6
Exterior

    Property Information

  • Has Property Attached
  • Square Footage: 1,378
  • Square Footage Source: $0
  • Security Features: Smoke Detector(s)
  • Property Condition: Completed
  • Year Built: 2026

    Building Information

  • Builder Name: Lennar Homes
  • Builder Model: Crestone
  • Building Area Total: 1578
  • Levels: Two
  • Building Area Units: Square Feet
  • Window Features: Thermal Windows
  • Patio and Porch Features: Patio, Porch

    Pool Information

  • Pool Features: Other

    Lot Information

  • Lot Size Area: 1742
  • Lot Size Units: Square Feet
  • Lot Size Acres: 0.04
  • Square Footage: 1,742

    Land Information

  • Water Source: Public
Utilities

    Utilities Information

  • Cooling Type: Central Air
  • Heating Type: Central, Electric
  • Sewer : Public Sewer
Parking

    Parking Information

  • Has Garage
  • Attached Garage
  • Has Open Parking
  • Parking Features: Driveway, Garage Door Opener
  • Garage Spaces: 1
Location

    HOA Information

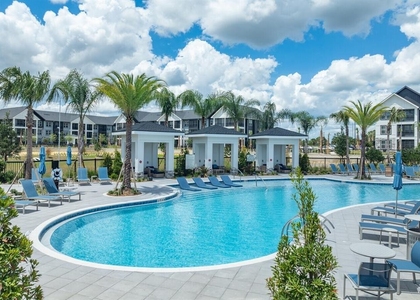
  • HOA/Condo/Coop Amenities: Playground, Pool

MAP


33837

LISTING QUALITY
▲ Listing location is an exact address
▲ Features and amenities are properly noted
▲ RentHop has data for this building
▼ Listing agent has an unconfirmed email address
▼ The manager has not yet mailed us a photo copy of his or her government identification and proof or property ownership.
▼ Manager has not logged in recently
▼ Manager does not yet have user reviews

RENTHOP DESCRIPTION
The apartment is a unit offered at a monthly price of $1,950. The person posting the listing did not specify that any pets were allowed. It may be the case that pets are ok and the manager simply has not yet filled out all the details. The kitchen conveniently includes a dishwasher.
We have 46 photos of this particular unit, building, and surrounding areas.
See available units at 880 Lynx Street.

Does something look off?

Courtesy of RH Advisors, Inc. and RHP Realty NJ, Inc.