Check Availability
$5,000
Posted 1 day ago, Immediate Move-In
bedrooms
5 Bed
bathrooms
4 Bath
bathrooms
1 Half Bath
square feet
4,433 Sqft
Listing by Shenglan Gong
Save Listing

DESCRIPTION
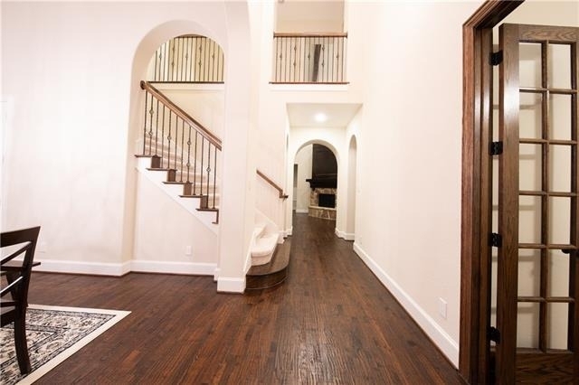
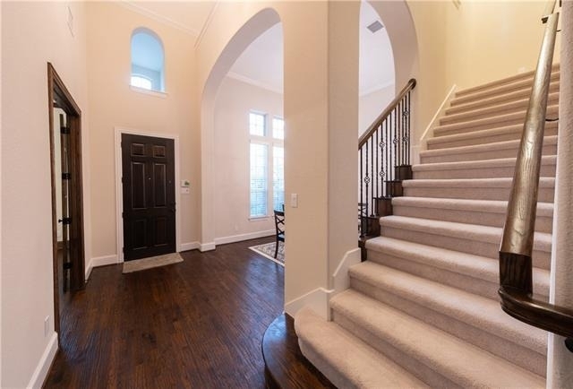
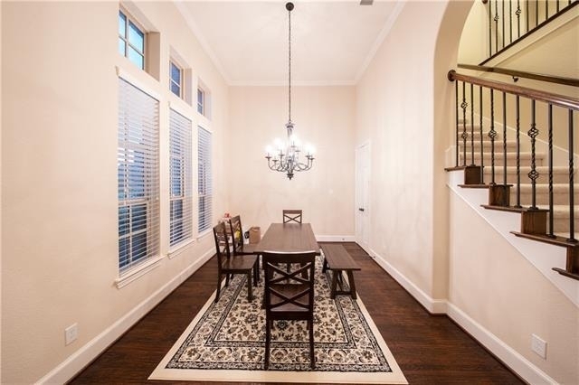
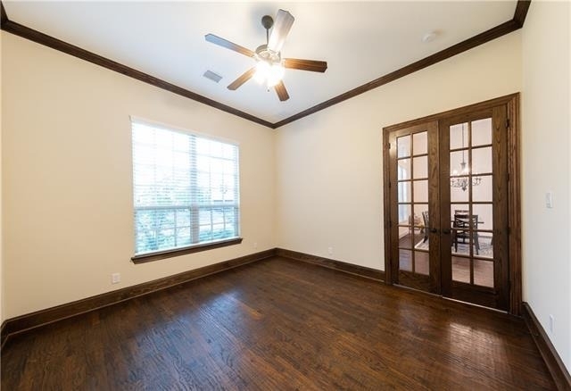
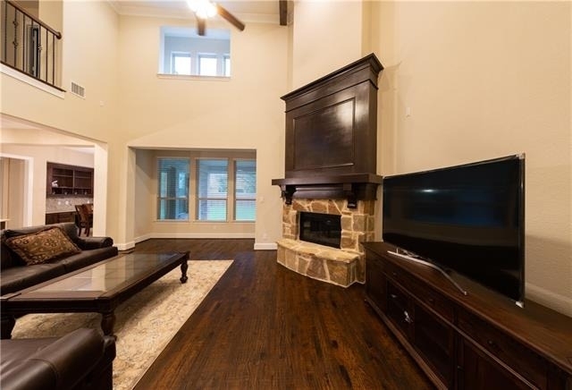
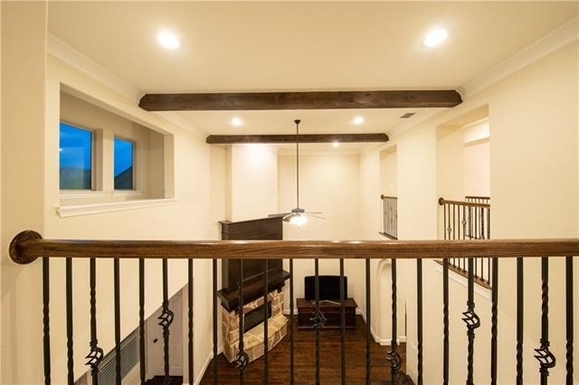
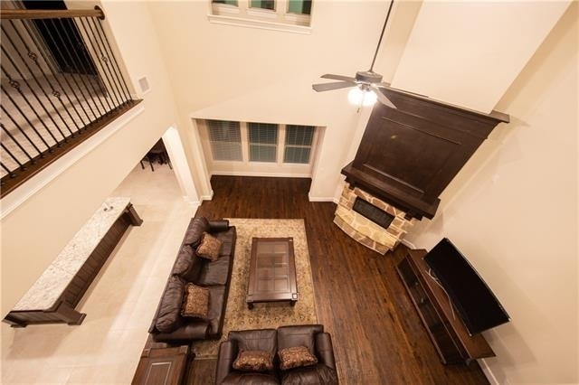
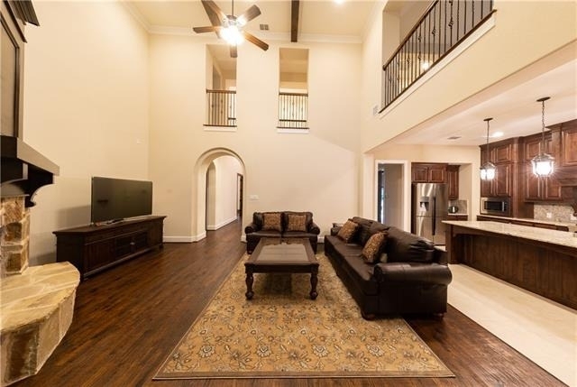
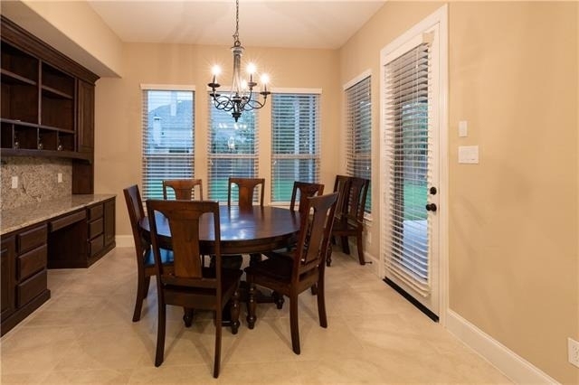
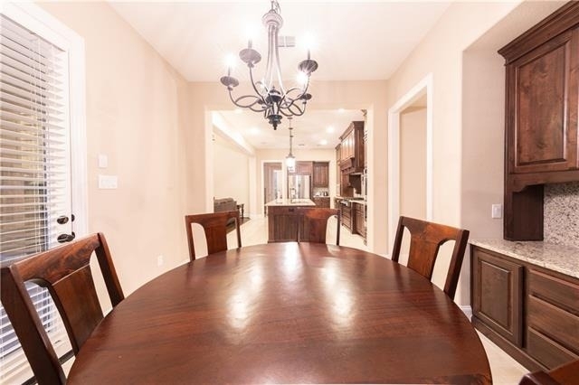
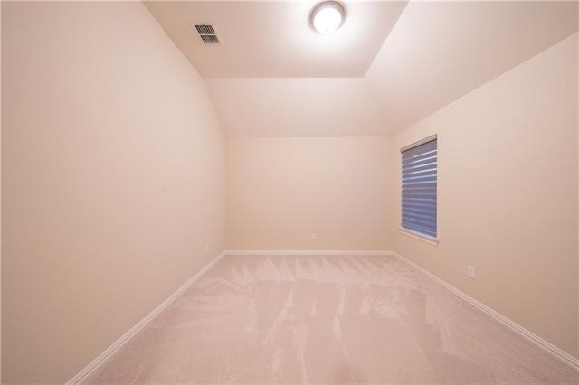
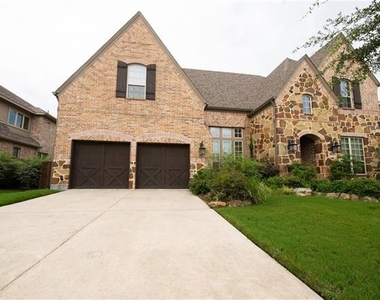
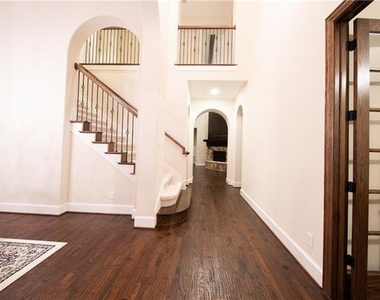
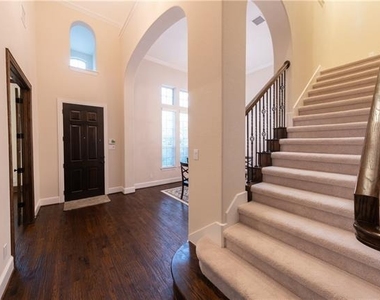
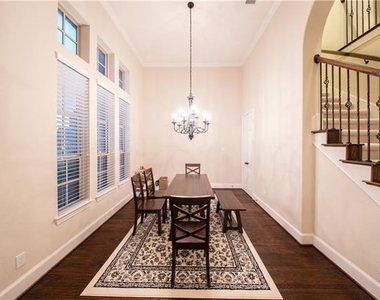
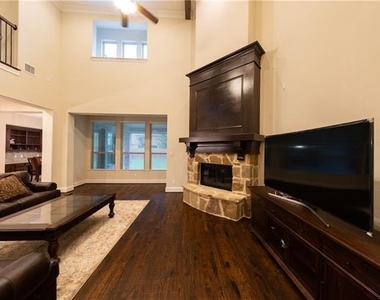
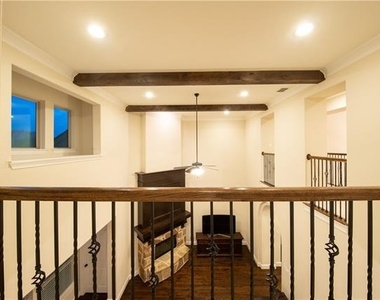
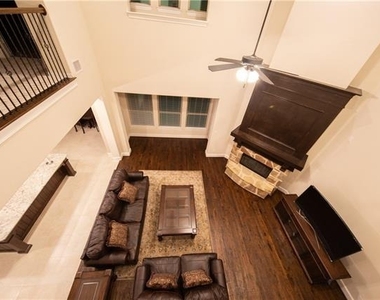
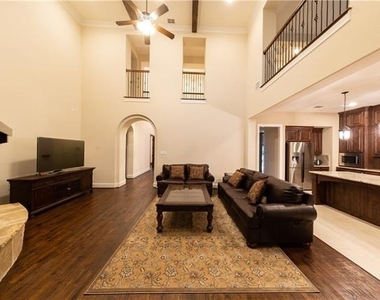
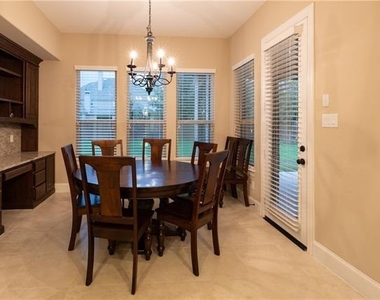
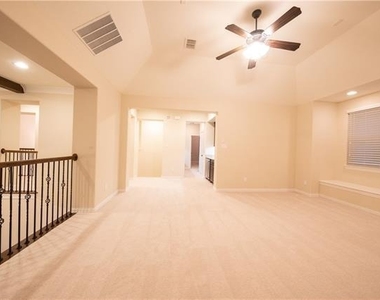
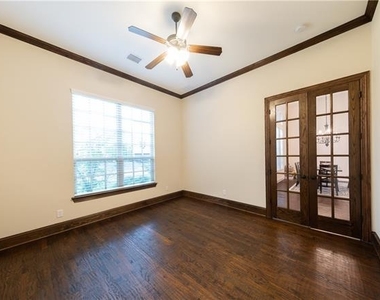
Stunning custom Highland Home available for lease with **brand-new carpet just installed**! This beautifully maintained home features rich finishes, freshly installed carpet, and hand-scraped hardwood floors throughout the main living areas. The impressive living room boasts soaring ceilings and abundant natural light.
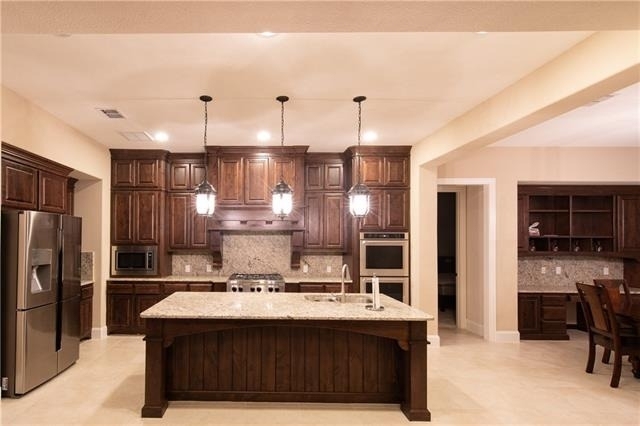
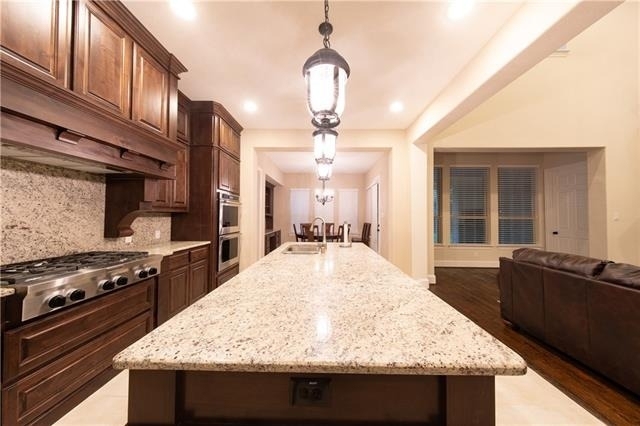
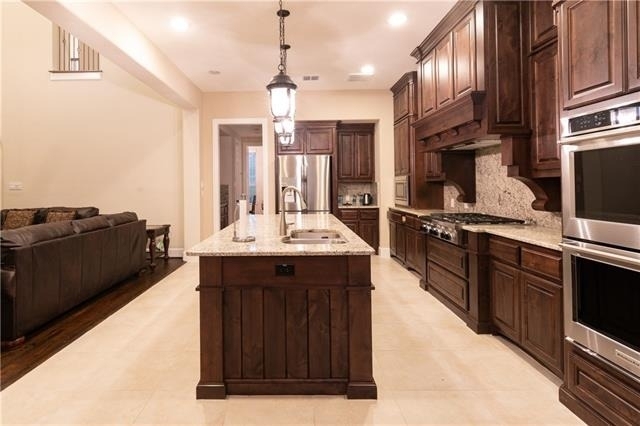
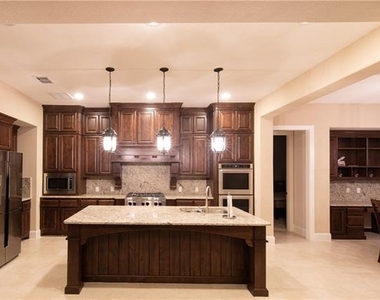
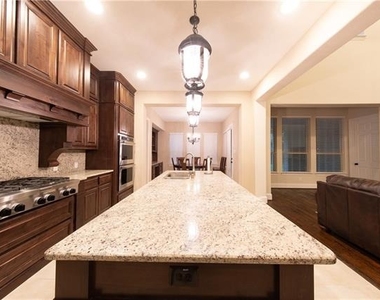
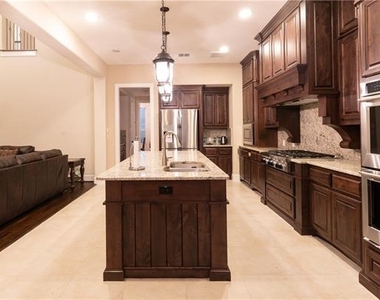
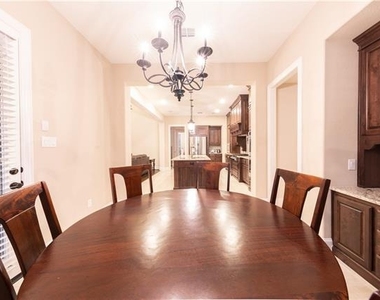
The gourmet kitchen is equipped with beautiful cabinetry, granite countertops, double ovens, a gas cooktop, and a large island with seating for four-perfect for entertaining and everyday living.

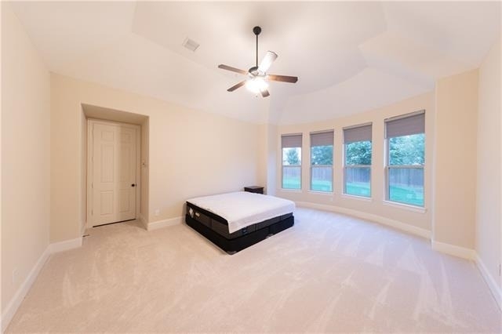
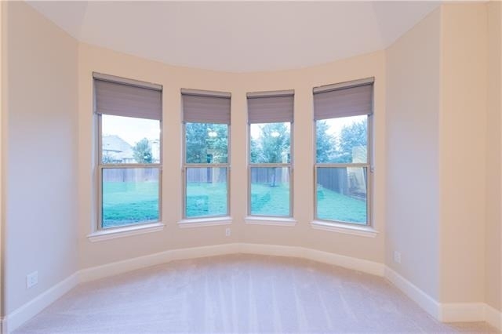
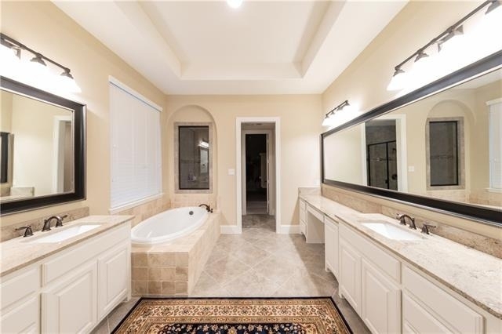
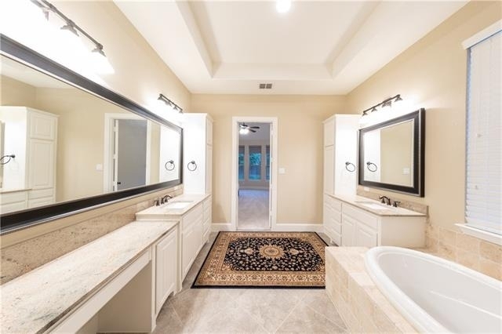
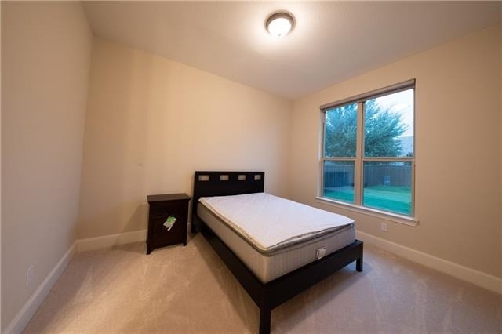
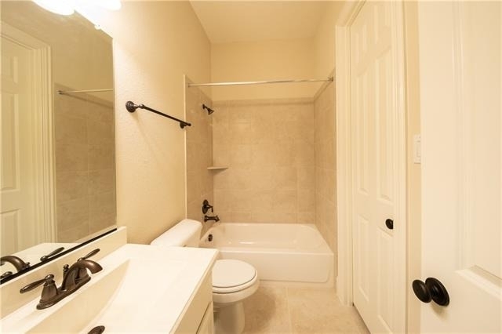
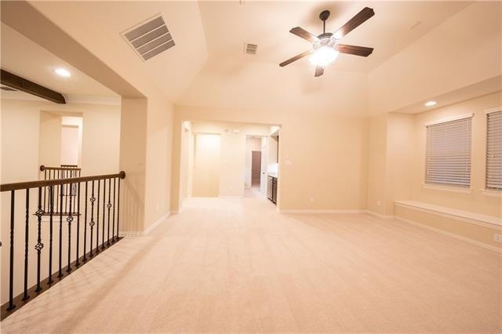
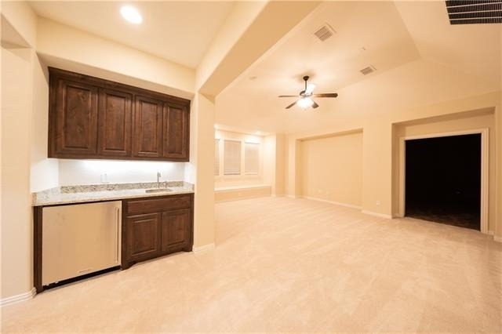
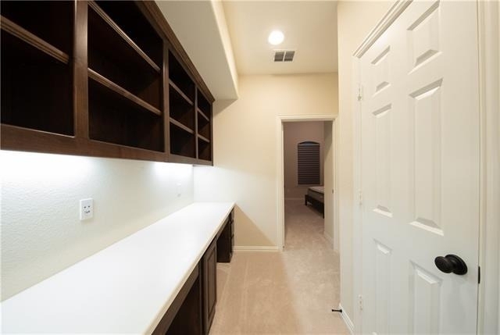
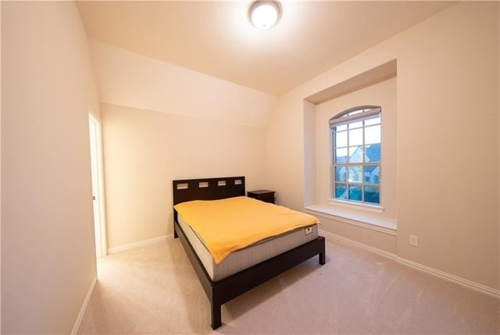
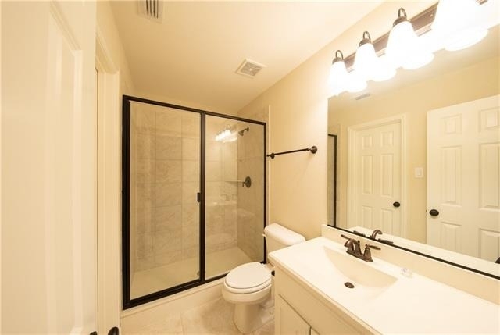
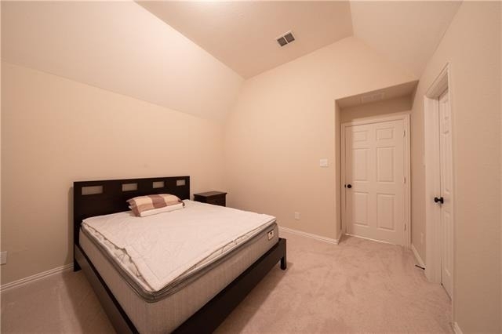
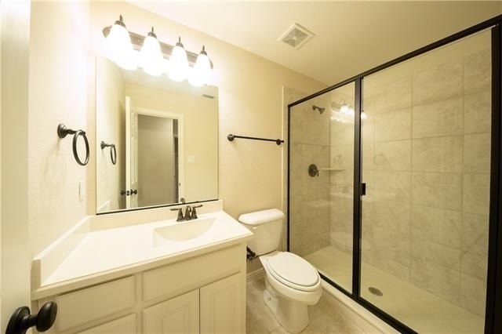
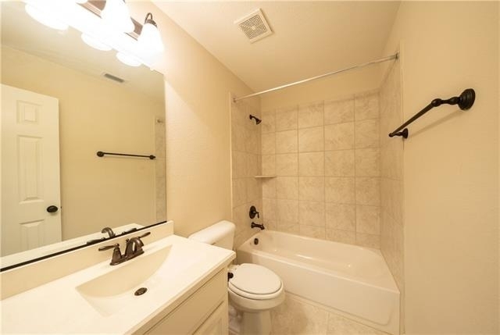
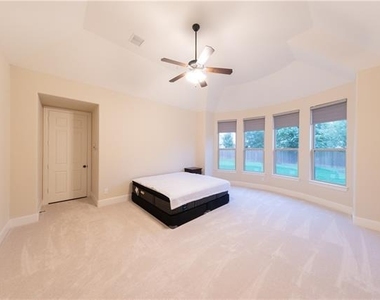
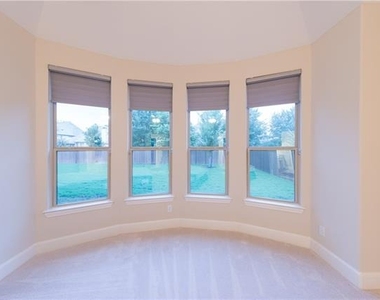
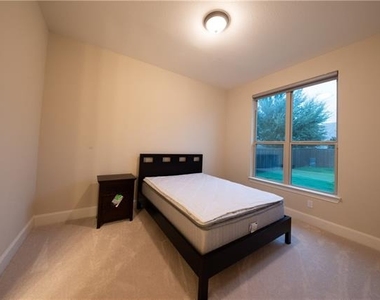
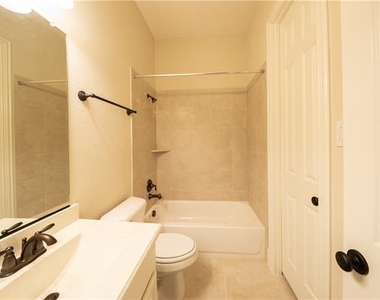
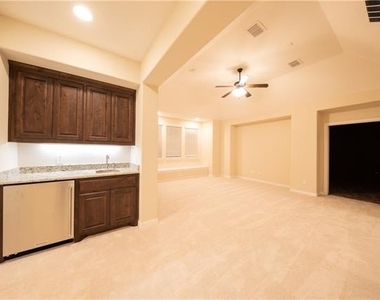
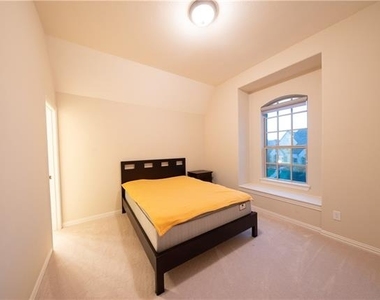
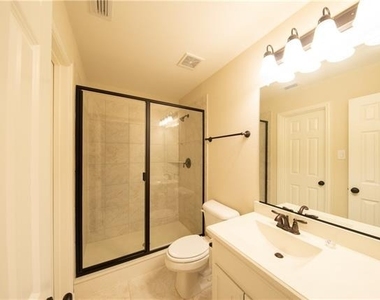
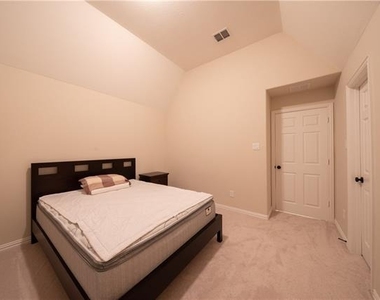
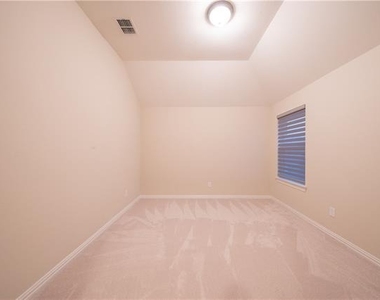
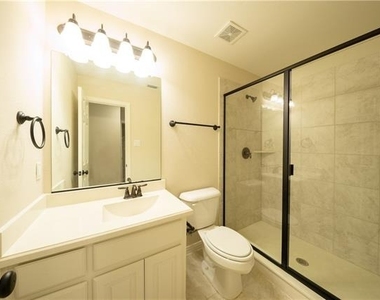
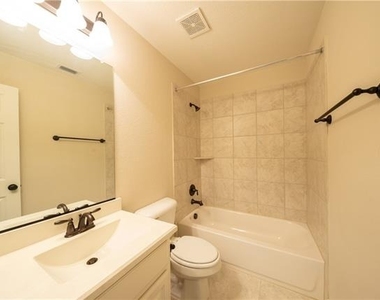
The private primary suite offers an extended sitting area overlooking the beautifully landscaped backyard, creating a peaceful retreat. Upstairs, you'll find a spacious game room with a wet bar that flows seamlessly into the media room with an elevated seating platform. Each secondary bedroom includes its own private bathroom, providing comfort and privacy for everyone.

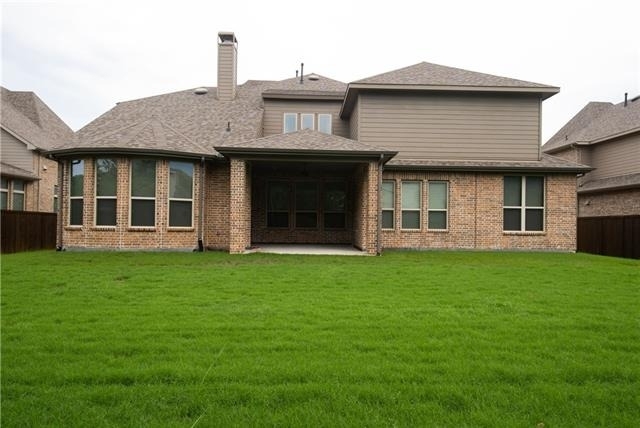
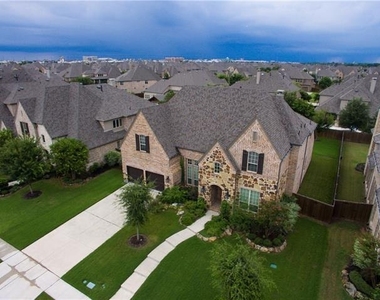
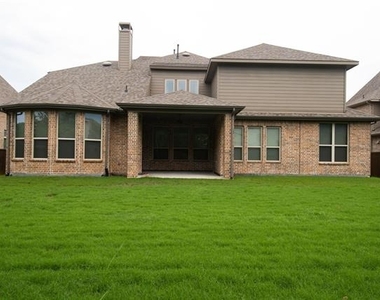
Step outside to the large covered patio overlooking the grassy backyard, an ideal space for family gatherings and outdoor activities.

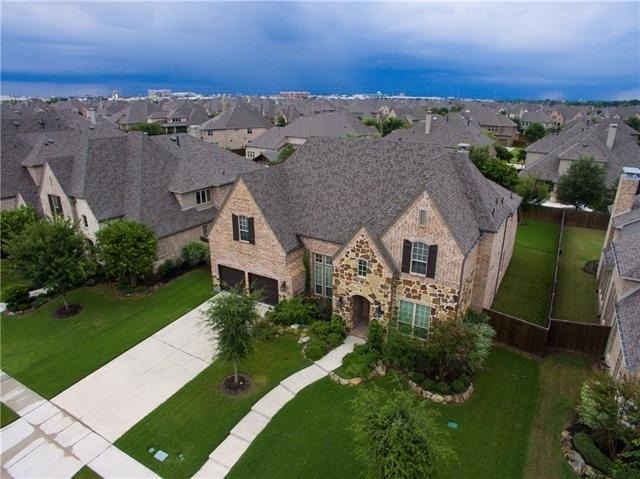
Located within walking distance of highly rated Preston Elementary, the community also offers two swimming pools, sports courts, greenbelts, parks, and playgrounds.

**Move-in ready with newly installed carpet throughout**-don't miss this exceptional lease opportunity. Schedule your showing today!

AMENITIES
Attached Garage
Fireplace
Dishwasher
Parking Space

ADDITIONAL INFORMATION
Interior

    Bathroom Information

  • Half Bathrooms: 1
  • Full Bathrooms: 4

    Interior Information

  • Interior Features: Cable TV Available, Decorative Lighting, High Speed Internet Available
  • Appliances: Dishwasher, Disposal, Electric Oven, Gas Cooktop, Microwave, Double Oven, Refrigerator, Tankless Water Heater, Vented Exhaust Fan
  • Flooring Type: Carpet, Ceramic Tile, Wood

    Fireplace Information

  • Has Fireplace
  • Fireplace Features: Gas Starter, Wood Burning
  • Fireplaces: 1
Exterior

    Property Information

  • Square Footage: 4,433
  • Security Features: Carbon Monoxide Detector(s), Fire Alarm, Security System Owned, Smoke Detector(s), Burglar
  • Architectural Style: Traditional
  • Year Built: 2015

    Building Information

  • Levels: Two
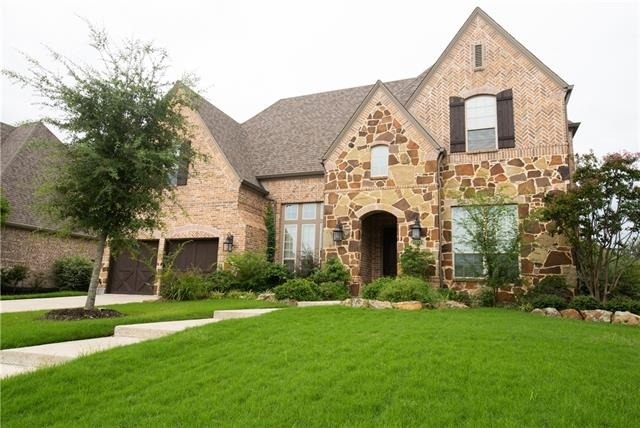
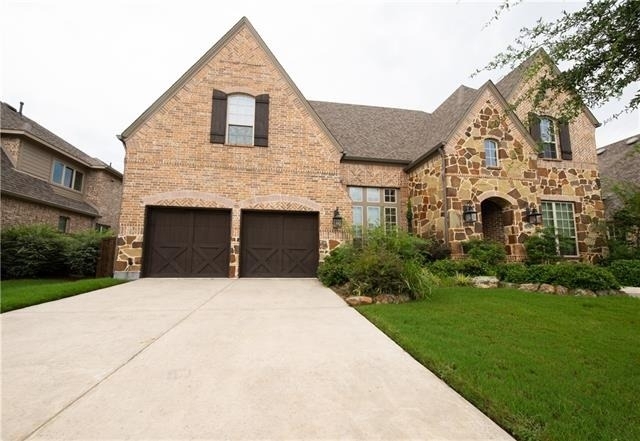
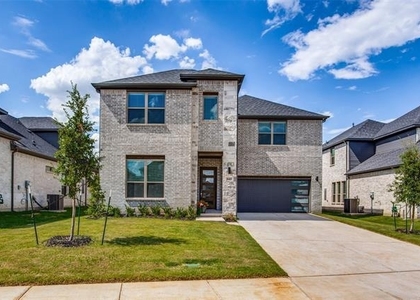
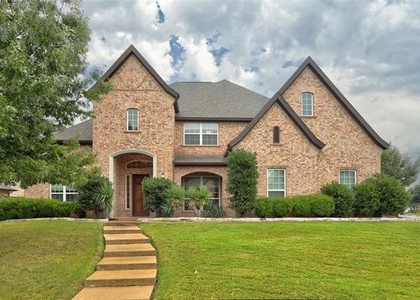
  • Construction Materials: Brick, Rock/Stone

    Lot Information

  • Lot Features: Cul-De-Sac, Few Trees, Interior Lot, Landscaped, Lrg. Backyard Grass, Sprinkler System, Subdivision
  • Lot Size Area: 0.271
  • Lot Size Units: Acres
  • Lot Size Acres: 0.271
  • Square Footage: 11,805
  • Tax Lot: 20
Utilities

    Utilities Information

  • Cooling Type: Ceiling Fan(s), Central Air, Electric
  • Heating Type: Central, Natural Gas
Parking

    Parking Information

  • Has Garage
  • Attached Garage
  • Parking Features: Garage, Garage Door Opener
  • Garage Spaces: 3
Location

    HOA Information

  • HOA/Condo/Coop Fee Includes: Maintenance Structure, Management Fees
  • HOA Fee Frequency: Quarterly

MAP


75013

LISTING QUALITY
Features and amenities are properly noted
RentHop has data for this building
Listing agent has an unconfirmed email address
The manager has not yet mailed us a photo copy of his or her government identification and proof or property ownership.
Manager has not logged in recently
Manager does not yet have user reviews

RENTHOP DESCRIPTION
The apartment is a unit offered at a monthly price of $5,000. The person posting the listing did not specify that any pets were allowed. It may be the case that pets are ok and the manager simply has not yet filled out all the details. The kitchen conveniently includes a dishwasher.

We have 32 photos of this particular unit, building, and surrounding areas.
See available units at 879 Grassy Shore Court.

SIMILAR NEARBY LISTINGS
$5,600
By Sophia Polk, 1 day ago
bedrooms
5 Bed
|
bathrooms
4 Bath
|
square feet
4,021 Sqft
$4,900
By Darlene Howell, 1 day ago
bedrooms
5 Bed
|
bathrooms
5 Bath
|
square feet
4,527 Sqft
1308 Cotulla Drive
Twin Creeks, Plano
75013
$5,000
By Shelley Homer, 1 day ago
bedrooms
5 Bed
|
bathrooms
5 Bath
|
square feet
4,372 Sqft

Does something look off?

Ntreis MLS

Last Updated: 22 hours ago
Data Source: Ntreis MLS
MLS# 21180414
List Agent Name: Shenglan Gong
List Office Name: Henderson Real Estates
IDX information is provided exclusively for personal, non-commercial use, and may not be used for any purpose other than to identify prospective properties consumers may be interested in purchasing. Information is deemed reliable but not guaranteed. The listing broker’s offer of compensation is made only to participants of the MLS where the listing is filed.
Courtesy of RH Advisors, Inc. and RHP Realty NJ, Inc.
Quantcast