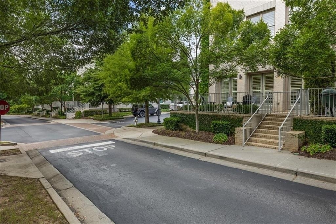
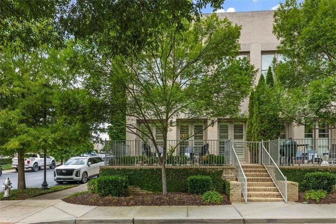
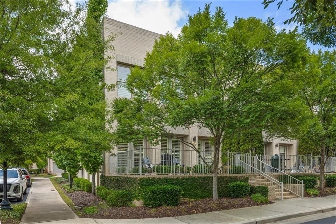
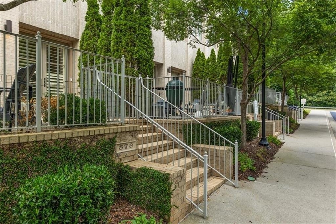
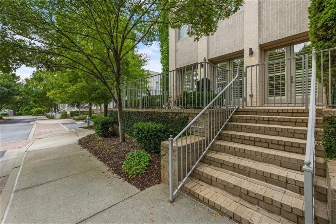
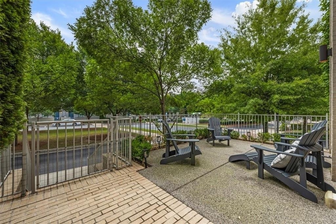
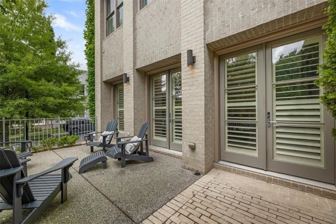
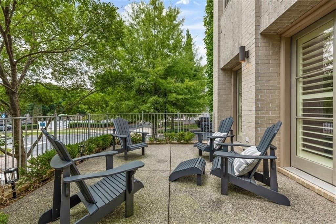
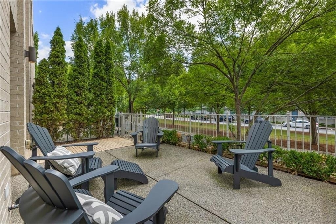
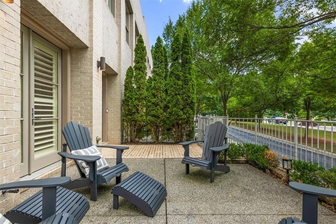
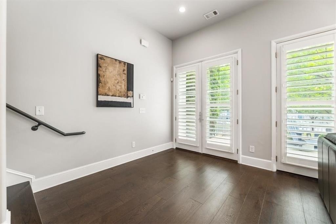
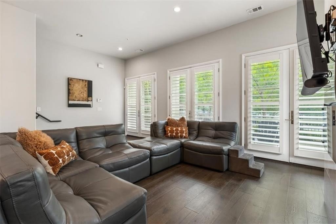
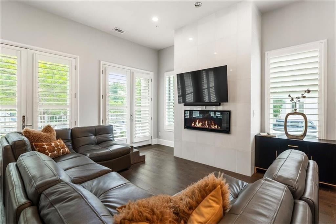
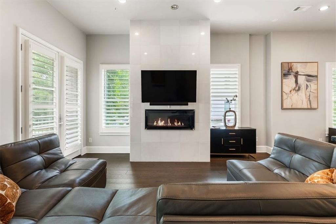
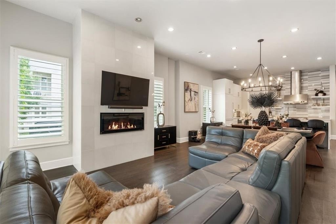
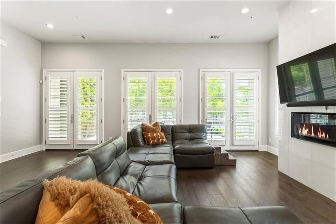
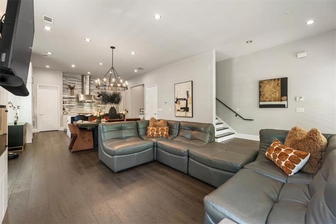
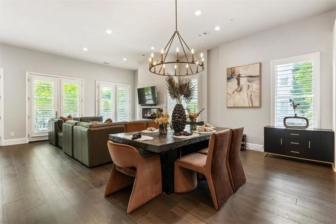
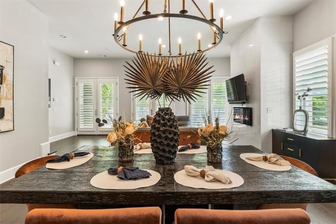
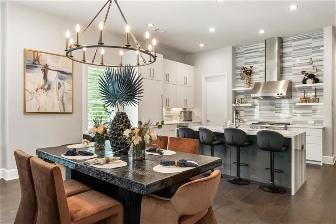
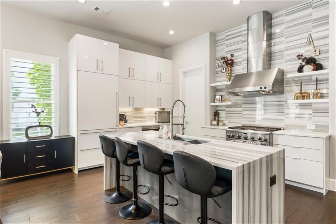
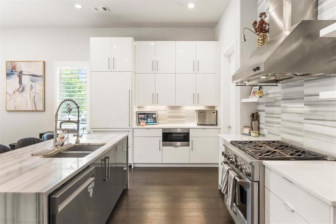
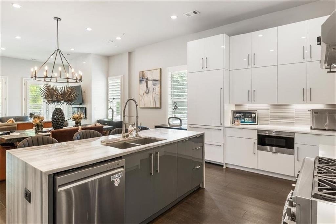
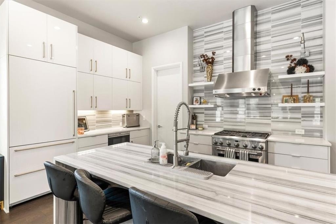
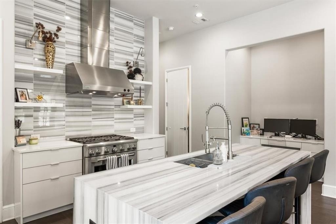
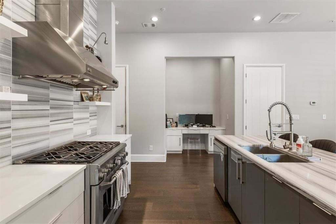
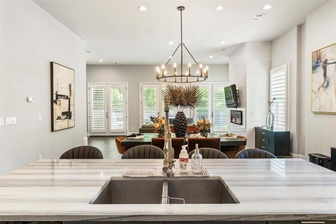
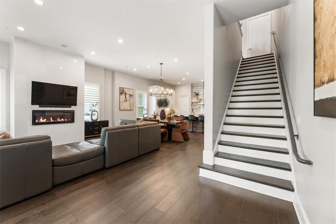
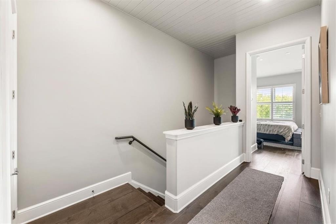
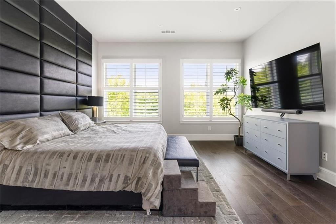
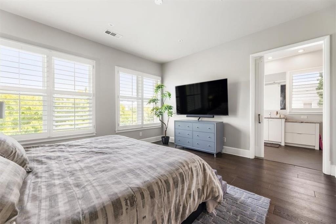
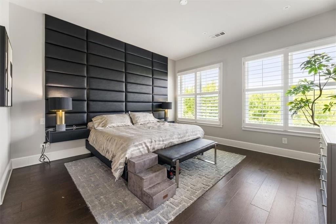
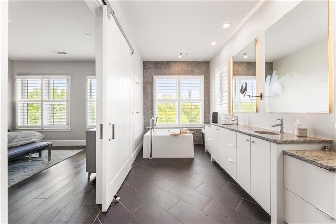
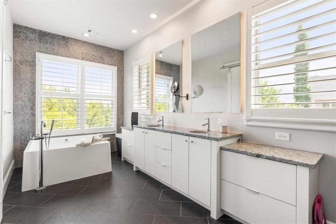
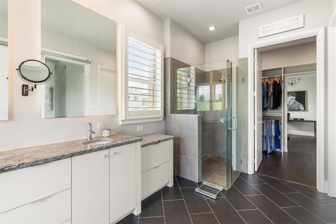
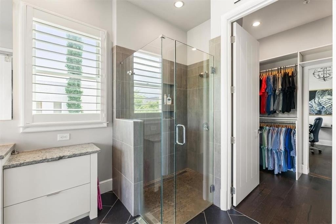
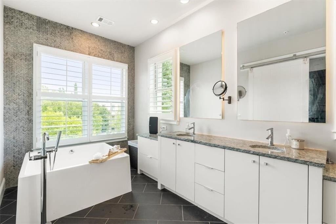
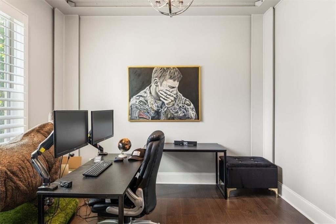
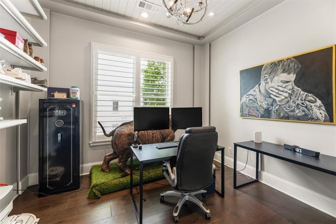
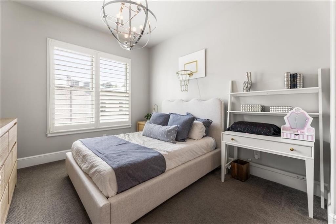
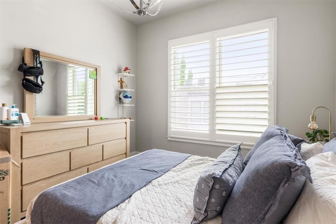
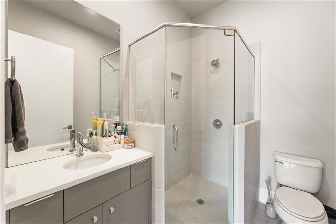
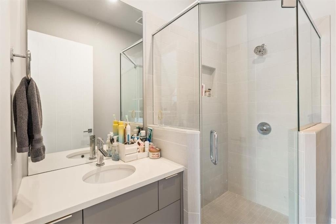
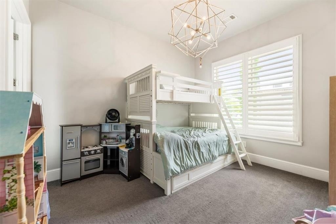
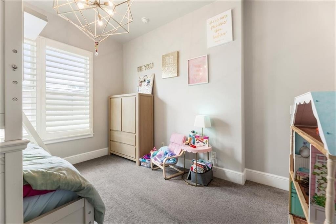
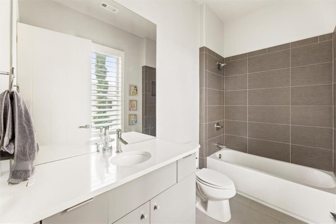
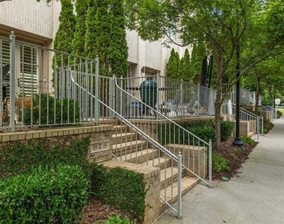
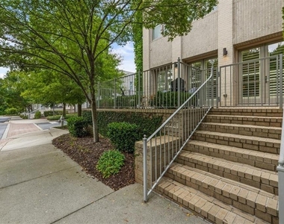
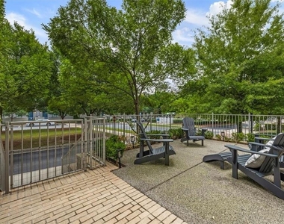
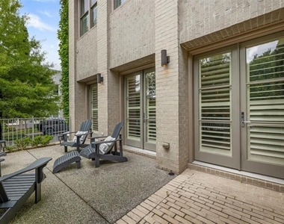
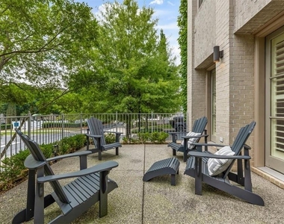
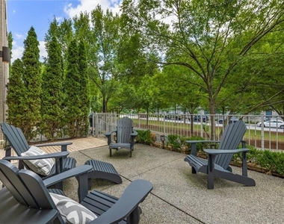
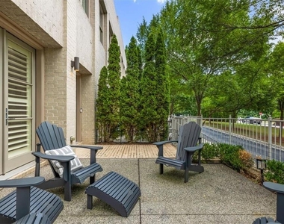
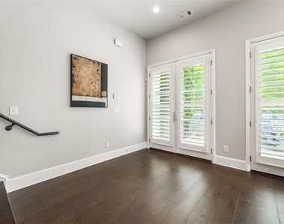
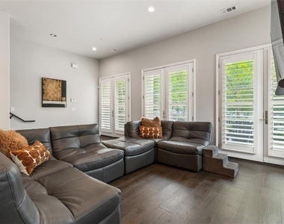
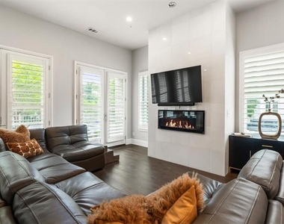
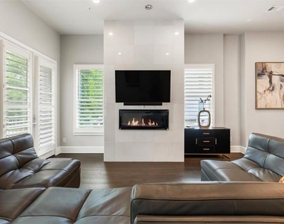
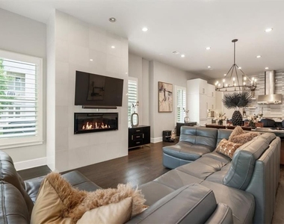
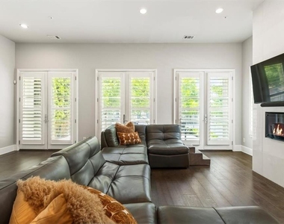
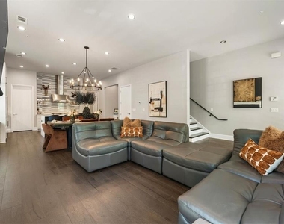
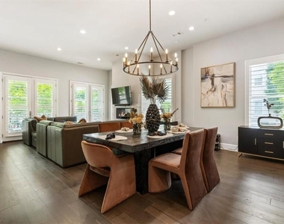
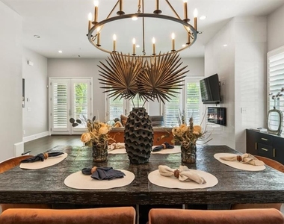
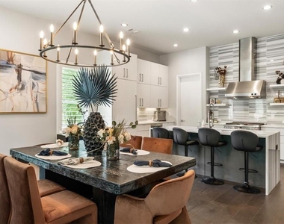
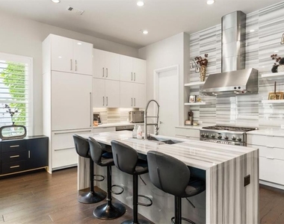
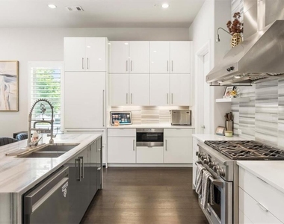
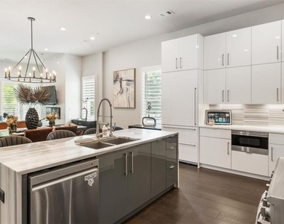
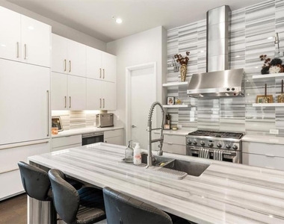
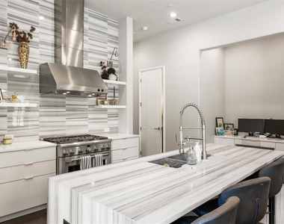
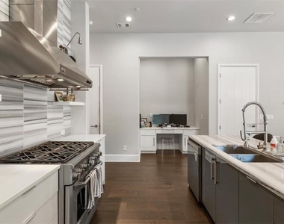
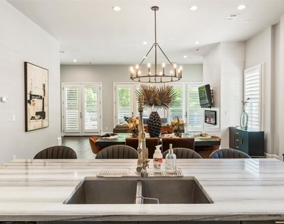
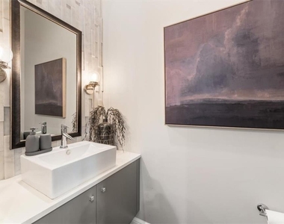
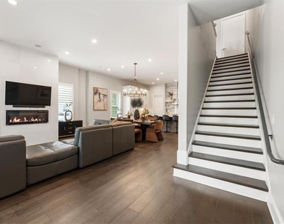
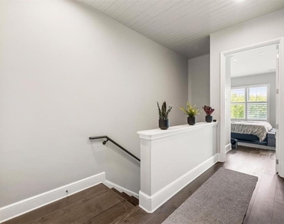
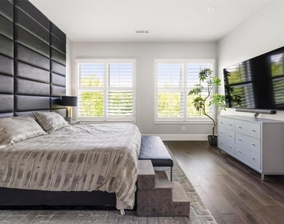
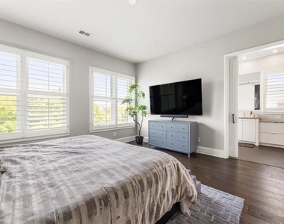
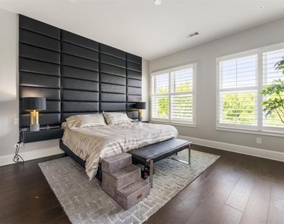
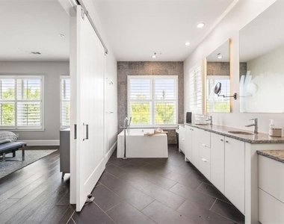
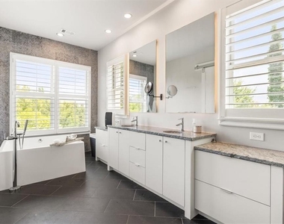
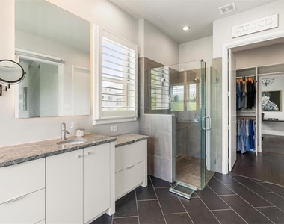
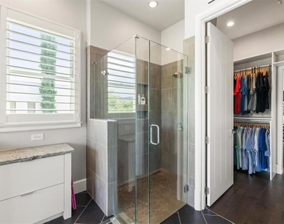
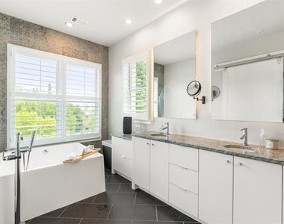
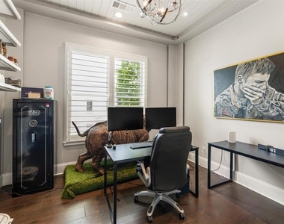
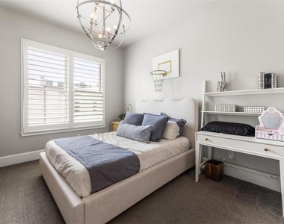
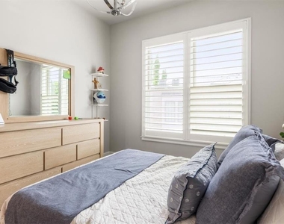
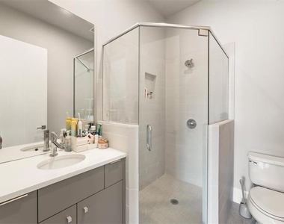
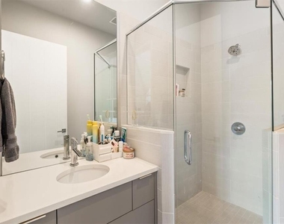
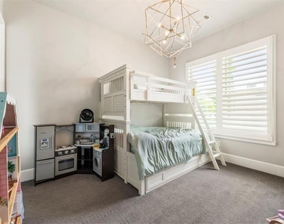
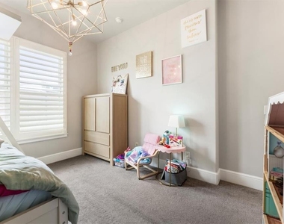
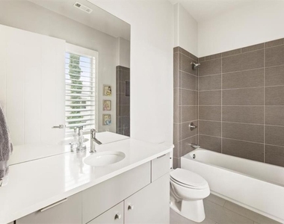
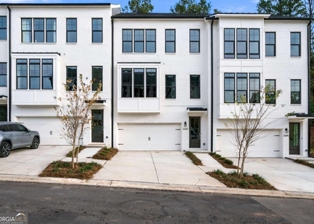
Now offered at $5,750 per month. Available now! Enjoy Avalon living in this two-story end-unit townhome featuring three bedrooms, three-and-a-half baths, an attached two-car garage, and a private courtyard. The open main level offers 10-foot ceilings, hardwood flooring, and a kitchen with a Sub-Zero refrigerator, Monogram range, generous cabinetry, and a walk-in pantry. The kitchen opens to the family room and overlooks the courtyard. The primary suite is complemented by two secondary bedrooms, each with a private ensuite bath. Additional features include upgraded tile, carpeting in the secondary bedrooms, plantation shutters, and a spacious laundry room. Avalon's restaurants, shops, movie theater, and events are nearby, with Downtown Alpharetta just minutes away. Minimum 12-month lease; a 36-month lease is preferred. Pets considered on a case-by-case basis.
Available NOW!
AMENITIES
Fireplace
Laundry In Unit
Dishwasher
Doorman
Parking Space
ADDITIONAL INFORMATION
Interior
Bathroom Information
Half Bathrooms: 1
Full Bathrooms: 3
Interior Information
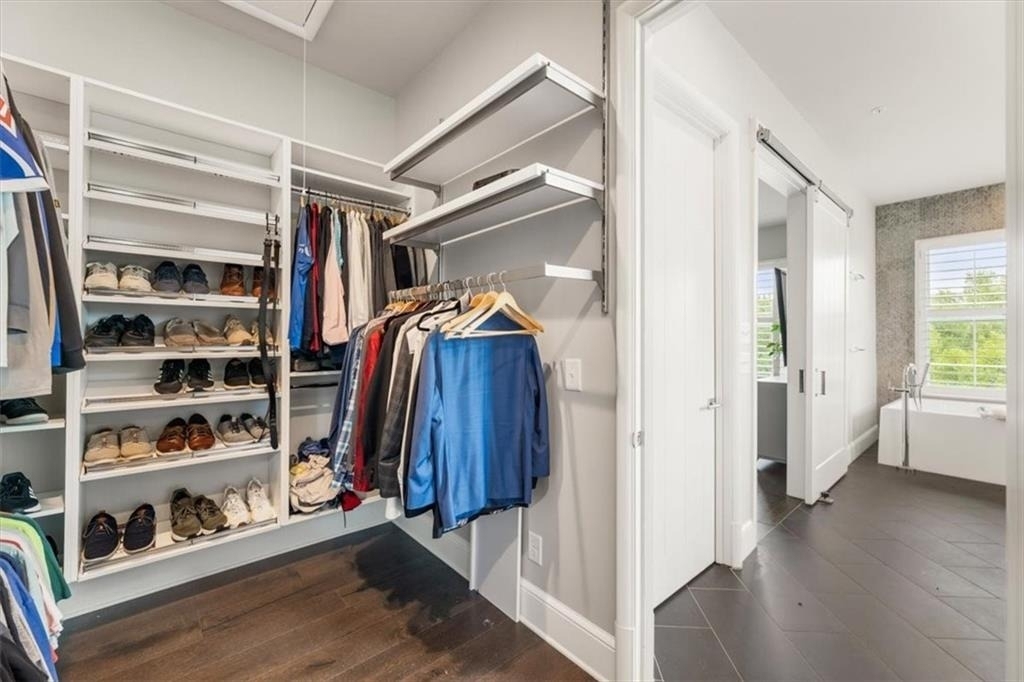
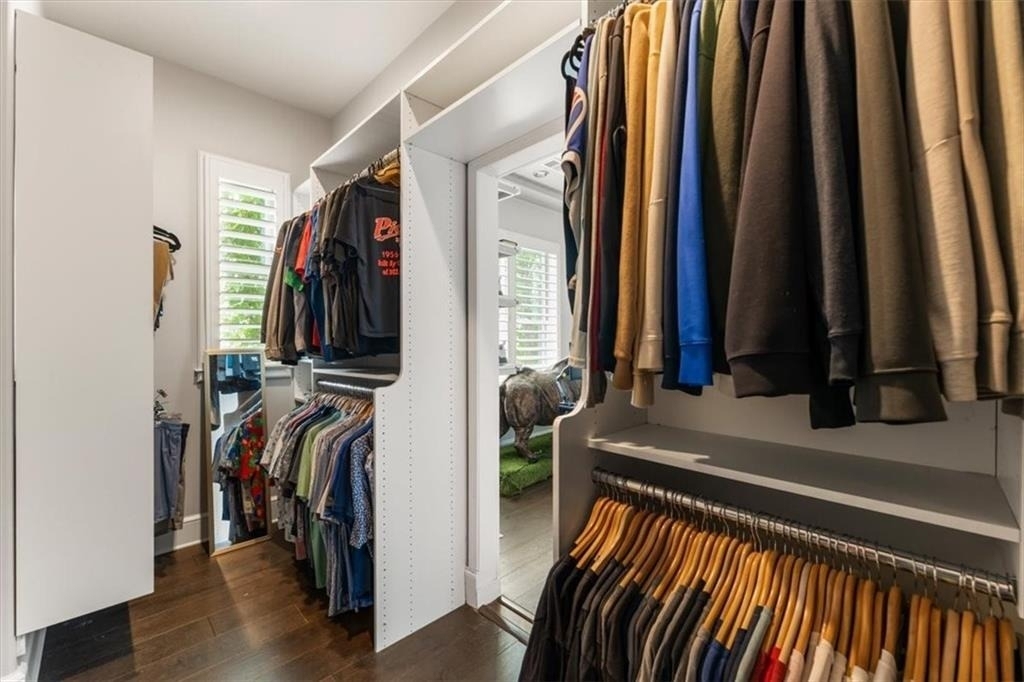
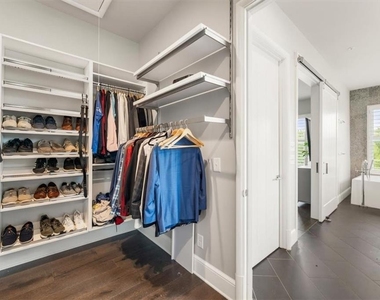
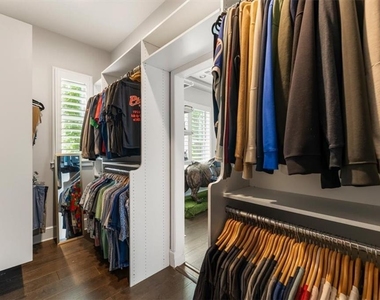
Interior Features: Double Vanity, High Ceilings, High Ceilings, High Speed Internet, Recessed Lighting, Walk-In Closet(s)
Appliances: Dishwasher, Disposal, Gas Range, Microwave, Range Hood, Refrigerator
Flooring Type: Carpet, Ceramic Tile, Hardwood
Laundry Features: In Hall, Upper Level
Fireplace Information
Has Fireplace
Fireplace Features: Family Room, Gas Starter, Ventless
Fireplaces: 1
Basement Information
Basement: None
Exterior
Property Information
Square Footage: 2,448
Security Features: Carbon Monoxide Detector(s), Fire Alarm, Fire Sprinkler System, Security Guard, Security Lights, Security Service, Smoke Detector(s)
Architectural Style: Modern, European, Townhouse
Year Built: 2014
Waterfront Features: None
Waterbody Name: None
Building Information
Building Area Total: 2448
Levels: Two
Other Structures: None
Window Features: Window Treatments, Wood Frames
Construction Materials: Brick 3 Sides
Patio and Porch Features: Front Porch
Pool Information
Pool Features: None
Lot Information
Lot Features: Zero Lot Line
Lot Size Area: 1219.68
Lot Size Units: Square Feet
Lot Size Acres: 0.028
Square Footage: 1,220
Lot Size Dimensions: x
Utilities
Utilities Information
Cooling Type: Ceiling Fan(s), Central Air, Zoned
Heating Type: Central, Forced Air, Natural Gas
Parking
Parking Information
Has Garage
Parking Features: Attached, Garage, Garage Faces Rear, Kitchen Level, On Street
The manager has not yet mailed us a photo copy of his or her government identification and proof or property ownership.
▼
Manager has not logged in recently
▼
Manager does not yet have user reviews
RENTHOP DESCRIPTION
The apartment is a unit offered at a monthly price of $5,750. One of the key perks is the building doorman. The person posting the listing did not specify that any pets were allowed. It may be the case that pets are ok and the manager simply has not yet filled out all the details. The kitchen conveniently includes a dishwasher.
We have 49 photos of this particular unit, building, and surrounding areas.
We found some very similar listings nearby
Select those you'd like to message
Your messages have been sent!
Check Availability
By selecting Check Availability, you agree that RentHop and real estate professionals may call or text you about your inquiry. Message/data rates may apply. Terms & Privacy. California Privacy Notice






 Your Privacy Choices
