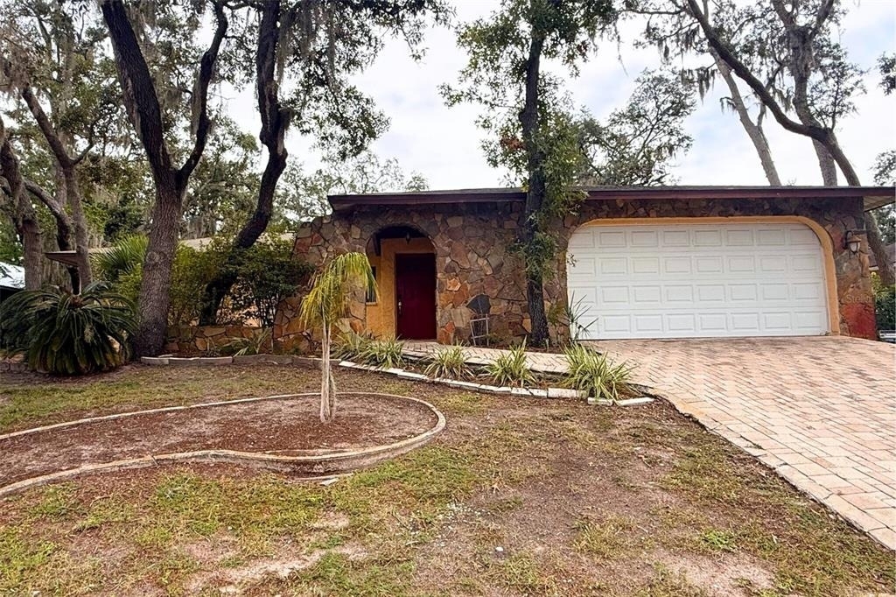
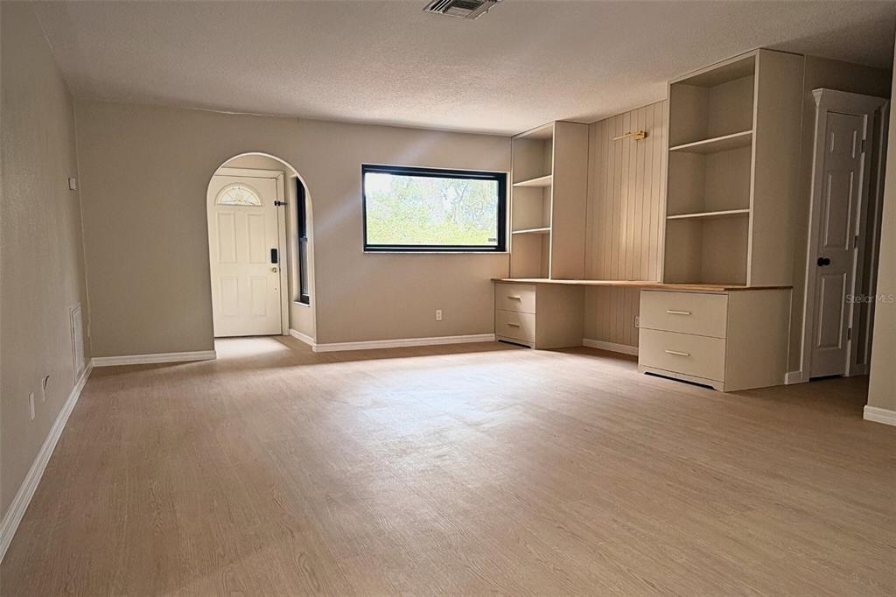
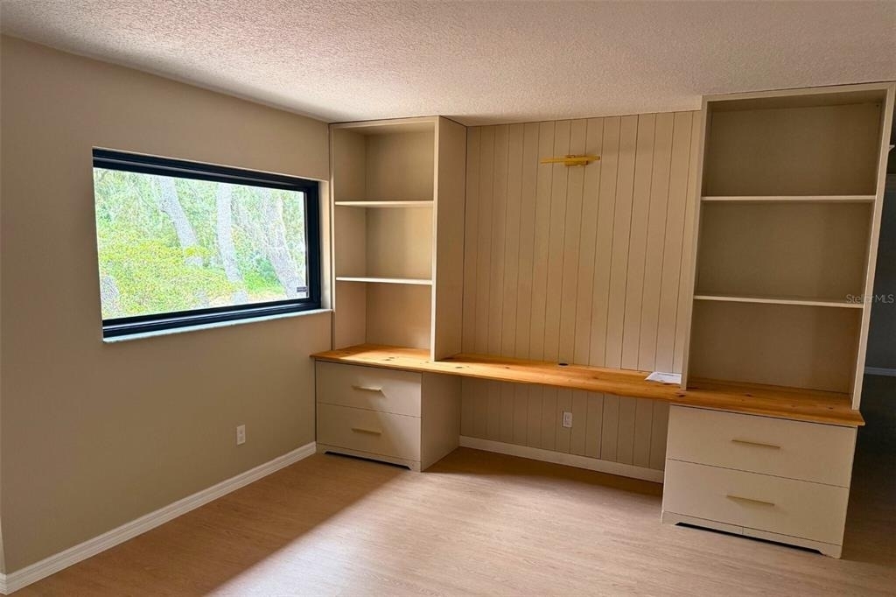
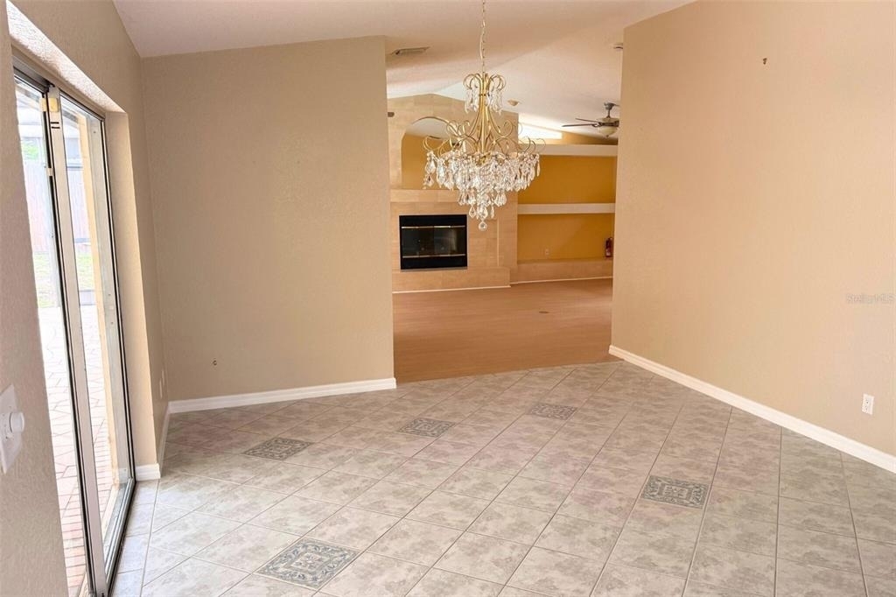
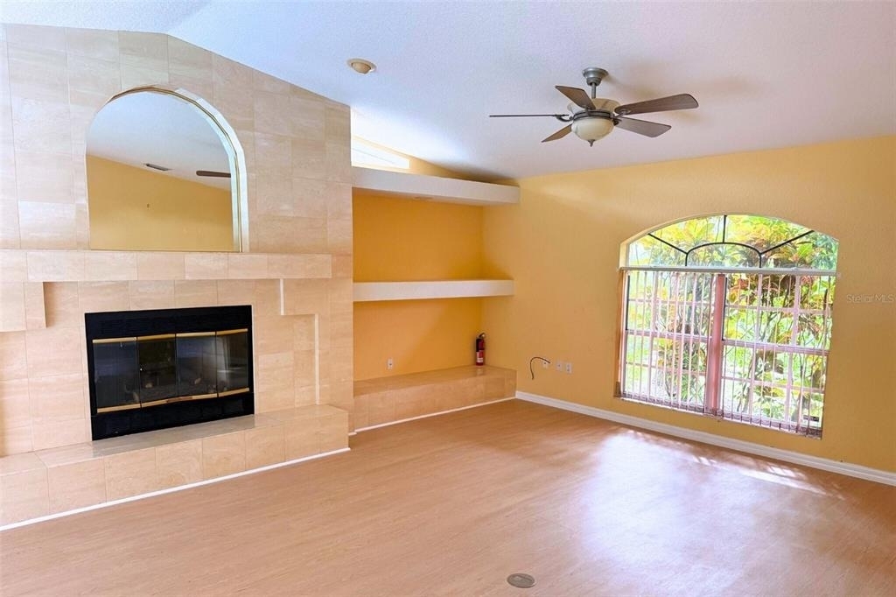
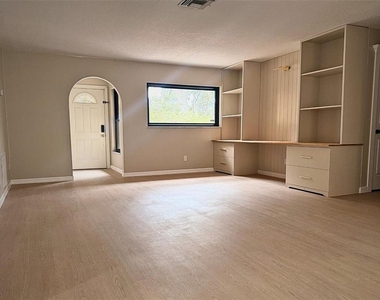
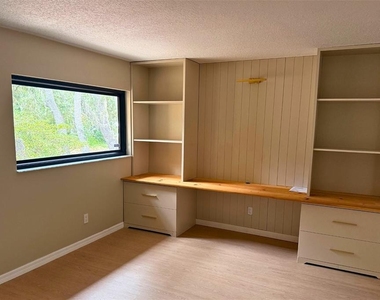
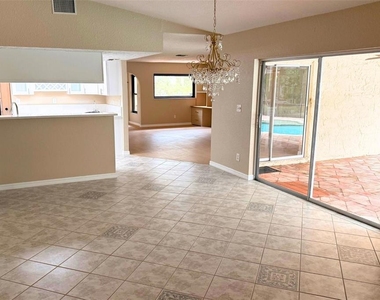
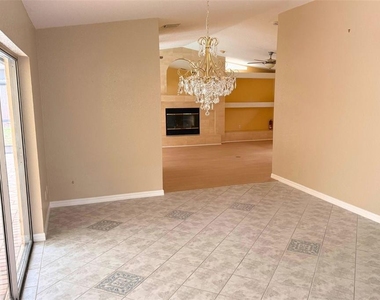
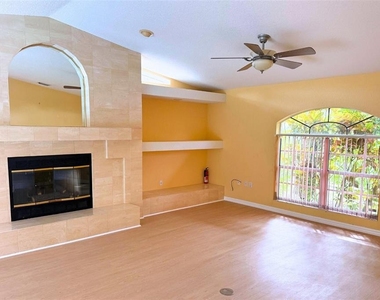
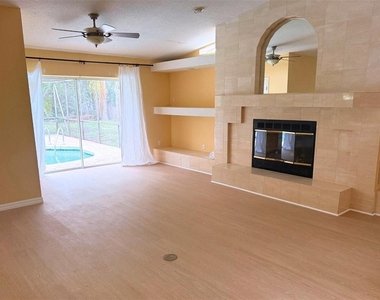
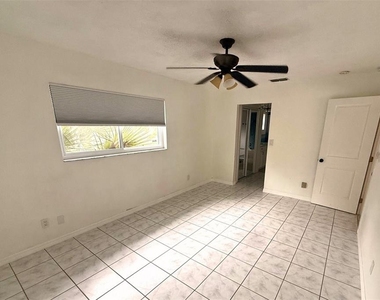
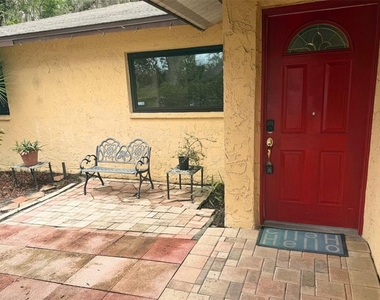
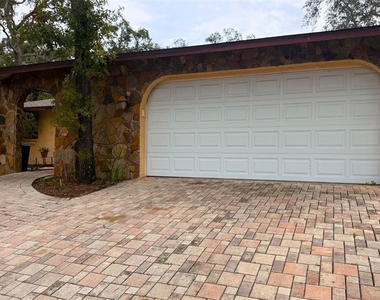
Pool care included in the $2,350 monthly rent. 8748 Forest Lake Drive is a 2,154 sq ft, 3-bedroom, 2.5-bath pool home in Port Richey that was recently updated with new plumbing, new drywall, and new flooring in some areas. The second full bathroom was fully renovated. The home also keeps the details that make older homes stand out, like built-in custom crafted shelving in the front room. Surrounded by established landscaping and large oak trees, this home sits up on a hill above the street, featuring a steep driveway leading up to the house. It is located in flood zone X.
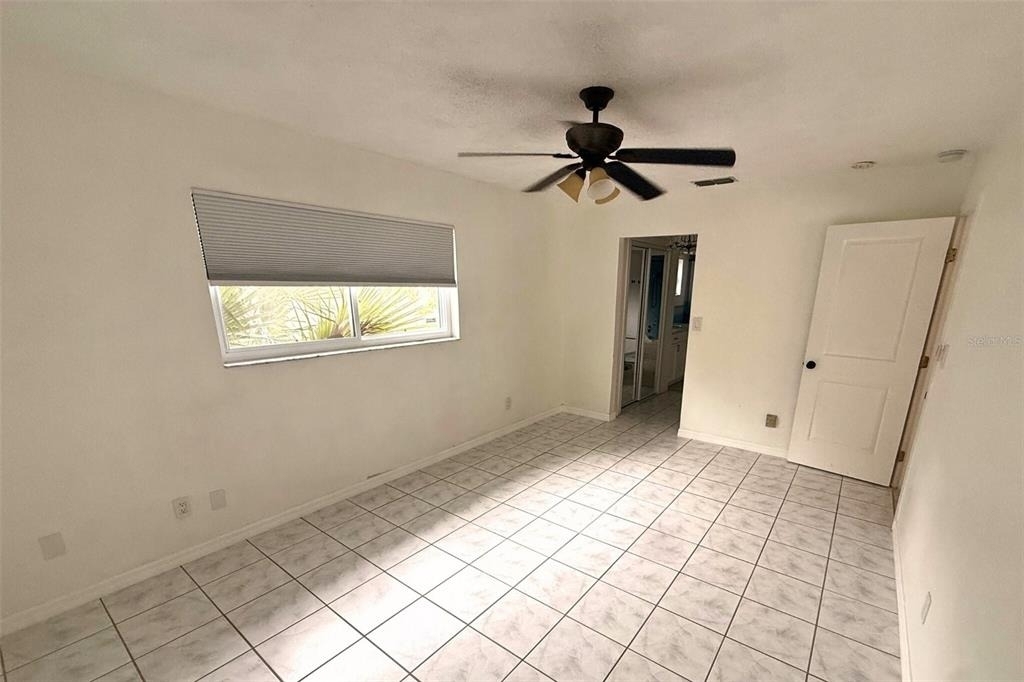
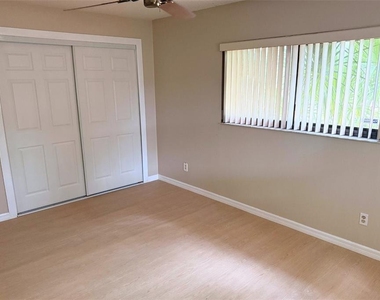
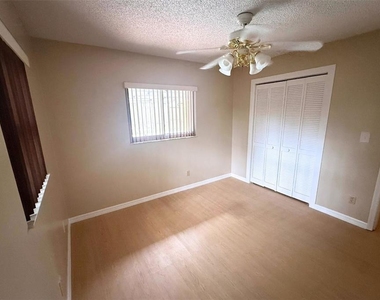
The living room has a cozy fireplace. The primary bedroom has its own en-suite bath with custom creative tile work and an oversized tub with built-in seating. The other two bedrooms can work as bedrooms, a home office, or a guest room. The laundry room is inside the house, not in the garage.
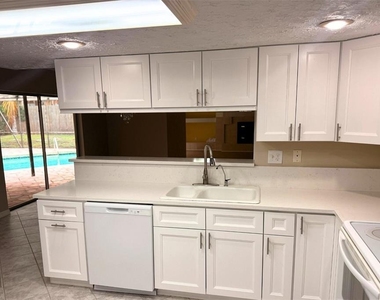
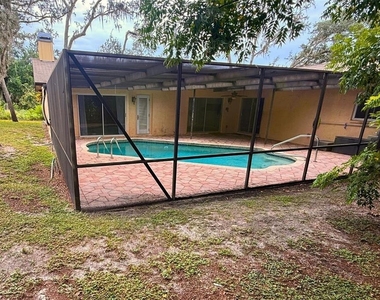
Out back, the screened pool cage gives you a private space to swim and relax without worrying about bugs or debris. The half bath is next to the living room and has its own door to the pool, so swimmers and guests can use it without walking through the house. Before move-in, the home will be professionally cleaned and the pool deck will be power washed.
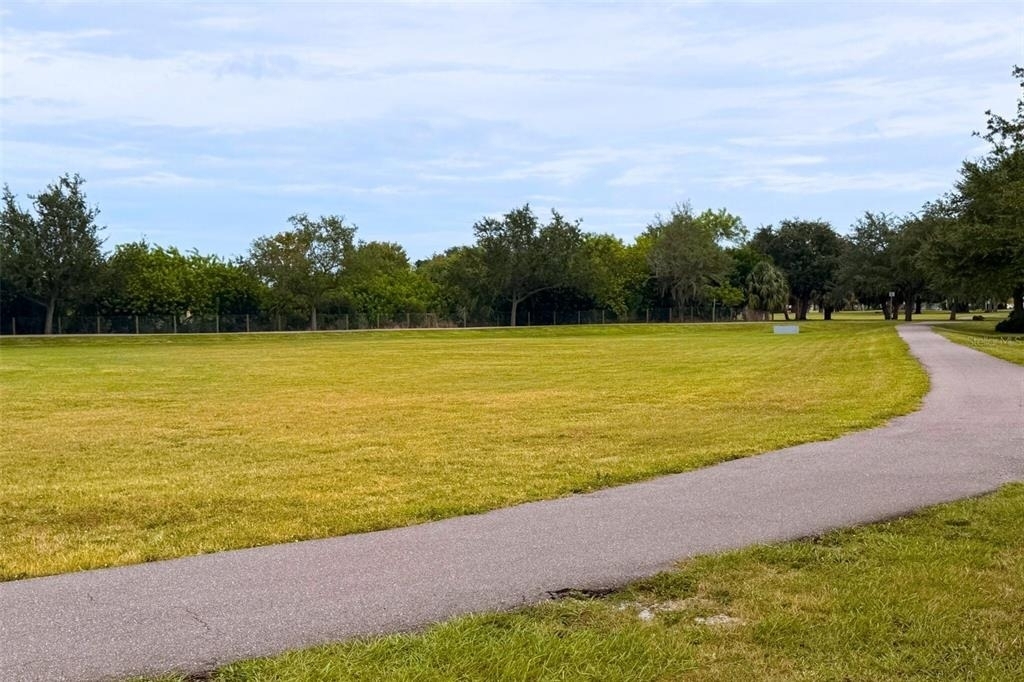
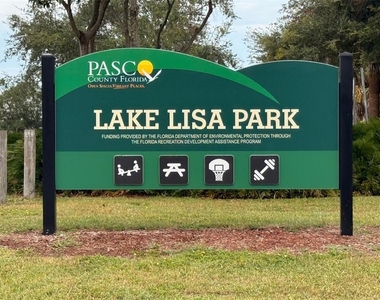
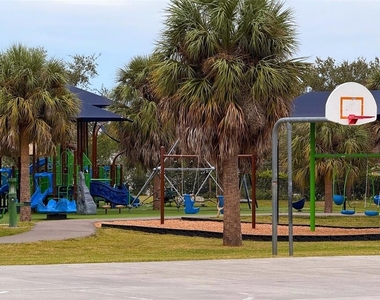
The home is one block from Lake Lisa Park with walking trails and playgrounds. Schedule a showing today.
The manager has not yet mailed us a photo copy of his or her government identification and proof or property ownership.
▼
Manager has not logged in recently
▼
Manager does not yet have user reviews
RENTHOP DESCRIPTION
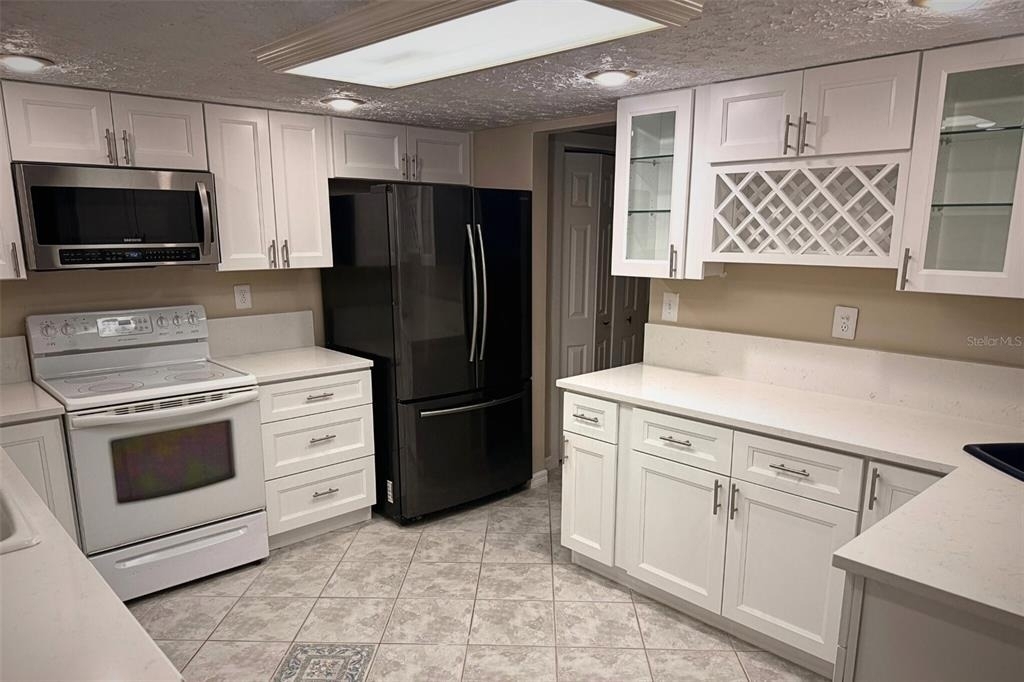
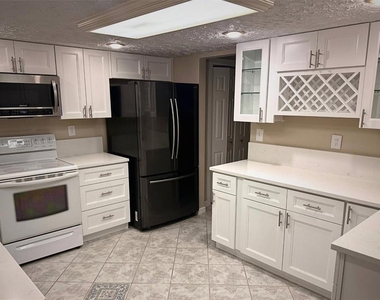
The apartment is a unit offered at a monthly price of $2,350. The person posting the listing did not specify that any pets were allowed. It may be the case that pets are ok and the manager simply has not yet filled out all the details. The kitchen conveniently includes a dishwasher.
We have 23 photos of this particular unit, building, and surrounding areas.
Last Updated: 7 hours ago
Data Source: Stellar MLS
MLS# TB8554556
List Agent Name: Jill Duran
List Office Name: AGILE GROUP REALTY
IDX information is provided exclusively for personal, non-commercial use, and may not be used for any purpose other than to identify prospective properties consumers may be interested in purchasing. Information is deemed reliable but not guaranteed. The listing broker’s offer of compensation is made only to participants of the MLS where the listing is filed.
Courtesy of RH Advisors, Inc. and RHP Realty NJ, Inc.
By selecting Check Availability, you agree that RentHop and real estate professionals may call or text you about your inquiry. Message/data rates may apply. Terms & Privacy. California Privacy Notice
We found some very similar listings nearby
Select those you'd like to message
Your messages have been sent!
Check Availability
By selecting Check Availability, you agree that RentHop and real estate professionals may call or text you about your inquiry. Message/data rates may apply. Terms & Privacy. California Privacy Notice



















 Your Privacy Choices
