Check Availability

8745 Manhattan Avenue

Pasquinelli Hidden Creek Estates, Plano, 75024
$1,995
Posted 9 hours ago, Dec 10 Move-In
bedrooms
2 Bed
bathrooms
2 Bath
bathrooms
1 Half Bath
square feet
1,398 Sqft
Listing by Jerry Tabor, Ebby Halliday, REALTORS
Save Listing

DESCRIPTION
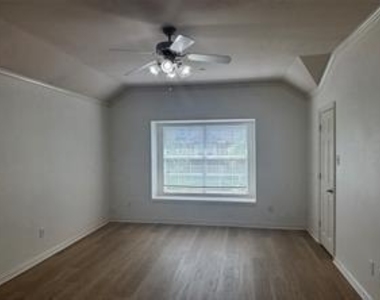
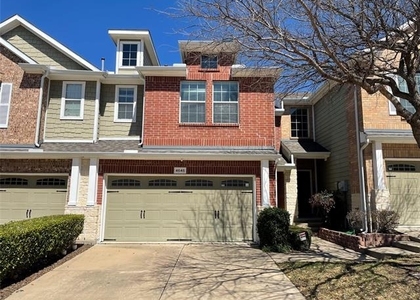
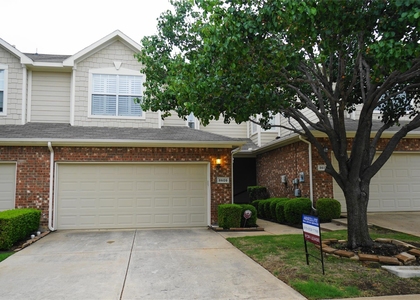
Lovely townhome in Frisco ISD minutes from NDT, 121, and Stonebriar Mall. Newly installed Luxury vinyl plank flooring, ceramic tile in wet areas. Split bedrooms up with a powder bath downstairs, Living room with 2 story ceiling. Kitchen with new Whirlpool refrigerator and microwave. Fenced backyard patio area overlooking greenbelt. Separate utility room with cabinets and spacious pantry. Two car garage. Community picnic area and pool within walking distance. Close to shopping and dining.

AMENITIES
Attached Garage
Dishwasher
Parking Space

ADDITIONAL INFORMATION
Interior

    Bathroom Information

  • Half Bathrooms: 1
  • Full Bathrooms: 2

    Interior Information

  • Interior Features: High Speed Internet, Vaulted Ceiling(s), Cable TV Available, Loft
  • Appliances: Dishwasher, Disposal, Electric Range, Gas Water Heater, Microwave, Vented Exhaust Fan
  • Flooring Type: Carpet, Ceramic Tile
Exterior

    Property Information

  • Square Footage: 1,398
  • Security Features: Security System, Smoke Detector(s)
  • Architectural Style: Traditional
  • Year Built: 2006

    Building Information

  • Levels: Two
  • Construction Materials: Brick, Stone, Siding

    Pool Information

  • Pool is Private

    Lot Information

  • Lot Features: Few Trees, Interior Lot, Adjacent to Greenbelt, Sprinkler System, Subdivision
  • Lot Size Area: 0.06
  • Lot Size Units: Acres
  • Lot Size Acres: 0.06
  • Square Footage: 2,614
  • Tax Lot: 3
Utilities

    Utilities Information

  • Cooling Type: Ceiling Fan(s), Central Air, Electric
  • Heating Type: Central, Natural Gas
Parking

    Parking Information

  • Has Garage
  • Attached Garage
  • Parking Features: Garage, Garage Door Opener
  • Garage Spaces: 2
Location

    HOA Information

  • HOA Fee Frequency: Monthly

MAP


PASQUINELLI HIDDEN CREEK ESTATES

LISTING QUALITY
▲ Listing location is an exact address
▲ Features and amenities are properly noted
▲ RentHop has data for this building
▼ The manager has not yet mailed us a photo copy of his or her government identification and proof or property ownership.
▼ Manager has not logged in recently
▼ Manager does not yet have user reviews

RENTHOP DESCRIPTION
The apartment is a unit offered at a monthly price of $1,995. The person posting the listing did not specify that any pets were allowed. It may be the case that pets are ok and the manager simply has not yet filled out all the details. The kitchen conveniently includes a dishwasher.

We have 29 photos of this particular unit, building, and surrounding areas.
See available units at 8745 Manhattan Avenue.

SIMILAR NEARBY LISTINGS
4645 Penelope Lane
Pasquinelli Hidden Creek Estates, Plano
75024
$2,195
By Brian Poduska, 12 hours ago
bedrooms
2 Bed
|
bathrooms
2 Bath
|
square feet
1,398 Sqft
8734 Manhattan Avenue
Pasquinelli Hidden Creek Estates, Plano
75024
$2,100
By Tamara Preston, 22 hours ago
bedrooms
2 Bed
|
bathrooms
2 Bath
|
square feet
1,398 Sqft
8720 Bigelow Drive
Pasquinelli Hidden Creek Estates, Plano
75024
$2,100
By Michele Wilson, 20 hours ago
bedrooms
2 Bed
|
bathrooms
2 Bath
|
square feet
1,398 Sqft
8609 Heather Ridge Drive
Pasquinelli Hidden Creek Estates, Plano
75024
$2,100
By Aleksandr Bekker, 10 hours ago
bedrooms
2 Bed
|
bathrooms
1 Bath
|
square feet
1,346 Sqft

Does something look off?

Ntreis MLS

Last Updated: 9 hours ago
Data Source: Ntreis MLS
MLS# 21417472
List Agent Name: Jerry Tabor
List Office Name: Ebby Halliday Property Mgmt
IDX information is provided exclusively for personal, non-commercial use, and may not be used for any purpose other than to identify prospective properties consumers may be interested in purchasing. Information is deemed reliable but not guaranteed. The listing broker’s offer of compensation is made only to participants of the MLS where the listing is filed.
Courtesy of RH Advisors, Inc. and RHP Realty NJ, Inc.