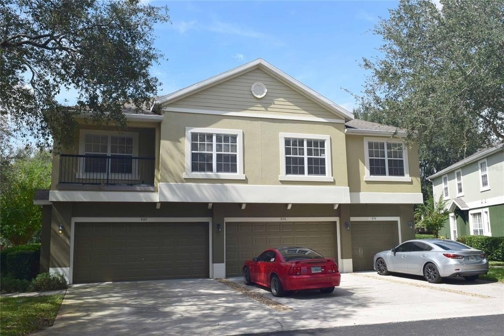
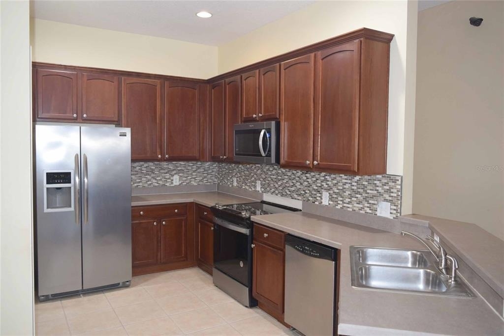
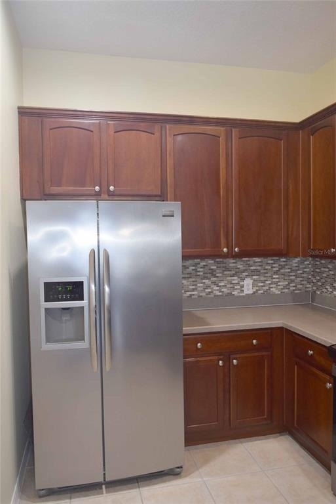
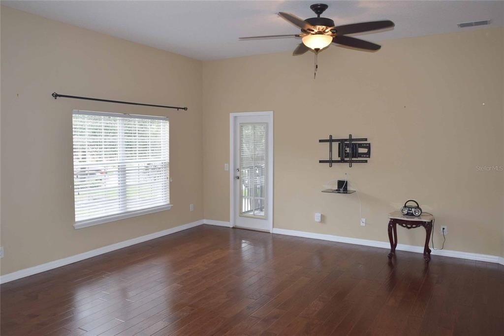
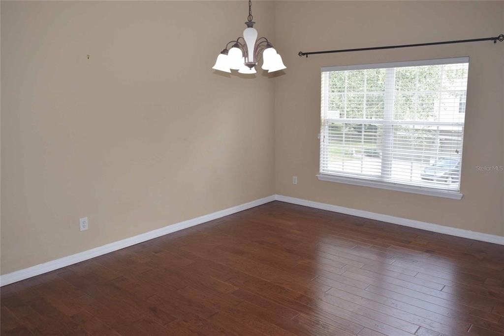
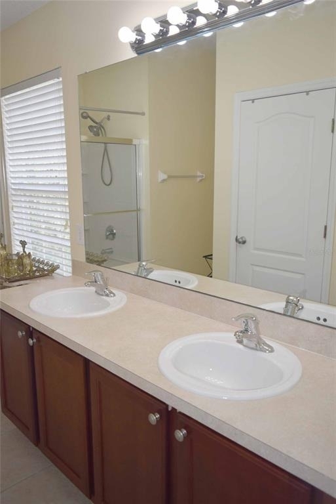
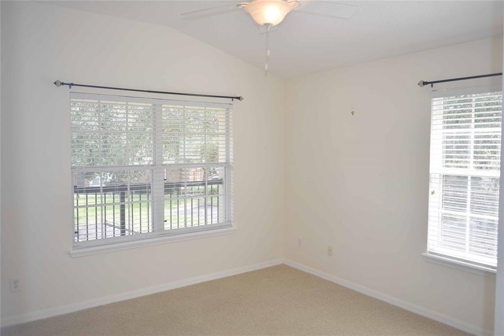
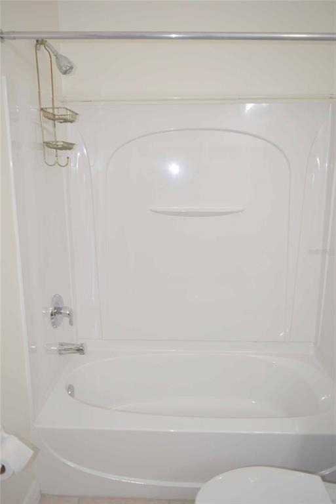
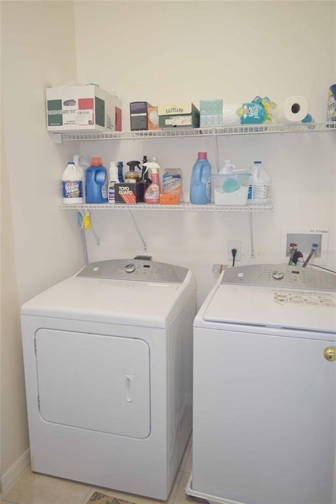
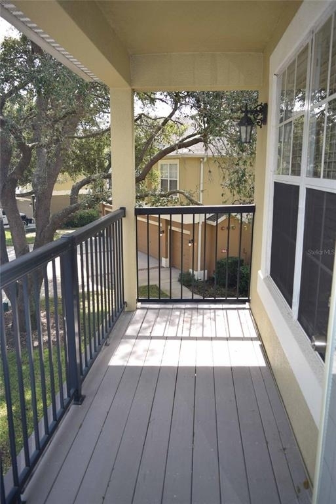
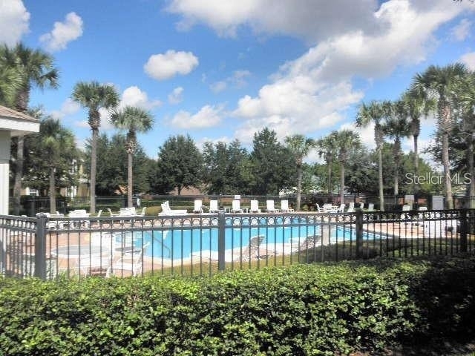
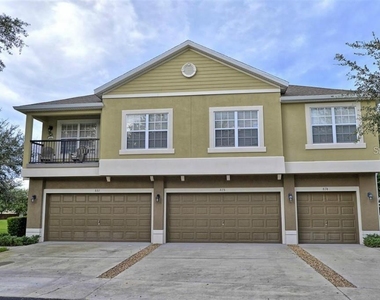
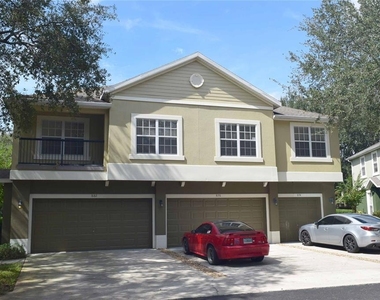
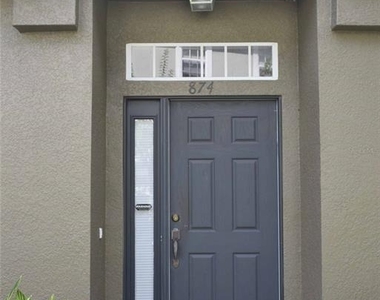
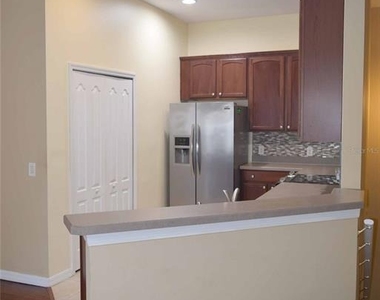
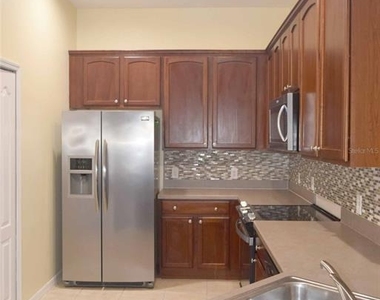
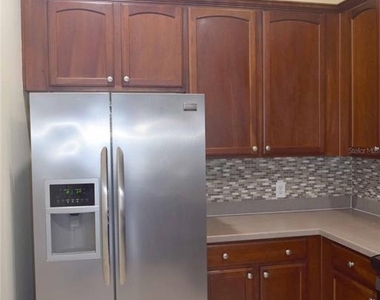
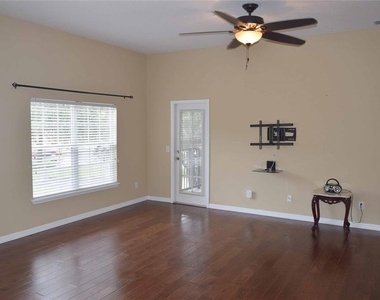
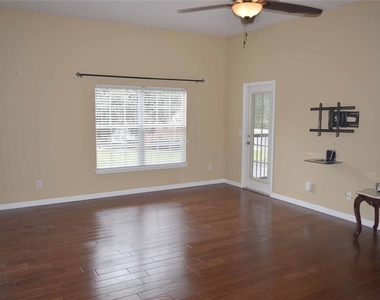
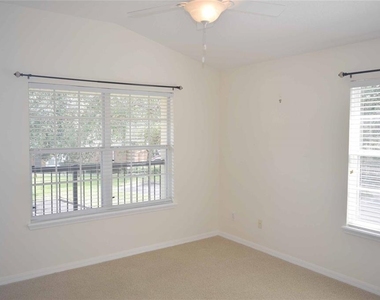
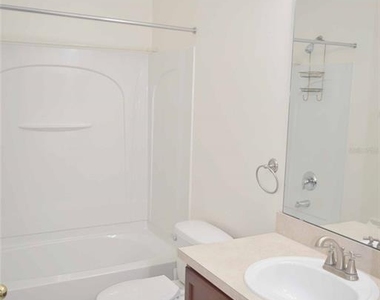
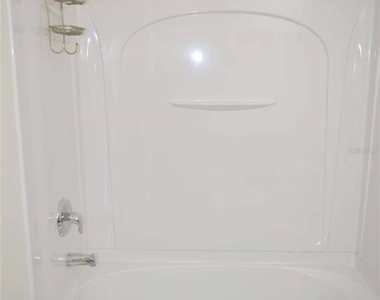
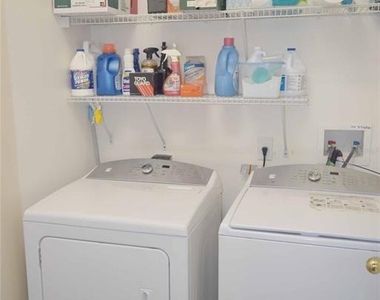
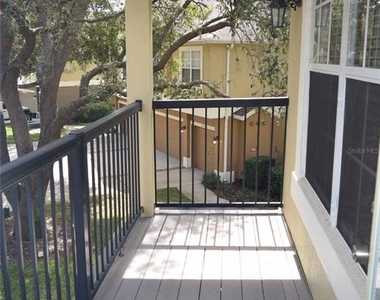
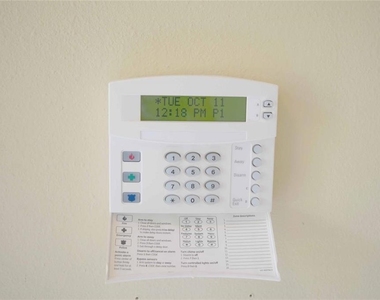
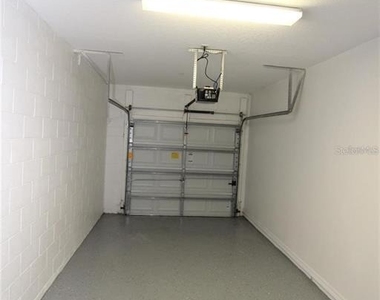
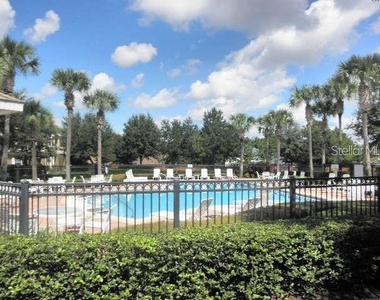
GORGEOUS "MOVE-IN READY" 2-BEDROOM, 2-BATH CONDO FOR LEASE IN THE GATED COMMUNITY OF OVERLOOK AT PARKSIDE, APOPKA, FL 32712. Available for occupancy August 1st, 2026 and includes many upgrades. This is a 2nd Floor unit that features an Open Kitchen design including 42" Solid Maple Cabinets with Crown Molding, Full Stainless Steel Appliance Package including a Side/Side Refrigerator & Flat-Top Range, Dual Stainless Deep Sink, Glass Tile Backsplash, Closet Pantry, and Tons of Counter & Storage Space. The Amazing Open Design Living and Dining Room Combo is a spacious area that will accommodate all your large furniture and features beautiful wood floors, high ceilings, ceiling fan, light fixtures, flat screen mounting bracket, blinds and direct access to the covered balcony. The Split Bedroom Design offers a Master En-Suite with a Large Bedroom w/Volume Ceilings, Fresh Paint and Master Bathroom which include a Dual-Sink Vanity, a relaxing Oval Soaking Tub & Shower Combo w/Glass Door and a Walk-In Closet. Additional Features Include: Separate Bedroom overlooking the Balcony, Bathroom#2 which includes a Single Vanity & Shower/Tub Combo, Quiet & Relaxing Balcony, your own Private Laundry Room which includes a Kenmore Large Capacity Washer & Dryer, Basic Cable & Internet Included in Rent, Private Single Car Garage with Auto Door Opener, Fresh Paint, Fire Suppression System, Security System (Not Monitored), Volume Ceilings, Blinds Throughout, Ceiling Fans & Light Kits, Extra Storage Closet, Security Gates, Community Pool, Great Schools and just across the Street from Apopka Elementary and a few Block Away from Apopka High School which includes Medical & Engineering Magnet Programs. The complex is located at the entrance to Hwy 429 and provide direct access to I-4, Turnpike, Downtown Orlando, OIA & Sanford Airports, Direct Route to Disney & the theme parks and 2 minutes to grocery stores, dining, shopping and much more. Sorry, "NO PETS OR SMOKERS". Call for more information or to schedule a private showing.
AMENITIES
Attached Garage
Laundry In Unit
Dishwasher
Parking Space
ADDITIONAL INFORMATION
Interior
Bathroom Information
Full Bathrooms: 2
Interior Information
Interior Features: Ceiling Fan(s), High Ceilings, Open Floorplan, Walk-In Closet(s), Living Room/Dining Room Combo, PrimaryBedroom Upstairs, Solid Wood Cabinets, Split Bedroom, Thermostat, Window Treatments
Appliances: Dishwasher, Disposal, Dryer, Electric Water Heater, Microwave, Range, Refrigerator, Washer
Flooring Type: Carpet, Ceramic Tile, Hardwood
Laundry Features: Electric Dryer Hookup, Inside, Laundry Room, Washer Hookup
Room Information
Rooms: 10
Exterior
Property Information
Has Property Attached
Square Footage: 1,200
Square Footage Source: $0
Security Features: Closed Circuit Camera(s), Gated Community, Security System Owned
Property Condition: Completed
Year Built: 2006
Building Information
Building Area Total: 1480
Levels: Two
Building Area Units: Square Feet
Window Features: Blinds, Window Treatments
Patio and Porch Features: Covered, Enclosed, Front Porch
The manager has not yet mailed us a photo copy of his or her government identification and proof or property ownership.
▼
Manager has not logged in recently
▼
Manager does not yet have user reviews
RENTHOP DESCRIPTION
The apartment is a unit offered at a monthly price of $1,995. The person posting the listing did not specify that any pets were allowed. It may be the case that pets are ok and the manager simply has not yet filled out all the details. The kitchen conveniently includes a dishwasher.
We have 23 photos of this particular unit, building, and surrounding areas.
Last Updated: 23 hours ago
Data Source: Stellar MLS
MLS# G5114152
List Agent Name: Joel Bornstein
List Office Name: ROCK SPRINGS REALTY, LLC
IDX information is provided exclusively for personal, non-commercial use, and may not be used for any purpose other than to identify prospective properties consumers may be interested in purchasing. Information is deemed reliable but not guaranteed. The listing broker’s offer of compensation is made only to participants of the MLS where the listing is filed.
Courtesy of RH Advisors, Inc. and RHP Realty NJ, Inc.
Enter the 6-digit code sent to or download the
RentHop mobile app to continue.
By selecting Check Availability, you agree that RentHop and real estate professionals may call or text you about your inquiry. Message/data rates may apply. Terms & Privacy.
We found some very similar listings nearby
Select those you'd like to message
Your messages have been sent!
Check Availability
By selecting Check Availability, you agree that RentHop and real estate professionals may call or text you about your inquiry. Message/data rates may apply. Terms & Privacy.