8736 Susquehanna Street

Lorton, Fairfax, 22079
$2,200
LEASED / EXPIRED
Posted 5 weeks ago, Immediate Move-In
bedrooms
2 Bed
bathrooms
1 Bath
bathrooms
1 Half Bath
square feet
945 Sqft
Listing by Joshua Cayleb Lui
Save Listing

SIMILAR NEARBY LISTINGS
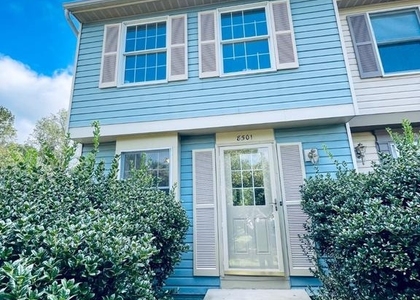
8501 Chippewa Court
Lorton, Fairfax
22079
$2,400
By Patricia A Richter, 14 hours ago
bedrooms
2 Bed
|
bathrooms
2 Bath
|
square feet
1,410 Sqft
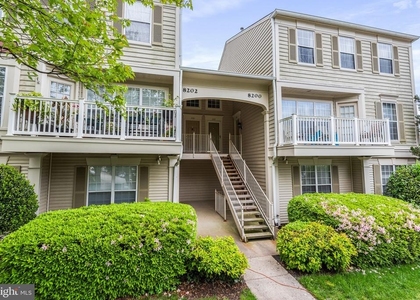
8202 Catbird Circle, Apt 101
Lorton, Fairfax
22079
$2,400
By Beatriz Velez, 15 hours ago
bedrooms
2 Bed
|
bathrooms
2 Bath
|
square feet
1,054 Sqft
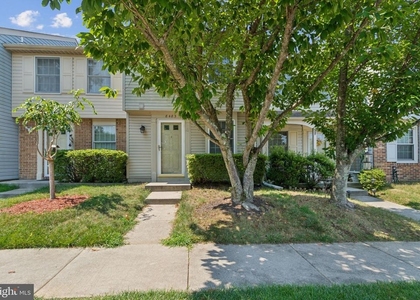
8483 Aurora Court
Lorton, Fairfax
22079
$2,400
By Paula J Pummill, 18 hours ago
bedrooms
2 Bed
|
bathrooms
1 Bath
|
square feet
945 Sqft
$2,400
By Lahoucine Haji, 21 hours ago
bedrooms
2 Bed
|
bathrooms
2 Bath
|
square feet
1,260 Sqft
8562 Koluder Court
Lorton, Fairfax
22079
$2,100
By Abdul L Chaudhry, 19 hours ago
bedrooms
2 Bed
|
bathrooms
1 Bath
|
square feet
1,059 Sqft
9503 Hagel Circle, Apt 01D
Lorton, Fairfax
22079
$1,900
By Musaab Aldakheel, 12 hours ago
bedrooms
2 Bed
|
bathrooms
1 Bath
|
square feet
966 Sqft
8301 Bluebird Way, Apt K
Lorton, Fairfax
22079
$2,350
By Anup Kumar, 23 hours ago
bedrooms
2 Bed
|
bathrooms
2 Bath
|
square feet
1,220 Sqft

DESCRIPTION
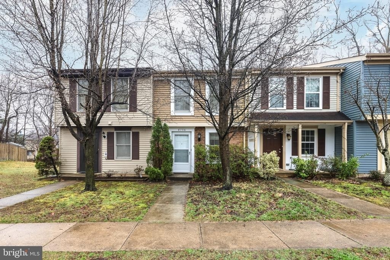
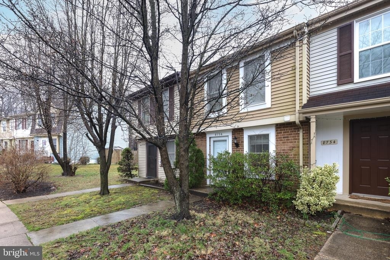
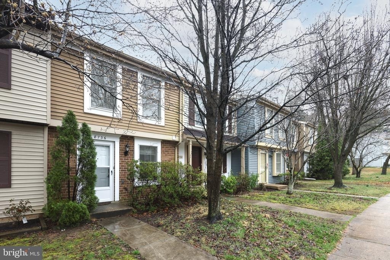
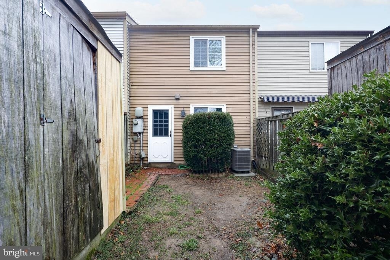
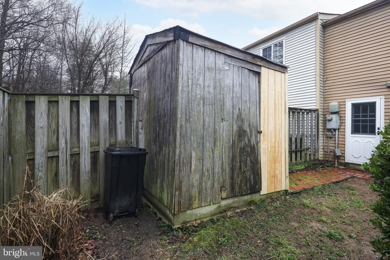
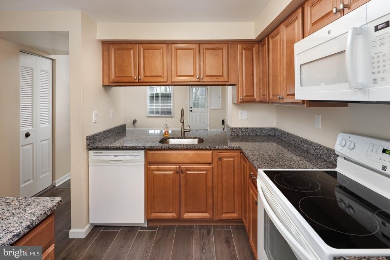
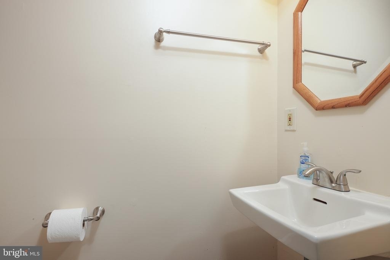
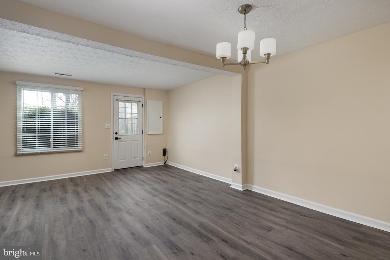
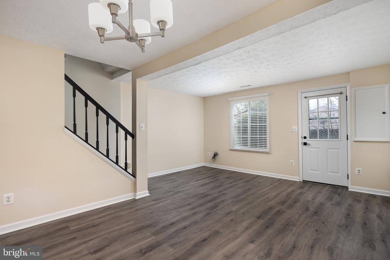
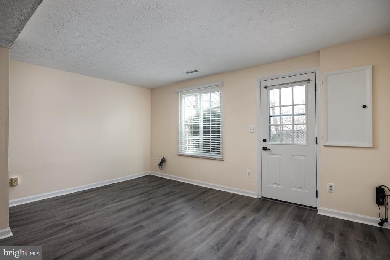
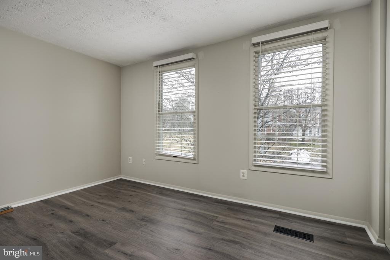
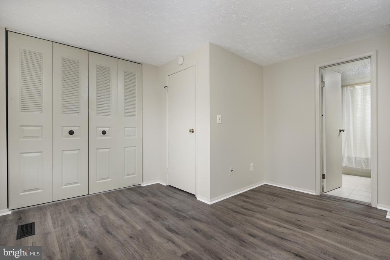
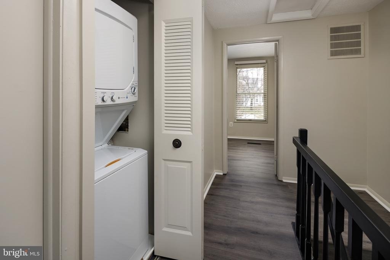
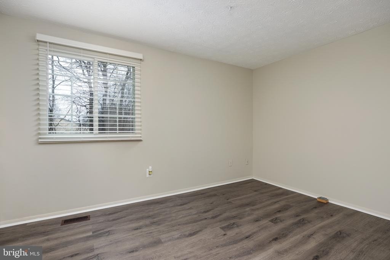
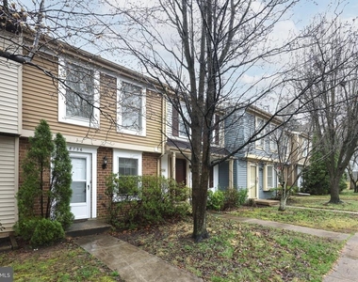
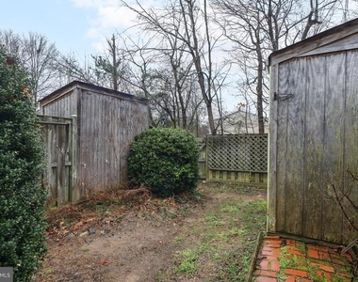
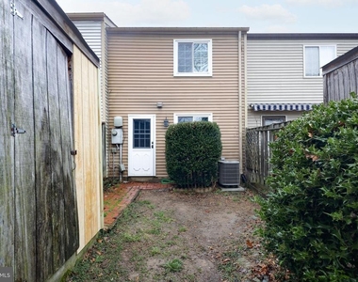
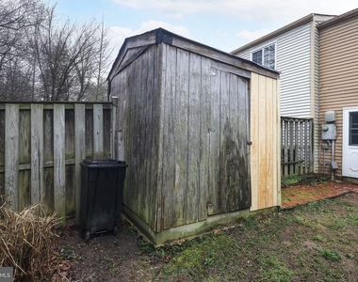
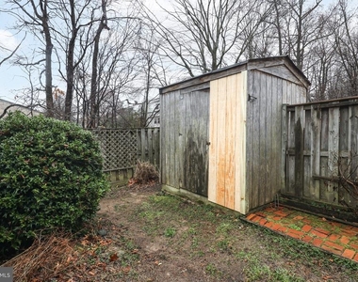
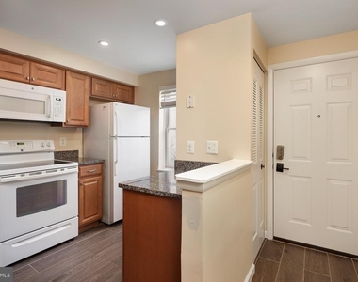
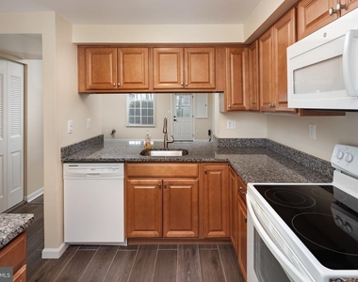
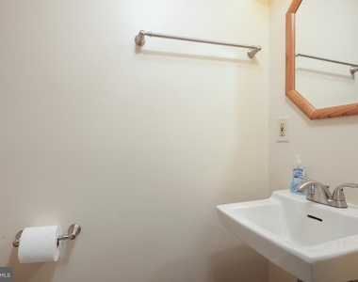
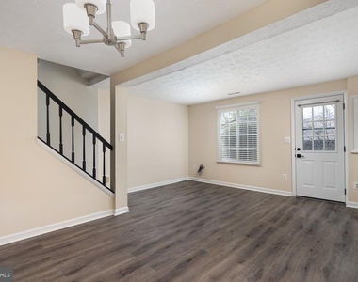
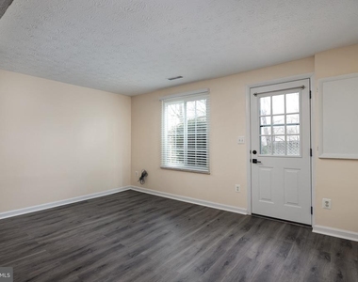
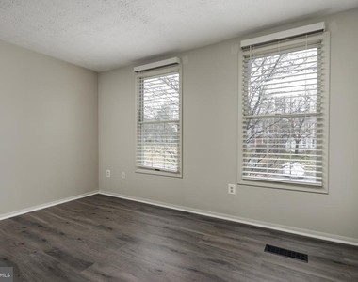
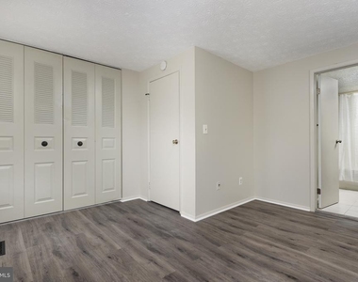
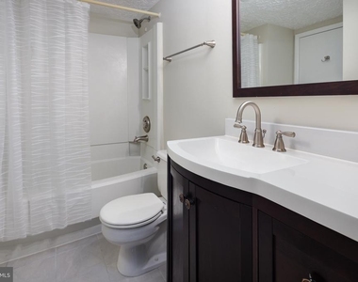
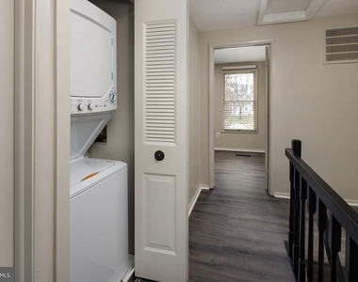
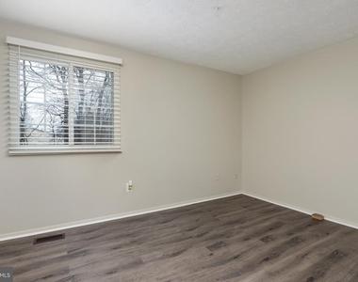
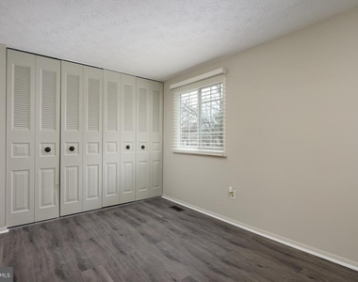
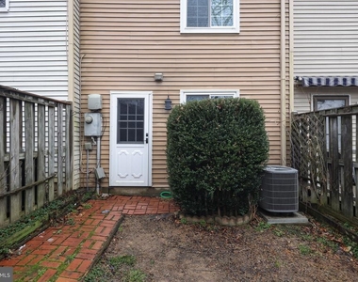
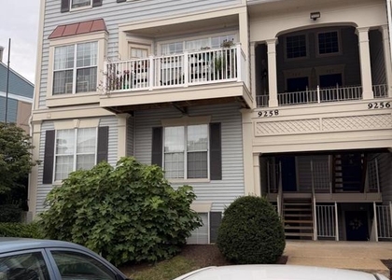
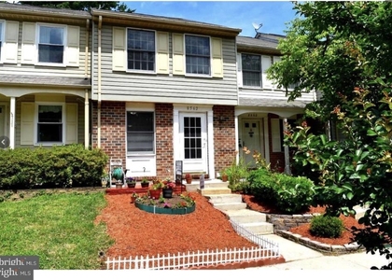
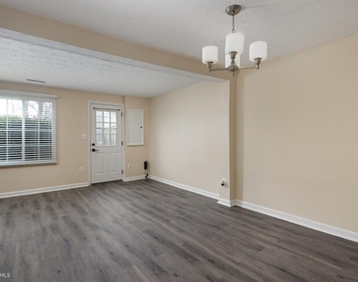
Nicely updated townhome in Newington Commons neighborhood of Lorton. New flooring throughout, neutral wall colors for any decor, granite counters and all appliances. Both bedrooms upstairs with shared full bath. Half bath on main level. Low maintenance backyard space with fence. Pets ok w/owner approval. Resident must choose between two resident benefit packages at time of application.

AMENITIES
Dishwasher

ADDITIONAL INFORMATION
Interior

    Bathroom Information

  • Half Bathrooms: 1
  • Full Bathrooms: 1

    Interior Information

  • Interior Features: Combination Dining/Living, Family Room Off Kitchen, Floor Plan - Traditional, Upgraded Countertops
  • Appliances: Microwave, Dishwasher, Disposal, Electric Oven, Refrigerator, Water Heater, Washer/Dryer Stacked
  • Flooring Type: Vinyl
Exterior

    Property Information

  • Has Property Attached
  • Square Footage: 945
  • Square Footage Source: $0
  • Architectural Style: Colonial
  • Year Built Source: Estimated
  • Year Built: 1985

    Building Information

  • Levels: 2
  • Other Structures: Above Grade, Below Grade
  • Construction Materials: Brick, Combination

    Lot Information

  • Lot Size Area: 1163
  • Lot Size Units: Square Feet
  • Lot Size Acres: 0.03
  • Square Footage: 1,163

    Land Information

  • Water Source: Public
Utilities

    Utilities Information

  • Cooling Type: Central Air
  • Heating Type: Heat Pump(s)
  • Sewer : Public Sewer
Parking

    Parking Information

  • Parking Features: Assigned
Location

    HOA Information

  • HOA/Condo/Coop Fee Includes: Trash
  • HOA/Condo/Coop Amenities: Common Grounds

MAP


LORTON

PRICE COMPARISON
This apartment's rent is 8.33% cheaper than the median rent of $2,400 for a 2-bedroom apartment in Lorton, VA.
The median is solely based on the area and the number of bedrooms. Listing-specific characteristics such as the number of bathrooms and the amenities will also impact the price.

LISTING QUALITY
▲ Listing location is an exact address
▲ Features and amenities are properly noted
▲ RentHop has data for this building
▼ The manager has not yet mailed us a photo copy of his or her government identification and proof or property ownership.
▼ Manager has not logged in recently
▼ Manager does not yet have user reviews

RENTHOP DESCRIPTION
The apartment is a unit offered at a monthly price of $2,200. The person posting the listing did not specify that any pets were allowed. It may be the case that pets are ok and the manager simply has not yet filled out all the details. The kitchen conveniently includes a dishwasher.

We have 23 photos of this particular unit, building, and surrounding areas.
See available units at 8736 Susquehanna Street.

Does something look off?

Courtesy of RH Advisors, Inc. and RHP Realty NJ, Inc.