Beautiful & Immaculate Single-Family Home in Glenkirk Estates
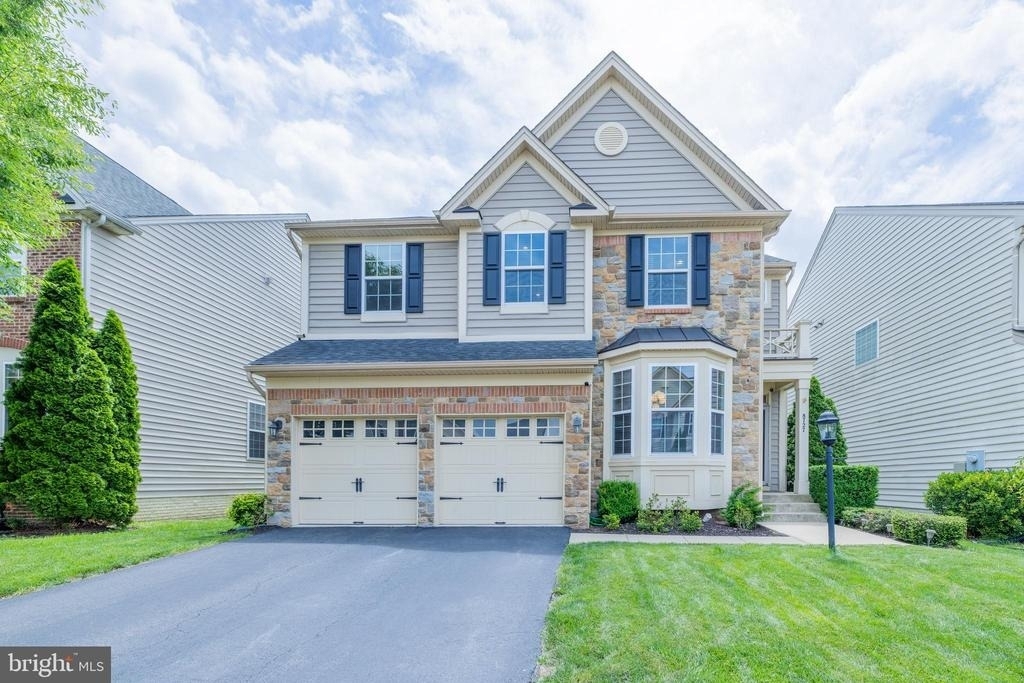
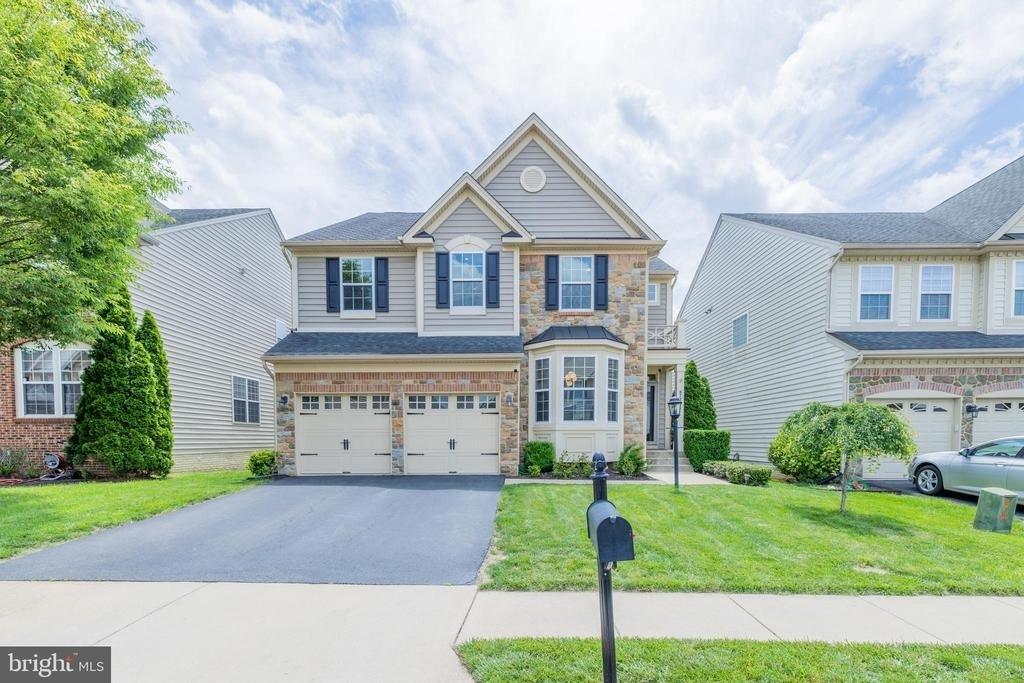
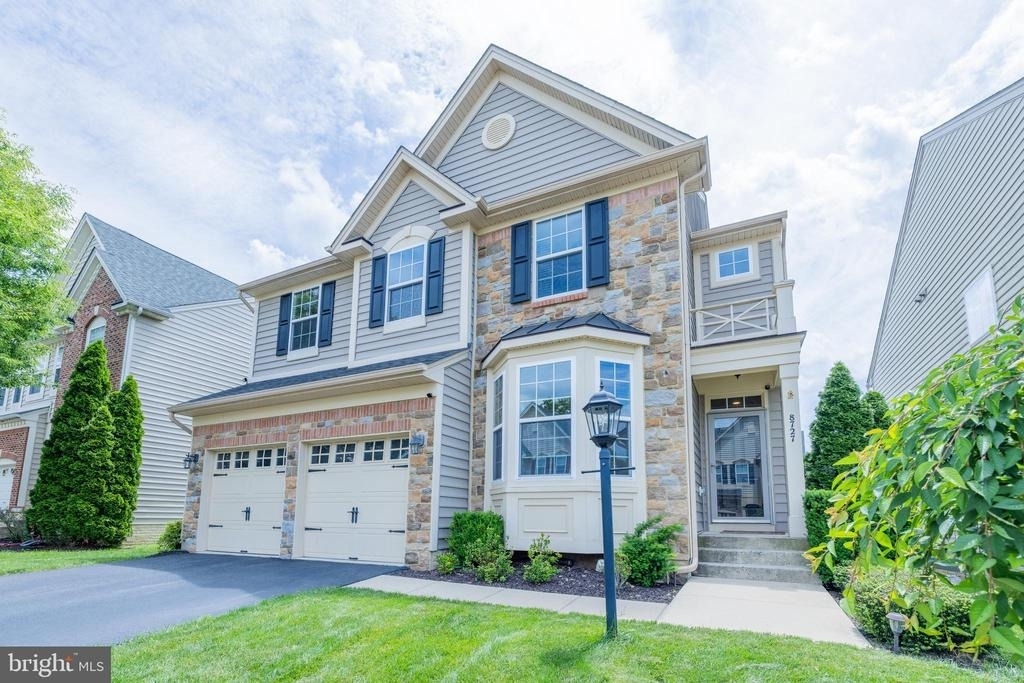
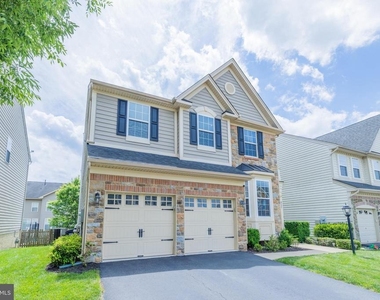
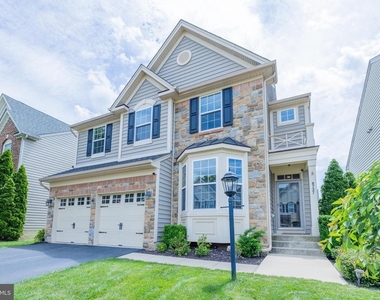
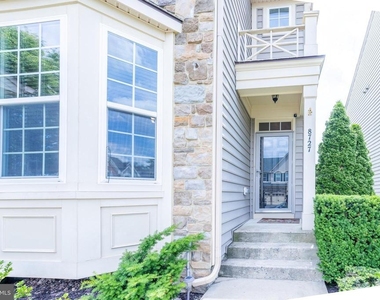
Welcome to this exceptionally well-maintained and spacious single-family home in the highly desirable Glenkirk Estates community. Immaculately clean and move-in ready, this home offers a comfortable and functional layout with plenty of space for everyday living, entertaining, and hosting family and guests.
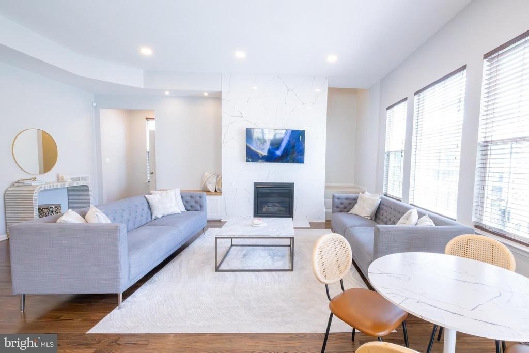
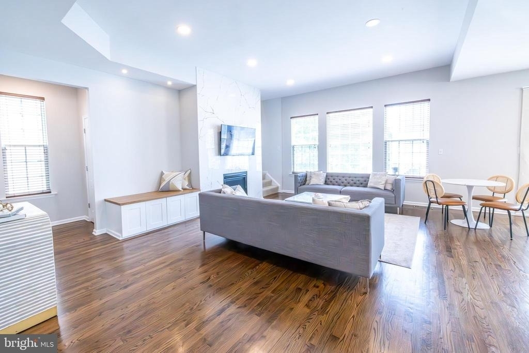
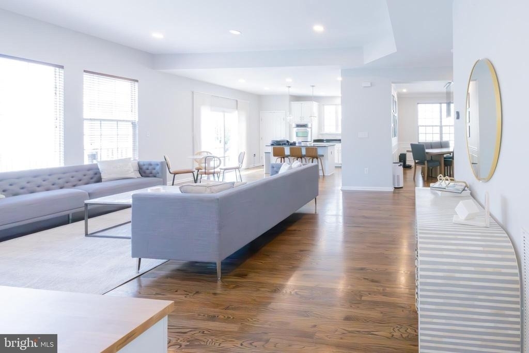
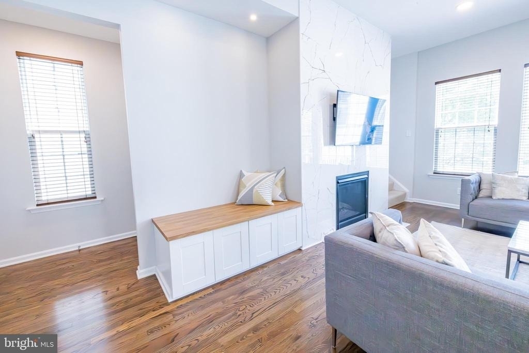
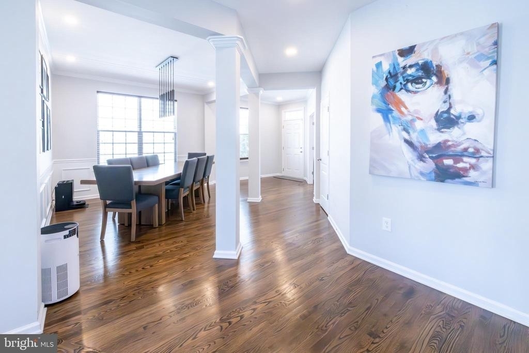
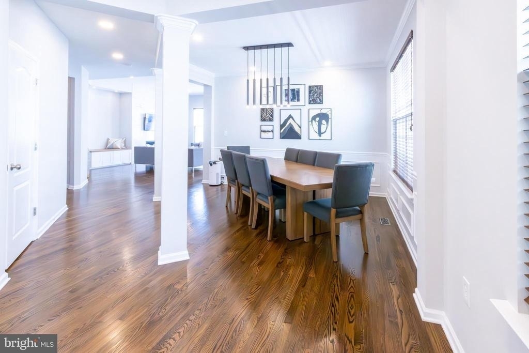
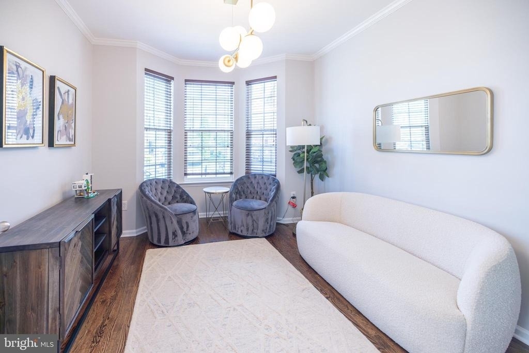
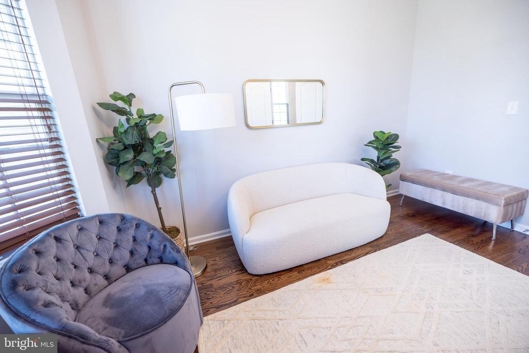
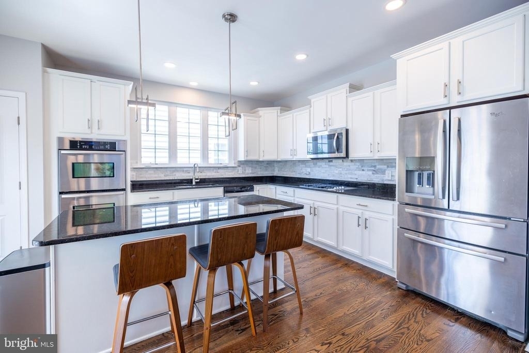
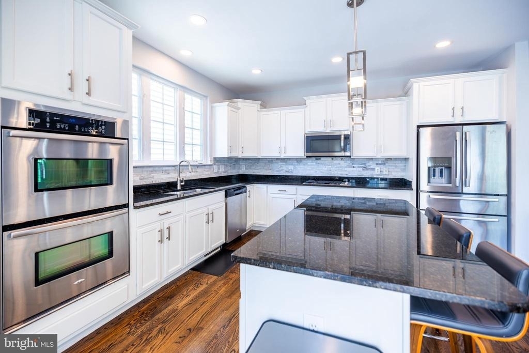
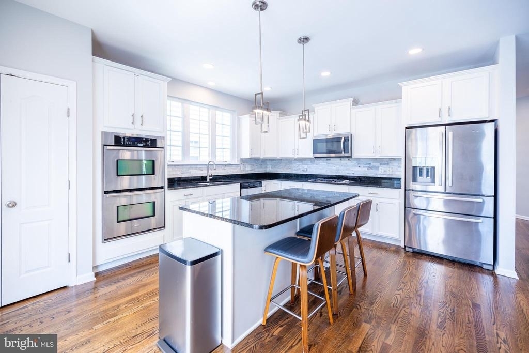
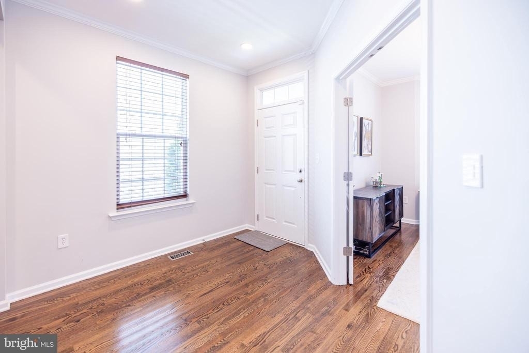
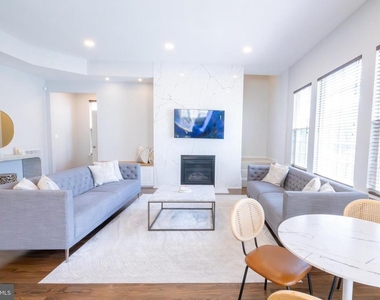
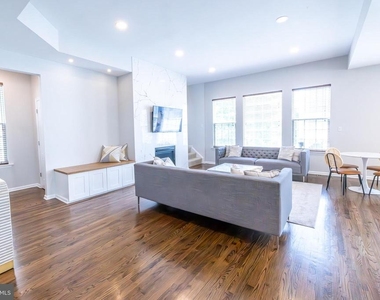
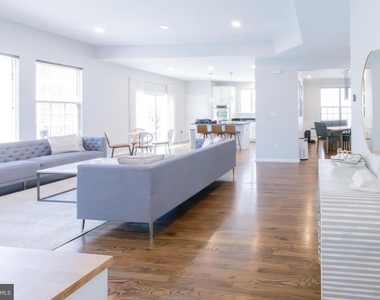
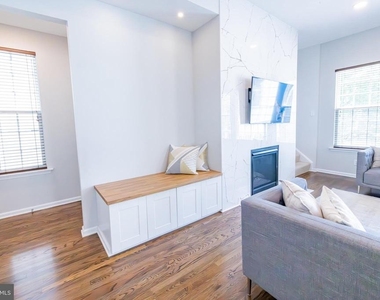
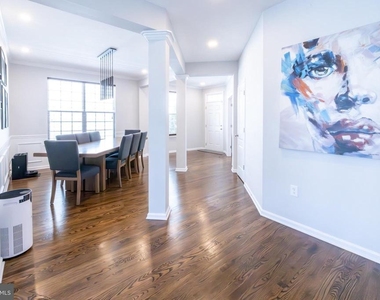
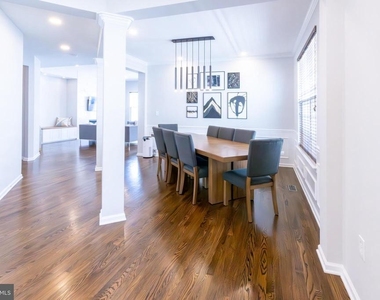
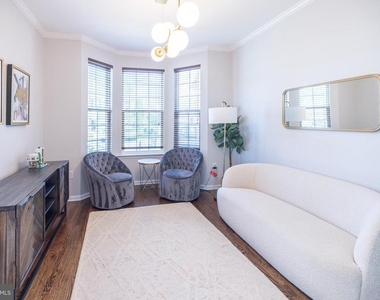
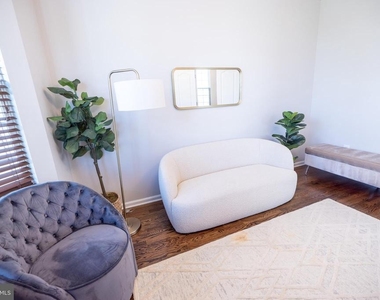
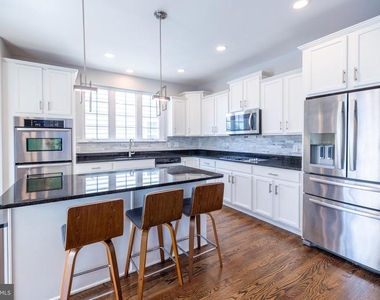
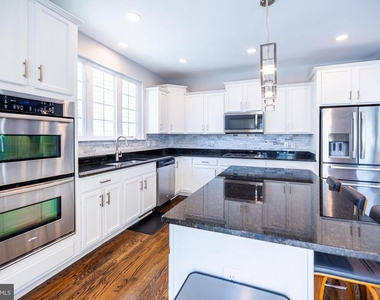
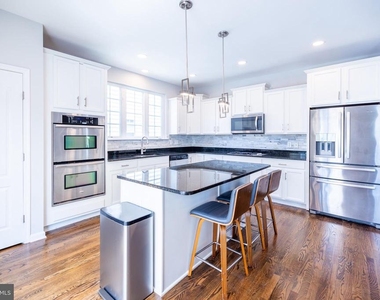
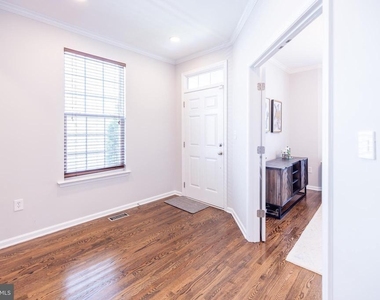
The main level features beautiful hardwood floors and a bright, welcoming floor plan. The spacious family room includes a cozy gas fireplace, while the gourmet kitchen offers granite countertops, stainless steel appliances, abundant cabinetry, and a comfortable eat-in area. A separate dining room provides an ideal setting for gatherings, and an additional versatile room can be used as a home office, playroom, sitting room, or recreation space.
A great modern feature throughout the home is the upgraded smart lighting system. Most of the home's lights are dimmable and Wi-Fi enabled, allowing convenient control from compatible smart devices and creating the perfect lighting for relaxing, entertaining, or everyday living.
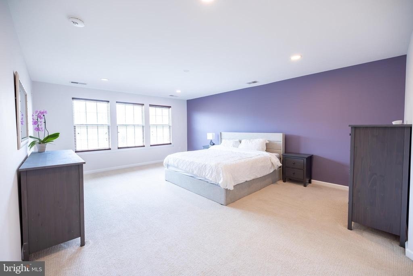
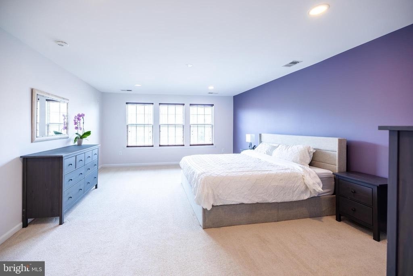
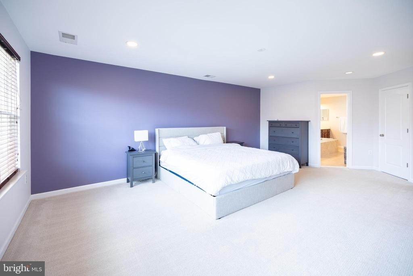
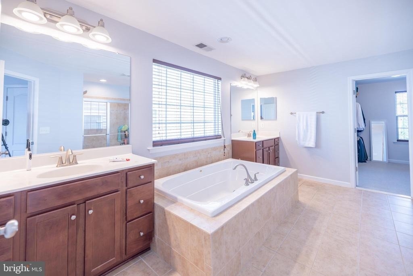
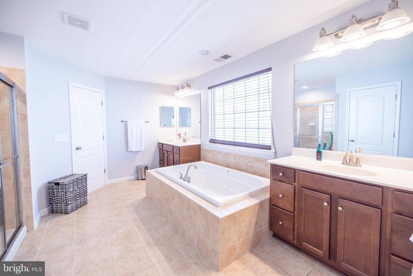
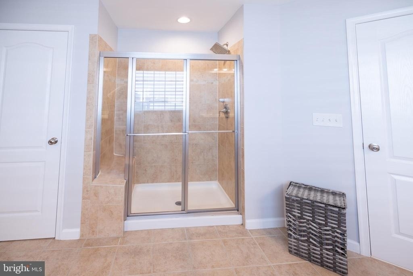
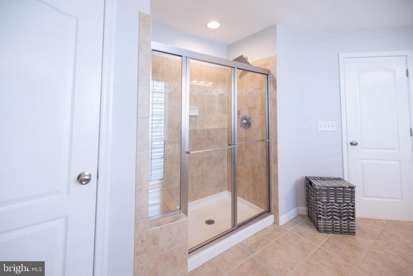
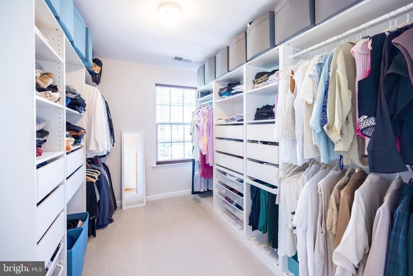
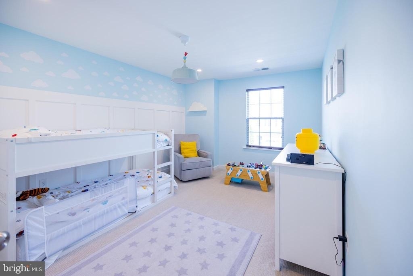
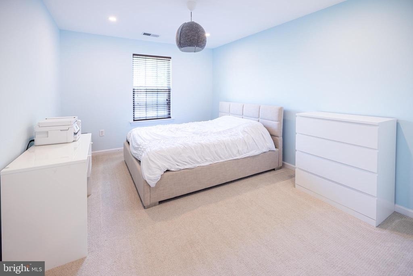
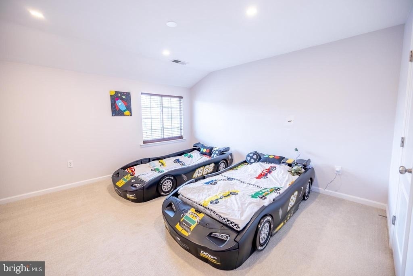
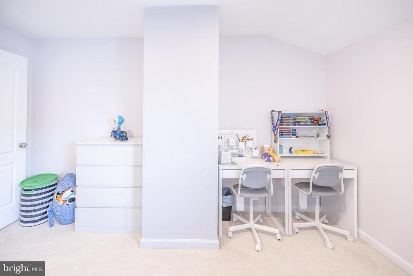
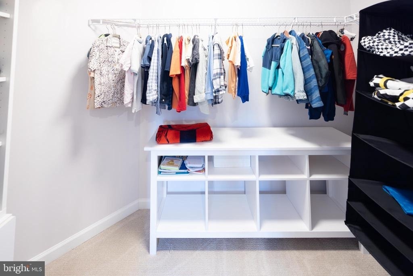
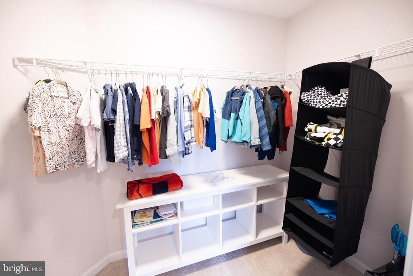
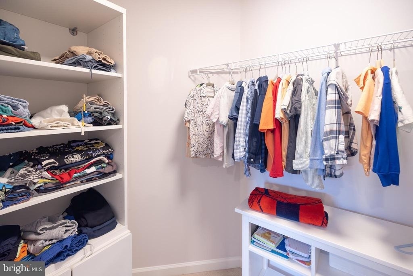
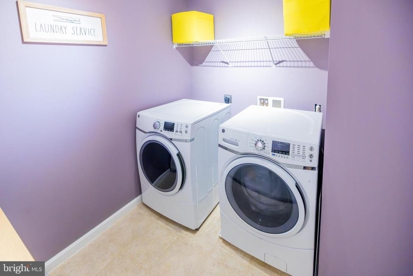
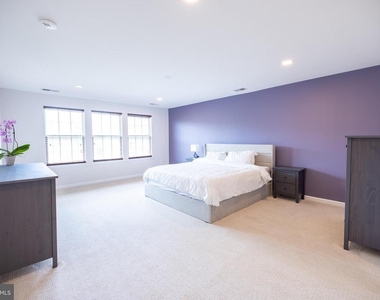
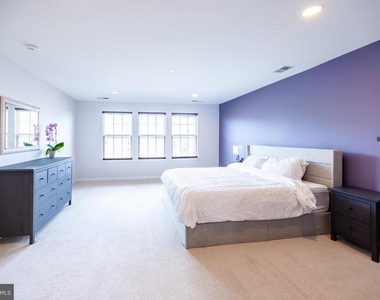
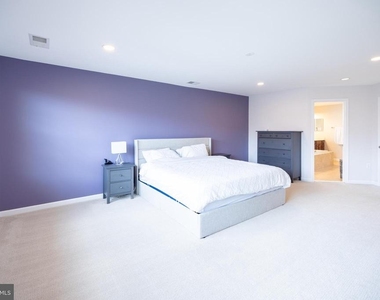
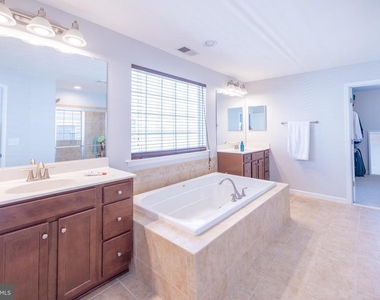
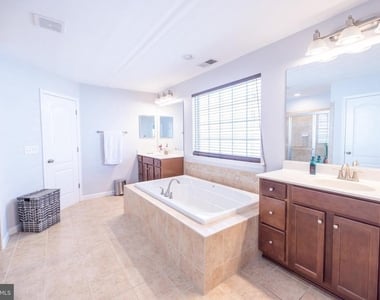
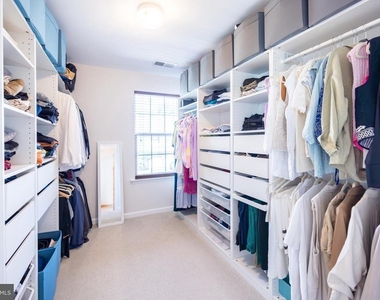
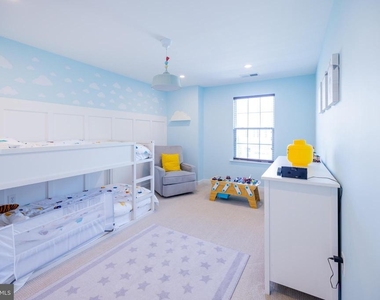
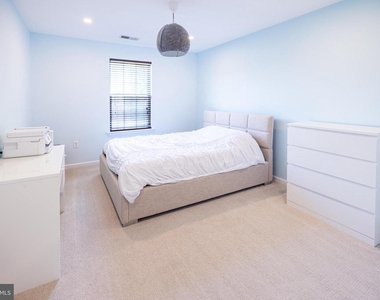
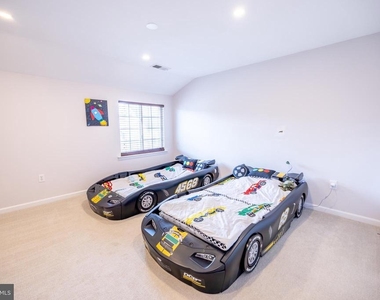
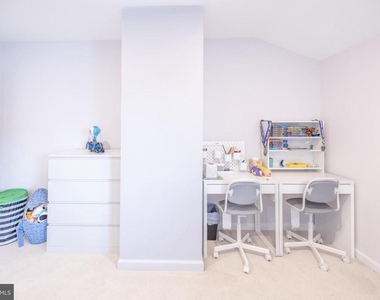
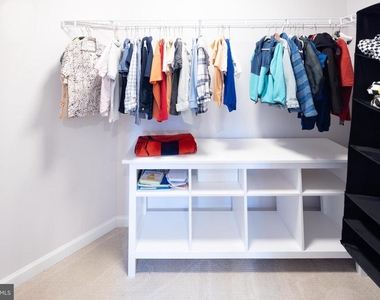
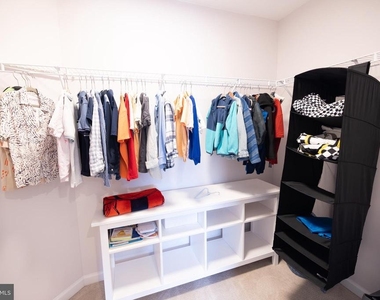
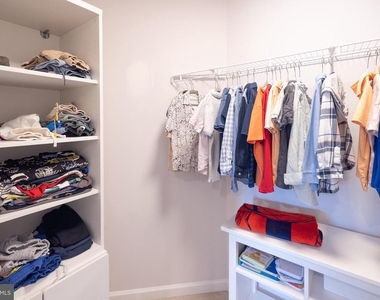
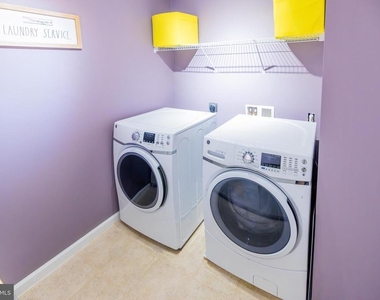
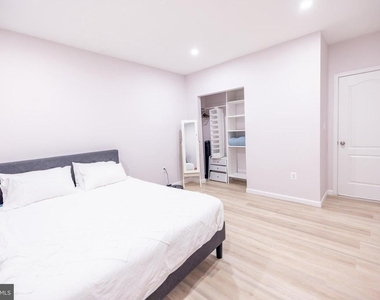
Upstairs, you'll find four generously sized bedrooms, including a spacious primary suite with a large walk-in closet. Convenient upper-level laundry makes everyday living even easier.
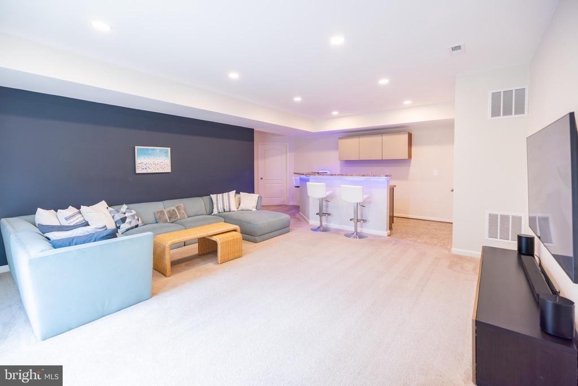
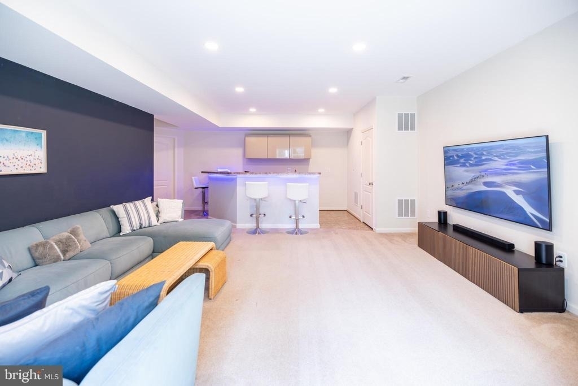
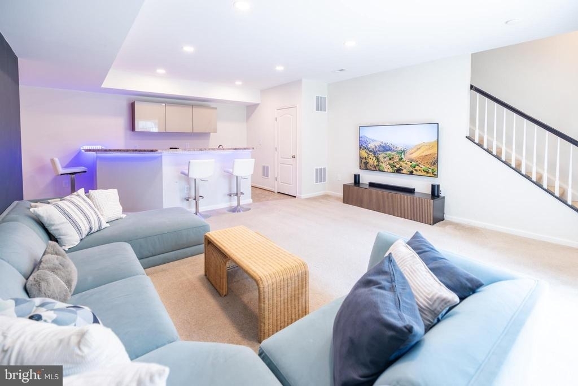
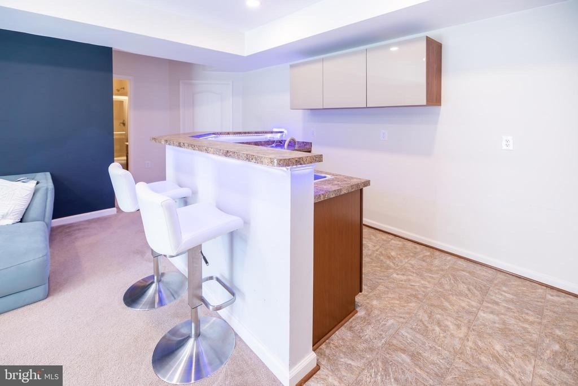
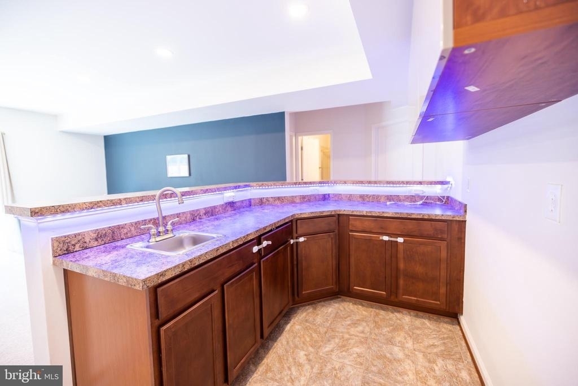
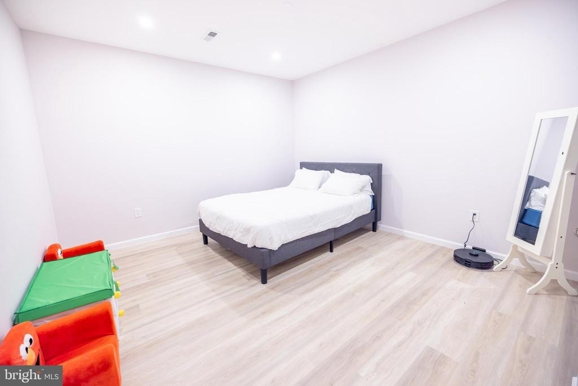
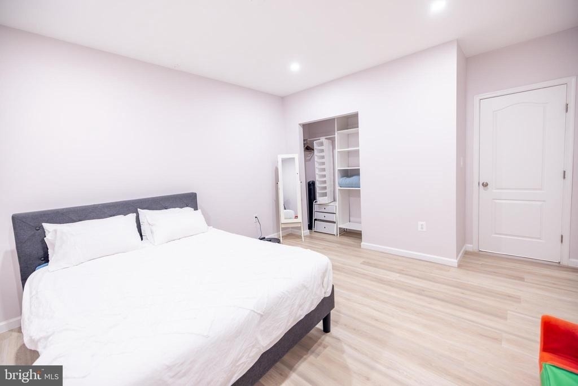
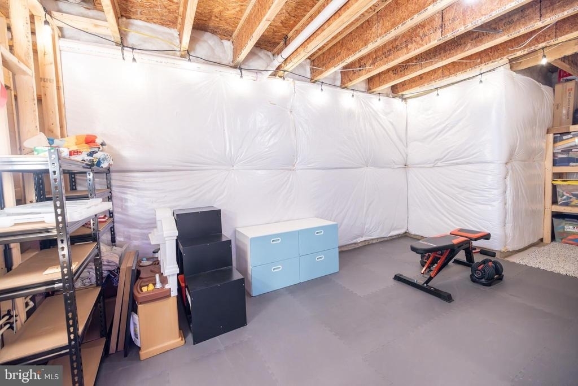
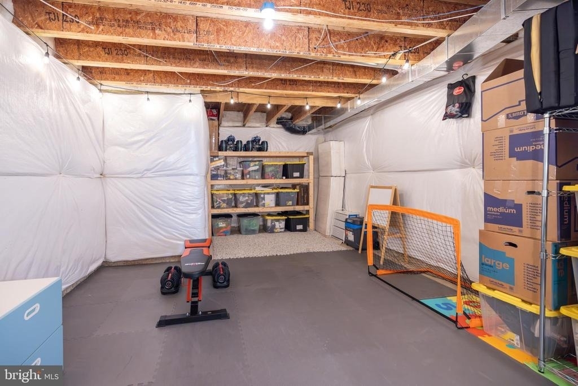
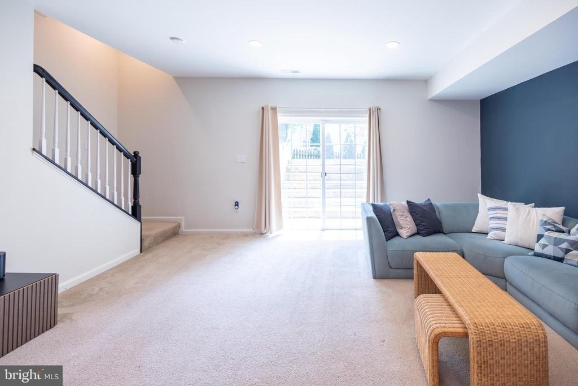
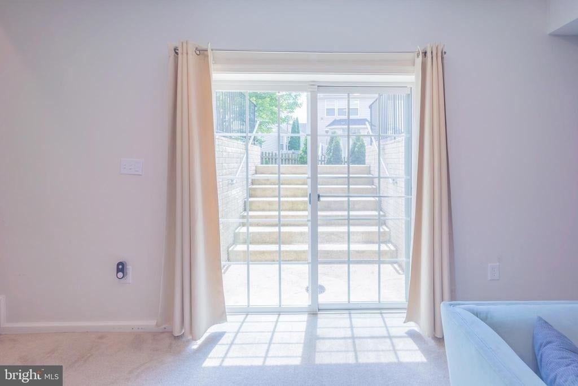
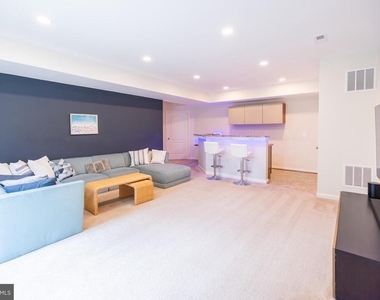
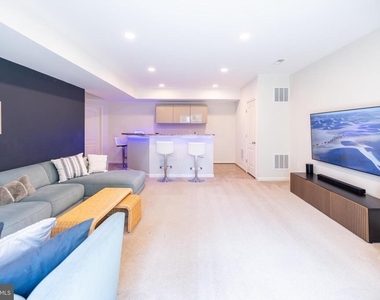
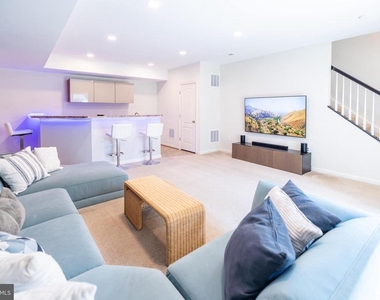
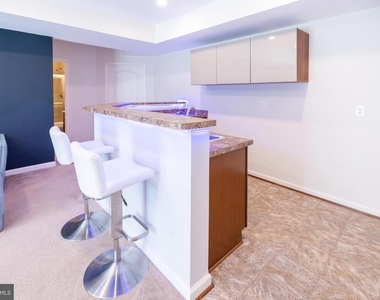
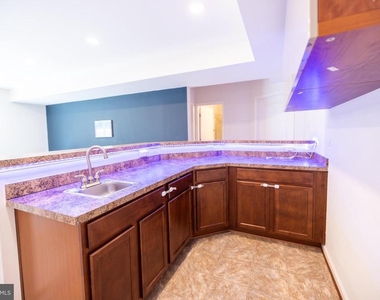
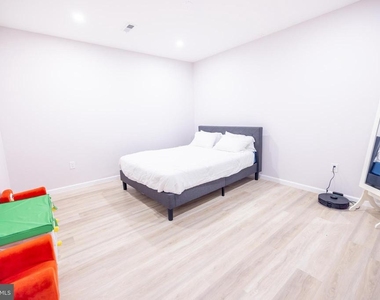
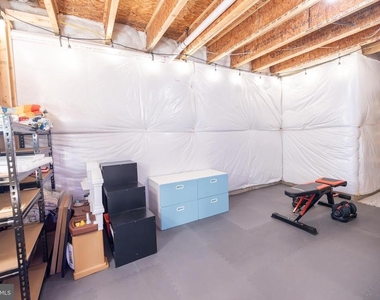
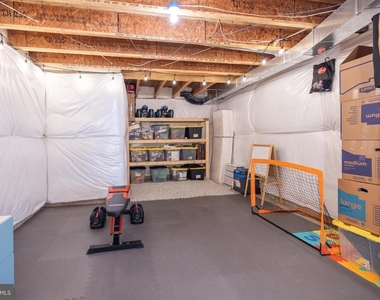
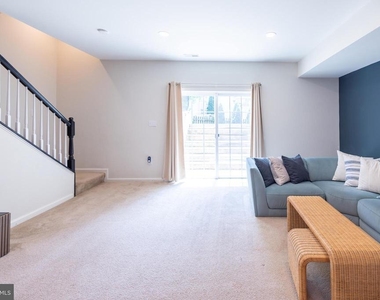
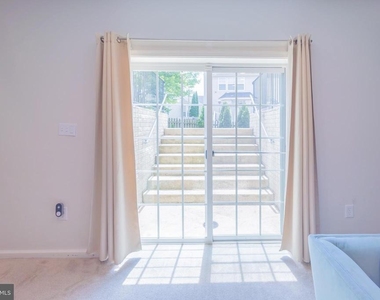
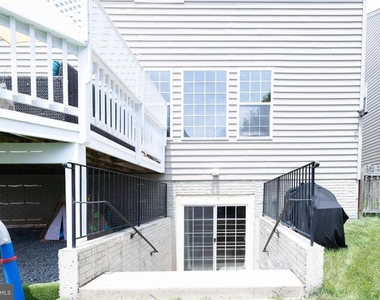
The finished basement provides substantial additional living space, including a sleek bar area and plenty of room for a recreation room, entertainment area, home gym, or comfortable space for visiting family and guests.
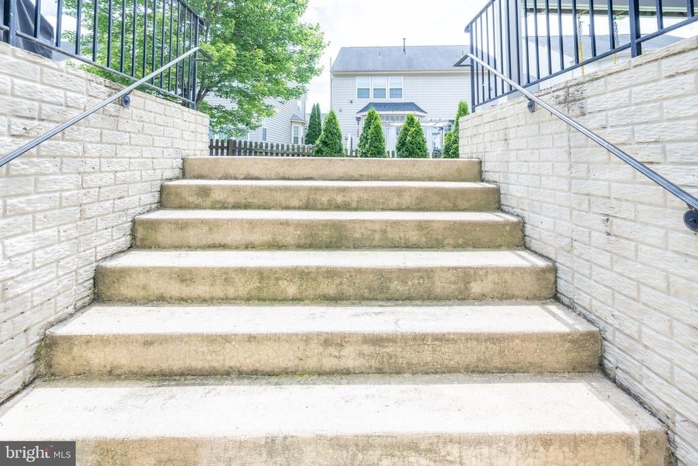
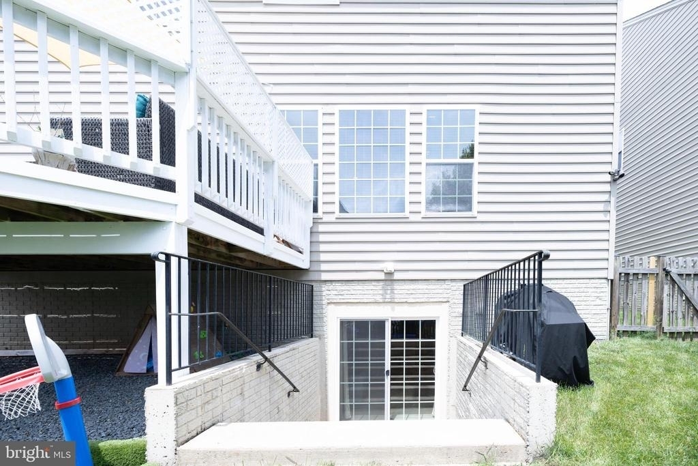
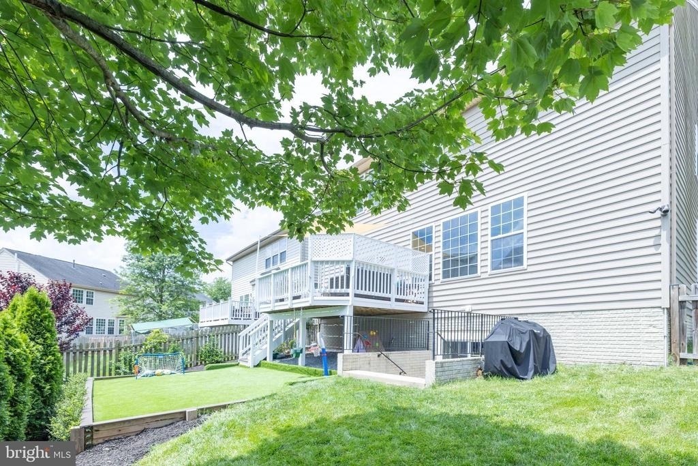
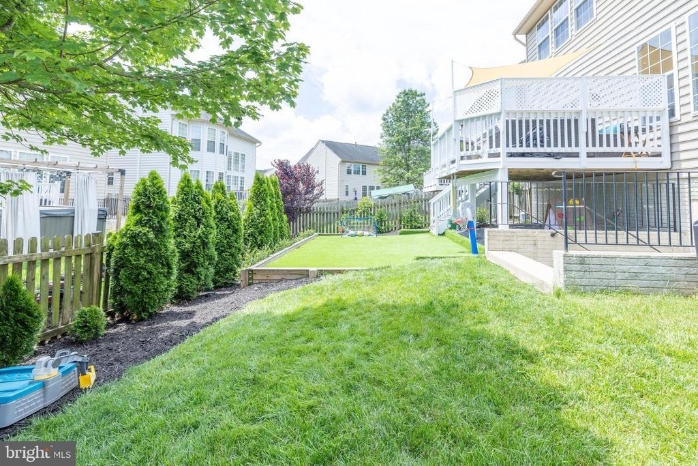
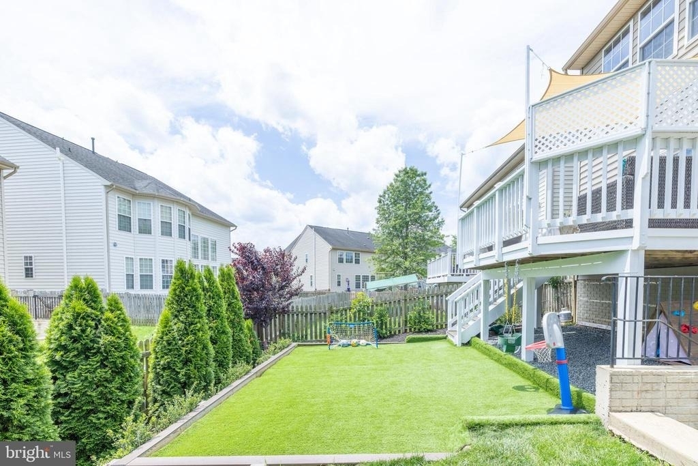
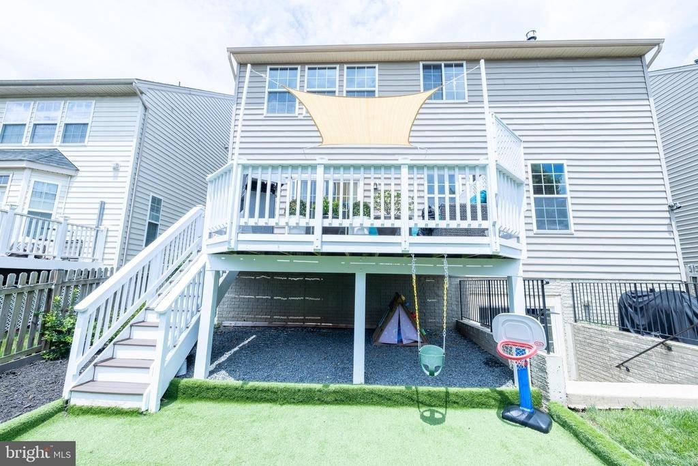
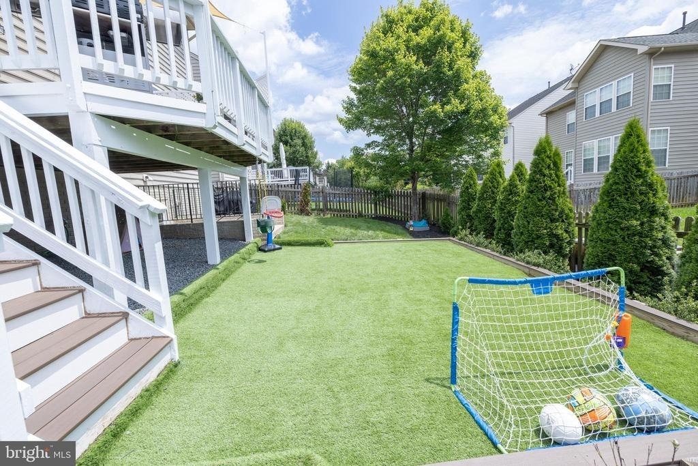
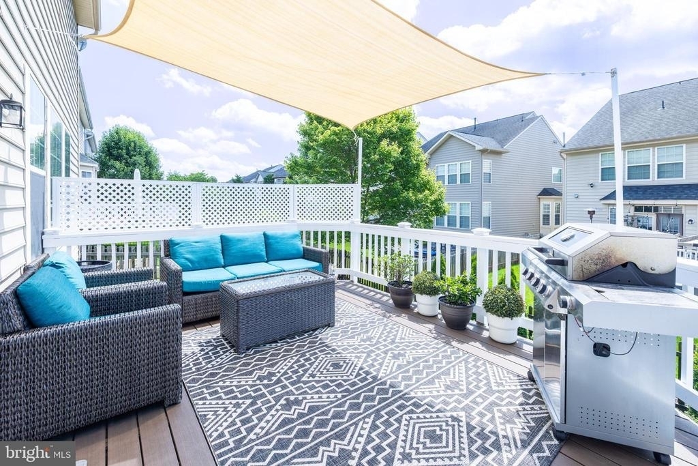
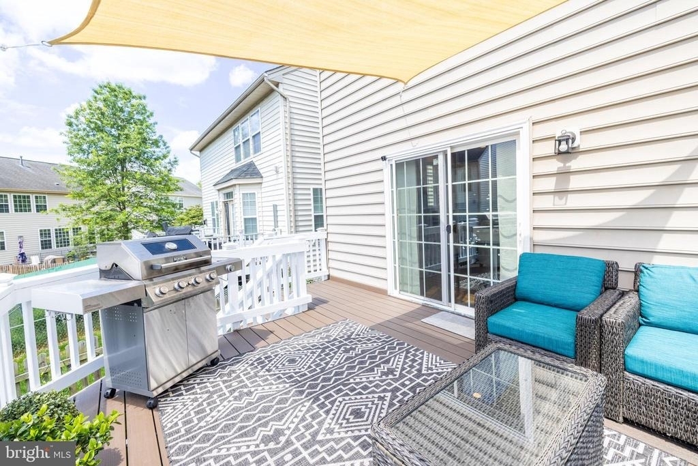
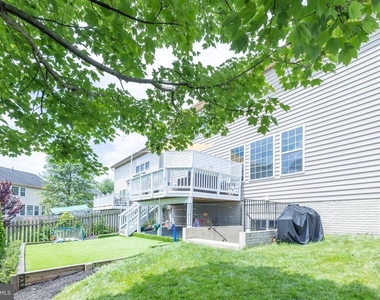
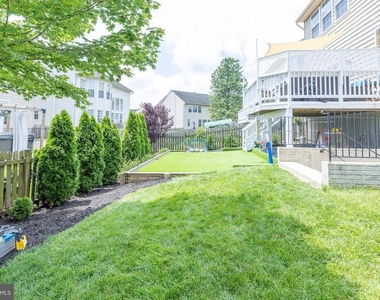
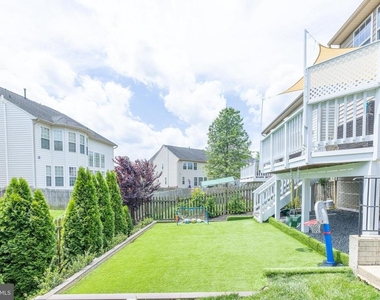
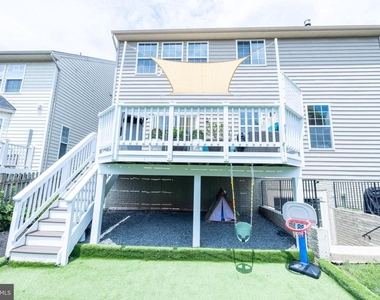
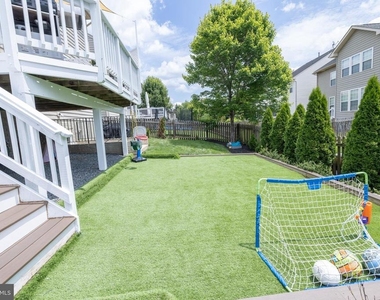
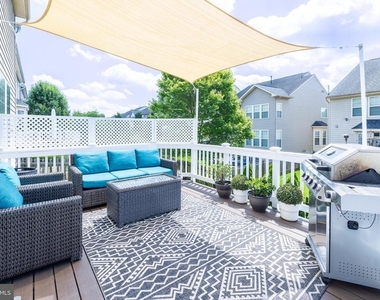
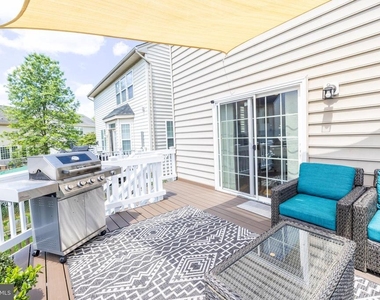
One of the highlights of the home is the beautifully maintained outdoor space. The fenced backyard features a custom turf area that stays attractive and easy to maintain, along with a large, well-kept deck with shade, creating a wonderful setting for barbecues, outdoor dining, entertaining, and relaxing with family and friends.
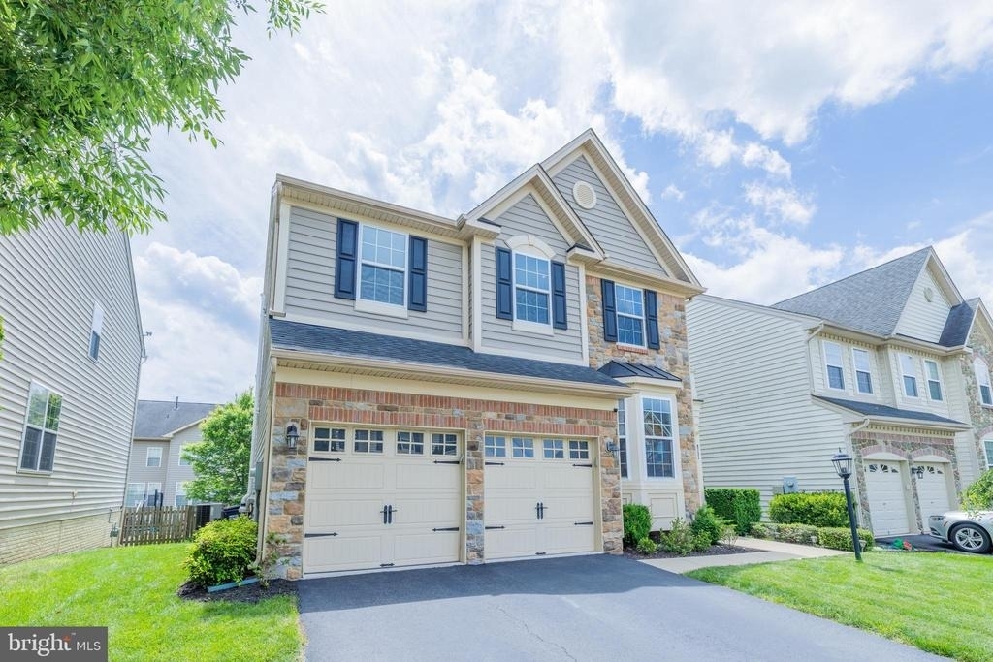
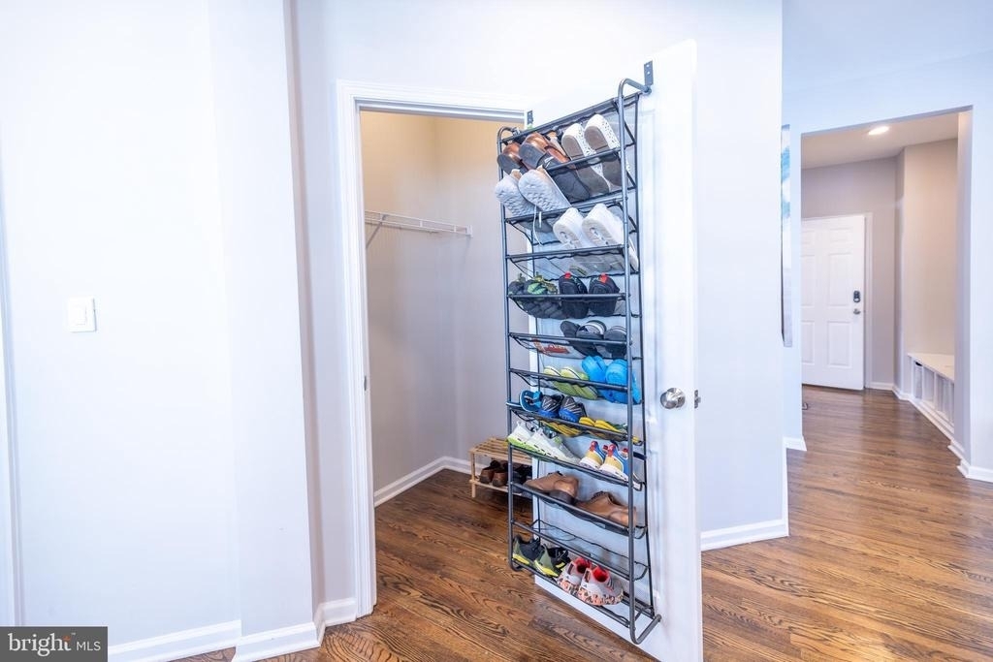
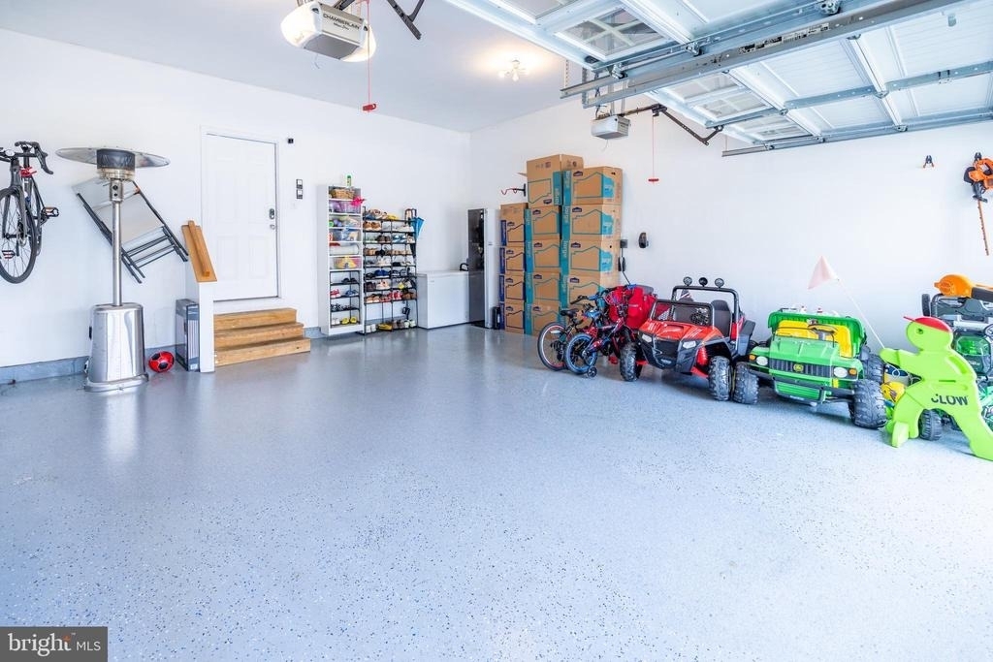
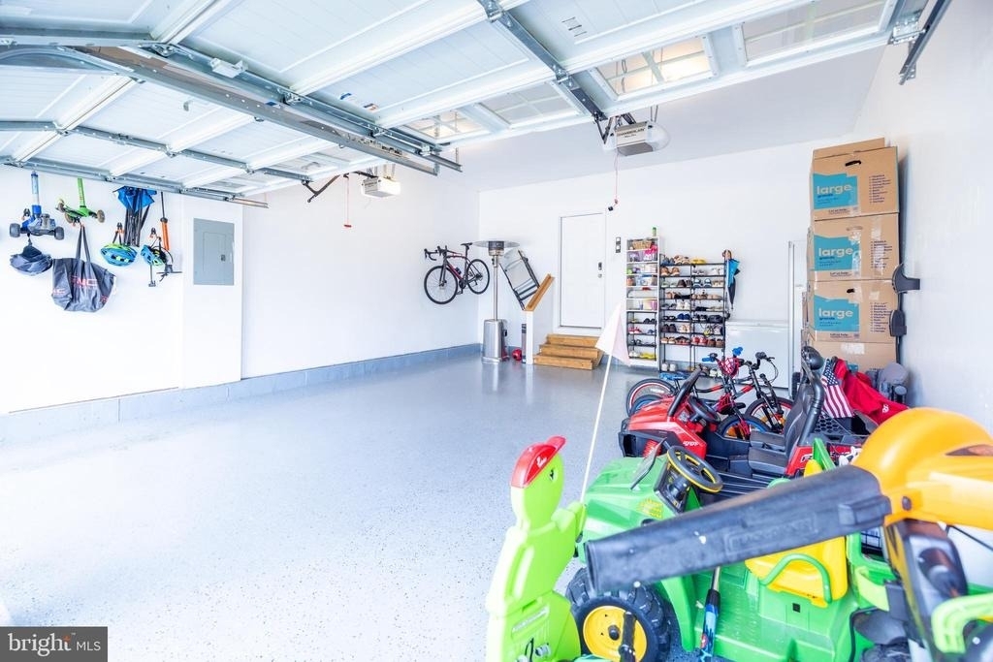
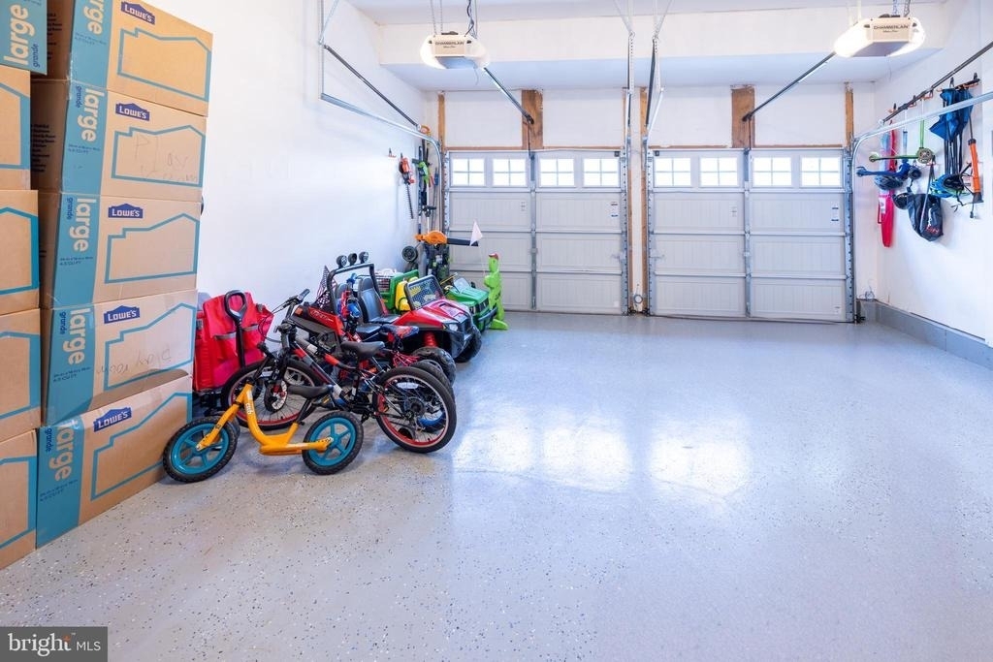
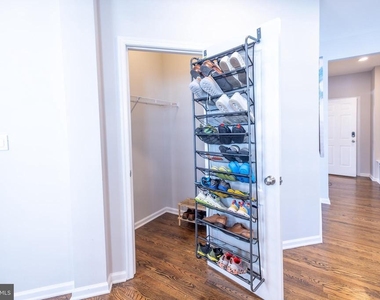
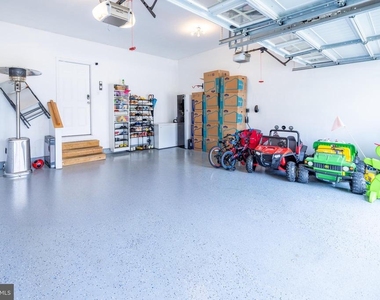
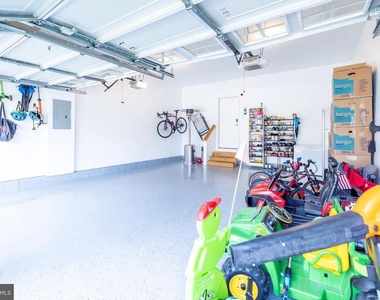
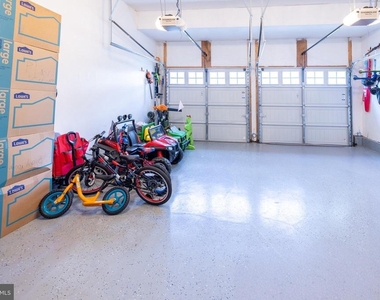
Additional features include a two-car garage with an electric-vehicle charging connection, generous storage, and a thoughtfully maintained interior and exterior.
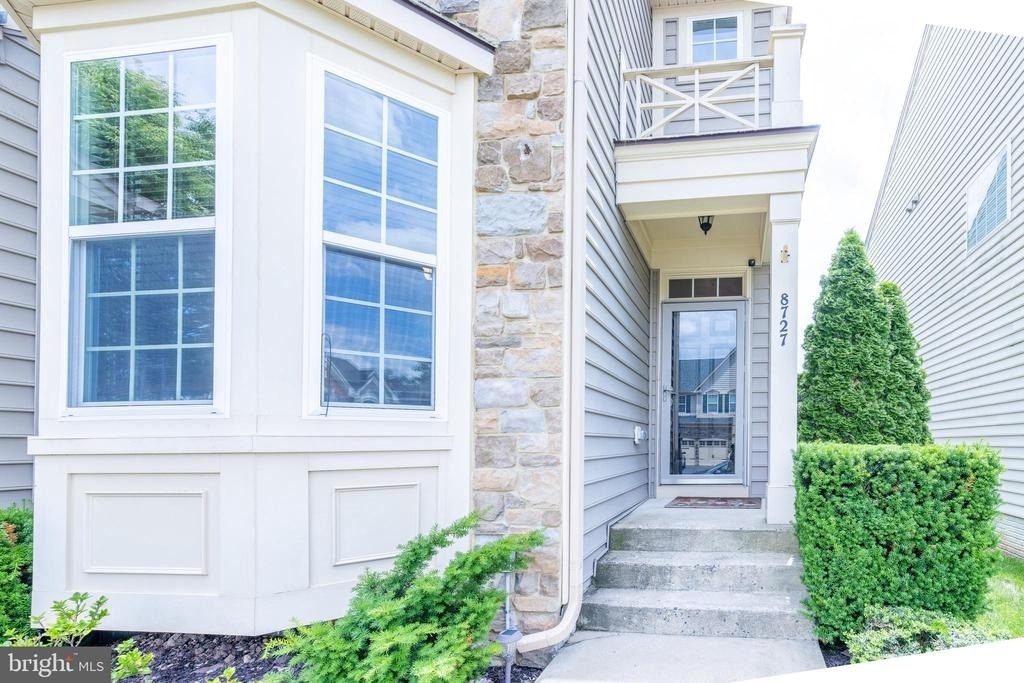
Located in a beautiful, established, and highly desirable Gainesville community, this exceptionally clean home combines space, comfort, modern conveniences, and inviting indoor and outdoor living. A wonderful rental opportunity for anyone looking for a well-cared-for home with plenty of room to enjoy and entertain.
Promotion: $500 discount on the first 3 months ($1500 total) if you sign a 12+ month lease before 9/1/26.
The manager has not yet mailed us a photo copy of his or her government identification and proof or property ownership.
▼
Manager has not logged in recently
▼
Manager does not yet have user reviews
RENTHOP DESCRIPTION
The apartment is a unit offered at a monthly price of $4,150. The person posting the listing did not specify that any pets were allowed. It may be the case that pets are ok and the manager simply has not yet filled out all the details. The kitchen conveniently includes a dishwasher.
We have 62 photos of this particular unit, building, and surrounding areas.
We found some very similar listings nearby
Select those you'd like to message
Your messages have been sent!
Check Availability
By selecting Check Availability, you agree that RentHop and real estate professionals may call or text you about your inquiry. Message/data rates may apply. Terms & Privacy. California Privacy Notice





 Your Privacy Choices
