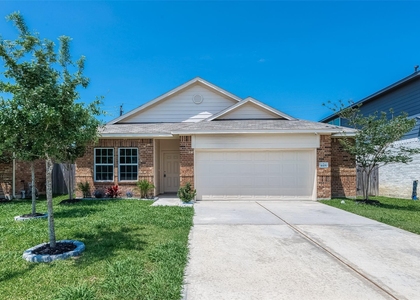
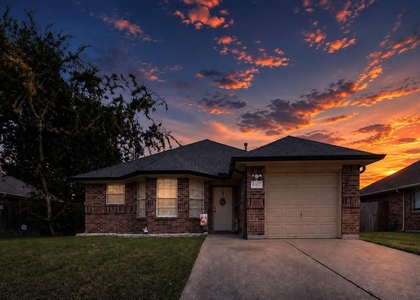
8711 Willet Street

Northeast Harris, 77521
$2,150
LEASED / EXPIRED
Posted 13 weeks ago, Immediate Move-In
bedrooms
3 Bed
bathrooms
2 Bath
square feet
1,594 Sqft
Listing by Kourtney Gobert
Save Listing

SIMILAR NEARBY LISTINGS
4343 Palmetto Grove Lane
Northeast Harris
77521
$2,100
By Dana Sharp, 1 day ago
bedrooms
3 Bed
|
bathrooms
2 Bath
|
square feet
1,198 Sqft
8002 Ginger Park Drive
Springfield Estates, Northeast Harris
77521
$1,970
By Aaron Bentle, 22 hours ago
bedrooms
3 Bed
|
bathrooms
2 Bath
|
square feet
1,945 Sqft
4330 Sprangletop Avenue
Highland Farms, Northeast Harris
77521
$2,100
By Enrique Buenrostro, 1 day ago
bedrooms
3 Bed
|
bathrooms
2 Bath
|
square feet
1,703 Sqft
5202 El Tigre Lane
Northeast Harris
77521
$2,065
By Denise Frank, 20 hours ago
bedrooms
3 Bed
|
bathrooms
2 Bath
|
square feet
1,819 Sqft
4435 Painted Bunting Lane
Northeast Harris
77521
$2,195
By Aqeel Virk, 1 day ago
bedrooms
3 Bed
|
bathrooms
2 Bath
|
square feet
1,929 Sqft
4134 Zavala Mill Street
Northeast Harris
77521
$1,950
By Dustee Rivera, 1 day ago
bedrooms
3 Bed
|
bathrooms
2 Bath
|
square feet
1,311 Sqft
4818 Bentonite Boulevard
Eastpoint, Northeast Harris
77521
$1,930
By Aaron Bentle, 22 hours ago
bedrooms
3 Bed
|
bathrooms
2 Bath
|
square feet
1,825 Sqft
8302 Sanford Street
Eastpoint, Northeast Harris
77521
$2,000
By Samantha Weber, 1 day ago
bedrooms
3 Bed
|
bathrooms
2 Bath
|
square feet
1,366 Sqft

DESCRIPTION
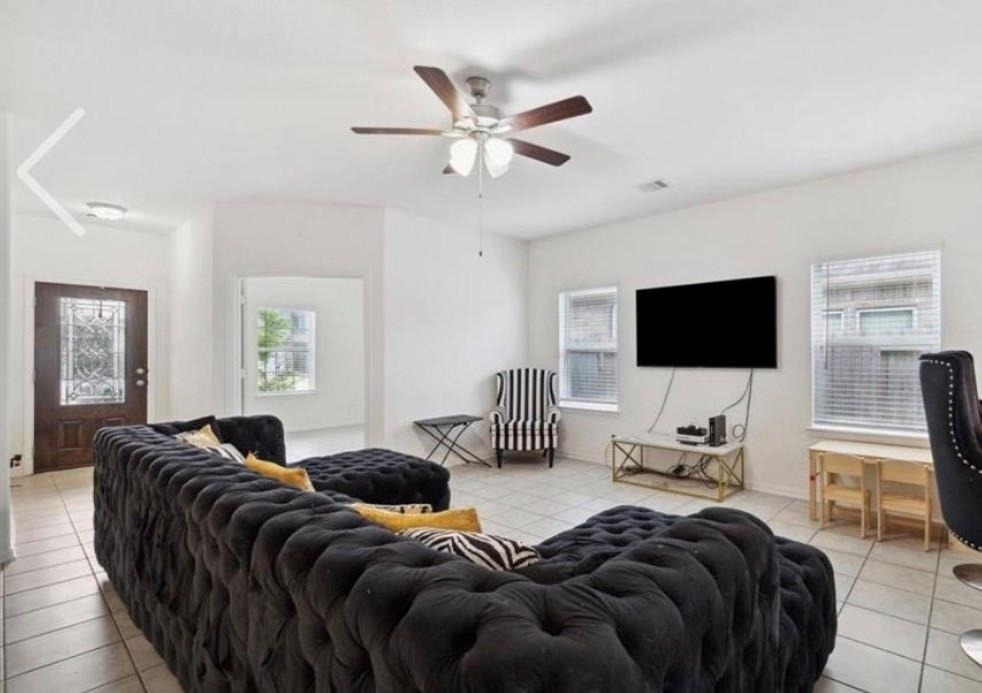
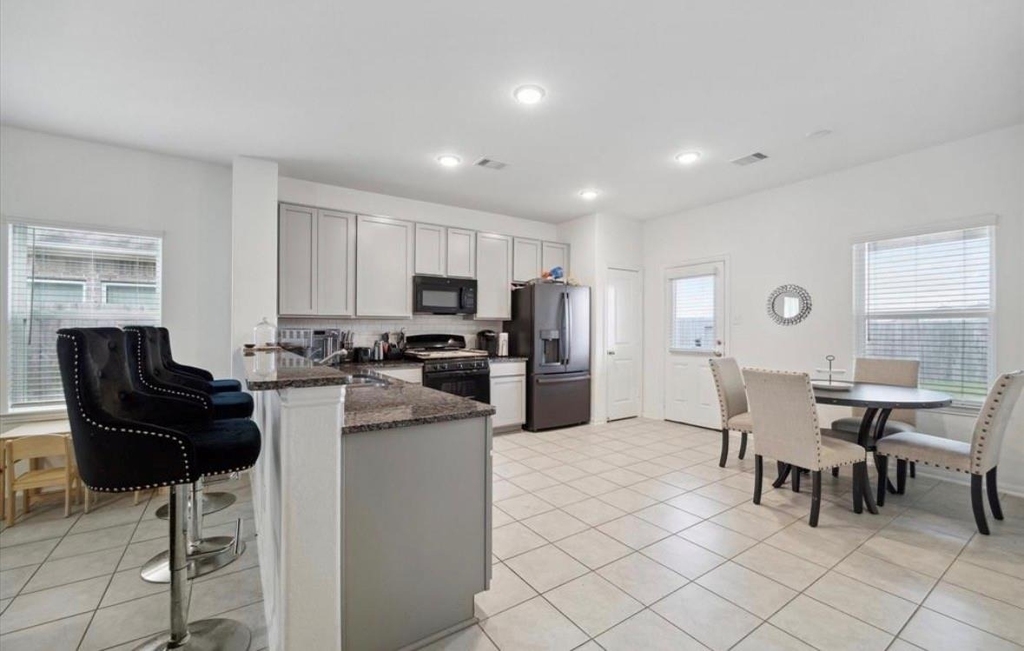
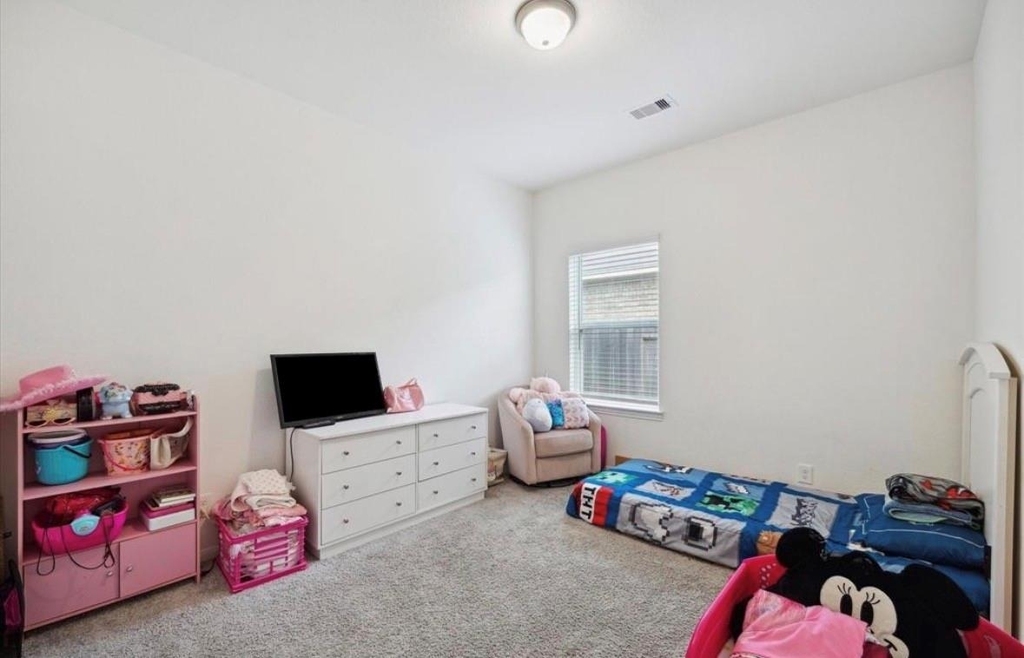
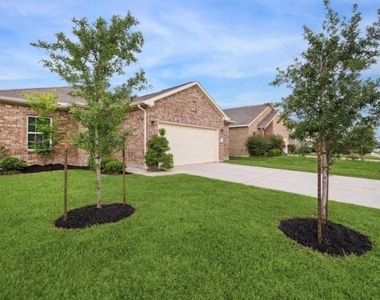
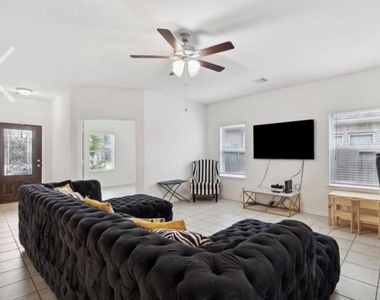
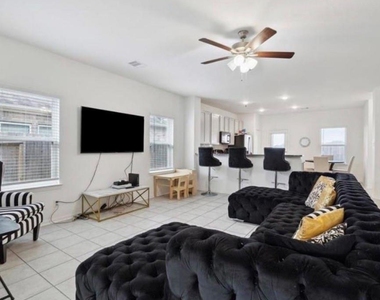
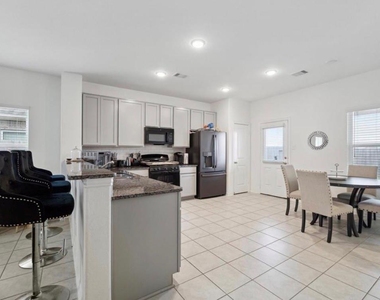
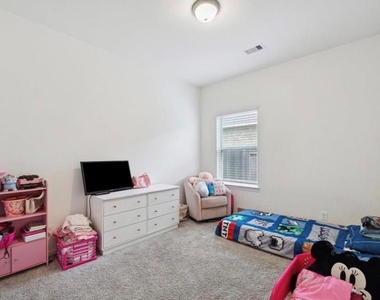
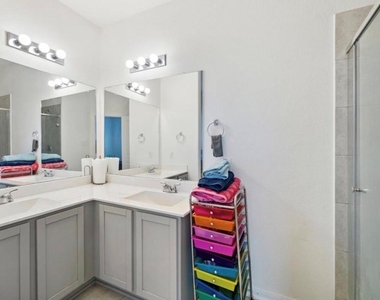
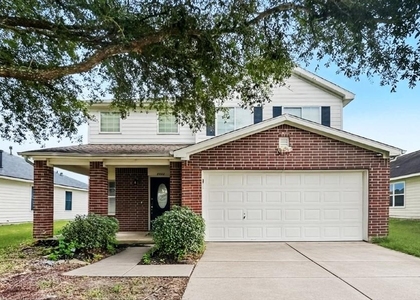
Nestled in a award winning Baytown community of Goose Creek Landing. This stunning home boasts 3 bedrooms, 2 bathrooms with a secluded study/ home office. Unwind in the spacious family room featuring a ceiling fan or find inspiration in the adjacent study. Step onto sleek ceramic tile flooring that flows seamlessly through the common areas. Enjoy an open concept kitchen with elegant granite countertops. Bask in the natural beauty of the 19 acre community lake or take advantage of quick access to I-10 and nearby hospitals. With Goose Creek School District zoning, this home offers not only comfort and style but also an unparalleled location for modern living.

AMENITIES
Attached Garage
Dishwasher
Parking Space
Home Office

ADDITIONAL INFORMATION
Interior

    Bathroom Information

  • Full Bathrooms: 2

    Interior Information

  • Interior Features: Formal Entry/Foyer, All Bedrooms Down
  • Appliances: Disposal, Gas Oven, Microwave, Gas Range, Dryer, Refrigerator, Washer, Dishwasher, Dryer Included, Refrigerator Included, Washer Included
  • Flooring Type: Carpet, Tile
  • Laundry Features: Washer Hookup
Exterior

    Property Information

  • Square Footage: 1,594
  • Architectural Style: Traditional, Contemporary/Modern
  • Year Built: 2020

    Building Information

  • Building Area Total: 1594

    Lot Information

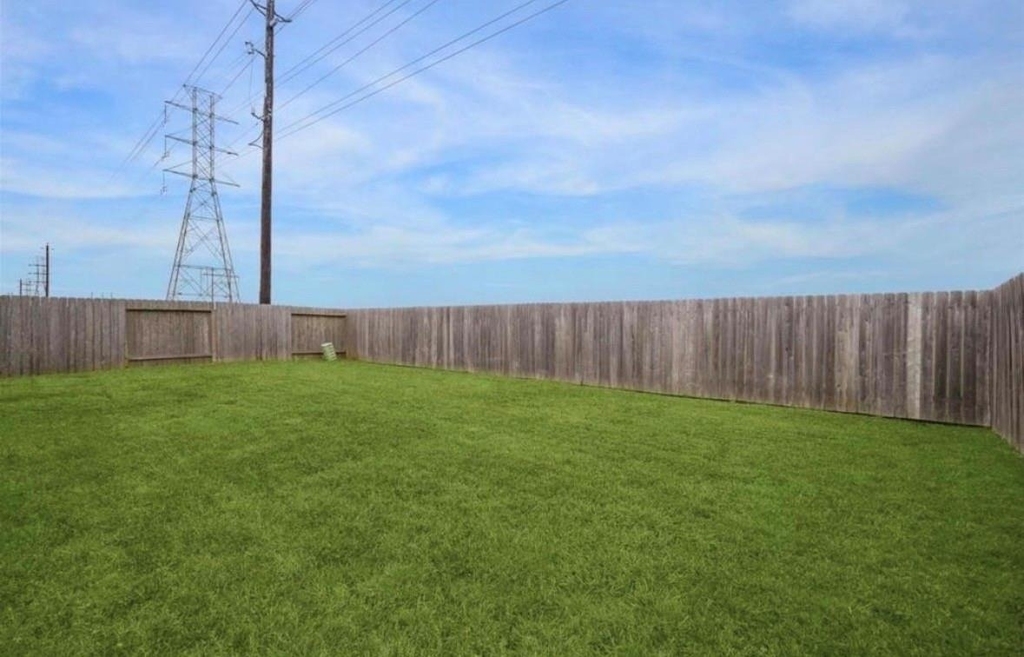
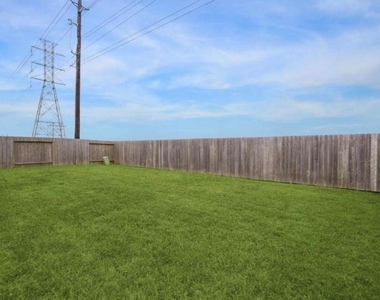
  • Lot Features: Back Yard, Subdivided
  • Lot Size Area: 0.1547
  • Lot Size Units: Acres
  • Lot Size Acres: 0.1547
  • Square Footage: 6,739

    Land Information

  • Water Source: Public
Utilities

    Utilities Information

  • Cooling Type: Electric
  • Heating Type: Natural Gas
  • Sewer : Public Sewer
Parking

    Parking Information

  • Has Garage
  • Attached Garage
  • Parking Features: Attached
  • Garage Spaces: 2
Location

    HOA Information

  • HOA/Condo/Coop Amenities: Jogging Path, Park, Pond

MAP


77521

LISTING QUALITY
▲ Listing location is an exact address
▲ Features and amenities are properly noted
▲ RentHop has data for this building
▼ The manager has not yet mailed us a photo copy of his or her government identification and proof or property ownership.
▼ Manager has not logged in recently
▼ Manager does not yet have user reviews

RENTHOP DESCRIPTION
The apartment is a unit offered at a monthly price of $2,150. The person posting the listing did not specify that any pets were allowed. It may be the case that pets are ok and the manager simply has not yet filled out all the details. The kitchen conveniently includes a dishwasher.

We have 11 photos of this particular unit, building, and surrounding areas.
See available units at 8711 Willet Street.

Does something look off?

Courtesy of RH Advisors, Inc. and RHP Realty NJ, Inc.