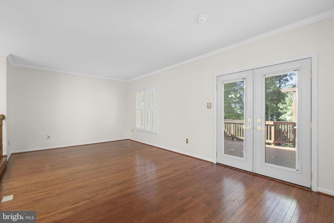
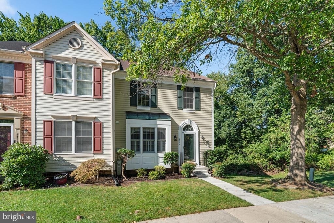
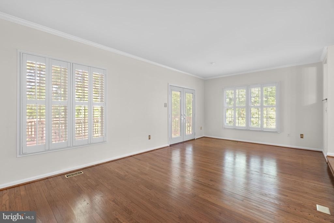
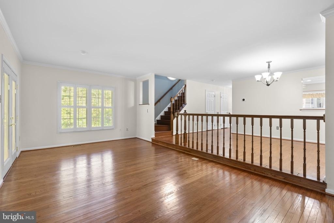
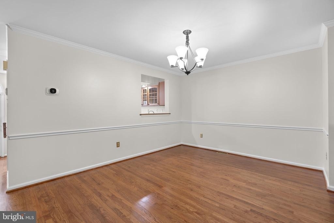
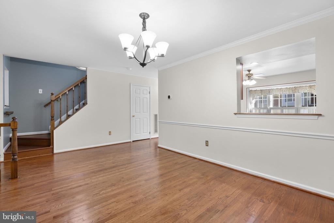
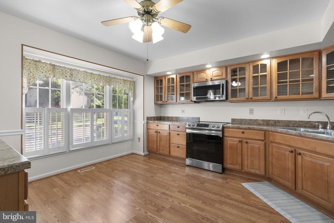
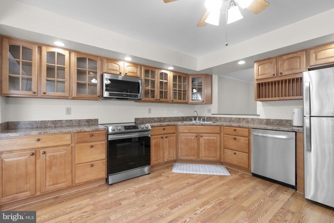
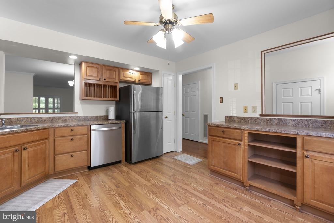
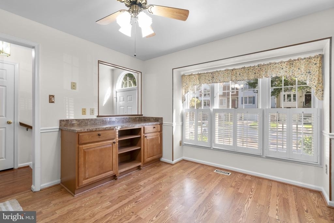
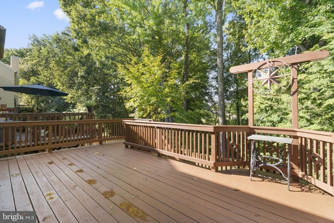
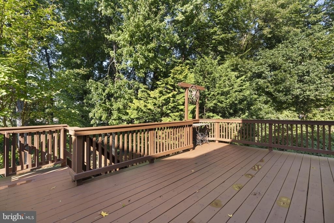
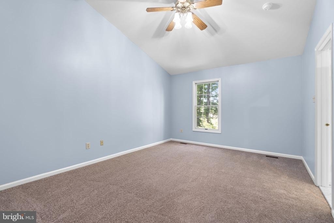
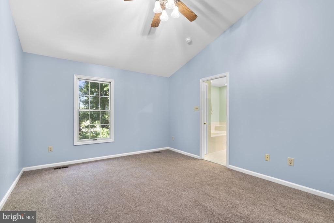
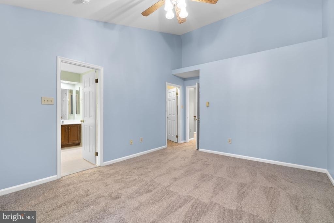
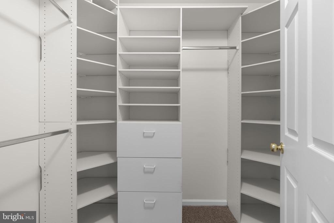
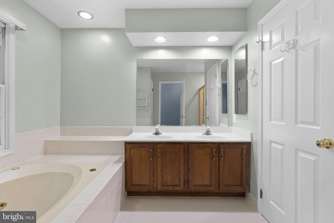
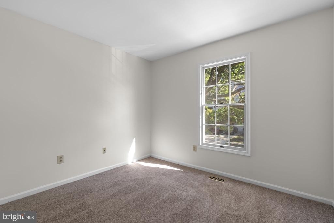
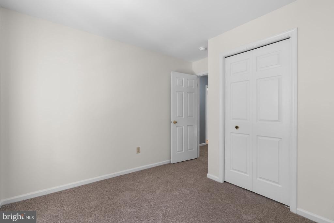
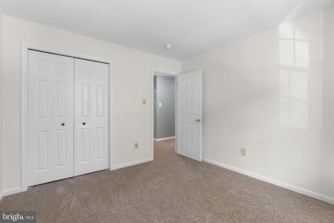
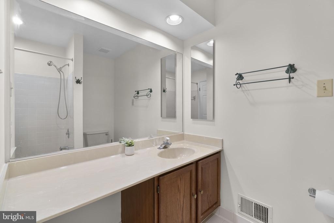
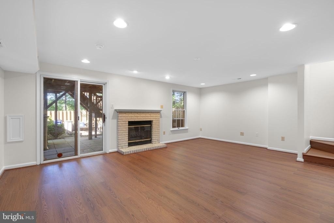
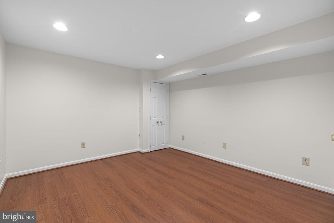
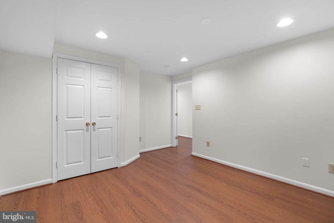
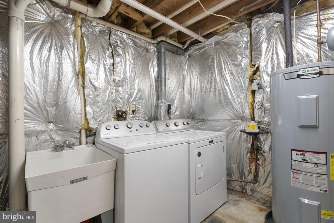
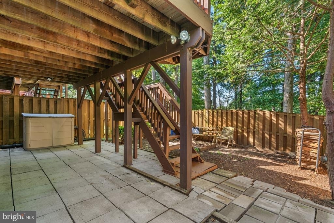
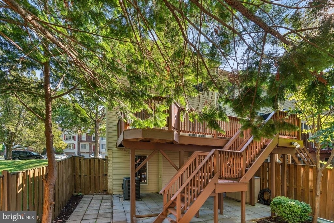
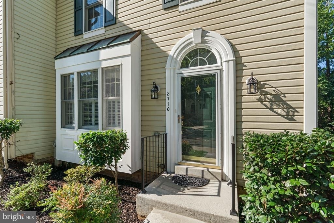
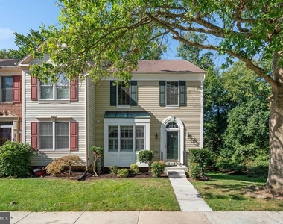
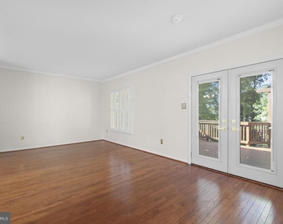
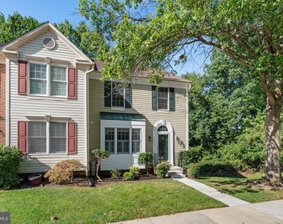
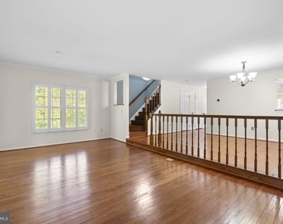
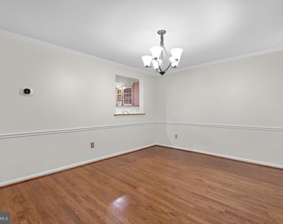
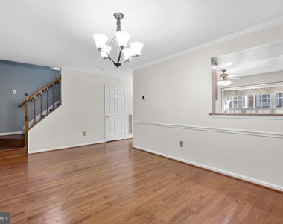
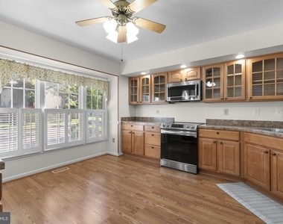
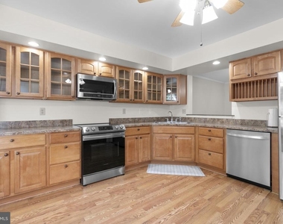
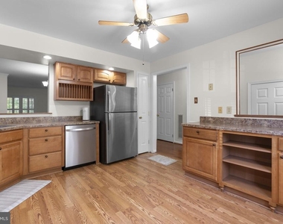
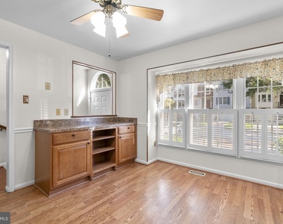
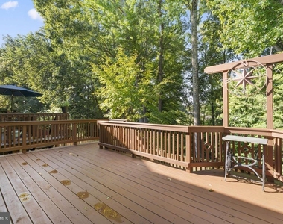
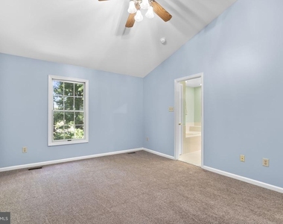
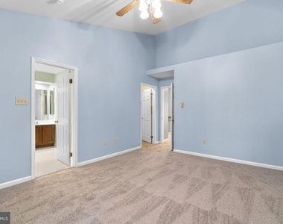
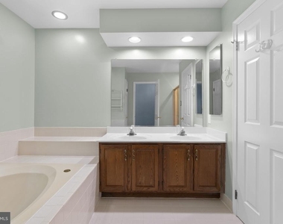
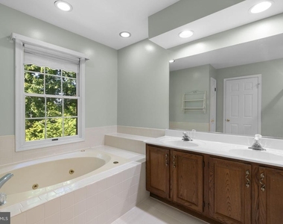
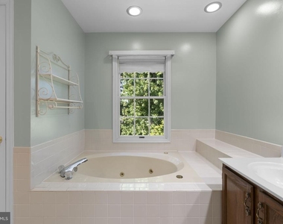
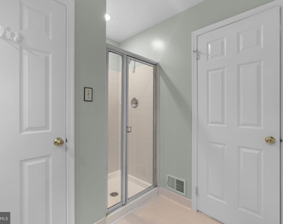
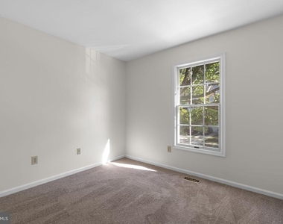
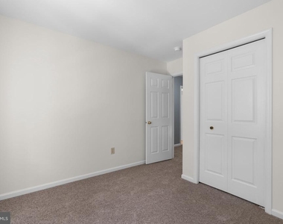
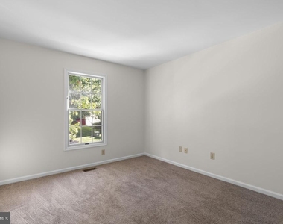
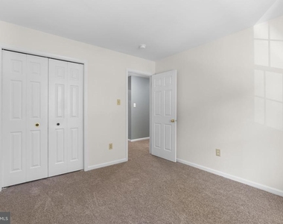
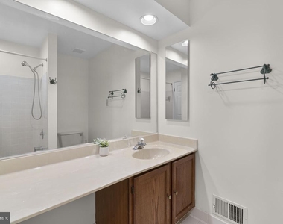
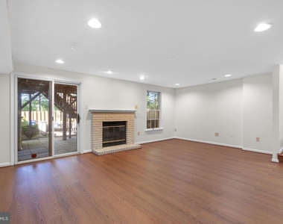
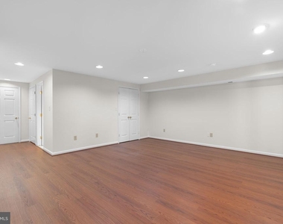
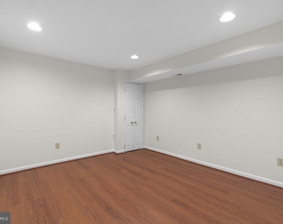
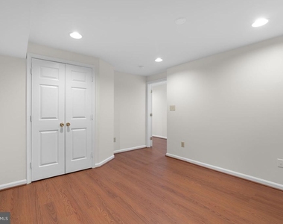
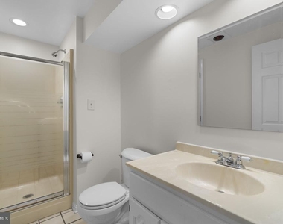
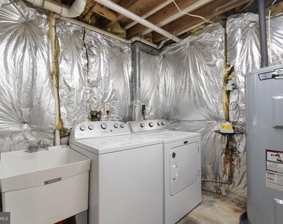
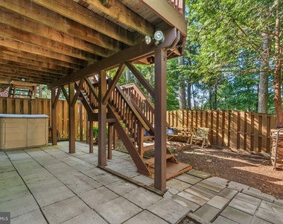
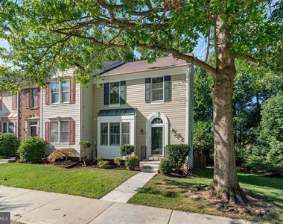
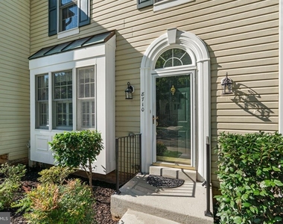
END OF GROUP townhome backing to trees in sought-after Bowling Brook Farms! This spacious 4-bedroom, 3 full and 1 half-bath home offers multiple levels of comfortable and flexible living space in a convenient Howard County location. The main level features beautiful wood floors, a large eat-in kitchen with plenty of table space, a separate dining room, and a sunken living room filled with natural light. Step through the living room doors onto the back deck overlooking the trees-perfect for enjoying your morning coffee or relaxing at the end of the day. Upstairs, you'll find three bedrooms and two full baths, including a spacious primary suite. The fully finished walkout lower level provides even more living space with a family room, bonus room ideal for a fourth bedroom, guest room, home office, gym, or recreation area, plus a full bath, laundry, and storage. The lower level opens to a patio and fully fenced backyard backing to mature trees, offering a peaceful and private outdoor space. Located on a quiet court with easy access to shopping, dining, major commuter routes, and everything Laurel and Howard County have to offer. NEW carpet on the upper level, NEW LVP on the lower level, freshly painted throughout including the deck!
Lot Features: Corner Lot, Cul-De-Sac, Front Yard, Level, Private, Wooded, Backs - Open Common Area, Backs - Parkland, Backs to Trees, Landscaping, No Thru Street, Open, Rear Yard, SideYard(s)
The manager has not yet mailed us a photo copy of his or her government identification and proof or property ownership.
▼
Manager has not logged in recently
▼
Manager does not yet have user reviews
RENTHOP DESCRIPTION
The apartment is a unit offered at a monthly price of $3,300. The person posting the listing did not specify that any pets were allowed. It may be the case that pets are ok and the manager simply has not yet filled out all the details. The kitchen conveniently includes a dishwasher.
We have 45 photos of this particular unit, building, and surrounding areas.
We found some very similar listings nearby
Select those you'd like to message
Your messages have been sent!
Check Availability
By selecting Check Availability, you agree that RentHop and real estate professionals may call or text you about your inquiry. Message/data rates may apply. Terms & Privacy. California Privacy Notice
































 Your Privacy Choices
