Check Availability
$3,095
Posted 20 hours ago, Immediate Move-In
bedrooms
4 Bed
bathrooms
2 Bath
square feet
2,085 Sqft
Listing by Derek R Habbeshaw
Save Listing

DESCRIPTION
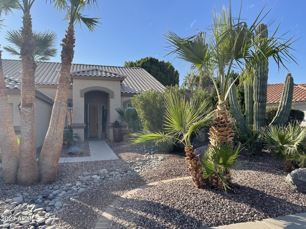
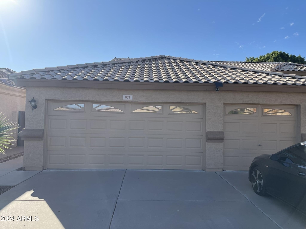
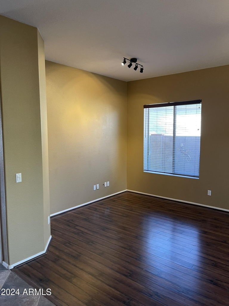
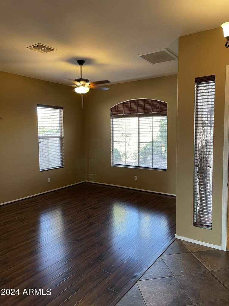
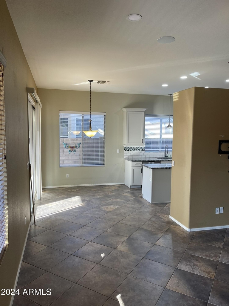
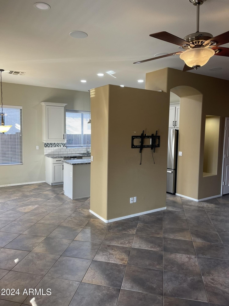
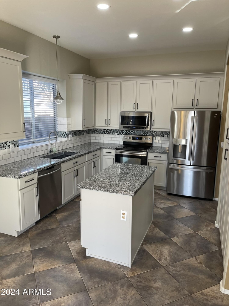
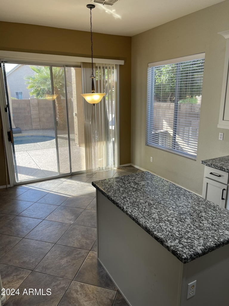
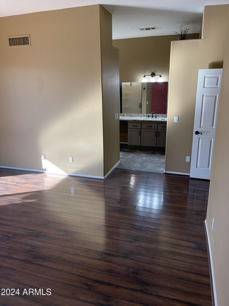
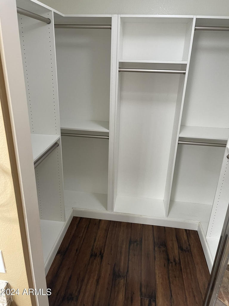
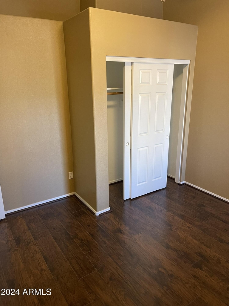
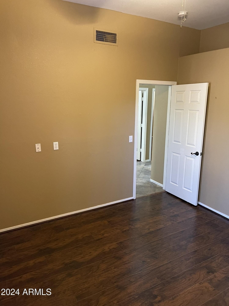
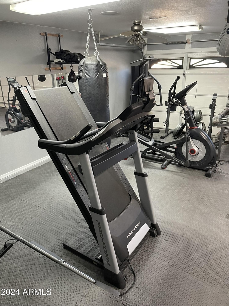
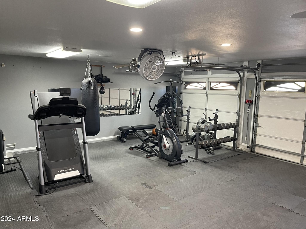
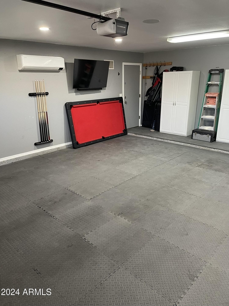
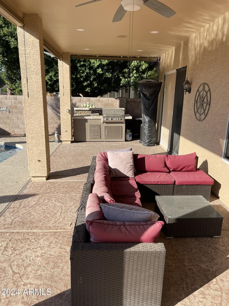
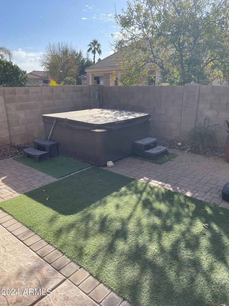
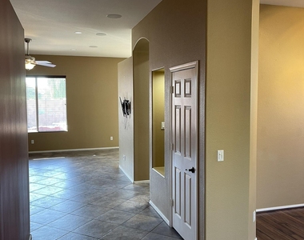
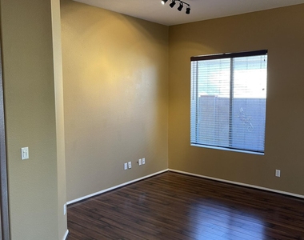
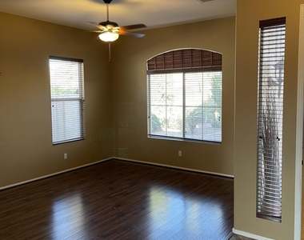
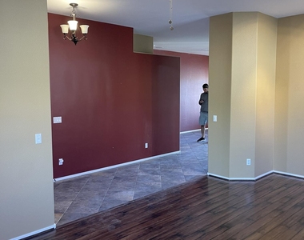
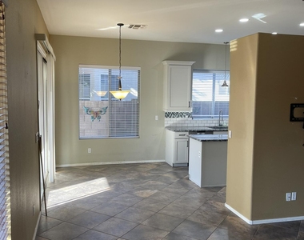
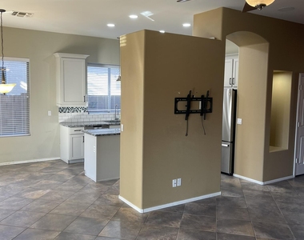
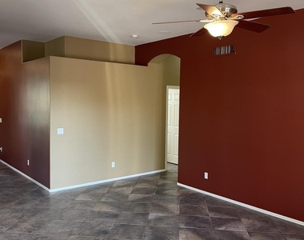
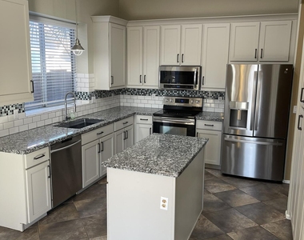
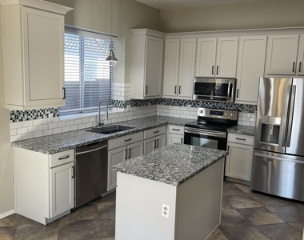
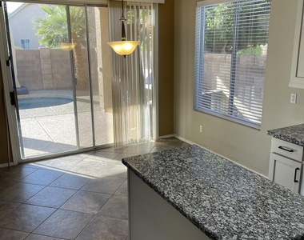
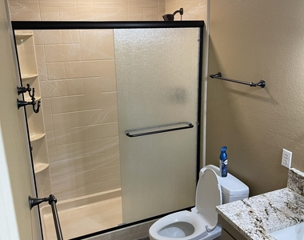
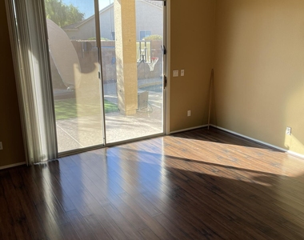
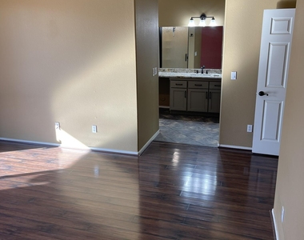
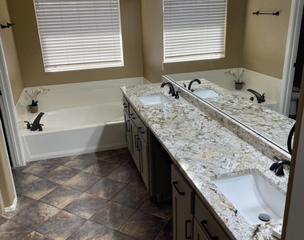
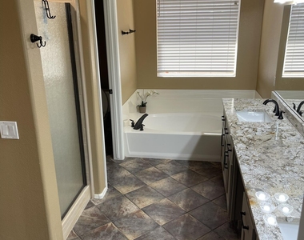
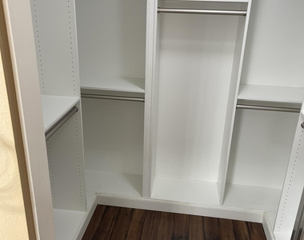
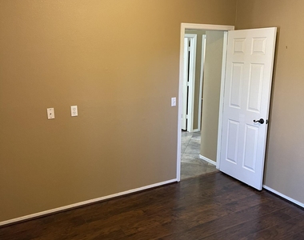
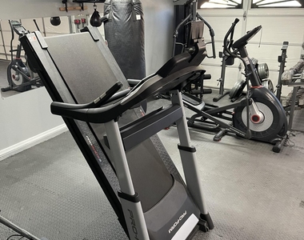
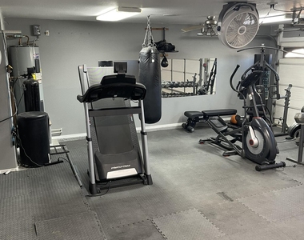
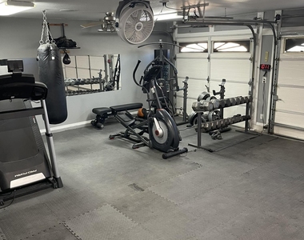
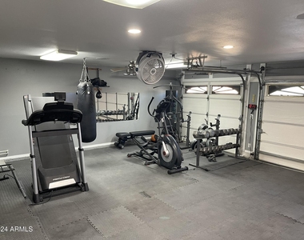
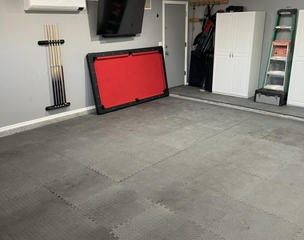
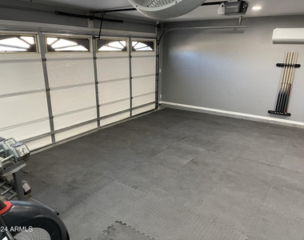
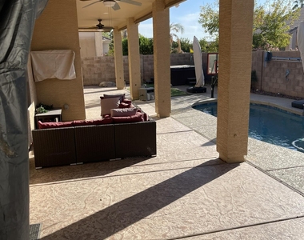
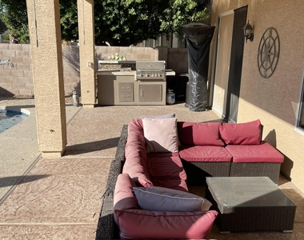
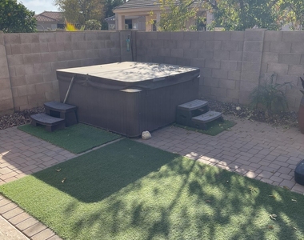
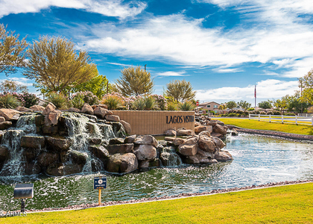
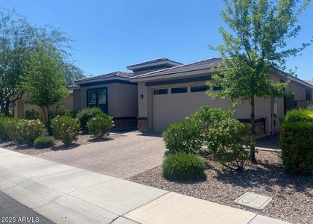
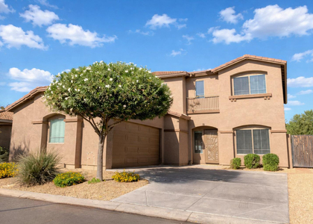
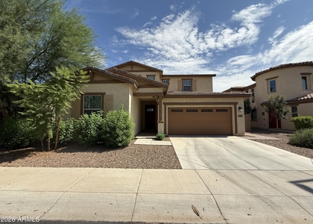
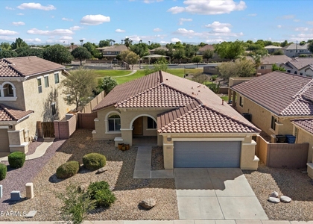
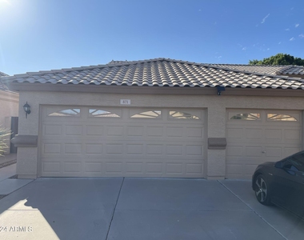
NICE 4BR,2BA PLAN W/SPARKLING POOL IN SO. CHANDLERS FINEST LAKE COMMUNITY! FANTASTIC OPEN KIT.W/CENTER ISLAND, PANTRY AND SEPERATE DINETTE AREA. FORMAL LIVING & DINING ROOMS + NICE FR W/EXIT TO A HUGH COVERED PATIO & POO- SPA AS IS. MST. SUITE HAS NICE MIRRORED WALK-IN CLOSETS & SEPERATE EXIT TO COVERED PATIO. VERY LIGHT, BRIGHT & AIRY. LAKE,PARK & CLOSE TO SHOPPING IS A MUST SEE! OVERSIZED GARAGE W/SEPERATE EXIT TO REAR YARD. TOTAL MONTHLY RENT IS $3,156.90 INCLUDES 2% MONTHLY ADMIN FEE (WITHOUT PETS).
$100.00 ADMIN FEE DUE AT LEASE SIGNING.
$250.00 PET DEPOSIT, PER PET,
$450.00 CLEANING DEPOSIT NON-REFUNDABLE
$30.00 PET RENT PER PET.
APPLICATION FEE IS $45 PER PERSON.
NO VAPING OR SMOKING IN THE HOME. SECURITY DEPOSIT REQUIRED WITHIN 24 HOUR OF APPLICATION APPROVAL.
$100.00 NON-REFUNDABLE MOVE OUT INSPECTION FEE WILL BE DEDUCTED FROM THE TENANT'S DEPOSITS AT MOVE OUT.
PROOF OF RENTERS/LIABILITY INSURANCE WITH A MINIMUM COVERAGE OF $300,000.00 REQUIRED 24 HOURS BEFORE DATE OF POSSESSION LISTING AZ RESIDENTIAL MGMT. AS ADDITIONAL INTEREST.
PROOF OF UTILITY TURN ON IS REQUIRED 24 HOURS BEFORE LEASE START DATE. APPLICATIONS AND GUIDELINES CAN BE FOUND AND FILLED OUT ON OUR WEBSITE AT WWW.AZRESIDENTIALMGMT.COM.

AMENITIES
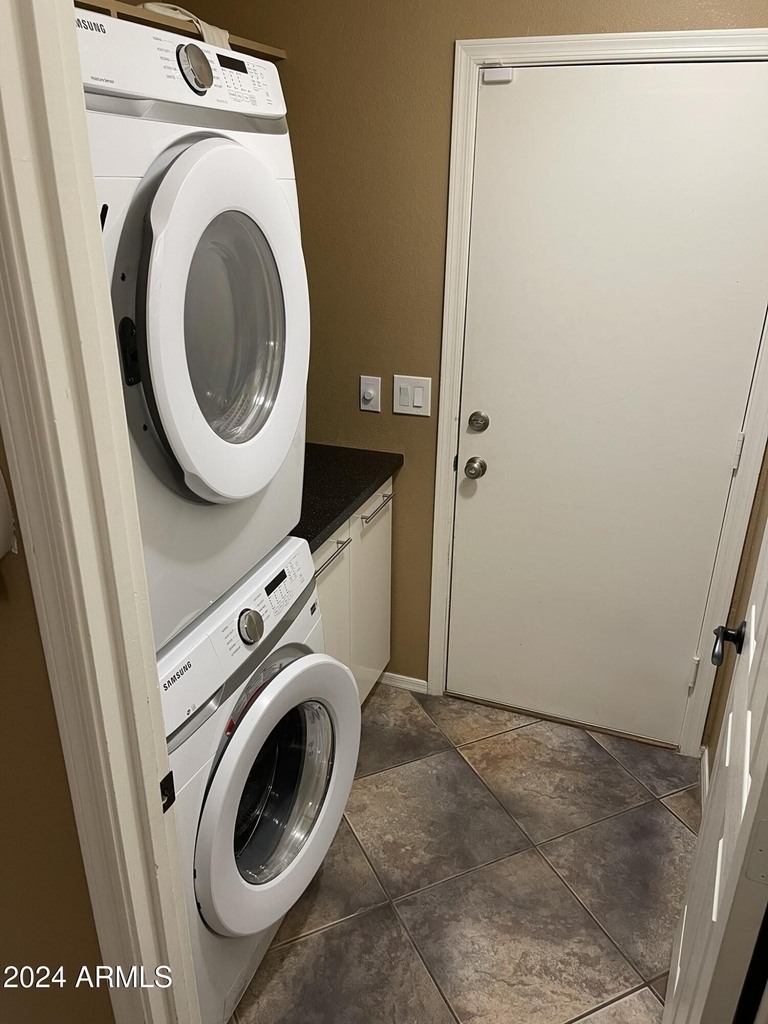
Laundry In Unit
Parking Space

ADDITIONAL INFORMATION
Interior

    Bathroom Information

  • Full Bathrooms: 2

    Interior Information

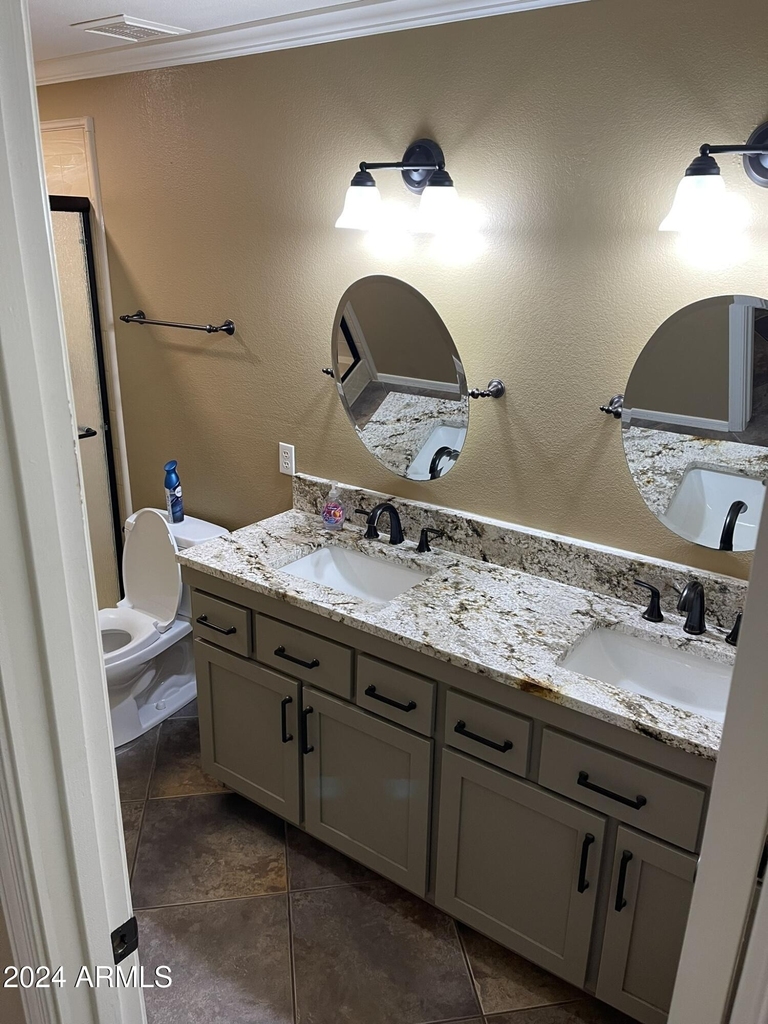
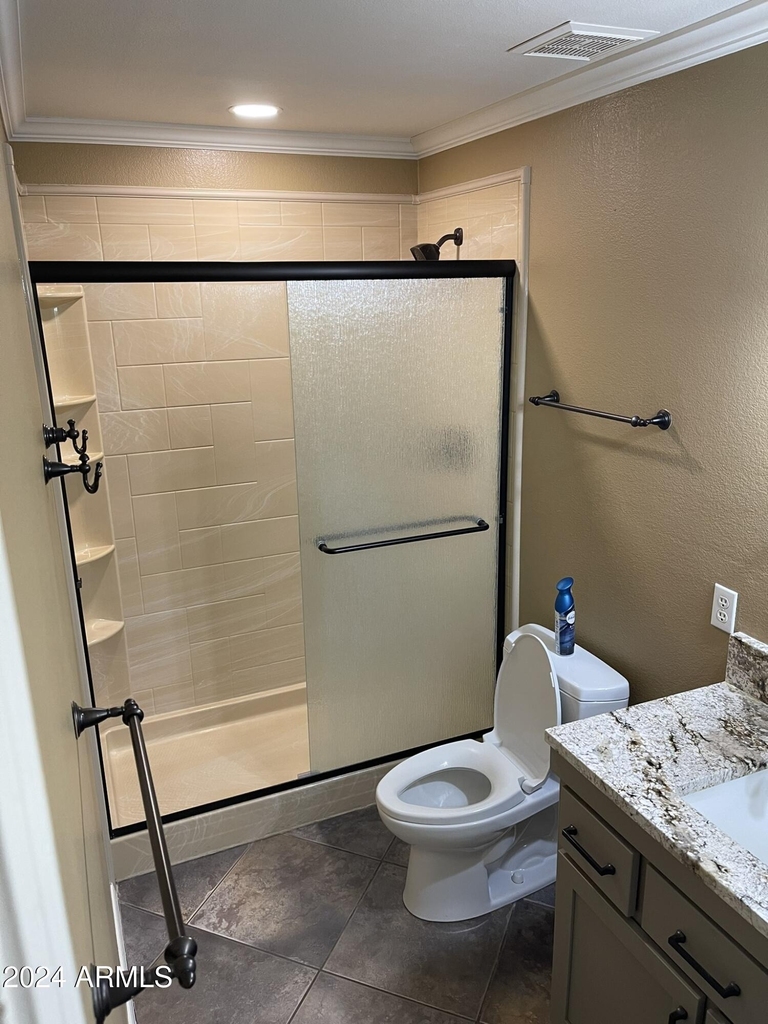
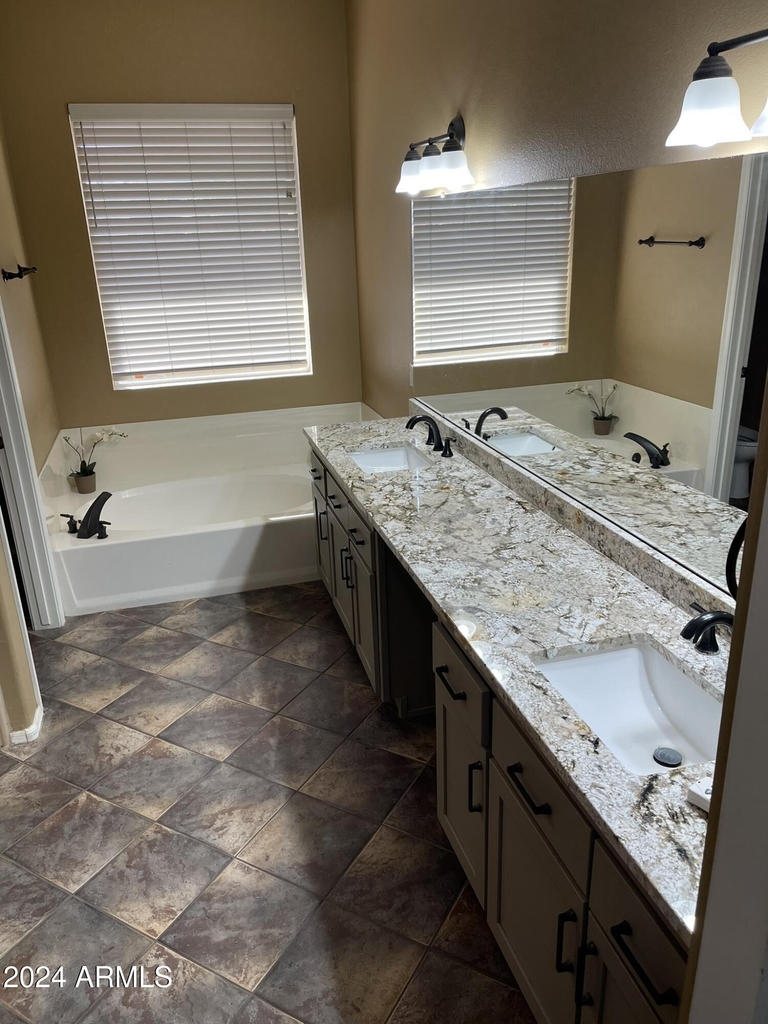
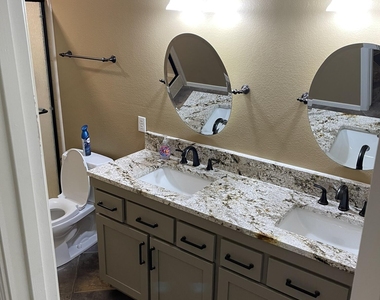
  • Interior Features: High Speed Internet, Granite Counters, Double Vanity, Eat-in Kitchen, Kitchen Island, Pantry, Non-laminate Counter, Full Bth Master Bdrm, Separate Shwr & Tub
  • Flooring Type: Tile
  • Laundry Features: Inside
Exterior

    Property Information

  • Square Footage: 2,085
  • Architectural Style: Ranch
  • Year Built: 1998

    Building Information

  • Builder Name: Earlie
  • Building Area Total: 2085
  • Building Area Units: Square Feet
  • Window Features: Blinds, Solar Screens
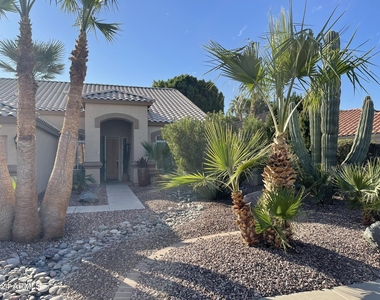
  • Construction Materials: Stucco, Wood Siding, Painted
  • Patio and Porch Features: Private Yard

    Pool Information

  • Pool Features: Lap, Play Pool
  • Pool is Private

    Lot Information

  • Lot Features: Sprinklers In Rear, Sprinklers In Front, Desert Back, Desert Front, North/South Exposure
  • Lot Size Area: 7144
  • Lot Size Units: Square Feet
  • Lot Size Acres: 0.16
  • Square Footage: 7,144
  • Tax Lot: 68

    Land Information

  • Water Source: Public
Utilities

    Utilities Information

  • Cooling Type: Central Air, Ceiling Fan(s)
  • Heating Type: Electric
  • Sewer : Public Sewer
Parking

    Parking Information

  • Has Garage
  • Has Open Parking
  • Parking Features: Garage Door Opener, Attch'd Gar Cabinets
  • Garage Spaces: 3
  • Open Parking Spaces: 3
Financial

    Tax Information

  • Tax Map Number: 74.00

MAP


85248

LISTING QUALITY
Features and amenities are properly noted
RentHop has data for this building
The manager has not yet mailed us a photo copy of his or her government identification and proof or property ownership.
Manager has not logged in recently
Manager does not yet have user reviews

RENTHOP DESCRIPTION
The apartment is a unit offered at a monthly price of $3,095. The person posting the listing did not specify that any pets were allowed. It may be the case that pets are ok and the manager simply has not yet filled out all the details.

We have 37 photos of this particular unit, building, and surrounding areas.
See available units at 871 West Cherrywood Drive.

SIMILAR NEARBY LISTINGS
$3,295
By Jennifer Jenq, 1 day ago
bedrooms
4 Bed
|
bathrooms
3 Bath
|
square feet
3,001 Sqft
1381 E Scorpio Place
Maricopa
85249
$3,350
By Lisa J Hardesty, 1 day ago
bedrooms
4 Bed
|
bathrooms
3 Bath
|
square feet
2,520 Sqft
512 E Rainbow
Maricopa
85249
$2,700
bedrooms
4 Bed
|
bathrooms
3 Bath
|
square feet
2,053 Sqft
263 E Lantana Drive
Maricopa
85286
$2,795
By Amy L Haray, 1 day ago
bedrooms
4 Bed
|
bathrooms
3 Bath
|
square feet
2,629 Sqft
56 W Lynx Way
Maricopa
85248
$3,390
By Rosemary M Arriaga, 1 day ago
bedrooms
4 Bed
|
bathrooms
3 Bath
|
square feet
2,696 Sqft
$2,895
By Tammy Colleen Schembri, 1 day ago
bedrooms
4 Bed
|
bathrooms
2 Bath
|
square feet
1,834 Sqft
43 E Capricorn Way
Maricopa
85249
$2,800
By Hemameena S Muralidaran, 19 hours ago
bedrooms
4 Bed
|
bathrooms
3 Bath
|
square feet
1,954 Sqft
$3,095
By Hemameena S Muralidaran, 23 hours ago
bedrooms
4 Bed
|
bathrooms
3 Bath
|
square feet
2,520 Sqft

Does something look off?

ARMLS

Last Updated: 18 hours ago
Data Source: ARMLS
MLS# 7052489
List Agent Name: Derek R Habbeshaw
List Office Name: AZ Residential Management LLC
All information should be verified by the recipient and none is guaranteed as accurate by ARMLS.
Brokerage email: support@renthop.com
Courtesy of RH Advisors, Inc. and RHP Realty NJ, Inc.
Quantcast